36 POTTERS WAY, Woodstock (Woodstock – South), Ontario

$989,900
  • Updated On:
  • April 3, 2026
  • 5 Bedrooms
  • 5 Bathrooms

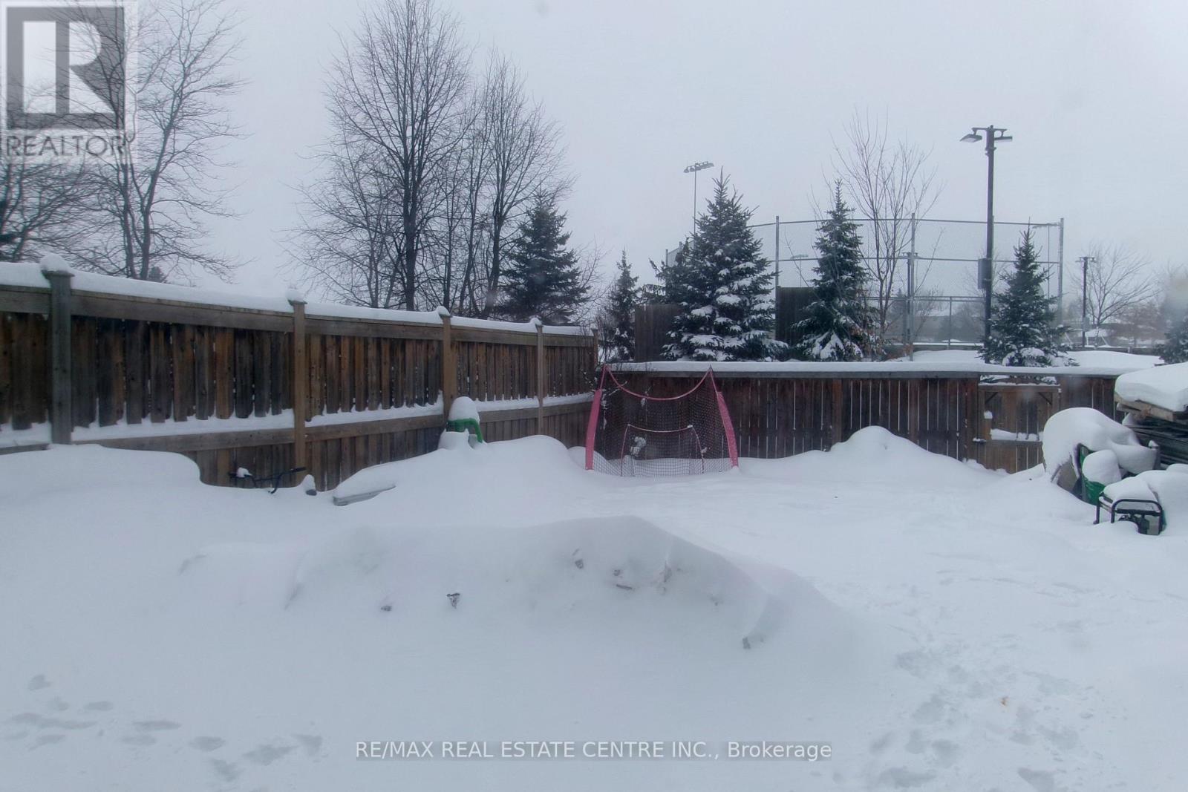
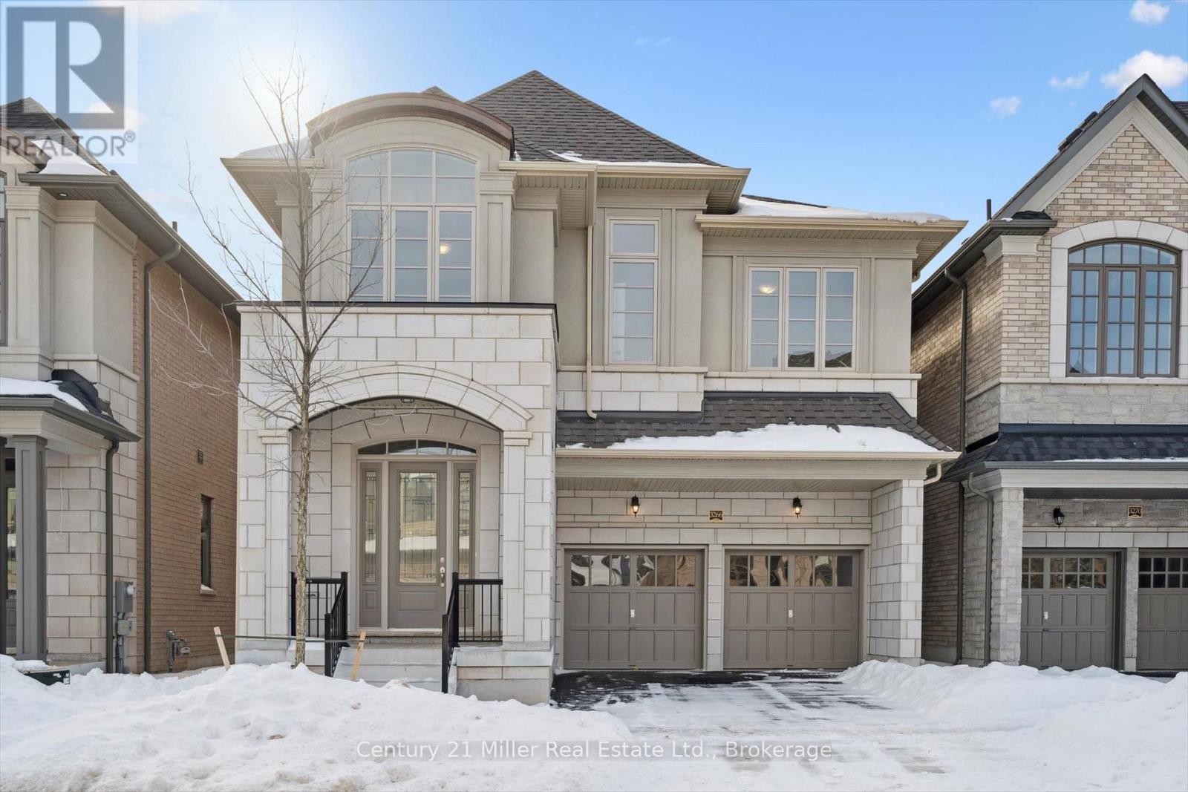
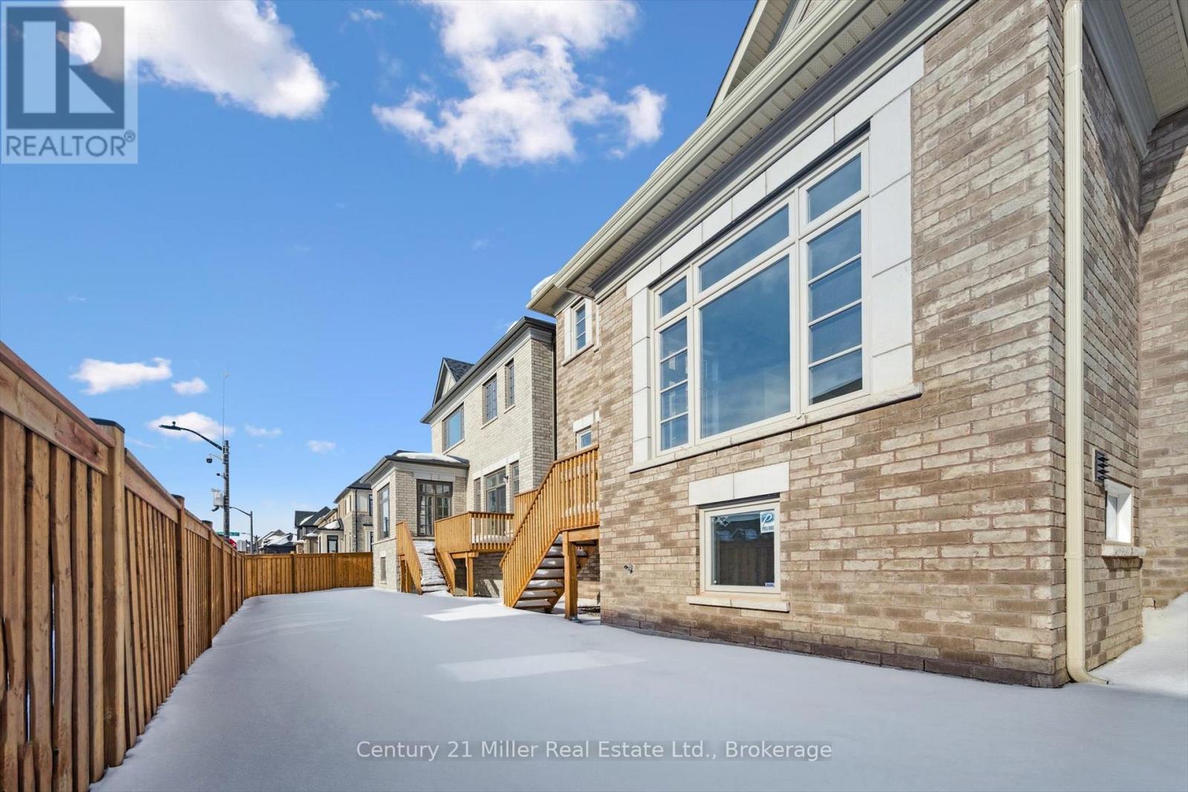
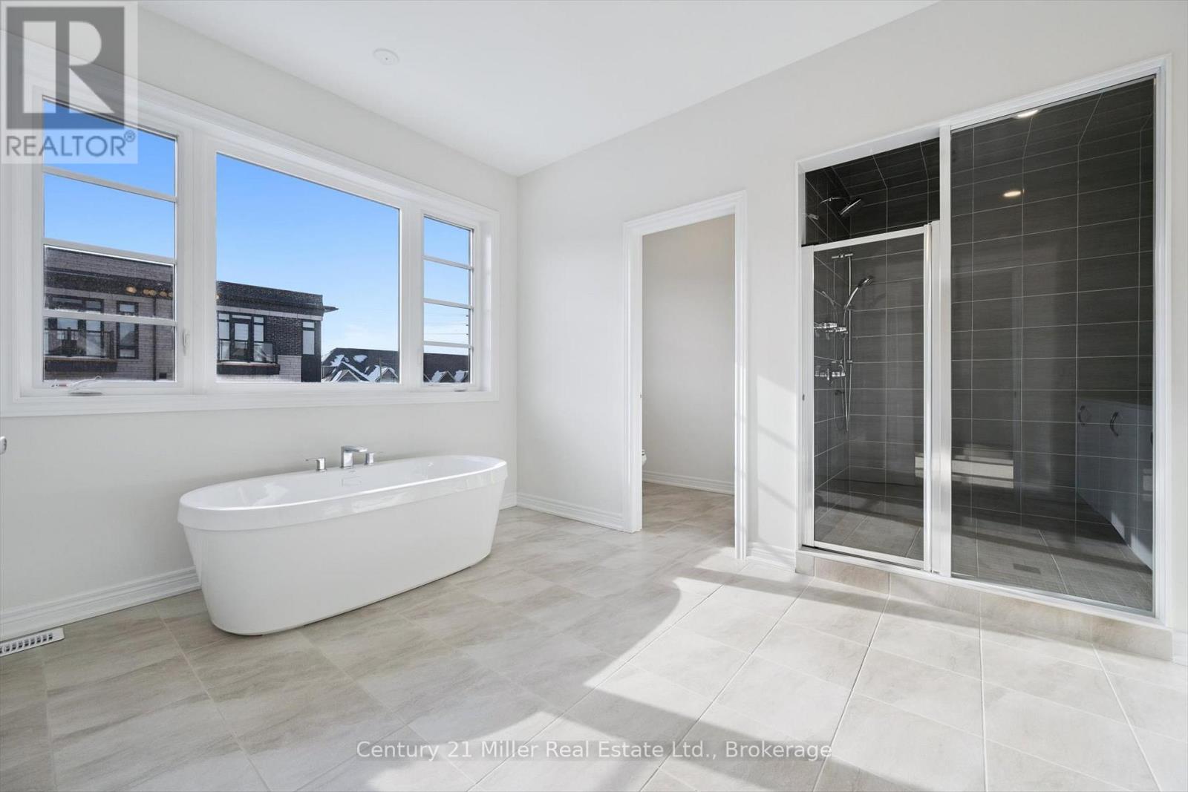
Welcome to 36 Potters Way! This beautifully maintained five-bedroom, two-storey home sits on a premium corner lot in a desirable, family-friendly area, offering a great blend of space, privacy, and comfort. Full of charm and character, this home has been thoughtfully updated throughout, creating a perfect balance of modern touches and timeless appeal. The spacious and functional layout is ideal for growing families or those looking for flexible living options. With five well-sized bedrooms and multiple inviting living spaces, there is plenty of room for both everyday living and entertaining. The finished basement offers excellent potential for a nanny or in-law suite, making it a great option for multi-generational living or added versatility. Enjoy a beautifully private backyard that offers the perfect setting for relaxing, entertaining, or spending time with family. The property is further complemented by a massive garage and an oversized driveway with space for up to 12 vehicles. The home is conveniently located close to Highway 401, the hospital, and everyday amenities. Homes that offer this combination of size, updates, privacy, and location don’t come around often, making this a truly special opportunity to own a home that checks all the boxes. (id:65066)

Address: 36 POTTERS WAY
State/County:
Zip: N4S8Z5
Country: Canada
Listing Id: X12951840
Price: $989,900
Bedrooms: 5
Bathrooms: 5
Basement: Finished, Apartment in basement, N/A, N/A
BathroomsPartial: 1
BedroomsAboveGrade: 5
CoListAgentKey: 1620176
CoListAgentKey2: 1561957
CoListOfficeKey: 295844
CoListOfficeKey2: 295844
CommonInterest: Freehold
Cooling: Central air conditioning
Directions: Cross Streets: Pember's Pass, Sales Drive. ** Directions: Mill Street to Pember's Pass to Potters way.
FoundationDetails: Poured Concrete
FrontageLengthNumeric: 31.7
FrontageLengthNumericUnits: feet
Heating: Forced air, Natural gas
InternetAddressDisplayYN: 1
InternetEntireListingDisplayYN: 1
ListAOR: Woodstock-Ingersoll-Tillsonburg
ListAORKey: 33
ListAgentKey: 2175556
ListOfficeKey: 295844
ListingURL: www.realtor.ca/real-estate/29551242/36-potters-way-woodstock-woodstock-south-woodstock-south
LivingAreaMaximum: 3000
LivingAreaMinimum: 2500
LivingAreaUnits: square feet
LotSizeDimensions: 31.6 x 168.6 FT
ModificationTimestamp: April 2, 2026 at 11:36pm
OriginalEntryTimestamp: April 2, 2026 at 05:56pm
OriginatingSystemName: Woodstock Ingersoll Tillsonburg and Area Association of REALTORS® (WITAAR)
ParkingFeatures: Attached Garage, Garage
ParkingTotal: 12
PhotosChangeTimestamp: April 2, 2026 at 05:56pm
PhotosCount: 41
PostalCode: N4S8Z5
Rooms: Dining room: Main level, 3.12 x 3.73 meters | Bathroom: Second level, 2.86 x 2.03 meters | Bathroom: Second level, 2.3 x 2.74 meters | Bedroom: Basement, 4.45 x 4.22 meters | Bathroom: Basement, 2.29 x 2.77 meters | Kitchen: Basement, 3.79 x 2.84 meters | Recreational, Games room: Basement, 6.01 x 8.89 meters | Utility room: Basement, 2.37 x 3.04 meters | Living room: Main level, 4.69 x 5.14 meters | Kitchen: Main level, 4.48 x 3.51 meters | Bathroom: Main level, 3.8 x 2.09 meters | Family room: Main level, 6.16 x 4.45 meters | Primary Bedroom: Second level, 5.81 x 8.95 meters | Bedroom: Second level, 5.37 x 3.24 meters | Bedroom: Second level, 5.39 x 3.46 meters | Bedroom: Second level, 4.41 x 3.32 meters | Bathroom: Second level, 1.9 x 2.77 meters
Sewer: Sanitary sewer
StatusChangeTimestamp: April 2, 2026 at 11:26pm
Stories: 2
StreetName: Potters
StreetNumber: 36
StreetSuffix: Way
StructureType: House
TaxAnnualAmount: 7193
TaxYear: 2025
WaterSource: Municipal water
Other Features
All
Brick
Has Fireplace
Vinyl siding
Water Heater

Property Reviews

No reviews found.
You need to login in order to post a review

yelp logo

$5,075.41
per month
  • Principal and Interest
  • Property Tax
  • HOA fee
  • Private Mortgage Insurance

$ 3,838.04

Sat 30 May
Sun 31 May
Mon 01 Jun
Tue 02 Jun
Wed 03 Jun
Thu 04 Jun
Fri 05 Jun
Sat 06 Jun
Sun 07 Jun
Mon 08 Jun
In Person
Video Chat
Your information

Similar Listings


248 WALLACE AVENUE S,Welland (Lincoln/Crowla...

$599,900
First time offered in 61 years! This lovingly maintained natural 4 bedroom, all brick 2 st ...
Active

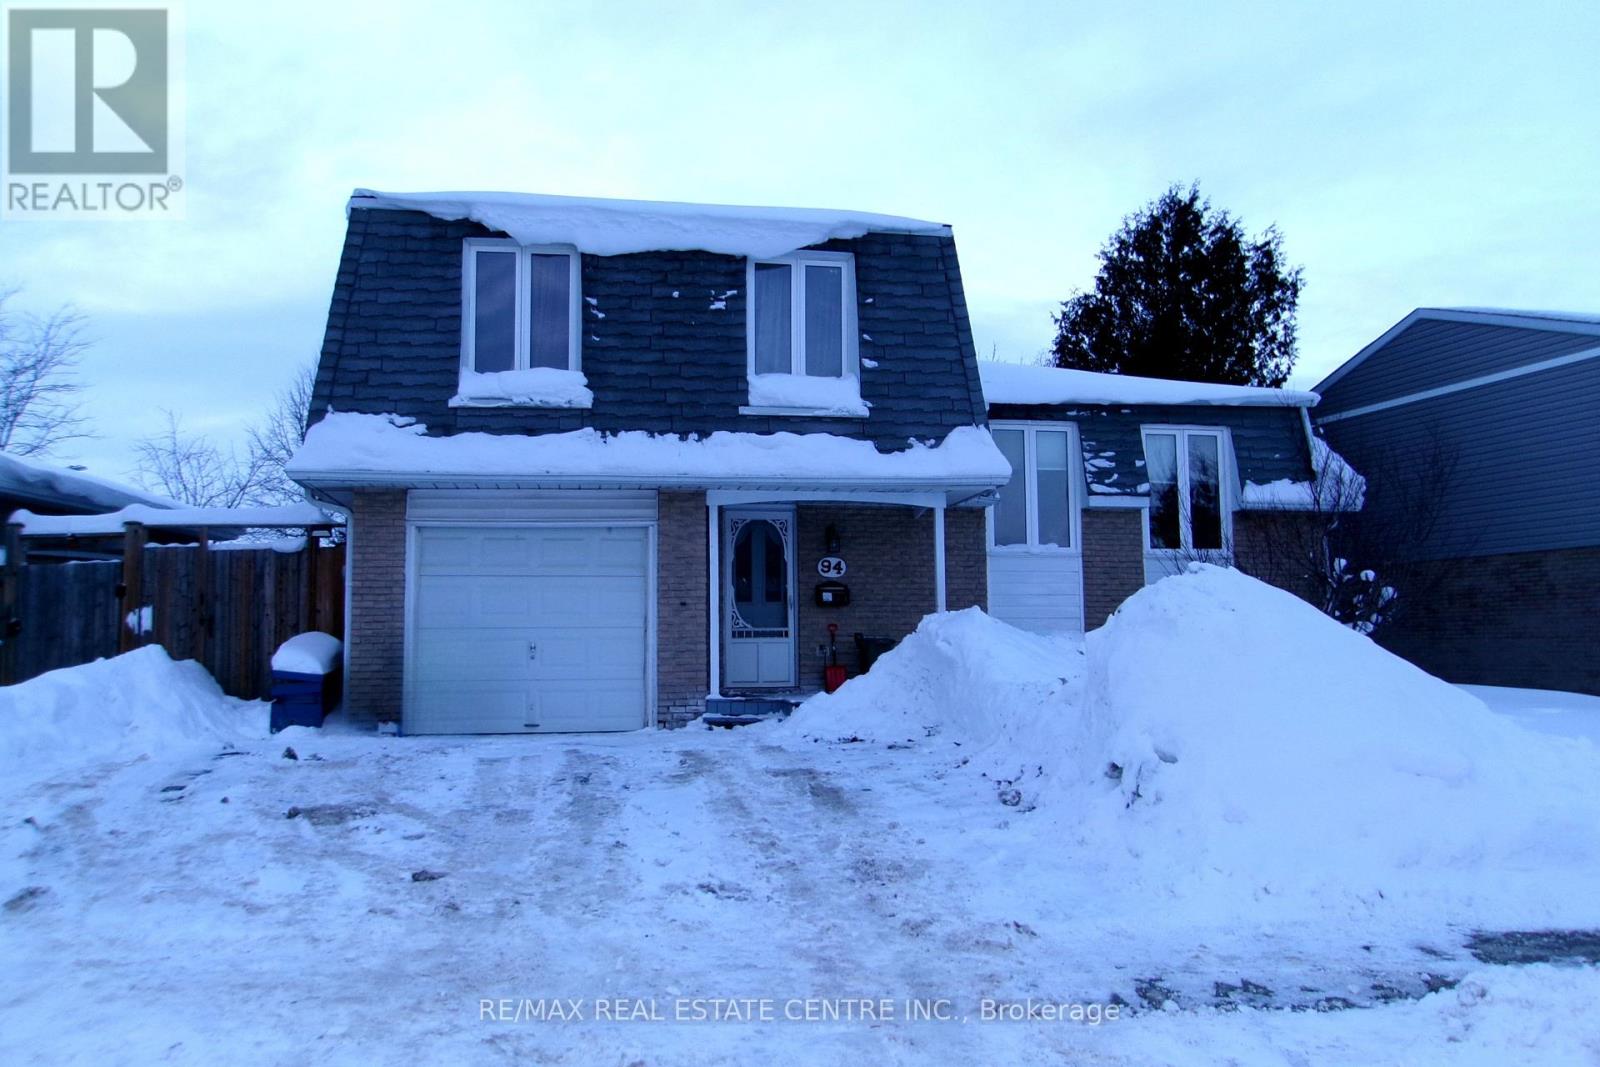
94 DIANE DRIVE,Orangeville,,

$699,999
4 Level Side Split in Great Family Location! 3 + 1 Bedroom & 2 Bath Home. Bright Eat-I ...
Active

16 – 433 HYDE PARK ROAD, London North ...

$649,900

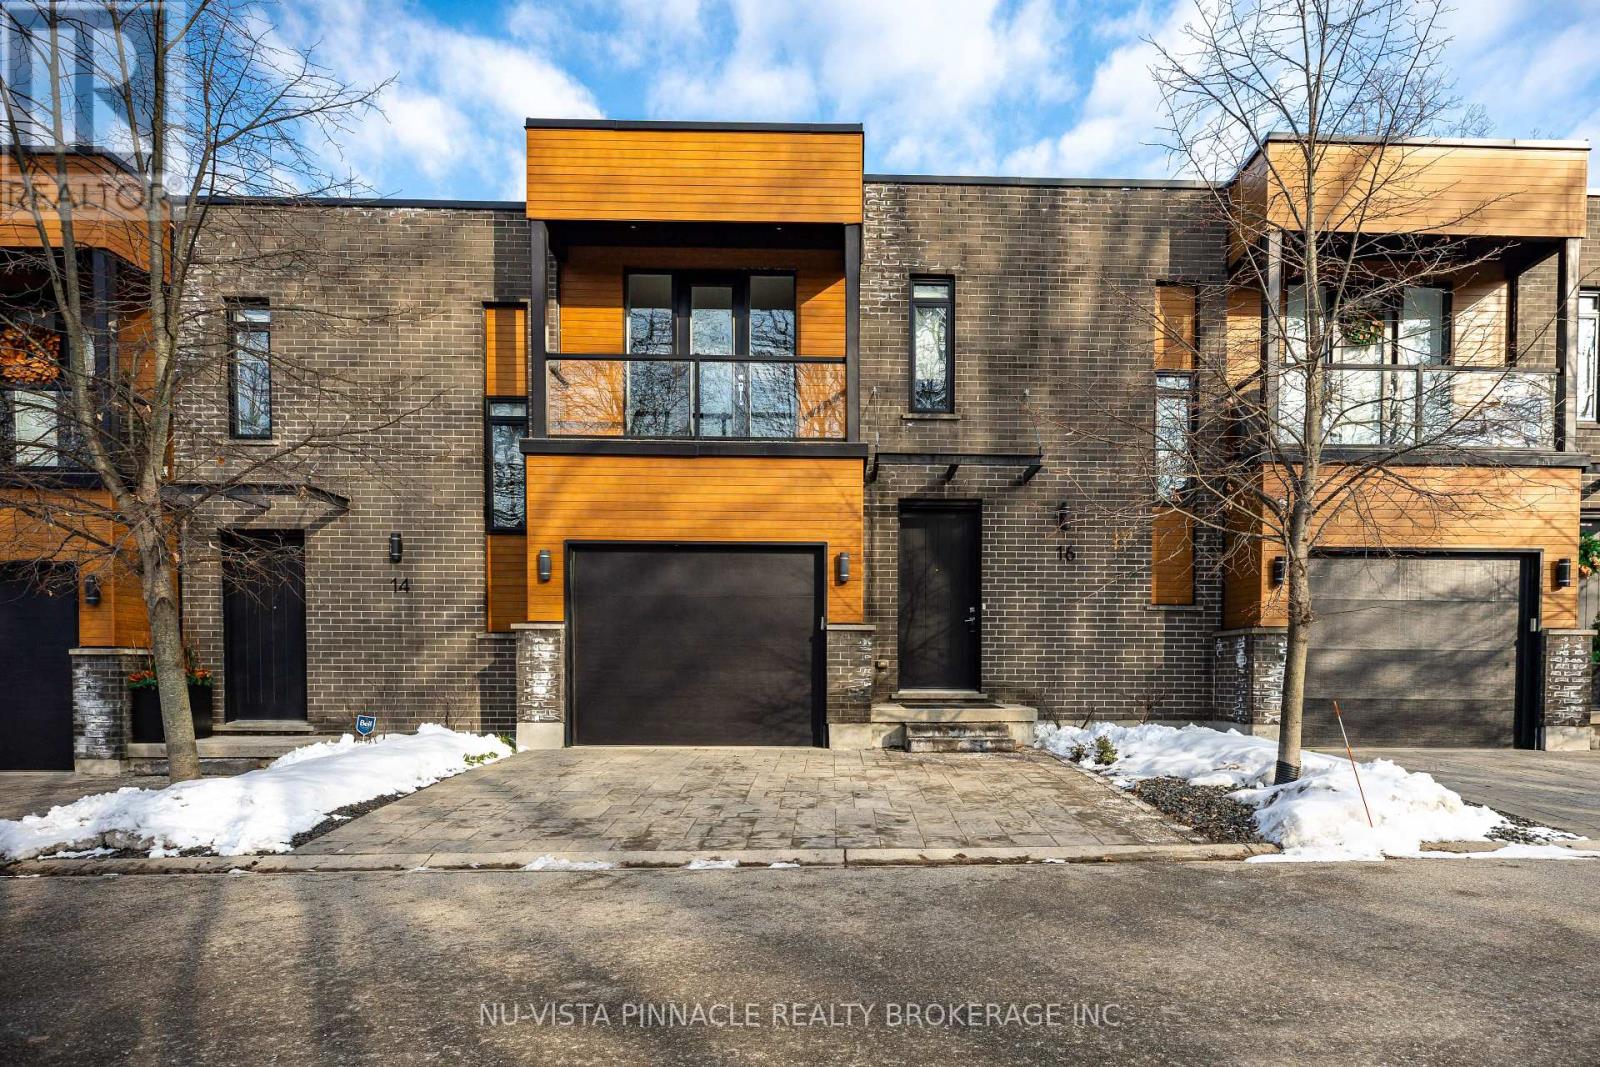
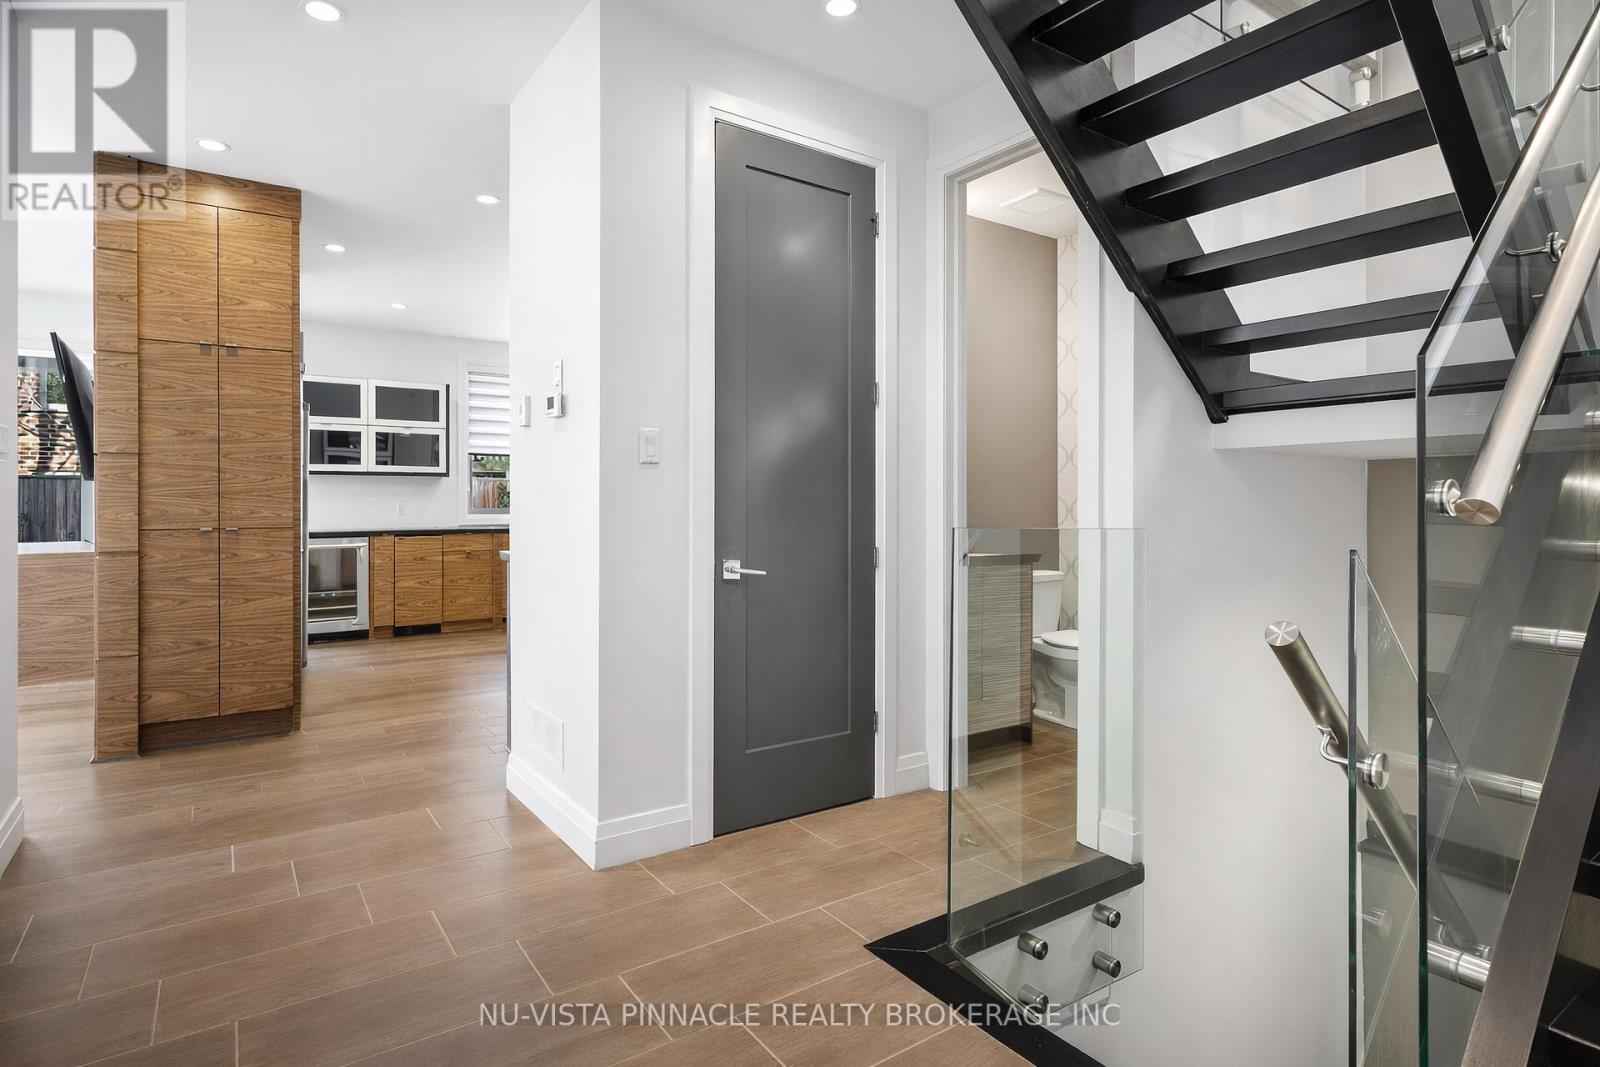
Discover refined living in this contemporary upscale townhome tucked within an intimate Oa ...

3266 MILLICENT AVENUE,Oakville (GO Glenorchy...

$2,150,000
Welcome to luxury living in the heart of Oakville's vibrant Uptown Core. This is your oppo ...

Schedule a tour

Sat 30 May
Sun 31 May
Mon 01 Jun
Tue 02 Jun
Wed 03 Jun
Thu 04 Jun
Fri 05 Jun
Sat 06 Jun
Sun 07 Jun
Mon 08 Jun
In Person
Video Chat
Your information

Compare Listings