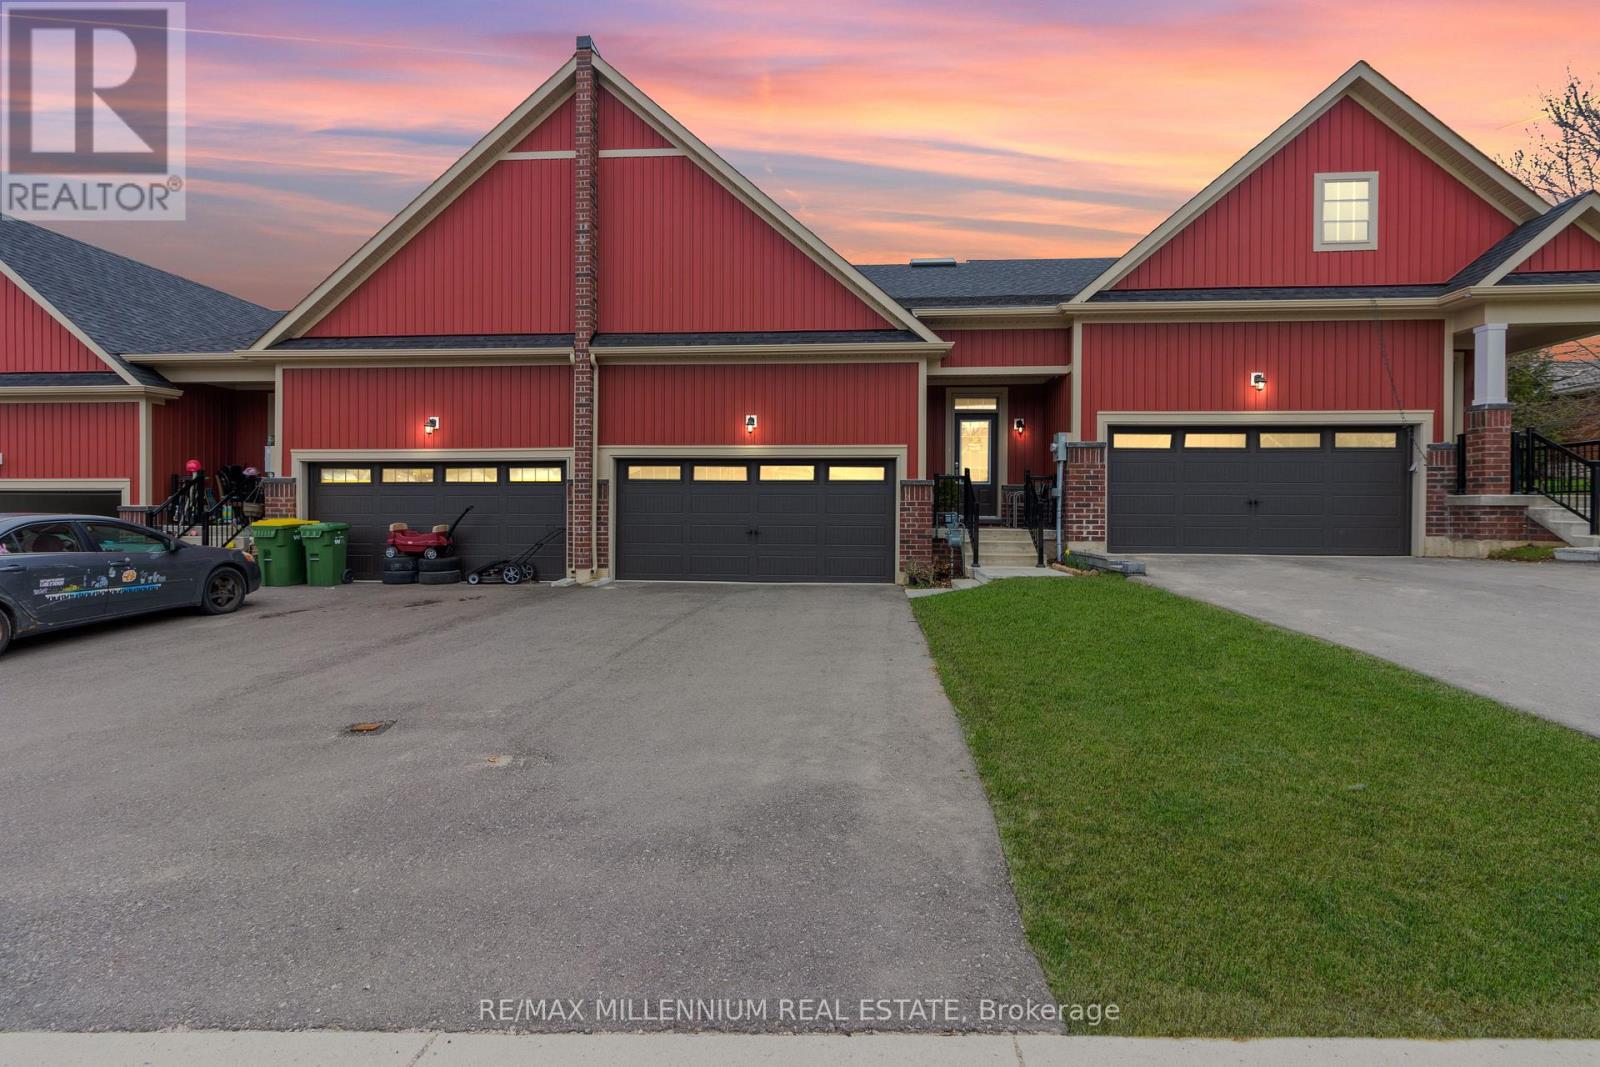
36 PAXTON LANE, Whitewater Region, Ontario

$349,999
  • Updated On:
  • April 3, 2026
  • 2 Bedrooms
  • 1 Bathrooms

Welcome to 34 Paxton Lane, located within Champlain Village. This is a Land Lease Communitywith no age restrictions.This semi-detached is a brand new modular home an A277 Canadian Standard Built. The Communityis open year round and the monthly fees are as follow: Park lease $590/month, Includes GarbageRemoval & Snow Plowing on the main road.Bright and spacious layout with combined Kitchen/Dining/Living room.Trim throughout to provide the feeling of space and depth to each room. Samsung Appliances inthe Kitchen. Two Bedrooms each have a window and closet.Built-in garage provides easy access from the garage into home.This is 825 sq feet semi-detached total living space. 1 car built-in garage and 2 car parkingin driveway provides a total of 3 parking spots. (id:65066)

Address: 36 PAXTON LANE
State/County:
Zip: K0J1K0
Country: United States
Listing Id: X12951924
Price: $349,999
Bedrooms: 2
Bathrooms: 1
Basement: Crawl space
BedroomsAboveGrade: 2
BuildingFeatures: Separate Electricity Meters, Separate Heating Controls
CommonInterest: Leasehold
Cooling: Wall unit
Directions: Hwy 17 and Logos Land Road
Flooring: Vinyl
FoundationDetails: Slab
FrontageLengthNumeric: 50
FrontageLengthNumericUnits: feet
Heating: Heat Pump, Baseboard heaters, Not known, Electric, Electric
InternetAddressDisplayYN: 1
InternetEntireListingDisplayYN: 1
ListAOR: Toronto
ListAORKey: 82
ListAgentKey: 1894580
ListOfficeKey: 278195
ListingURL: www.realtor.ca/real-estate/29551492/36-paxton-lane-whitewater-region-582-cobden
LivingAreaMaximum: 1100
LivingAreaMinimum: 700
LivingAreaUnits: square feet
LotFeatures: Carpet Free
LotSizeDimensions: 50 x 120 FT
ModificationTimestamp: April 2, 2026 at 06:36pm
OriginalEntryTimestamp: April 2, 2026 at 06:25pm
OriginatingSystemName: Toronto Regional Real Estate Board
ParkingFeatures: Garage
ParkingTotal: 3
PhotosChangeTimestamp: April 2, 2026 at 06:25pm
PhotosCount: 1
PostalCode: K0J1K0
Rooms: Kitchen: Ground level, 3.72 x 2.24 meters | Living room: Ground level, 4.45 x 3.38 meters | Dining room: Ground level, 1.79 x 2.59 meters | Primary Bedroom: Ground level, 3.39 x 3.12 meters | Bedroom 2: Ground level, 2.74 x 3.73 meters | Foyer: Ground level, 1.07 x 1.07 meters
Sewer: Septic System
StatusChangeTimestamp: April 2, 2026 at 06:25pm
StreetName: Paxton
StreetNumber: 36
StreetSuffix: Lane
StructureType: Row / Townhouse
Utilities: Electricity
Other Features
Property Attached
Stone
Vinyl siding
Water Heater

Property Reviews

No reviews found.
You need to login in order to post a review

yelp logo

$1,794.51
per month
  • Principal and Interest
  • Property Tax
  • HOA fee
  • Private Mortgage Insurance

$ 1,357.02

Sun 31 May
Mon 01 Jun
Tue 02 Jun
Wed 03 Jun
Thu 04 Jun
Fri 05 Jun
Sat 06 Jun
Sun 07 Jun
Mon 08 Jun
Tue 09 Jun
In Person
Video Chat
Your information

Similar Listings

Active

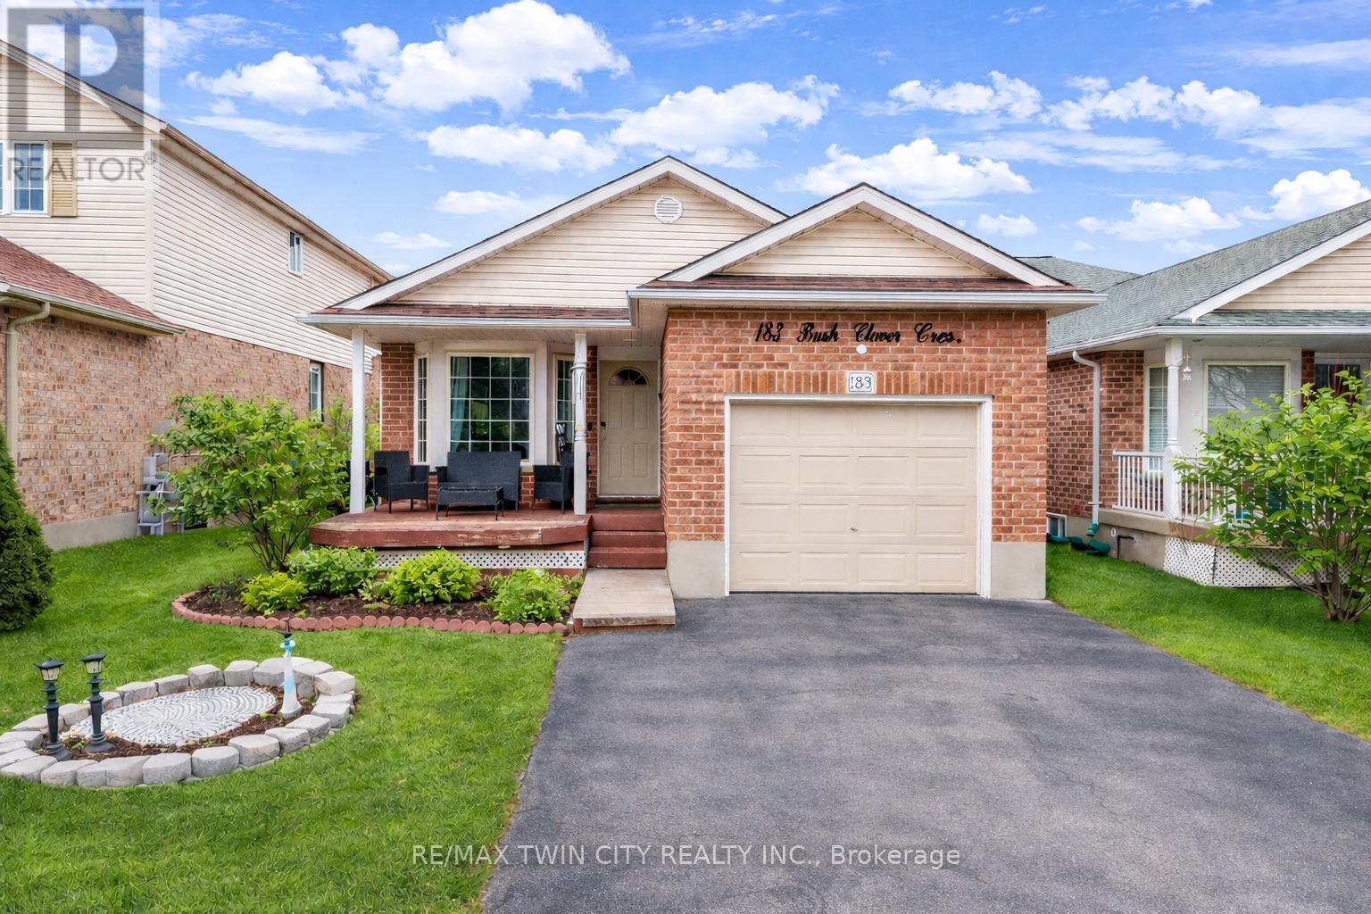
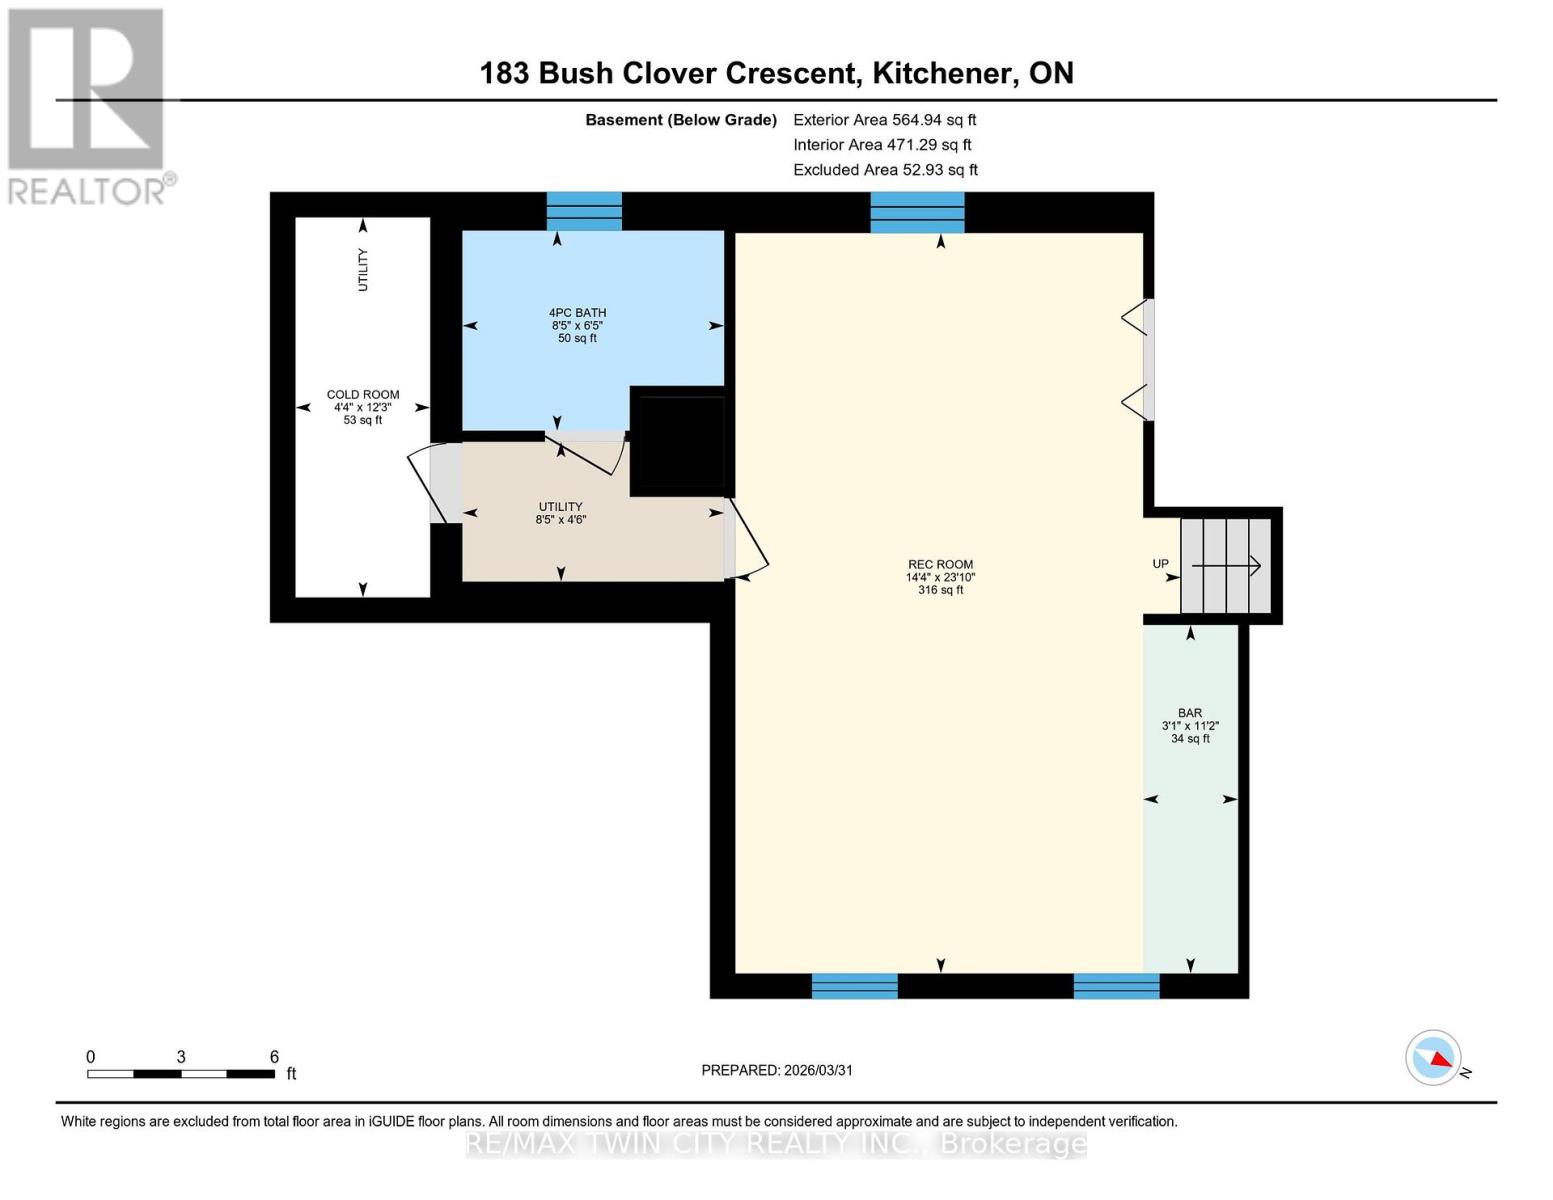
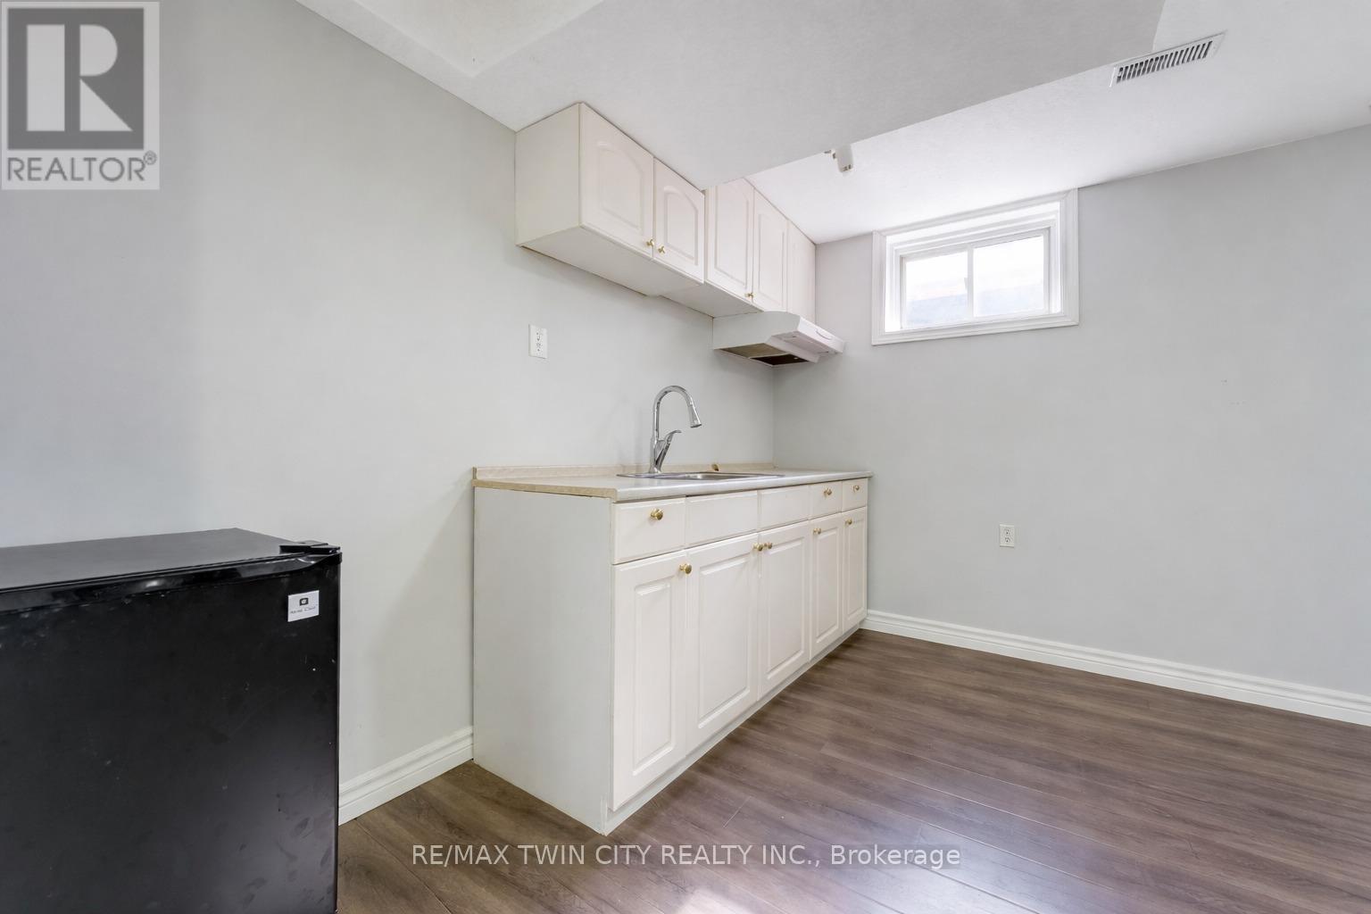
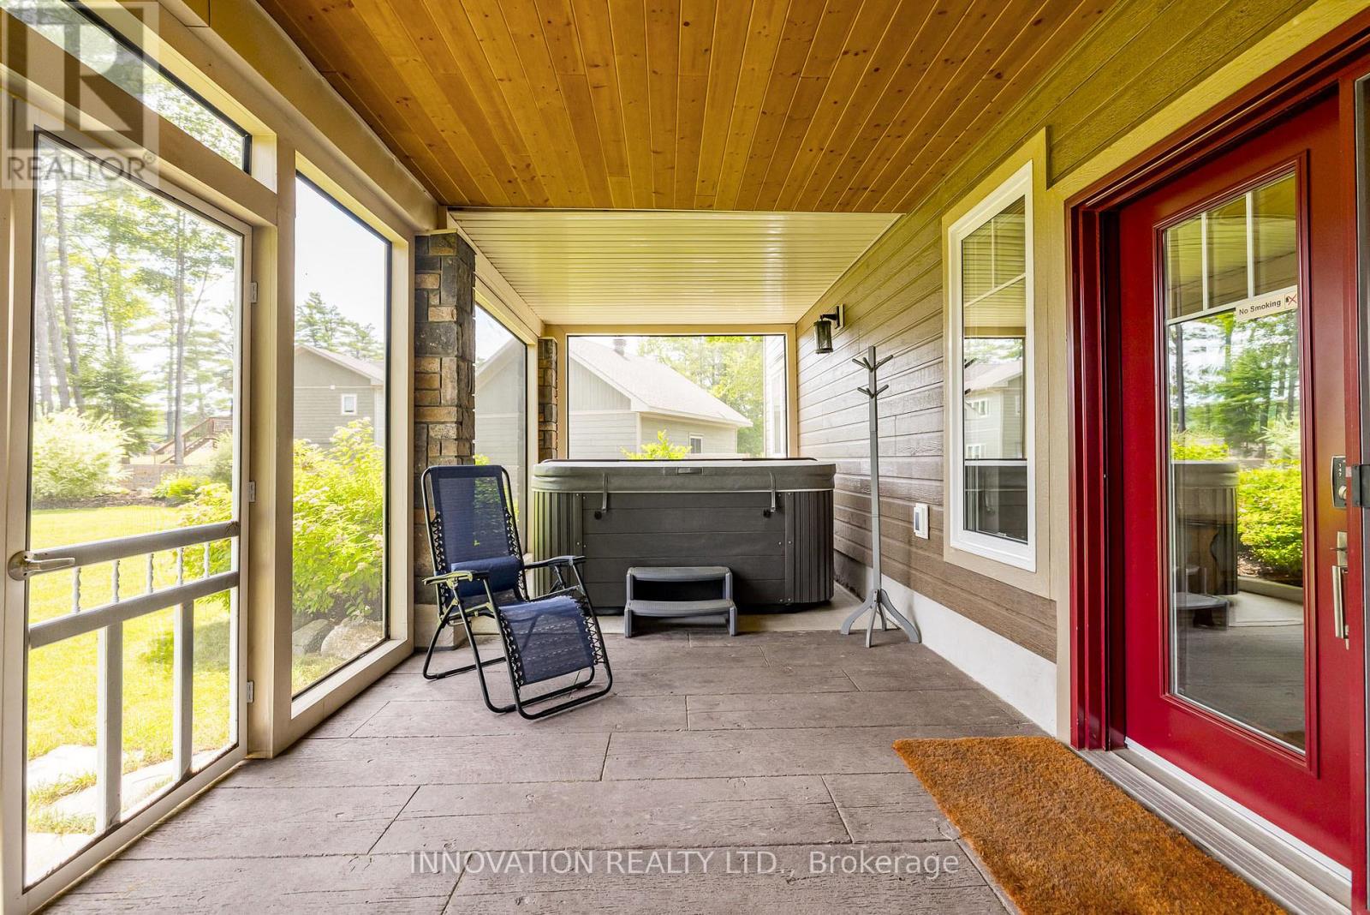
183 BUSH CLOVER CRESCENT,Kitchener,,

$770,000
Welcome to 183 Bush Clover Crescent, nestled in the highly desirable Williamsburg neighbou ...
Active

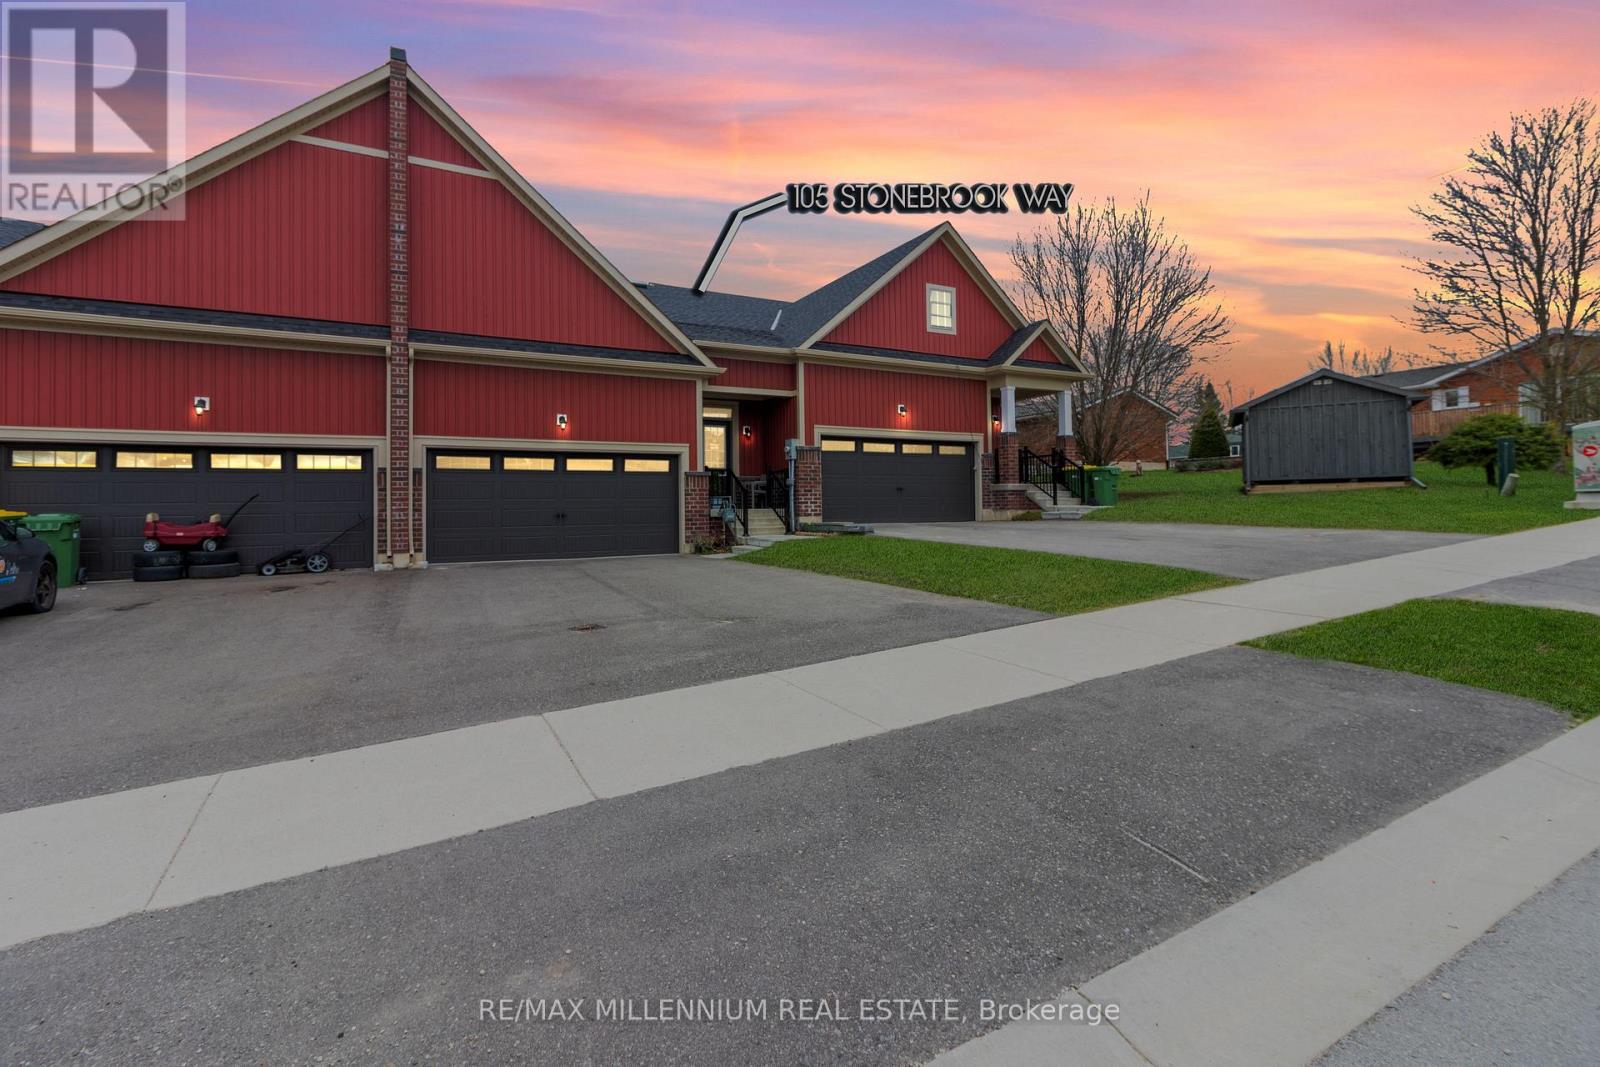
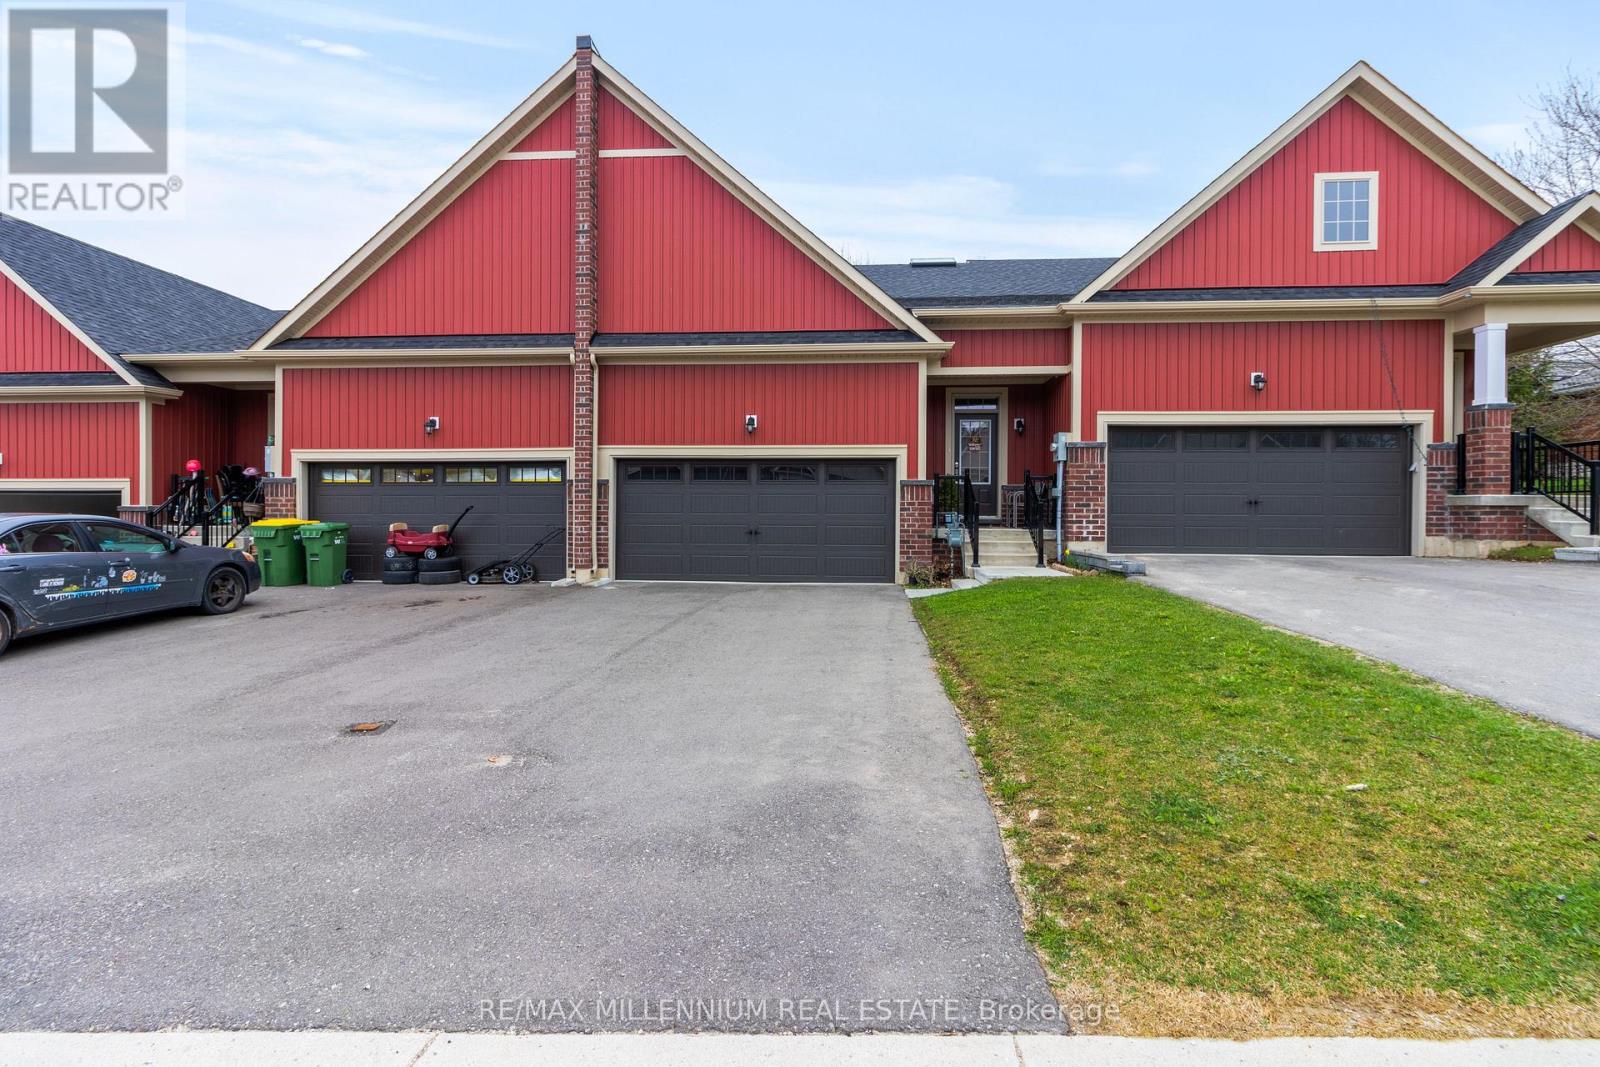
105 STONEBROOK WAY, Grey Highlands, Ontario

$529,990
Welcome to your dream home in the heart of Markdale! This beautifully designed bungalow to ...
Active

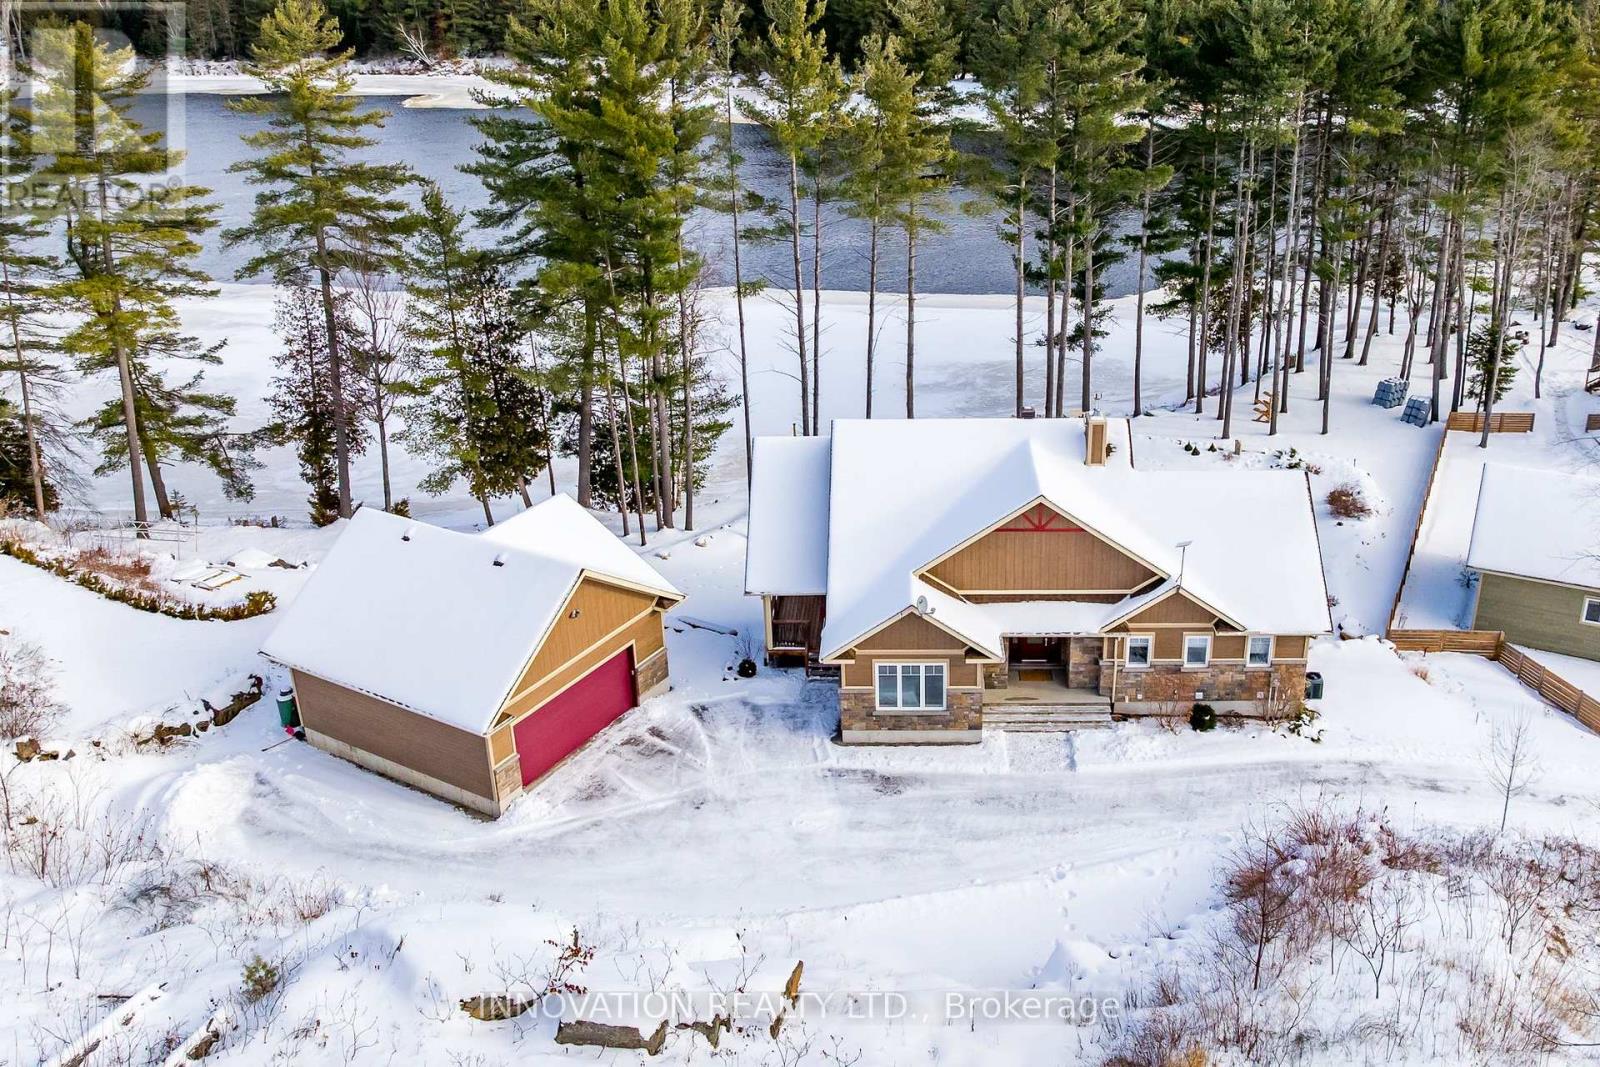
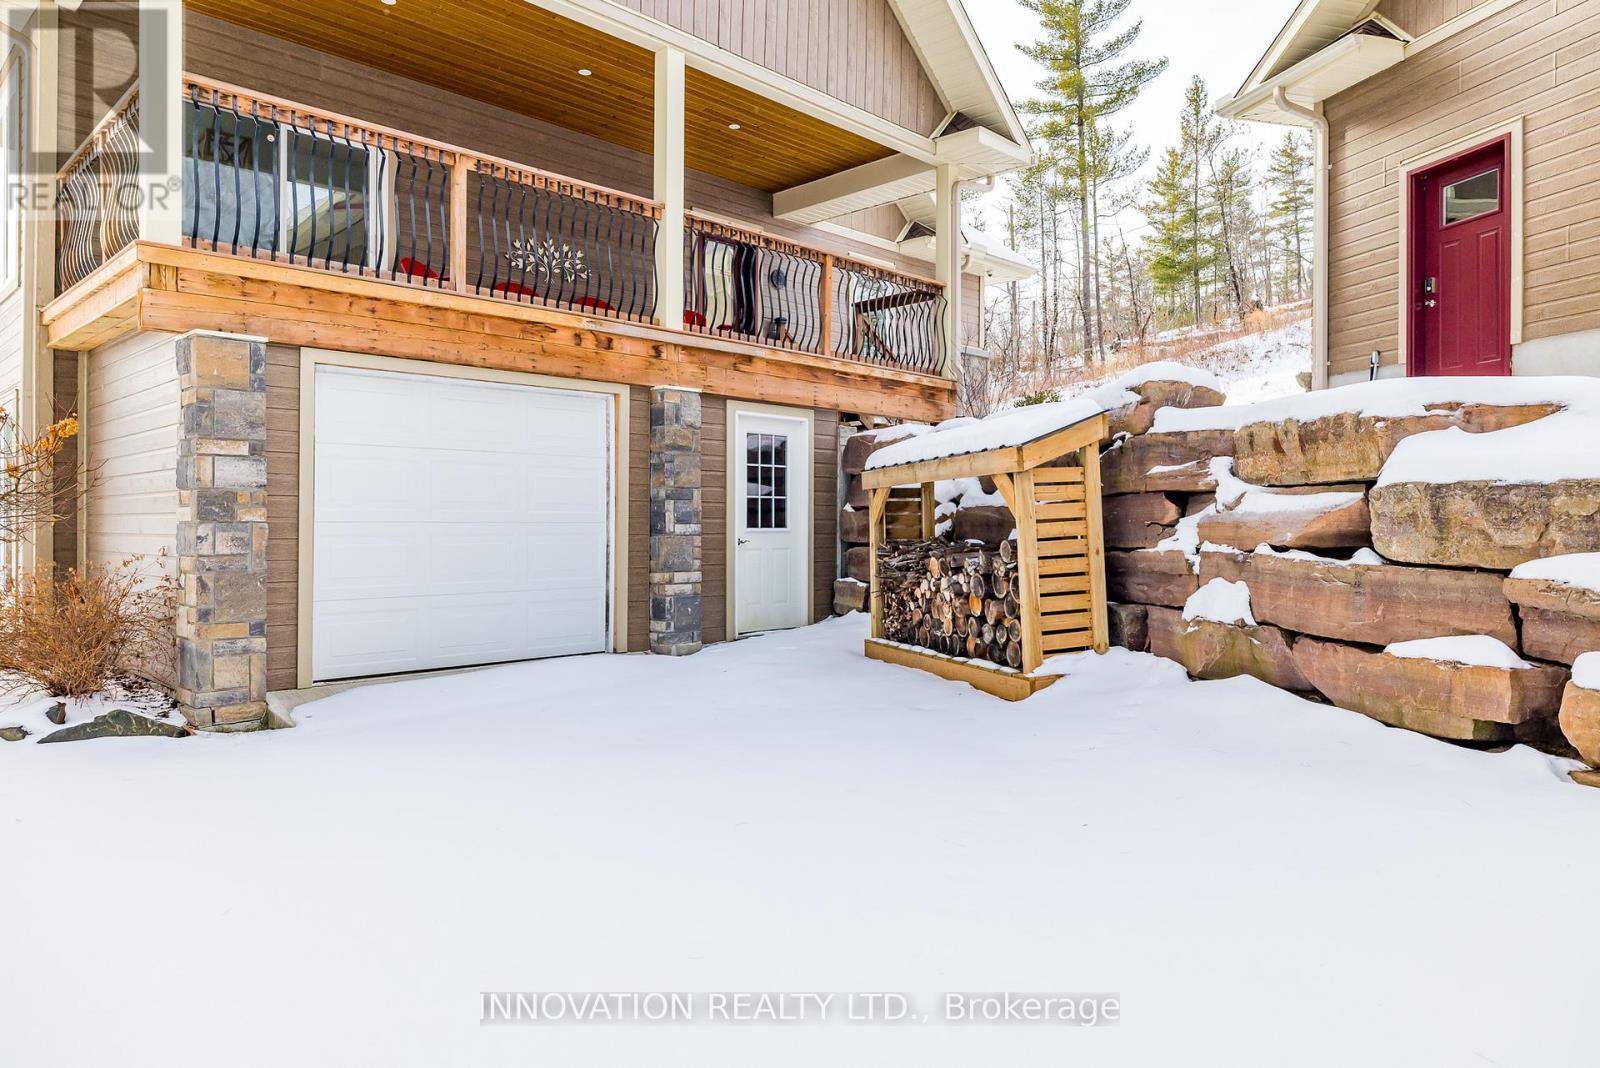
103 A CARRIAGE LANDING DRIVE, Horton, Ontari...

$1,249,000
Discover a rare riverfront estate set along the tranquil shores of the Ottawa River. This ...
Active


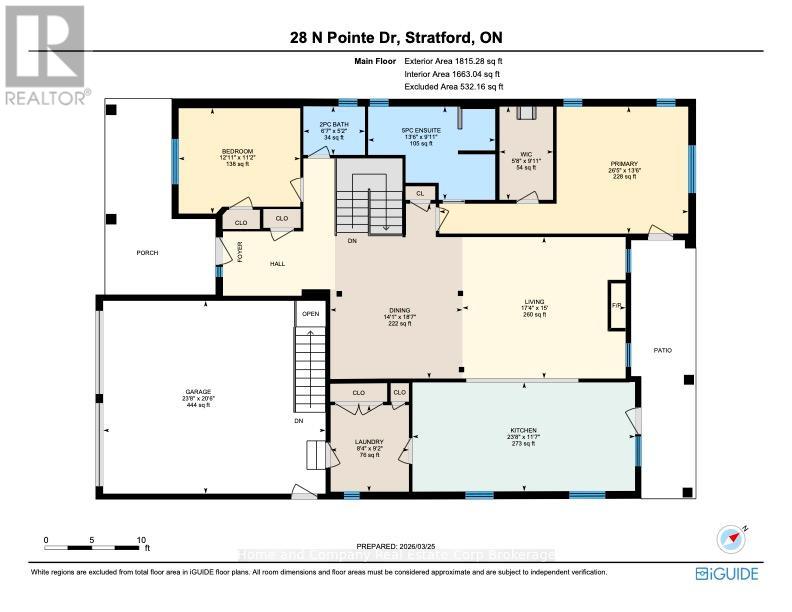
28 NORTH POINTE DRIVE, Stratford, Ontario

$995,000
Welcome to 28 North Pointe Drive. This beautiful 2+1 bedroom, brick bungalow, with over 1, ...

Schedule a tour

Sun 31 May
Mon 01 Jun
Tue 02 Jun
Wed 03 Jun
Thu 04 Jun
Fri 05 Jun
Sat 06 Jun
Sun 07 Jun
Mon 08 Jun
Tue 09 Jun
In Person
Video Chat
Your information

Compare Listings