3536 ELLESMERE ROAD, Toronto (Highland Creek), Ontario

$1,200,000
  • Updated On:
  • April 3, 2026
  • 5 Bedrooms
  • 4 Bathrooms

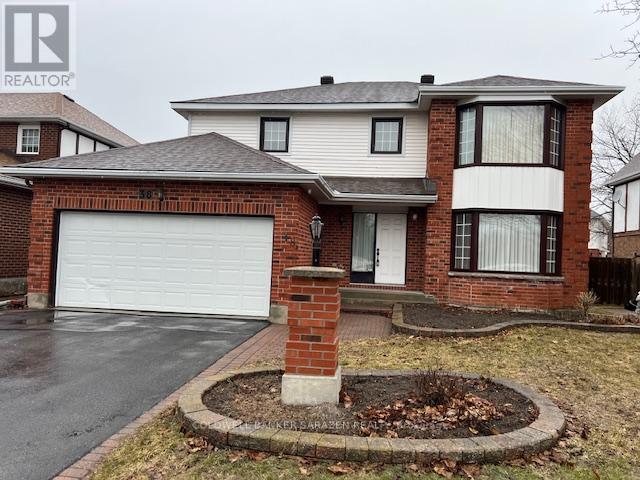
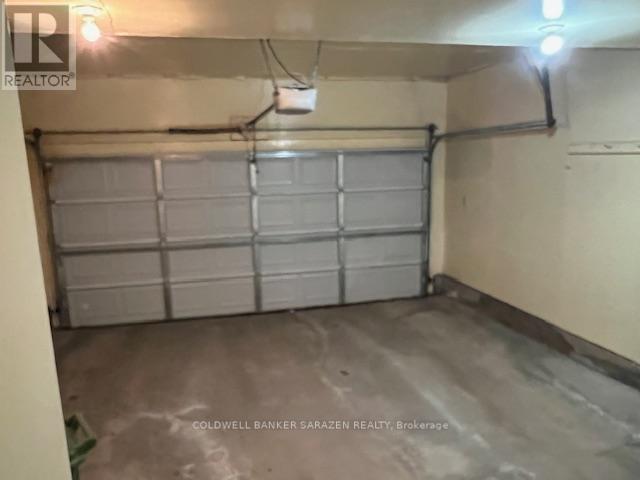
Welcome to this beautifully maintained 4-bedroom family home from the original owner in the highly sought-after Highland Creek community, where comfort meets convenience in perfect harmony. Featuring a spacious layout with side entrance and a finished basement, this home offers incredible versatility for families or potential income opportunities. The double car garage and wide driveway provide ample parking, while the serene backyard oasis with a charming deck invites you to unwind or entertain guests. Ideally located just minutes from top-rated schools, UTSC, Centennial College, Cardinal Leger Catholic School, Ellesmere Public School and the Pan Am Centre. With beautiful parks, shopping, and quick access to major highways, this property blends peaceful suburban living with everyday accessibility. A rare opportunity to own a home that truly checks all the boxes. (id:65066)

Address: 3536 ELLESMERE ROAD
State/County:
Zip: M1C3Z2
Country: Canada
Listing Id: E12951922
Price: $1,200,000
Bedrooms: 5
Bathrooms: 4
Basement: Finished, N/A
BathroomsPartial: 1
BedroomsAboveGrade: 4
BedroomsBelowGrade: 1
CoListAgentKey: 1938097
CoListOfficeKey: 50716
CommonInterest: Freehold
CommunityFeatures: Community Centre
Cooling: Central air conditioning
Directions: ELLESMERE & MORNINGSIDE RD
Fencing: Fenced yard
Flooring: Parquet, Carpeted, Ceramic
FoundationDetails: Concrete
FrontageLengthNumeric: 46
FrontageLengthNumericUnits: feet
Heating: Forced air, Natural gas
InternetAddressDisplayYN: 1
InternetEntireListingDisplayYN: 1
ListAOR: Toronto
ListAORKey: 82
ListAgentKey: 1405759
ListOfficeKey: 50716
ListingURL: www.realtor.ca/real-estate/29551366/3536-ellesmere-road-toronto-highland-creek-highland-creek
LivingAreaMaximum: 3000
LivingAreaMinimum: 2500
LivingAreaUnits: square feet
LotFeatures: Conservation/green belt
LotSizeDimensions: 46 x 100.1 FT
ModificationTimestamp: April 2, 2026 at 06:20pm
OriginalEntryTimestamp: April 2, 2026 at 06:14pm
OriginatingSystemName: Toronto Regional Real Estate Board
ParkingFeatures: Garage
ParkingTotal: 4
PhotosChangeTimestamp: April 2, 2026 at 06:14pm
PhotosCount: 39
PostalCode: M1C3Z2
Rooms: Living room: Main level, 3.4 x 5.78 meters | Recreational, Games room: Basement, 7.74 x 10.3 meters | Bedroom: Basement, 3.29 x 3.65 meters | Bathroom: Basement, 2.36 x 2.28 meters | Other: Basement, 3.29 x 2.62 meters | Dining room: Main level, 3.38 x 6.08 meters | Kitchen: Main level, 3.43 x 6.24 meters | Family room: Main level, 3.42 x 5.78 meters | Laundry room: Main level, 1.76 x 3.35 meters | Primary Bedroom: Second level, 5.2 x 4.21 meters | Bedroom 2: Second level, 5.5 x 3.44 meters | Bedroom 3: Second level, 3.45 x 5.2 meters | Bedroom 4: Second level, 3.41 x 3.02 meters | Exercise room: Basement, 3.4 x 4.4 meters
Sewer: Sanitary sewer
StatusChangeTimestamp: April 2, 2026 at 06:14pm
Stories: 2
StreetName: ELLESMERE
StreetNumber: 3536
StreetSuffix: Road
StructureType: House
TaxAnnualAmount: 5558
WaterSource: Municipal water
Other Features
Brick
Garage door opener remote(s)
Has Fireplace
Water Heater

Property Reviews

No reviews found.
You need to login in order to post a review

yelp logo

$6,152.64
per month
  • Principal and Interest
  • Property Tax
  • HOA fee
  • Private Mortgage Insurance

$ 4,652.64

Mon 25 May
Tue 26 May
Wed 27 May
Thu 28 May
Fri 29 May
Sat 30 May
Sun 31 May
Mon 01 Jun
Tue 02 Jun
Wed 03 Jun
In Person
Video Chat
Your information

Similar Listings

Active

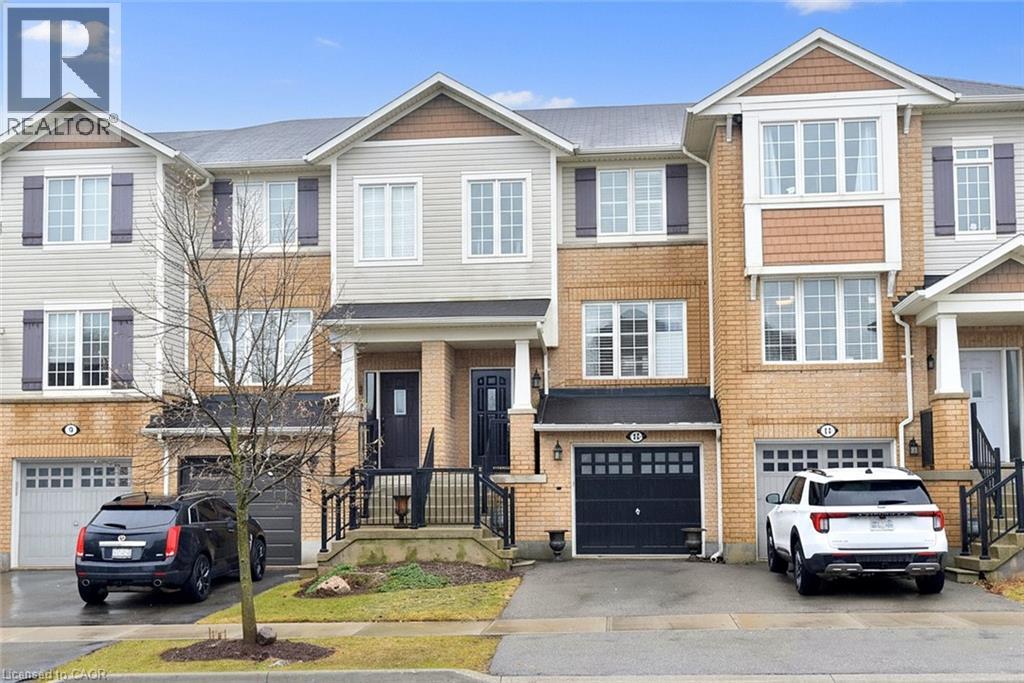
13 EMICK Drive, Ancaster, Ontario

$664,900
BEAUTIFULLY UPDATED 2+1 Bed, 4 Bath FREEHOLD Townhome in the Desirable Meadowlands. NO Roa ...
2 4 1,360.00 ft2details
Active

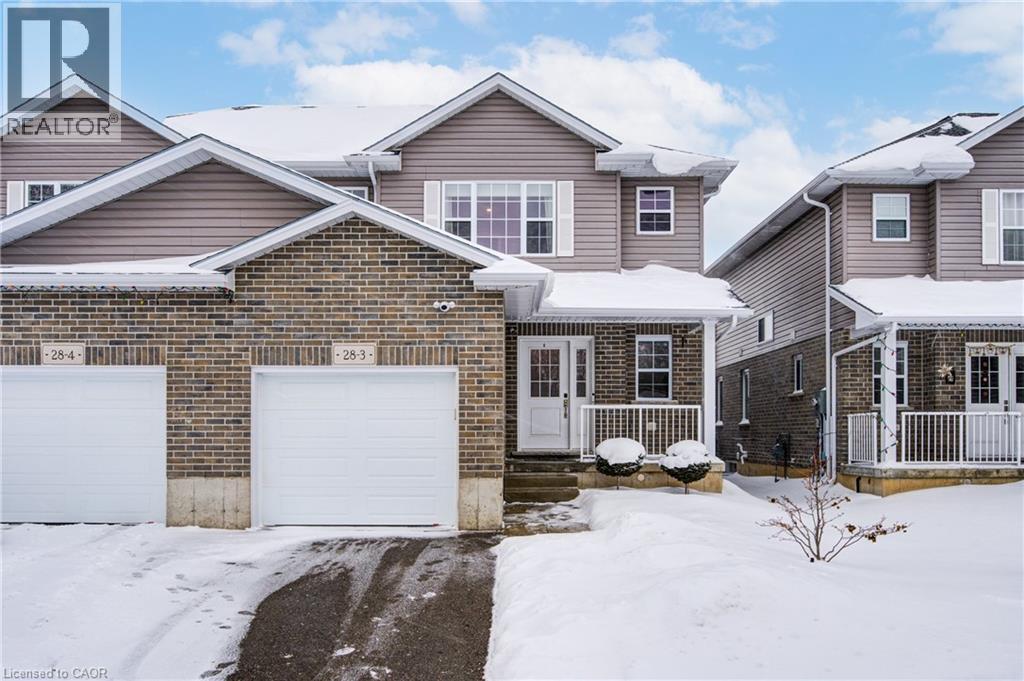
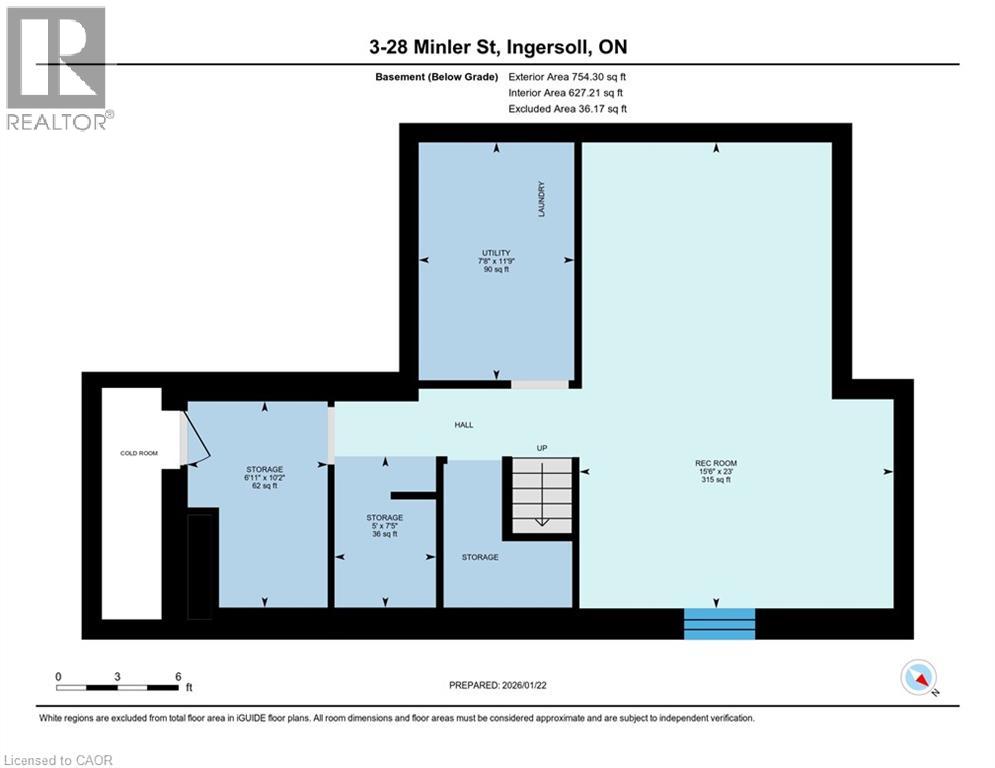
28 MINLER Street Unit# 3, Ingersoll, Ontario

$599,900
Move-in ready and nearly new, this stylish semi-detached home with an attached garage is l ...
3 3 1,588.00 ft2details
Active

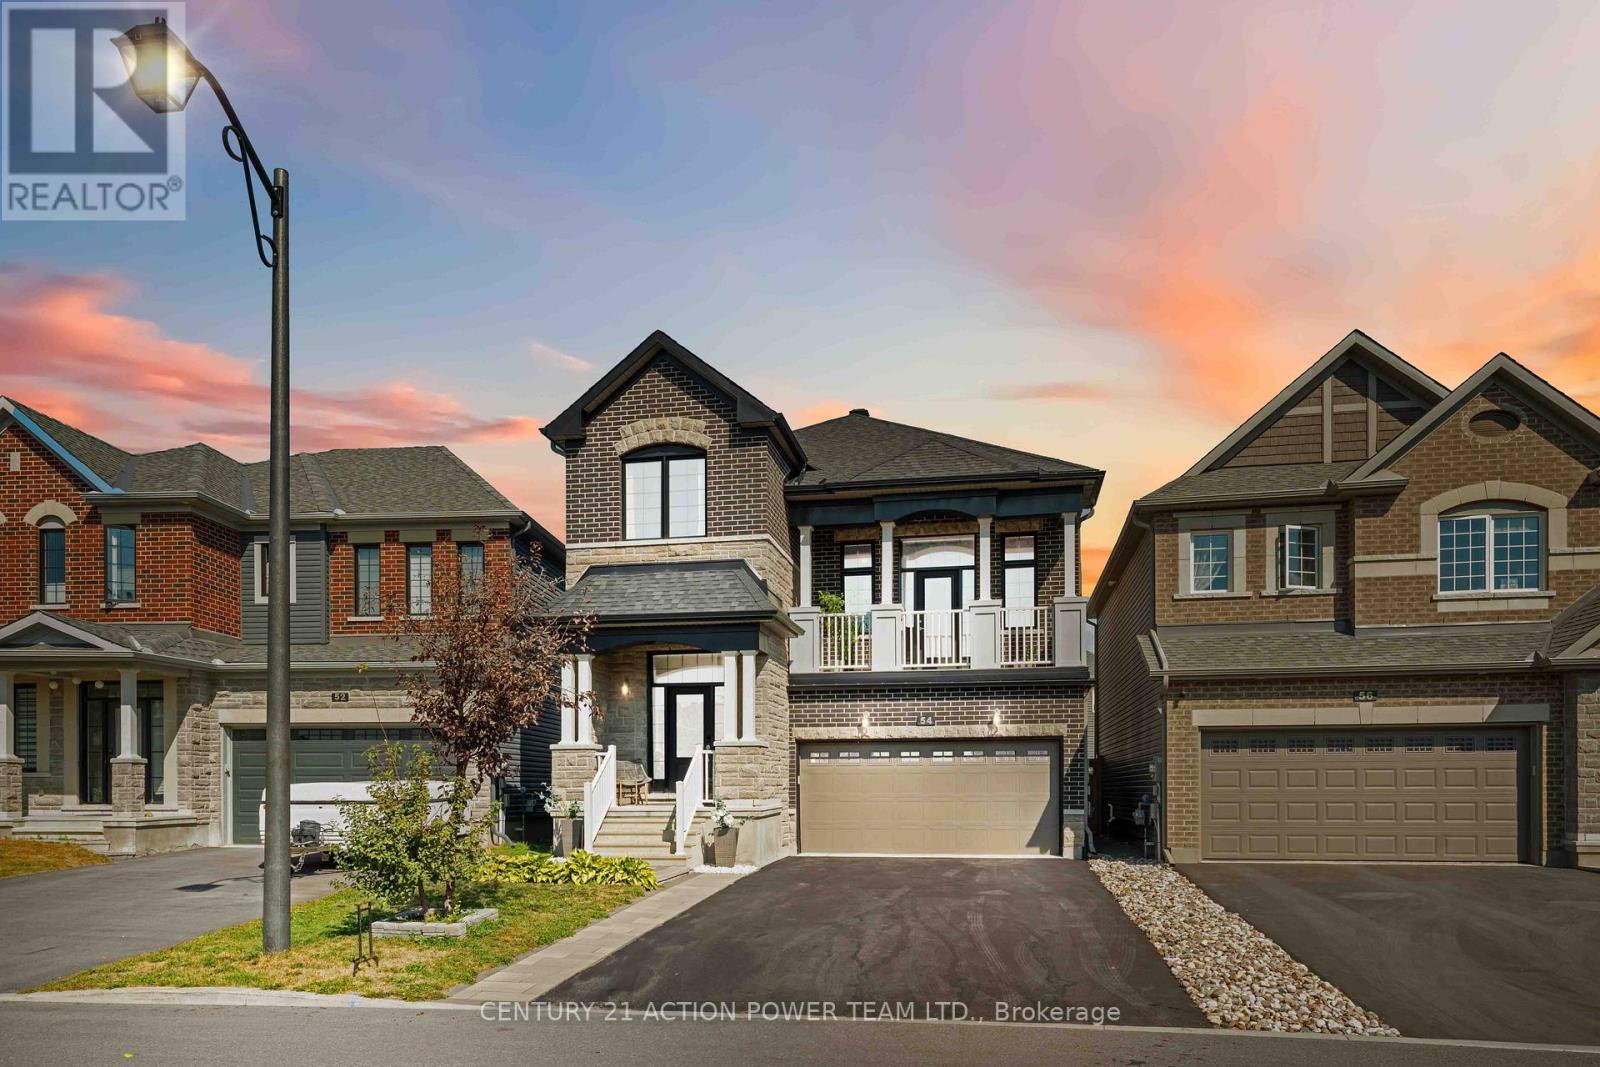
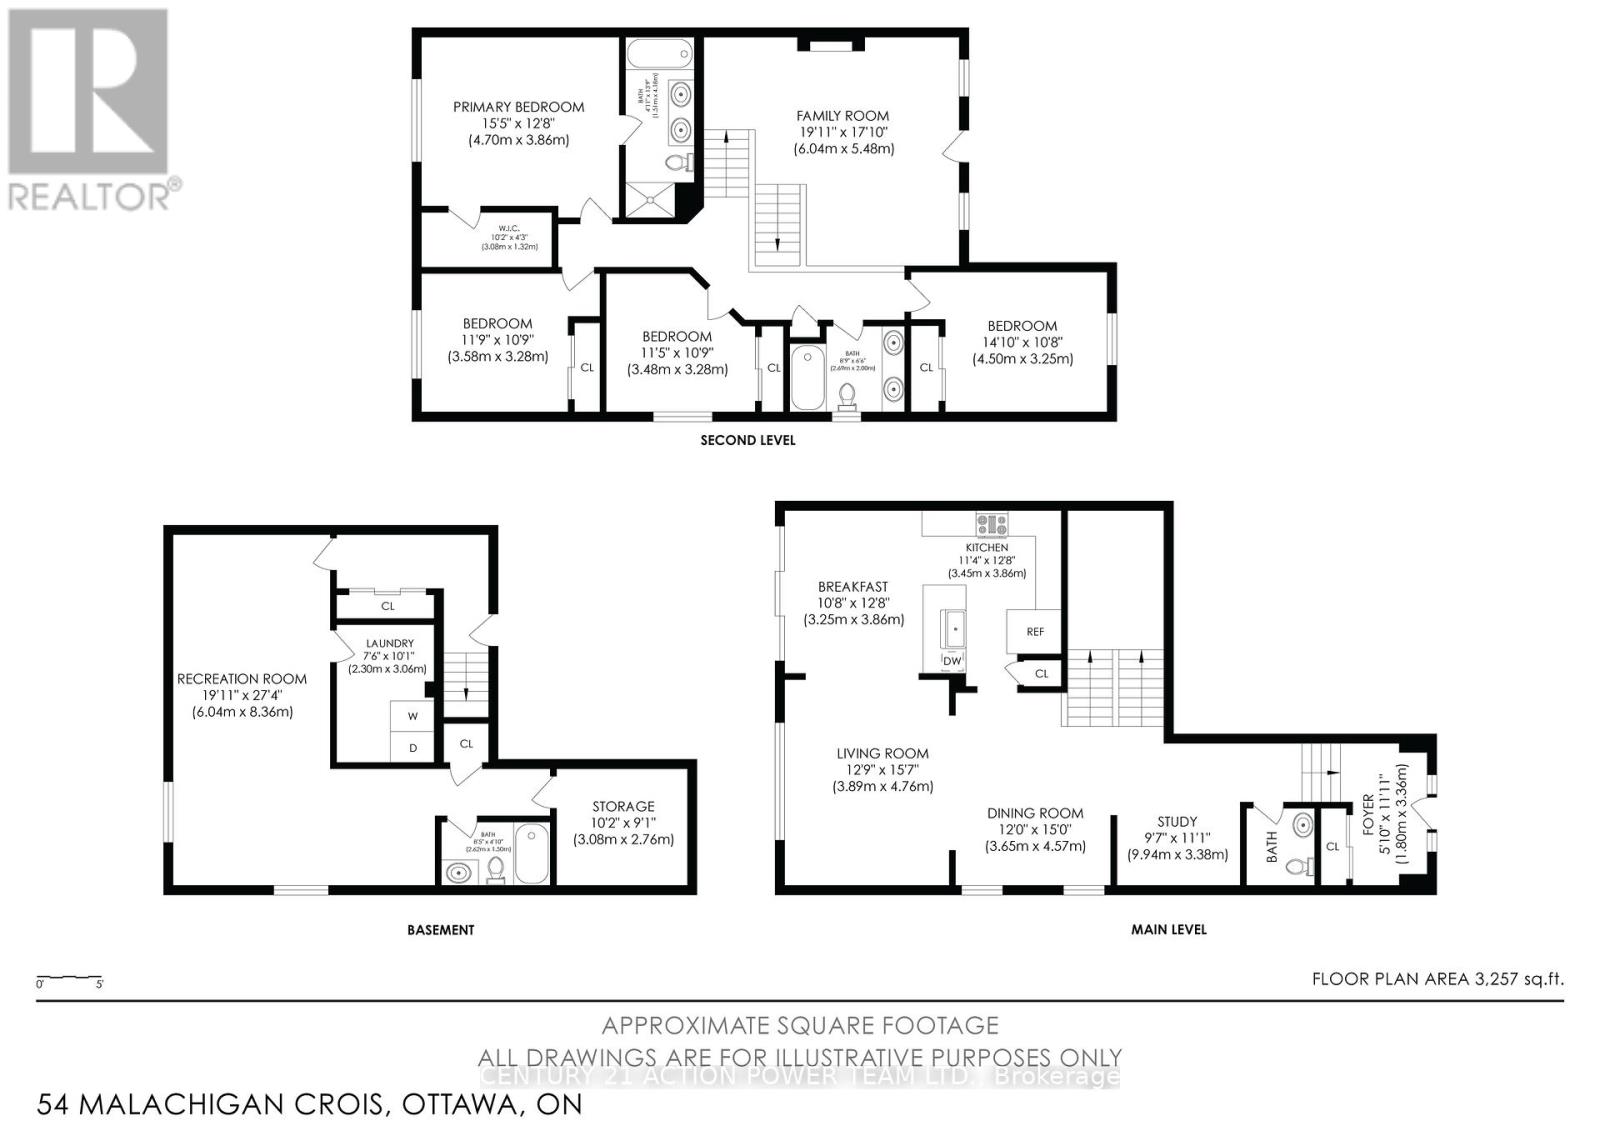
54 MALACHIGAN CRESCENT, Ottawa, Ontario

$949,900
Welcome to 24 Malachigan a remarkable 2019-built Minto home offering upgrades galore, mode ...
Active

38 BATEMAN DRIVE, Ottawa, Ontario

$914,500
Ready to move in to this Executive house with excellent layout. Comes with 4 bedrooms, 2.5 ...

Schedule a tour

Mon 25 May
Tue 26 May
Wed 27 May
Thu 28 May
Fri 29 May
Sat 30 May
Sun 31 May
Mon 01 Jun
Tue 02 Jun
Wed 03 Jun
In Person
Video Chat
Your information

Compare Listings