3501 HALLEE CRESCENT, Windsor, Ontario

$669,900
3501 HALLEE CRESCENT, Windsor
  • Updated On:
  • March 29, 2026
  • 4 Bedrooms
  • 3 Bathrooms

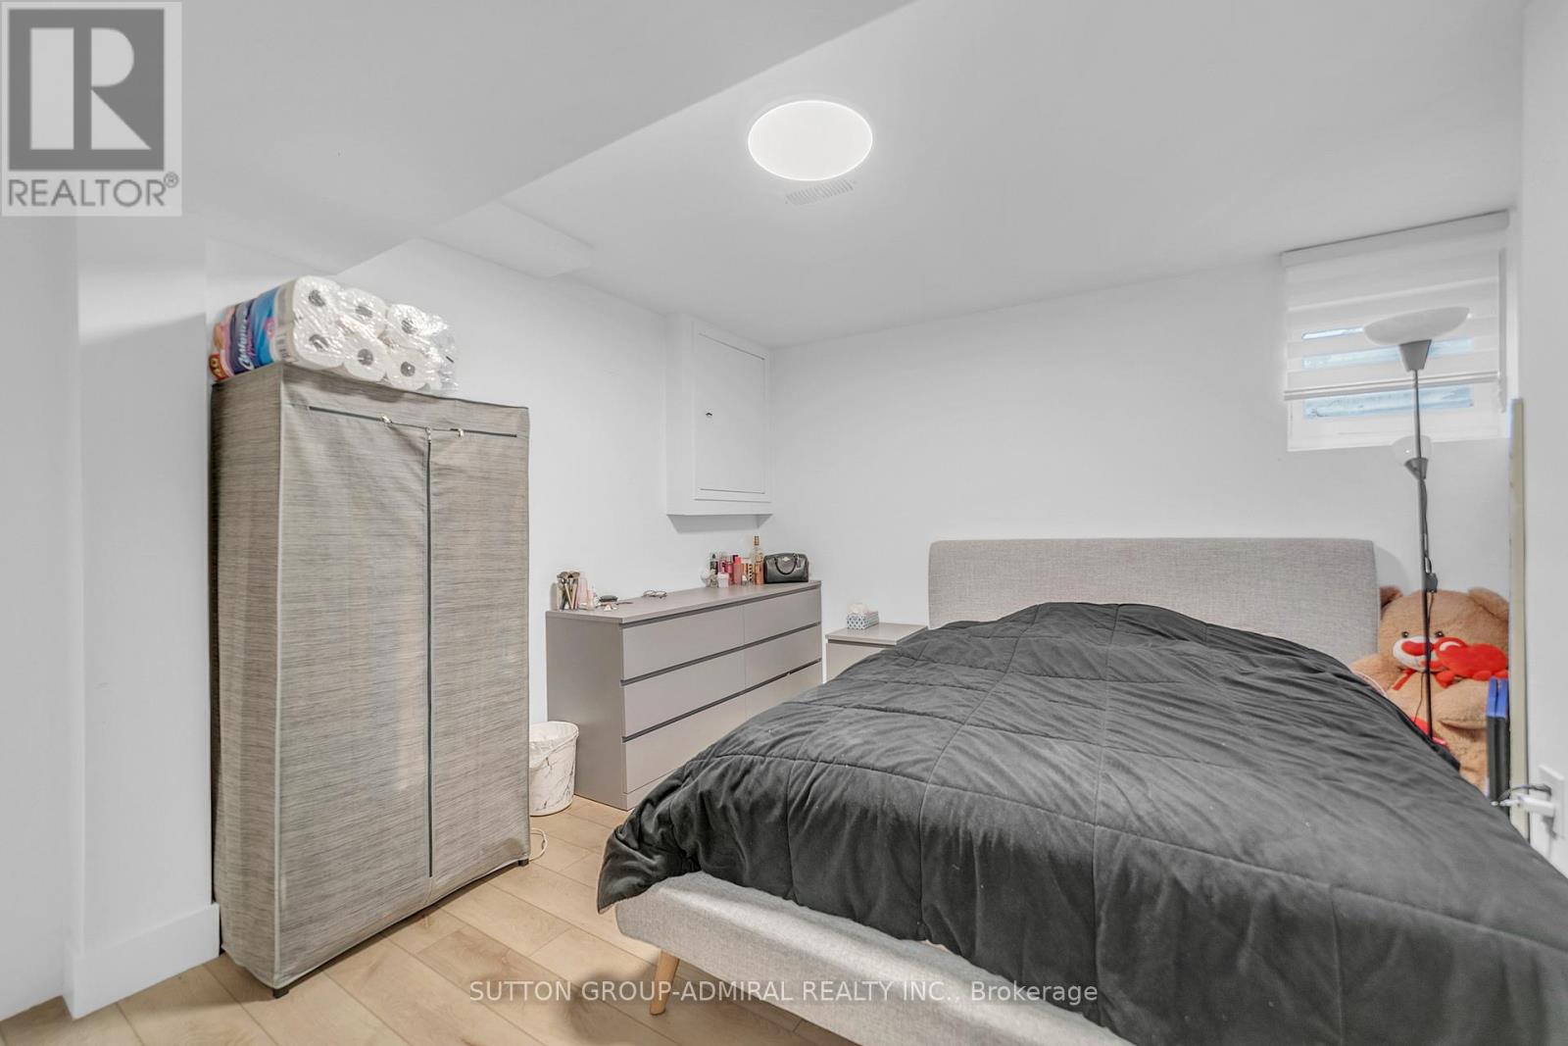
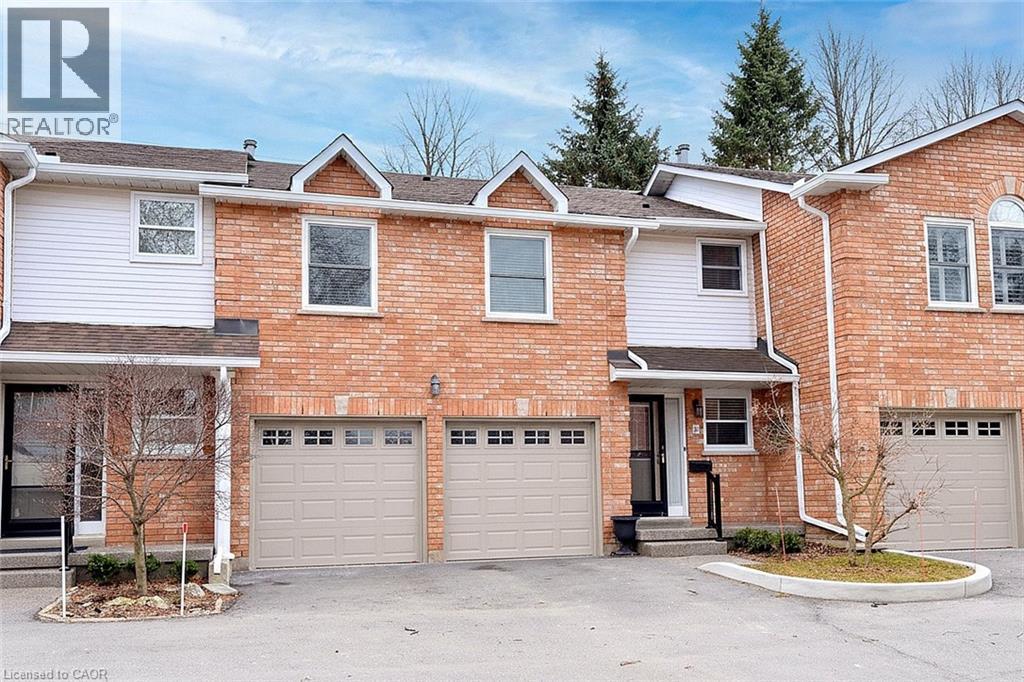
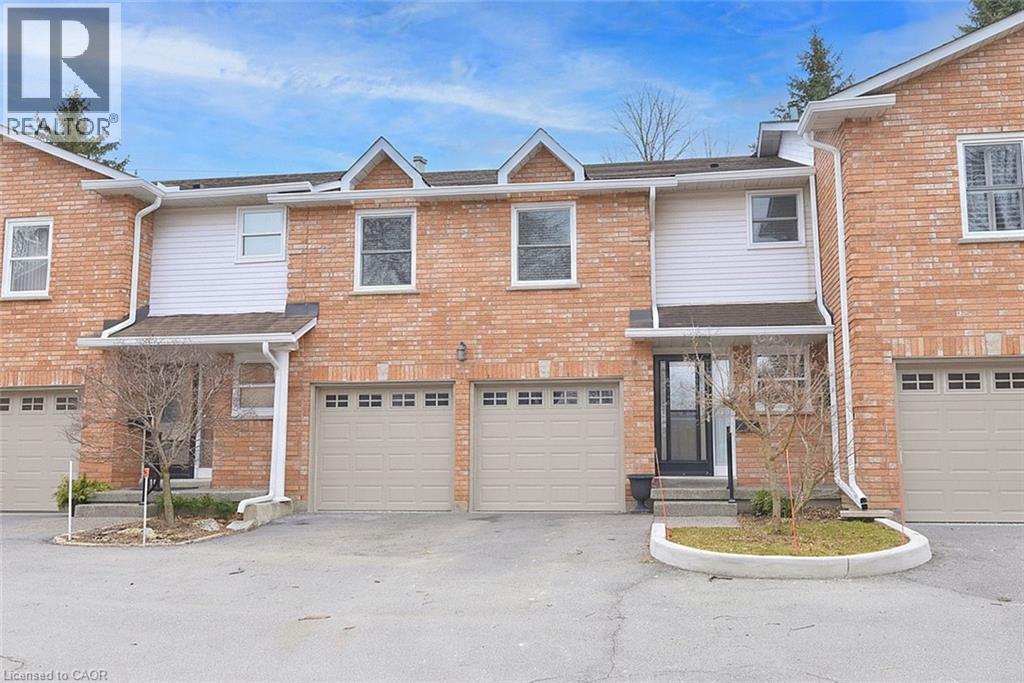
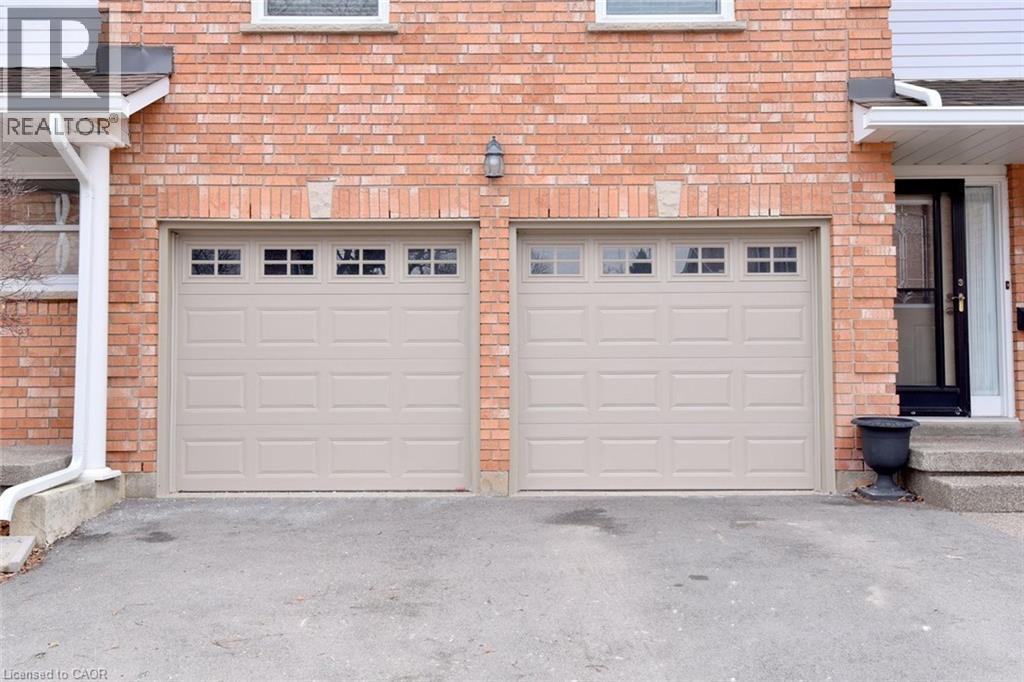
Beautifully designed townhome end-unit filled with natural light and an abundance of windows throughout. The open-concept kitchen and living space create a bright and inviting atmosphere, ideal for everyday living and entertaining. Features ample closet space and a thoughtful layout with two spacious bedrooms and two full bathrooms on the main floor. The primary bedroom showcases an elegant tray ceiling, while the living room features a stunning tray ceiling, adding architectural interest and a sense of luxury. The fully finished basement offers two additional bedrooms, one full bathroom, and a comfortable living room. Ideally located close to amenities including Devonshire Mall, shopping, restaurants, trails, and parks—offering both style and convenience. Features a beautiful sunroom, with flexibility to change the current glass garage doors to a regular garage door. Built with high-quality finishes throughout. (id:65066)

Address: 3501 HALLEE CRESCENT
City:
State/County:
Zip: N8W5P2
Country: Canada
Listing Id: 26002553
Price: $669,900
Bedrooms: 4
Bathrooms: 3
ArchitecturalStyle: Bungalow
BedroomsAboveGrade: 2
BedroomsBelowGrade: 2
CommonInterest: Freehold
Cooling: Central air conditioning
Flooring: Laminate, Ceramic/Porcelain
FoundationDetails: Concrete
Heating: Heat Recovery Ventilation (HRV), Natural gas, Furnace
InternetAddressDisplayYN: 1
InternetEntireListingDisplayYN: 1
ListAOR: Windsor
ListAORKey: 34
ListAgentKey: 2174830
ListOfficeKey: 286422
ListingURL: www.realtor.ca/real-estate/29323543/3501-hallee-crescent-windsor
LotFeatures: Concrete Driveway, Front Driveway
LotSizeDimensions: 30.36 X IRREG
ModificationTimestamp: March 29, 2026 at 09:25pm
OriginalEntryTimestamp: February 4, 2026 at 05:46pm
OriginatingSystemName: Windsor-Essex County Association of REALTORS®
ParkingFeatures: Attached Garage, Garage
PhotosChangeTimestamp: February 4, 2026 at 05:46pm
PhotosCount: 11
PostalCode: N8W5P2
Rooms: Living room: Main level | Dining room: Main level | Foyer: Main level | 4pc Bathroom: Main level | Kitchen: Main level | Bedroom: Basement | Bedroom: Basement | 4pc Ensuite bath: Main level | 4pc Bathroom: Basement | Laundry room: Main level | Sunroom/Fireplace: Main level
StatusChangeTimestamp: March 29, 2026 at 09:15pm
Stories: 1
StreetName: HALLEE
StreetNumber: 3501
StreetSuffix: Crescent
StructureType: Row / Townhouse
TaxYear: 2025
YearBuilt: 2019
ZoningDescription: RD2.3
Other Features
Brick
Dishwasher
Dryer
Microwave Range Hood Combo
Property Attached
Refrigerator
Stove
Washer

Property Reviews

No reviews found.
You need to login in order to post a review

yelp logo

$3,434.71
per month
  • Principal and Interest
  • Property Tax
  • HOA fee
  • Private Mortgage Insurance

$ 2,597.33

Mon 25 May
Tue 26 May
Wed 27 May
Thu 28 May
Fri 29 May
Sat 30 May
Sun 31 May
Mon 01 Jun
Tue 02 Jun
Wed 03 Jun
In Person
Video Chat
Your information

Similar Listings

140 LAKE BREEZE DRIVE, Ashfield-Colborne-Waw...

$530,000
At Lake Huron's 55+ Parkbridge Community, Bluffs at Huron, could this be the "Lakeside wit ...

17 JASPER DRIVE, Aurora (Aurora Heights), On...

$899,000
Welcome to this beautifully fully renovated semi-detached backsplit located in a quiet, fa ...

230 MEADOWBROOK Drive Unit# 8, Ancaster, Ont...

$649,900
Lovely 3 Bedroom Townhome in Popular Complex within walking distance to Grocery Stores and ...
3 3 2,099.00 ft2details

20330 LOCHIEL ROAD, North Glengarry, Ontario

$489,900
Welcome to this charming 3 bedrooms, 1bathroom bungalow set on a beautiful 2-acre rural pr ...

Schedule a tour

Mon 25 May
Tue 26 May
Wed 27 May
Thu 28 May
Fri 29 May
Sat 30 May
Sun 31 May
Mon 01 Jun
Tue 02 Jun
Wed 03 Jun
In Person
Video Chat
Your information

Compare Listings