347 PINETREE WAY, Mississauga (Mineola), Ontario

$2,298,000
347 PINETREE WAY, Mississauga (Mineola), Mineola
  • Updated On:
  • March 21, 2026
  • 5 Bedrooms
  • 5 Bathrooms

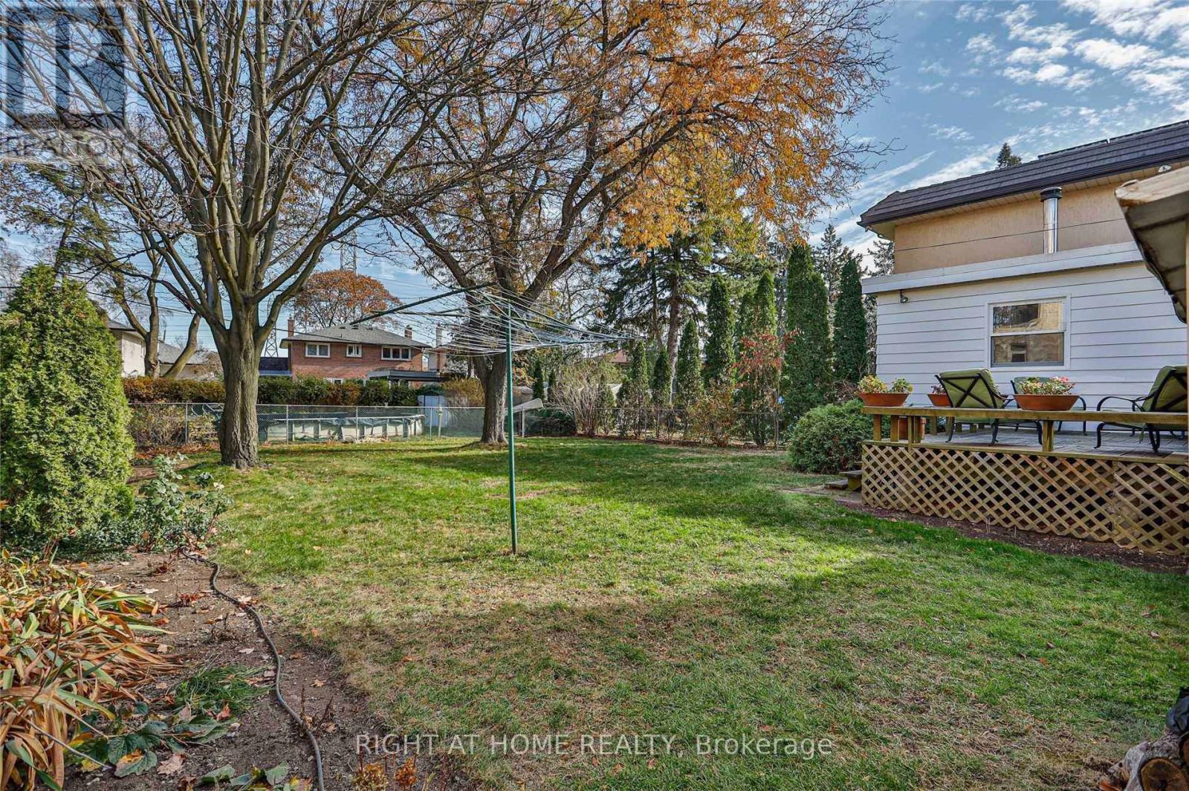
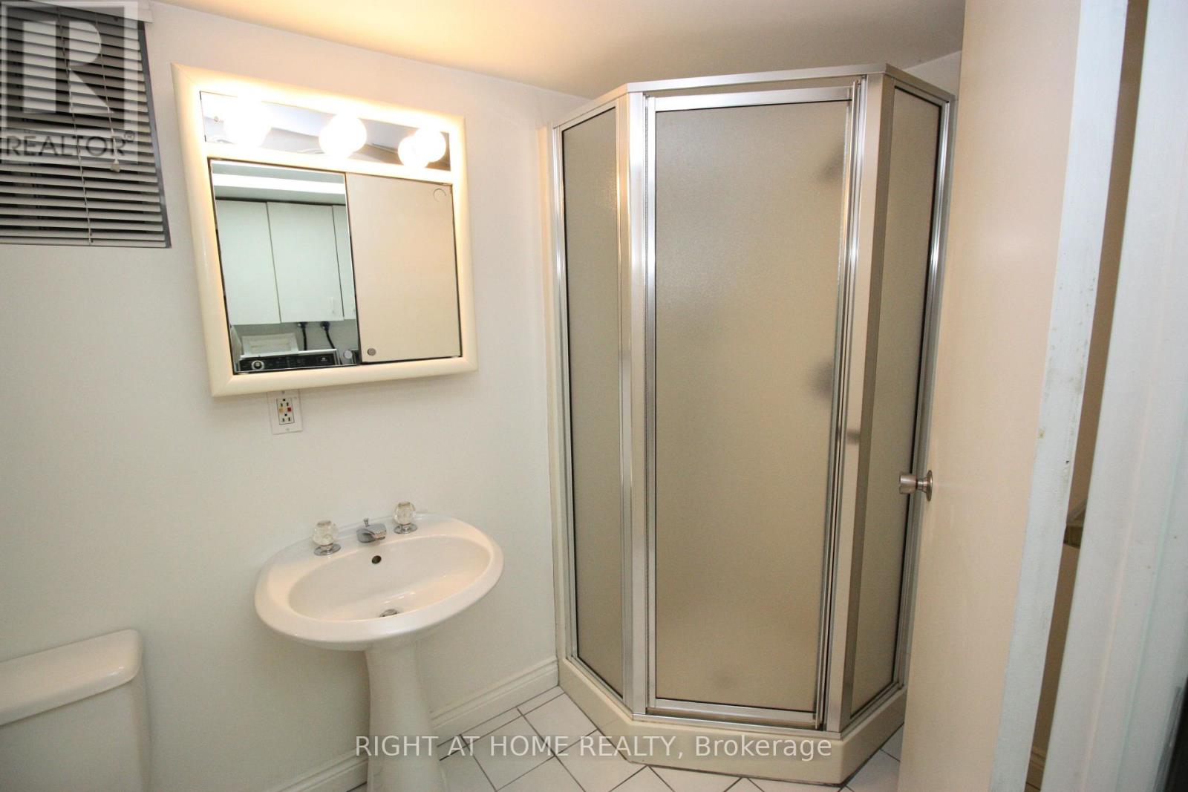
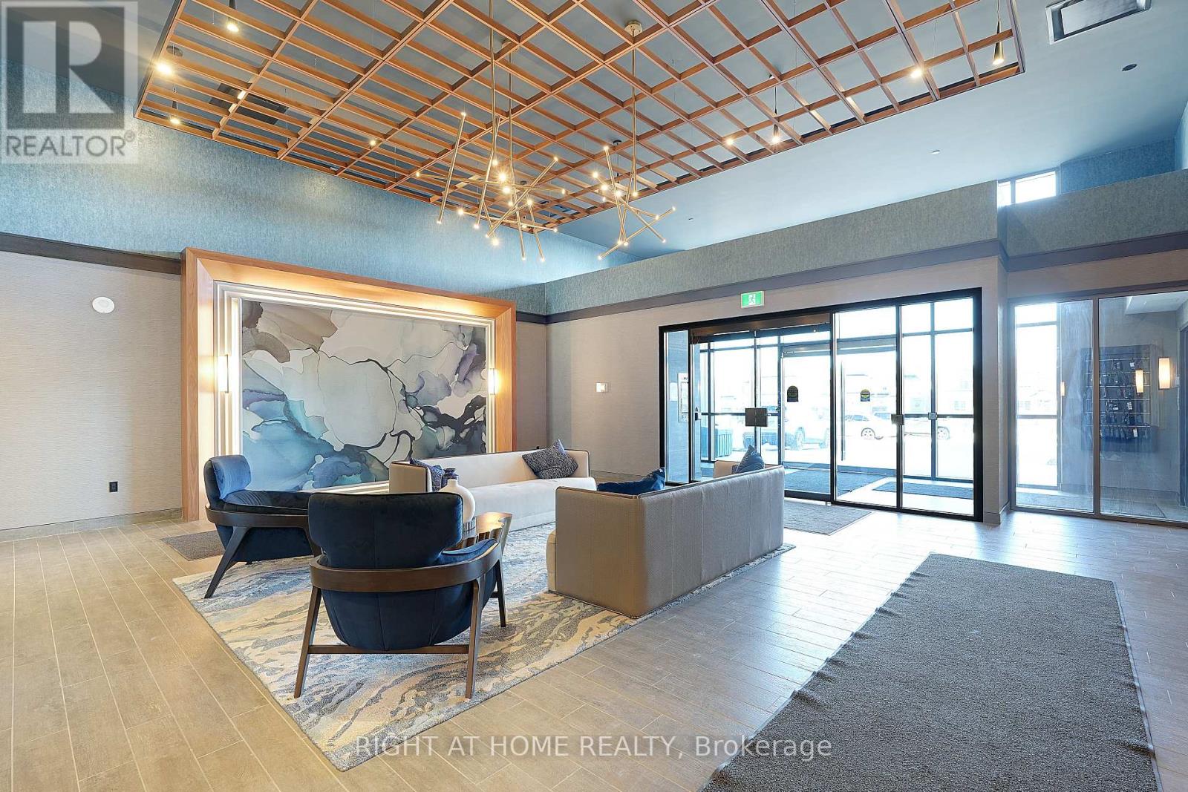
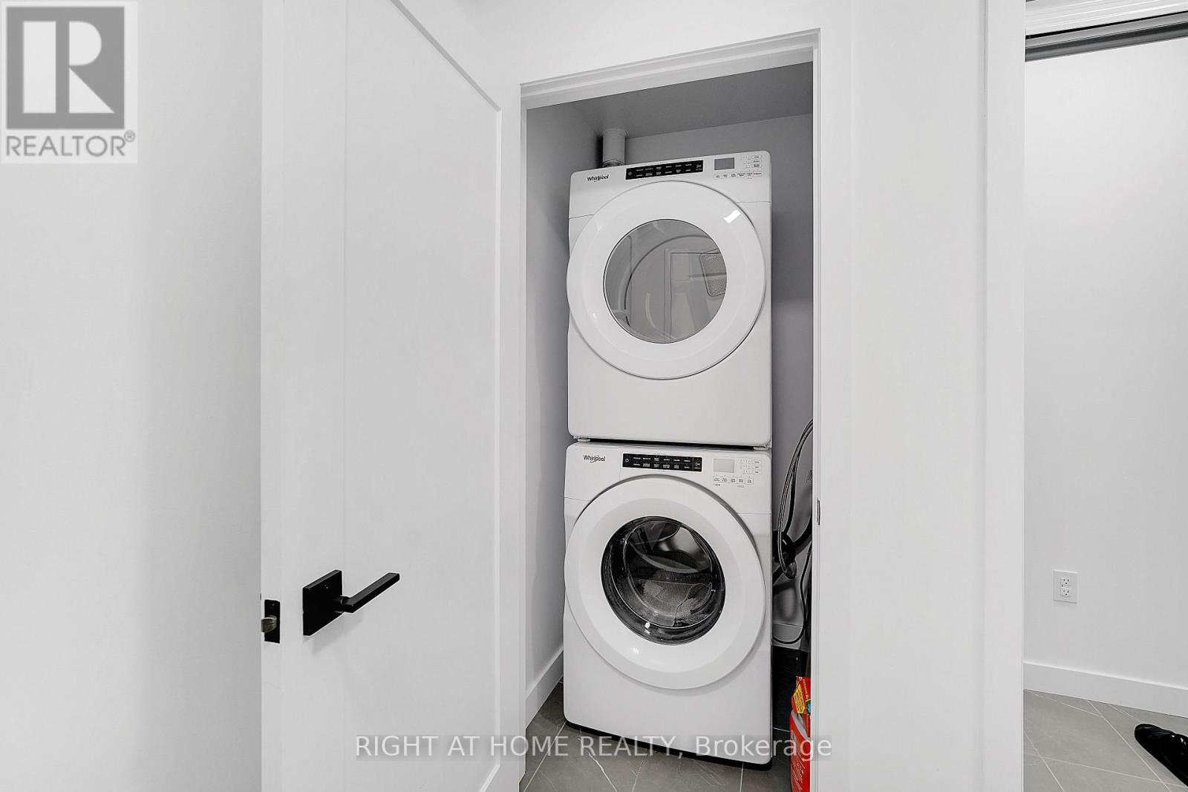
Spectacular David Small Design Custom Renovated Home in Prestigious Mineola West surrounded by new custom homes, 4016 sqft of finished living space, rare multi-family 5 bdrm home with 4 reno’d baths, 3 ensuites, 2 kitchens, 2 laundry rooms, rich hardwood floors thruout & fabulous ground floor in-law suite with walkout to garden plus fully finished basement, high quality finishes include pot lights, luxurious heated floors in front foyer & kitchen, stunning gourmet kitchen, 9′ ceilings, gorgeous quality cabinetry by Aya Kitchens & Baths, Caesarstone countertops, centre island + 2nd island with seating for 4 overlooks kitchen, spectacular mature treed 85×142′ lot features beautiful prof landscaping & sprinkler system, 3 fireplaces, ideally located walking distance to top rated Kenollie School District (like private school) & Port Credit High School, minutes to Lake, Port Credit & Trillium Hospital, exceptional quality addition & renovations, spacious elegant living room with picture window overlooks breathtaking back garden, large formal dining room features walkout to huge private deck & gardens, entertainer’s dream, bright open concept layout with spacious, airy peaceful views over mature trees in front & back gardens, upper level features large 2nd & 3rd bedrooms, 2 beautiful newly renovated full bathrooms, skylight & extra large modern laundry room, 2nd floor features a magnificent primary bedroom retreat w/dbl door entry, gas fireplace, luxurious 5 pc ensuite bath, walk-in closet & breathtaking view over garden, 4th bd features walk-in closet, stunning 3 pc ensuite bath & picturesque view over mature trees & front garden, ground floor features 5th bd with sunny view over front garden, 3 pc bathroom, 2nd laundry room, huge living room open concept to modern kitchen, cozy fireplace and private walkout to rear garden, basement features large rec room/gym and extra spacious storage/workshop room. See feature sheet for more details. One-of-a-kind,10++ Must see! (id:65066)

Address: 347 PINETREE WAY
Area:
State/County:
Zip: L5G2R4
Country: Canada
Listing Id: W12904978
Price: $2,298,000
Bedrooms: 5
Bathrooms: 5
Basement: Finished, N/A
BedroomsAboveGrade: 5
BuildingFeatures: Fireplace(s)
CommonInterest: Freehold
Cooling: Central air conditioning
Directions: Pinetree Way and Stavebank
FireplacesTotal: 3
Flooring: Tile, Hardwood
FoundationDetails: Block, Brick
FrontageLengthNumeric: 85
FrontageLengthNumericUnits: feet
Heating: Forced air, Natural gas
InternetAddressDisplayYN: 1
InternetEntireListingDisplayYN: 1
ListAOR: Toronto
ListAORKey: 82
ListAgentKey: 1422874
ListOfficeKey: 51454
ListingURL: www.realtor.ca/real-estate/29497918/347-pinetree-way-mississauga-mineola-mineola
LivingAreaMaximum: 3500
LivingAreaMinimum: 3000
LivingAreaUnits: square feet
LotFeatures: Wooded area, Irregular lot size, Flat site, Lighting, Dry, In-Law Suite
LotSizeDimensions: 85 x 142 FT ; 85.12 x 142.21 x 57.87(R) x 144.79(E)
ModificationTimestamp: March 21, 2026 at 05:30pm
OriginalEntryTimestamp: March 20, 2026 at 08:37pm
OriginatingSystemName: Toronto Regional Real Estate Board
ParkingFeatures: Attached Garage, Garage
ParkingTotal: 6
PhotosChangeTimestamp: March 20, 2026 at 09:06pm
PhotosCount: 48
PostalCode: L5G2R4
Rooms: Living room: Ground level, 5.07 x 6.75 meters | Laundry room: Ground level, 2.52 x 2.85 meters | Games room: Lower level, 5 x 3.74 meters | Workshop: Lower level, 8.65 x 3.8 meters | Foyer: Upper Level, 6.21 x 1.36 meters | Dining room: Ground level, 3.36 x 3.84 meters | Kitchen: Ground level, 4.77 x 3.82 meters | Bedroom 2: In between, 4.22 x 3.33 meters | Bedroom 3: In between, 5 x 3.52 meters | Laundry room: In between, 2.99 x 2.43 meters | Primary Bedroom: Second level, 5.05 x 5.93 meters | Bedroom 4: Second level, 3.17 x 4.64 meters | Bedroom 5: Ground level, 4.15 x 3.19 meters | Family room: Ground level, 5.01 x 6.08 meters
SecurityFeatures: Smoke Detectors
Sewer: Sanitary sewer
StatusChangeTimestamp: March 21, 2026 at 05:11pm
StreetName: Pinetree
StreetNumber: 347
StreetSuffix: Way
StructureType: House
TaxAnnualAmount: 13091
Utilities: Sewer, Electricity, Cable
WaterBodyName: Credit River
WaterSource: Municipal water
WaterfrontFeatures: Waterfront
Other Features
All
Brick
Central Vacuum
Dishwasher
Dryer
Garage door opener
Garage door opener remote(s)
Gas stove(s)
Has Fireplace
Hood Fan
Refrigerator
Two Washers
Water Heater
Window Coverings
Wood

Property Reviews

No reviews found.
You need to login in order to post a review

yelp logo

$11,782.30
per month
  • Principal and Interest
  • Property Tax
  • HOA fee
  • Private Mortgage Insurance

$ 8,909.80

Sun 31 May
Mon 01 Jun
Tue 02 Jun
Wed 03 Jun
Thu 04 Jun
Fri 05 Jun
Sat 06 Jun
Sun 07 Jun
Mon 08 Jun
Tue 09 Jun
In Person
Video Chat
Your information

Similar Listings

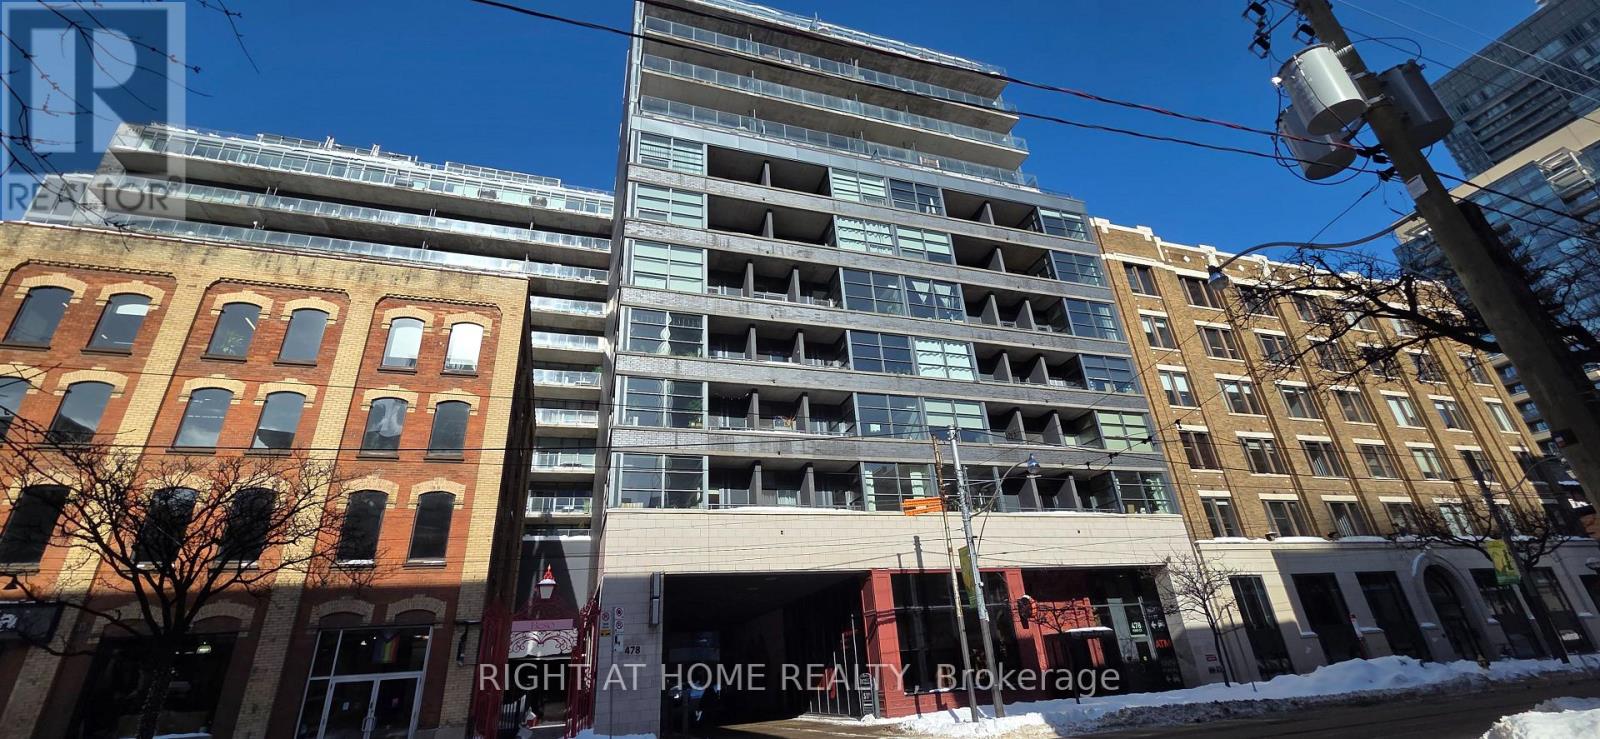
911 – 478 KING STREET W,Toronto (Water...

$530,000
Beautiful 1 bedroom 1 washroom condo apartment located in the heart of one of Toronto's mo ...

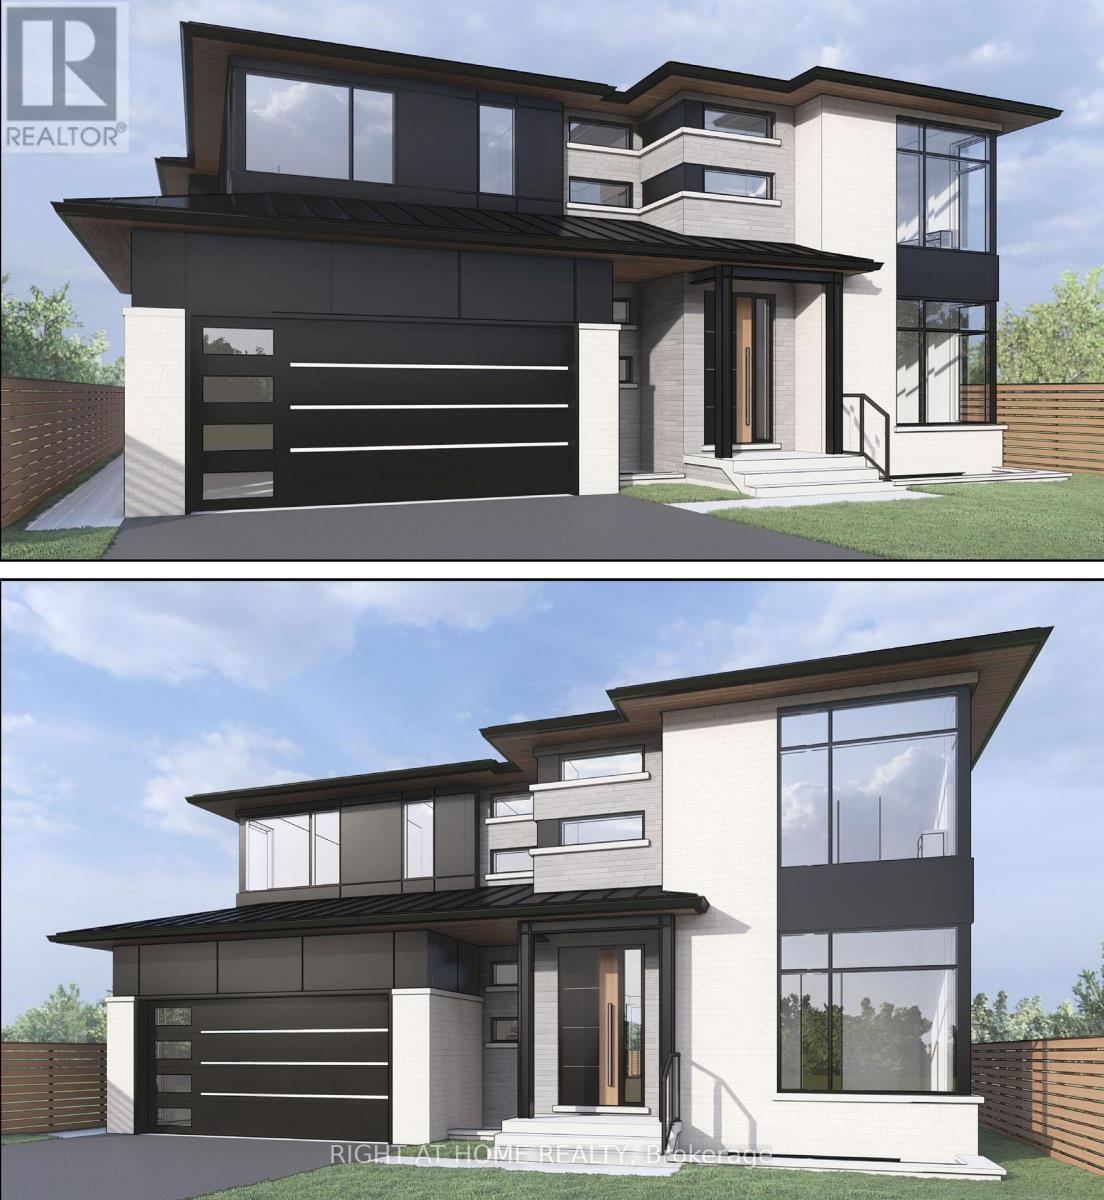
123 ASHBOURNE DRIVE,Toronto (Islington-City ...

$1,395,000
Amazing Opportunity, Prime Location, Huge Lot (59.12 x 161.16) Highly Desired Street. Buil ...
Active

905 – 460 DUNDAS STREET E,Hamilton (Wa...

$579,000
Modern Trend Living condo with 9-ft ceilings and an open-concept layout. Features ceramic ...

49 MILL STREET,Milton (OM Old Milton),,

$1,399,000
Welcome to 49 Mill Street - a timeless residence where heritage, craftsmanship, and modern ...

Schedule a tour

Sun 31 May
Mon 01 Jun
Tue 02 Jun
Wed 03 Jun
Thu 04 Jun
Fri 05 Jun
Sat 06 Jun
Sun 07 Jun
Mon 08 Jun
Tue 09 Jun
In Person
Video Chat
Your information

Compare Listings