340 DEER ROCK LAKE ROAD, Addington Highlands (Addington Highlands), Ontario

$699,900
  • Updated On:
  • April 3, 2026
  • 3 Bedrooms
  • 2 Bathrooms

Set on over 51 acres of private, forested land, and constructed in 2015, this home features forced air propane heating, central air conditioning, a drilled well, septic system, and owned water heater with water treatment already in place, providing comfort and reliability for year-round living. Inside, the open-concept layout is enhanced by soaring cathedral ceilings and a wood stove in the living room, offering both warmth and an inviting atmosphere. The kitchen flows seamlessly into the main living space, ideal for everyday living and entertaining. A bright sunroom with wraparound windows adds additional living space and captures the surrounding landscape in every season. The home offers 3 bedrooms and 2 bathrooms, with a functional layout suited for families, guests, or work-from-home flexibility. A crawl space basement with separate entrance provides added storage potential. Outdoors, the property truly shines with well-maintained trails winding throughout the woodland, perfect for hiking, exploring, peaceful walks, ATVing, and snowmobiling. There is even the opportunity to tap your own trees and enjoy maple syrup season right at home. Gather around the campfire and take in the sights and sounds of nature, with frequent wildlife sightings including deer, moose, and the occasional bear. A natural creek and waterfall feature adds to the setting, while ample parking provides space for vehicles and recreational equipment. Located on a quiet, municipally maintained dead-end road, this property offers privacy without sacrificing access, just minutes to the Deer Rock Lake boat launch. (id:65066)

Address: 340 DEER ROCK LAKE ROAD
State/County:
Zip: K0H1P0
Country: United States
Listing Id: X12952694
Price: $699,900
Bedrooms: 3
Bathrooms: 2
Basement: Crawl space, Separate entrance
BathroomsPartial: 1
BedroomsAboveGrade: 3
BuildingFeatures: Fireplace(s)
CoListAgentKey: 2101214
CoListOfficeKey: 289526
CommonInterest: Freehold
CommunityFeatures: School Bus, Community Centre
Cooling: Central air conditioning
Directions: Cross Streets: Flinton Road and Deer Rock Lake Road. ** Directions: Take Hwy 7 to Flinton Rd. to Deer Rock Lake Road.
FireplaceFeatures: Woodstove
FireplacesTotal: 1
FoundationDetails: Block
FrontageLengthNumeric: 987
FrontageLengthNumericUnits: feet
Heating: Forced air, Propane
InternetAddressDisplayYN: 1
InternetEntireListingDisplayYN: 1
ListAOR: Central Lakes
ListAORKey: 88
ListAgentKey: 2109948
ListOfficeKey: 289526
ListingURL: www.realtor.ca/real-estate/29552175/340-deer-rock-lake-road-addington-highlands-addington-highlands-62-addington-highlands
LivingAreaMaximum: 1500
LivingAreaMinimum: 1100
LivingAreaUnits: square feet
LotFeatures: Cul-de-sac, Hillside, Wooded area, Open space, Flat site, Wetlands, Dry
LotSizeDimensions: 987 x 2259.5 FT
ModificationTimestamp: April 2, 2026 at 07:41pm
OriginalEntryTimestamp: April 2, 2026 at 07:31pm
OriginatingSystemName: Central Lakes Association of REALTORS®
ParkingFeatures: No Garage
ParkingTotal: 12
PhotosChangeTimestamp: April 2, 2026 at 07:31pm
PhotosCount: 47
PostalCode: K0H1P0
Rooms: Foyer: Main level, 3.6 x 2 meters | Living room: Main level, 4.74 x 5 meters | Kitchen: Main level, 4.7 x 5 meters | Bedroom: Main level, 3.68 x 3.41 meters | Bathroom: Main level, 1.8 x 2.49 meters | Sunroom: Main level, 2.35 x 6.7 meters | Bedroom 2: Upper Level, 3.6 x 4.06 meters | Bedroom 3: Upper Level, 2.8 x 3.68 meters | Bathroom: Upper Level, 1.5 x 2.3 meters
Sewer: Septic System
StatusChangeTimestamp: April 2, 2026 at 07:31pm
Stories: 1.5
StreetName: Deer Rock Lake
StreetNumber: 340
StreetSuffix: Road
StructureType: House
TaxAnnualAmount: 3118
WaterSource: Drilled Well
ZoningDescription: RU
Other Features
Dishwasher
Dryer
Has Fireplace
Refrigerator
Stove
Vinyl siding
Washer
Water Heater
Water Treatment

Property Reviews

No reviews found.
You need to login in order to post a review

yelp logo

$3,588.53
per month
  • Principal and Interest
  • Property Tax
  • HOA fee
  • Private Mortgage Insurance

$ 2,713.65

Mon 25 May
Tue 26 May
Wed 27 May
Thu 28 May
Fri 29 May
Sat 30 May
Sun 31 May
Mon 01 Jun
Tue 02 Jun
Wed 03 Jun
In Person
Video Chat
Your information

Similar Listings

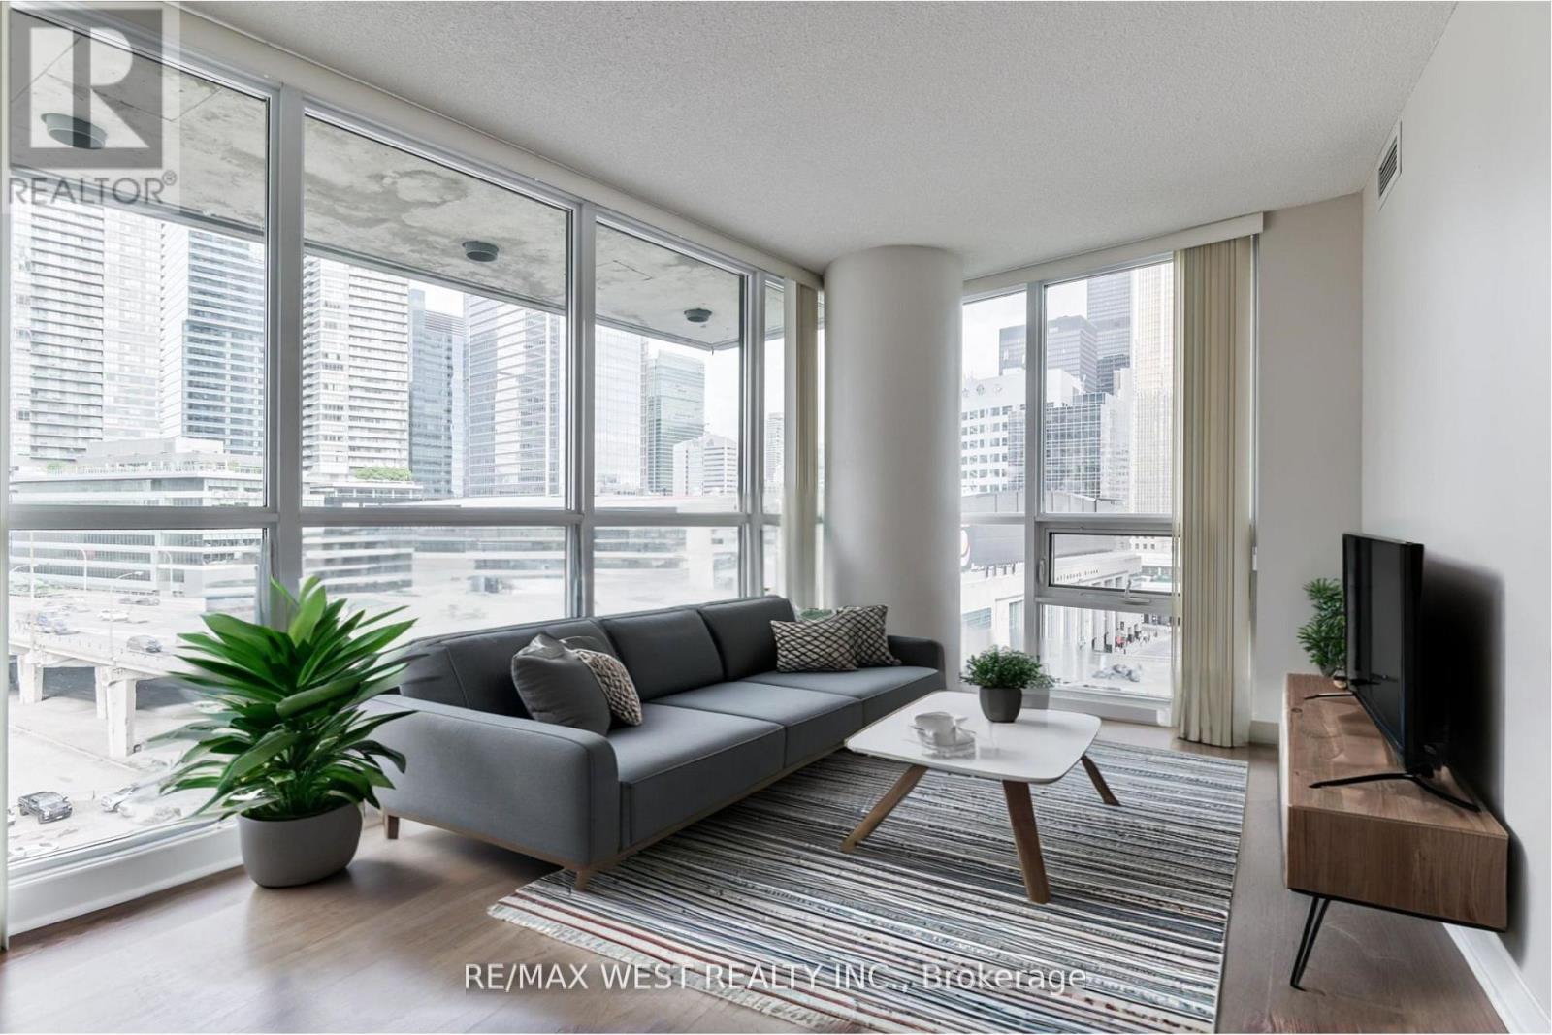
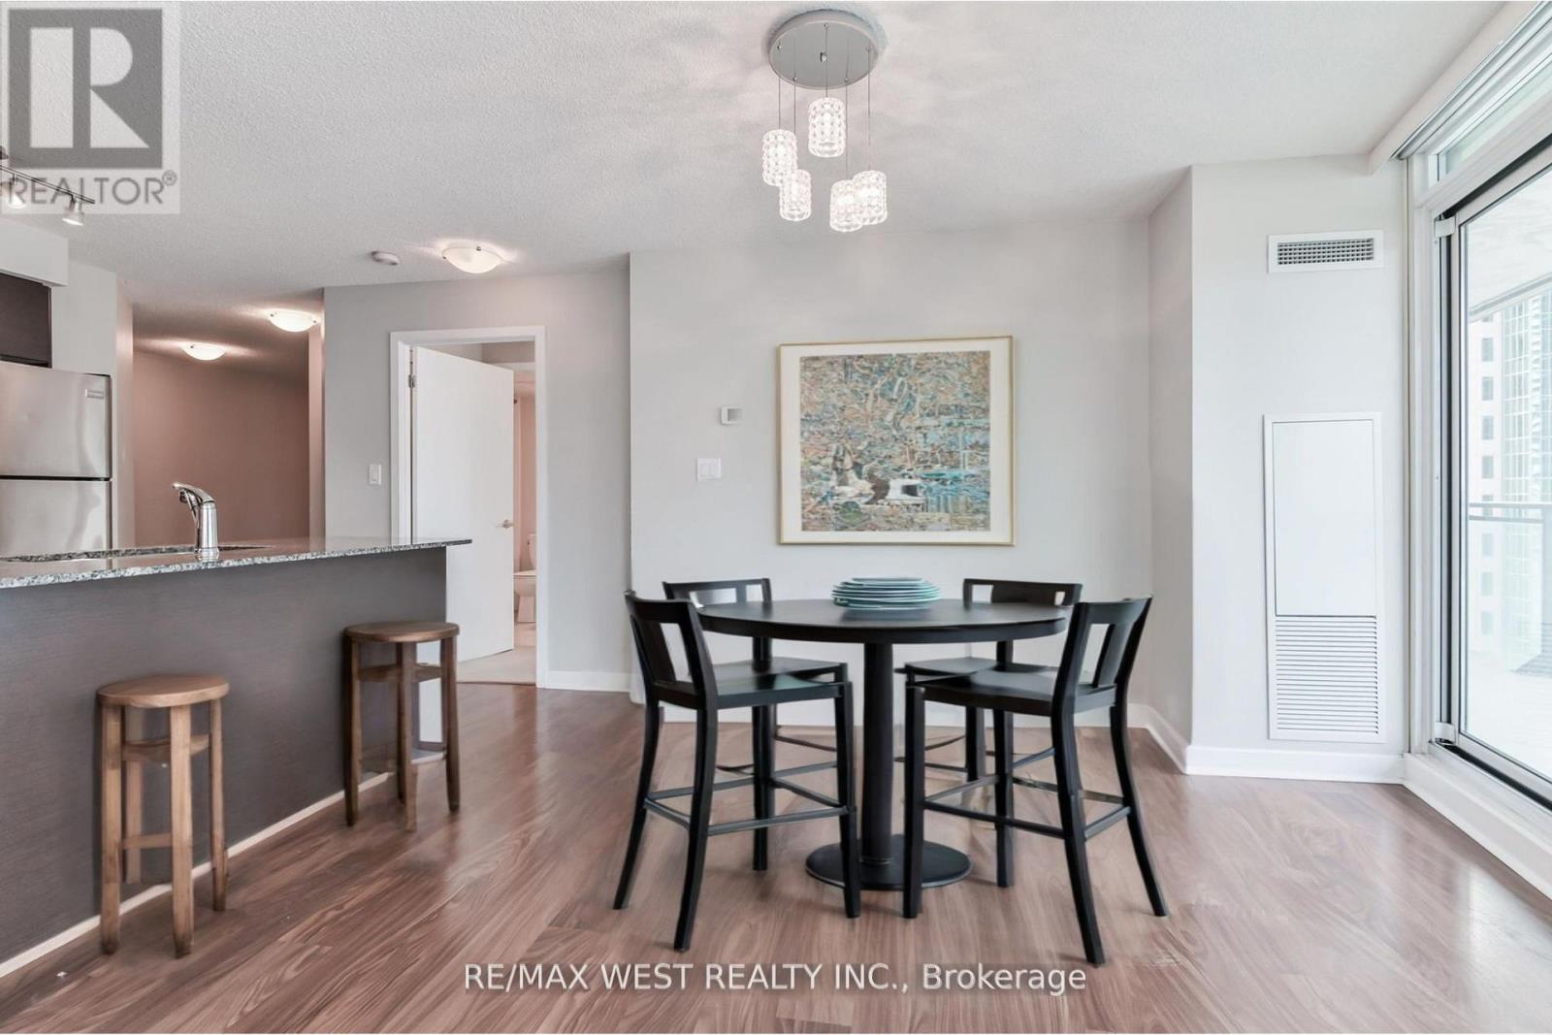
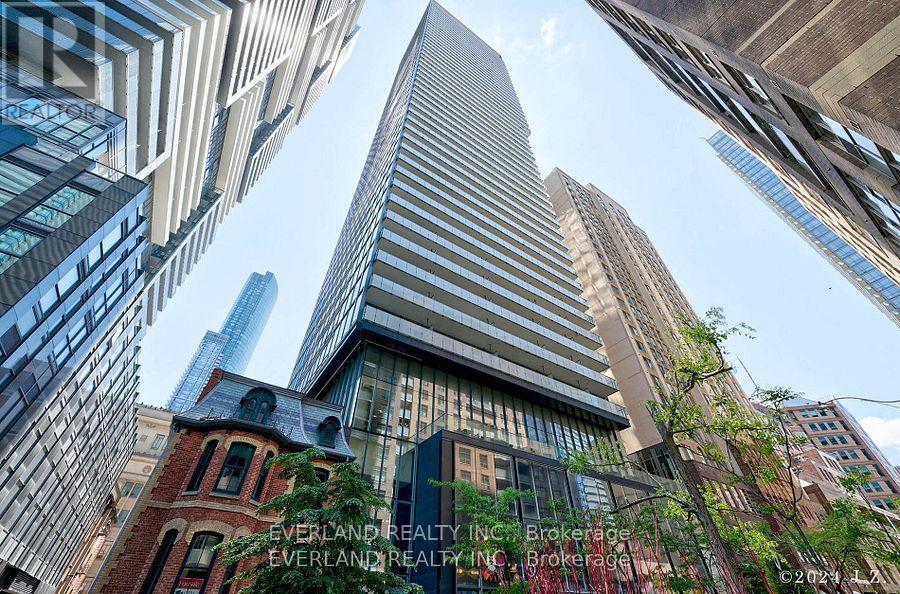
903 – 33 BAY STREET,Toronto (Waterfron...

$945,000
Indulge in condo living at its finest with this 2-bedroom, 2-bathroom + Den corner unit ne ...
Active

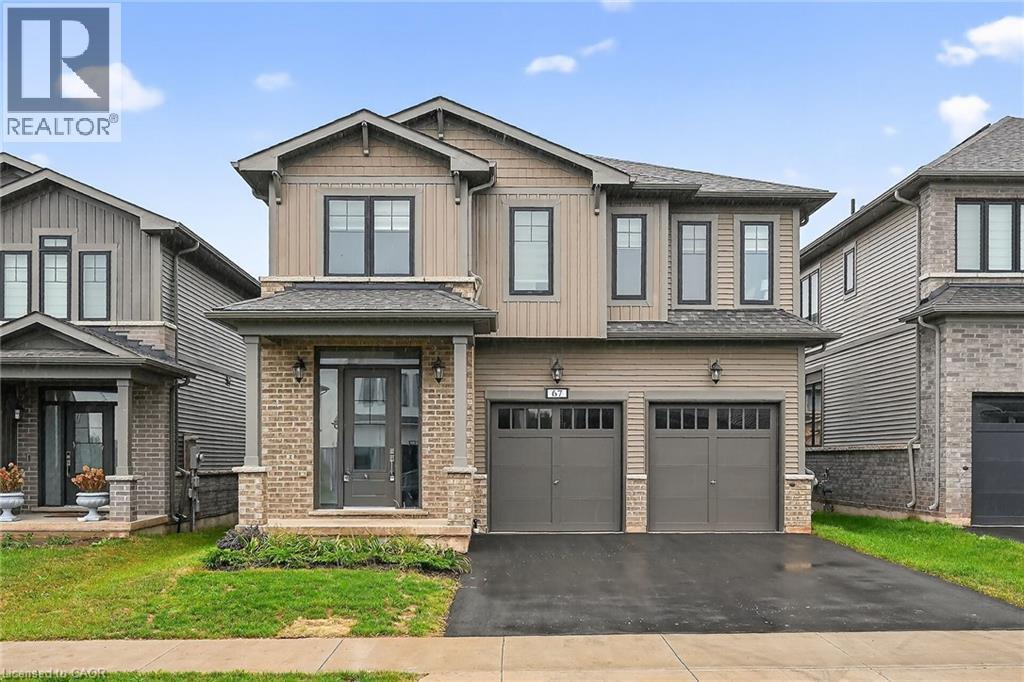
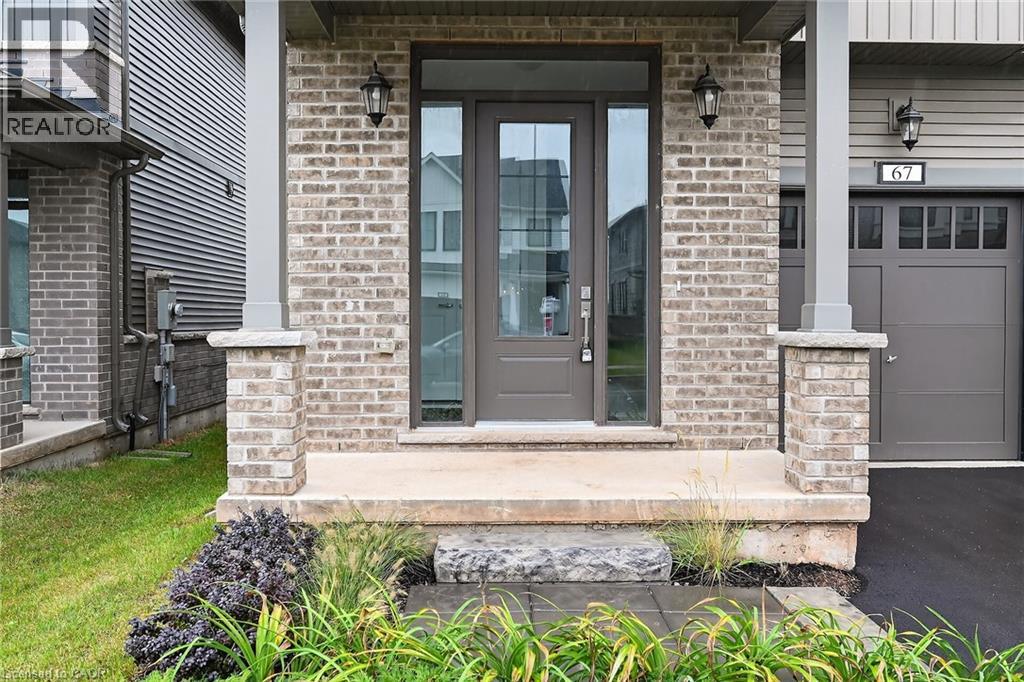
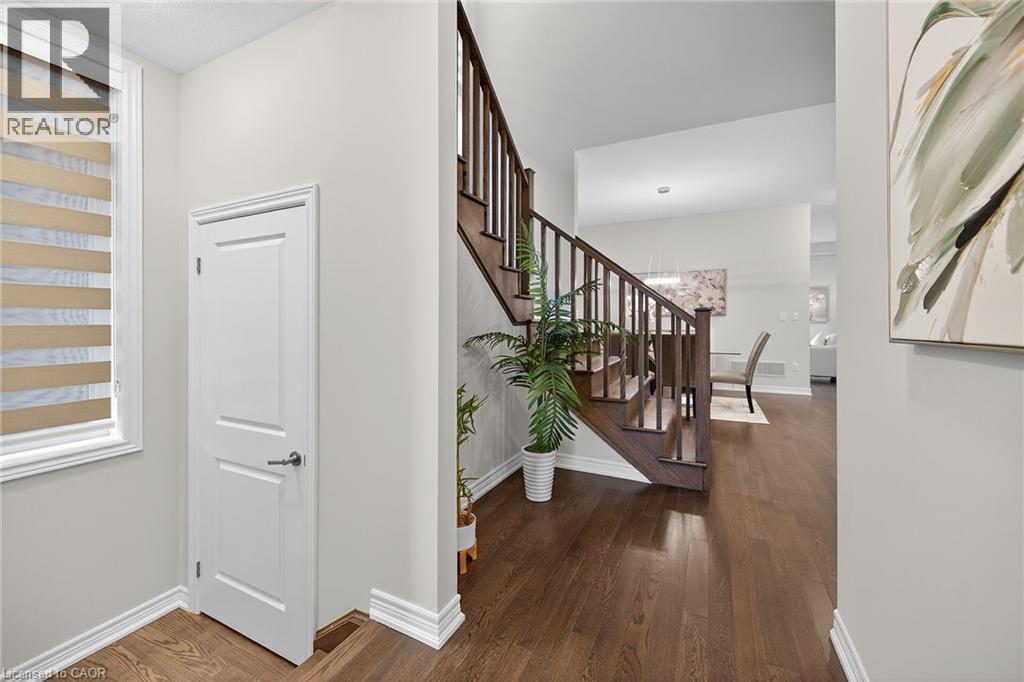
67 STARFIRE Crescent, Stoney Creek, Ontario

$1,249,000
Welcome to 67 Starfire Crescent – a stunning Branthaven-built detached home offering appro ...
5 4 3,017.00 ft2details
Active

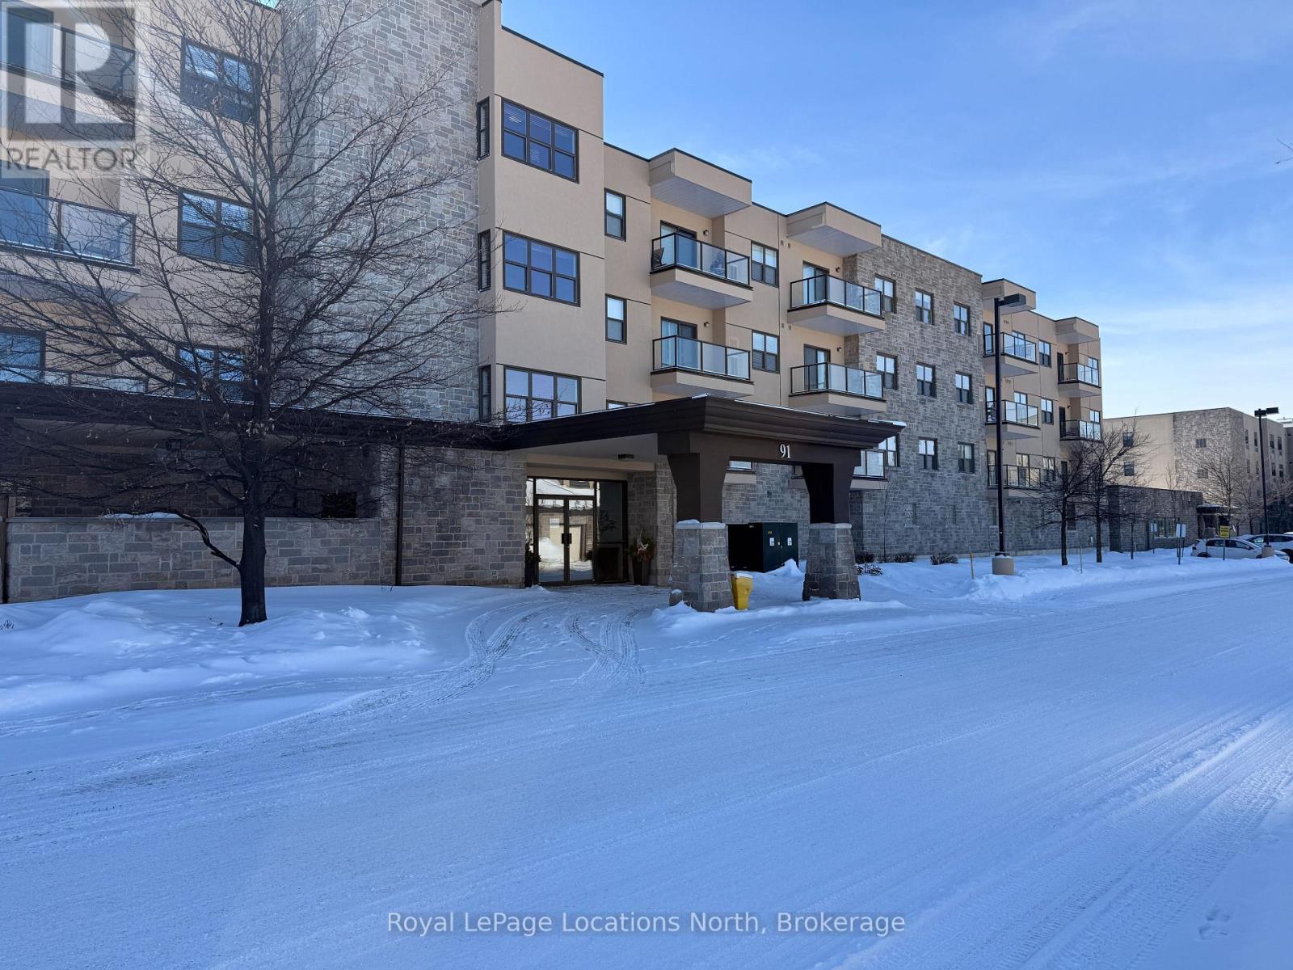
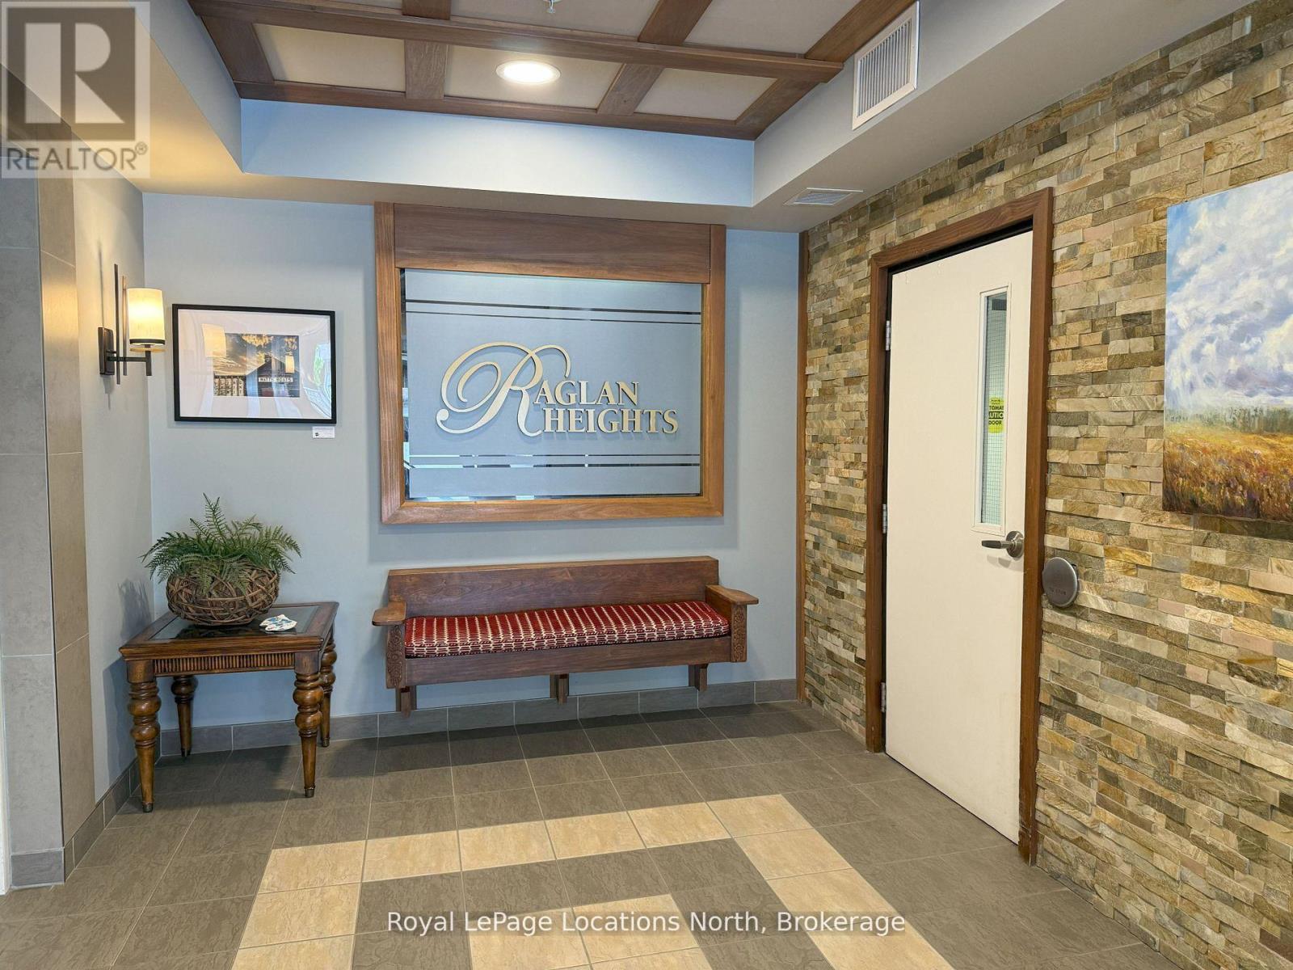
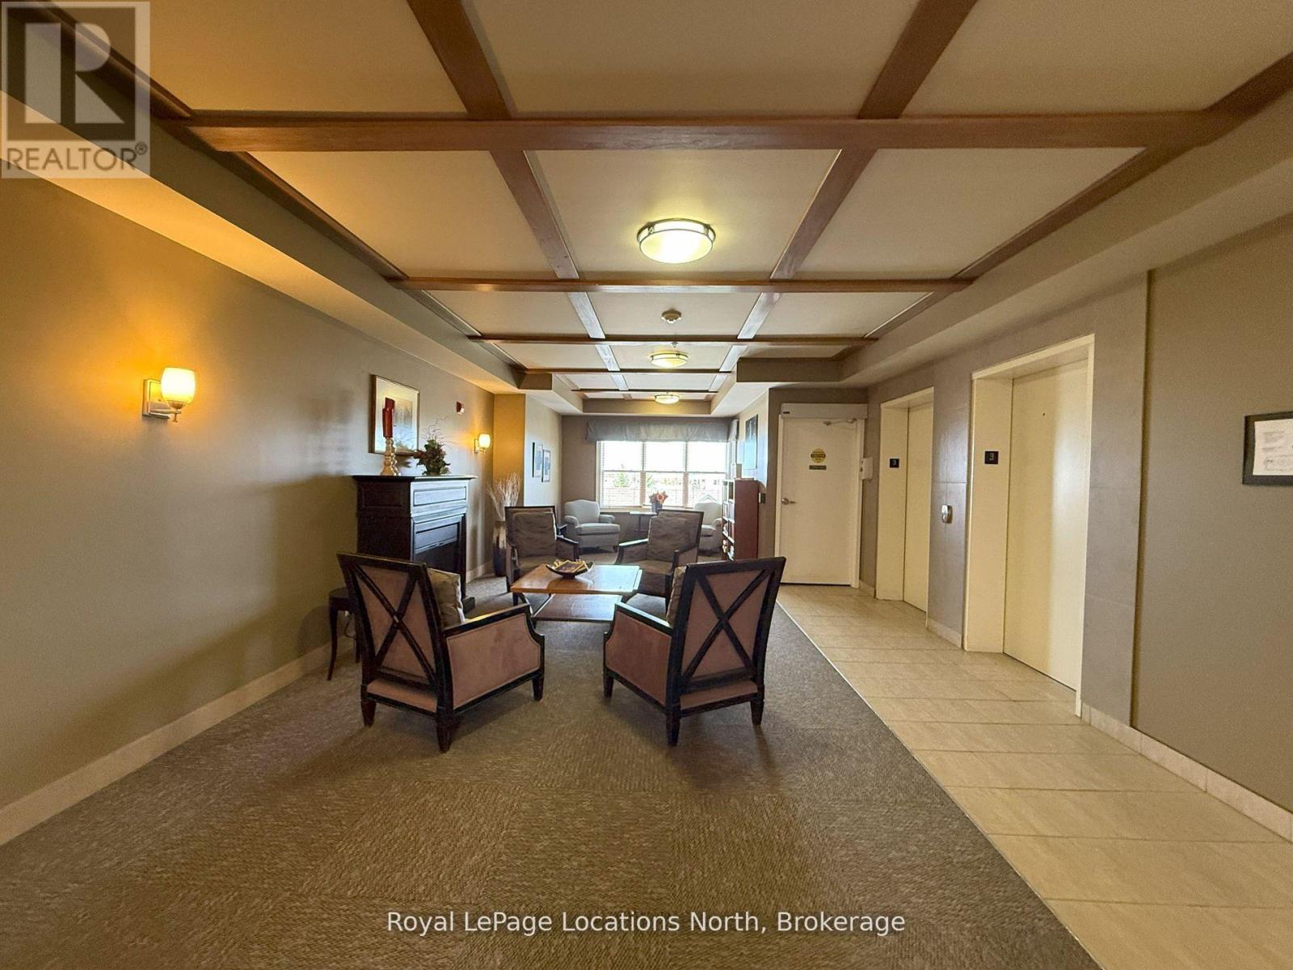
303 – 91 RAGLAN STREET,Collingwood,,

$450,000
Located in Raglan Heights (Raglan Village), one of Collingwood's premier adult lifestyle c ...

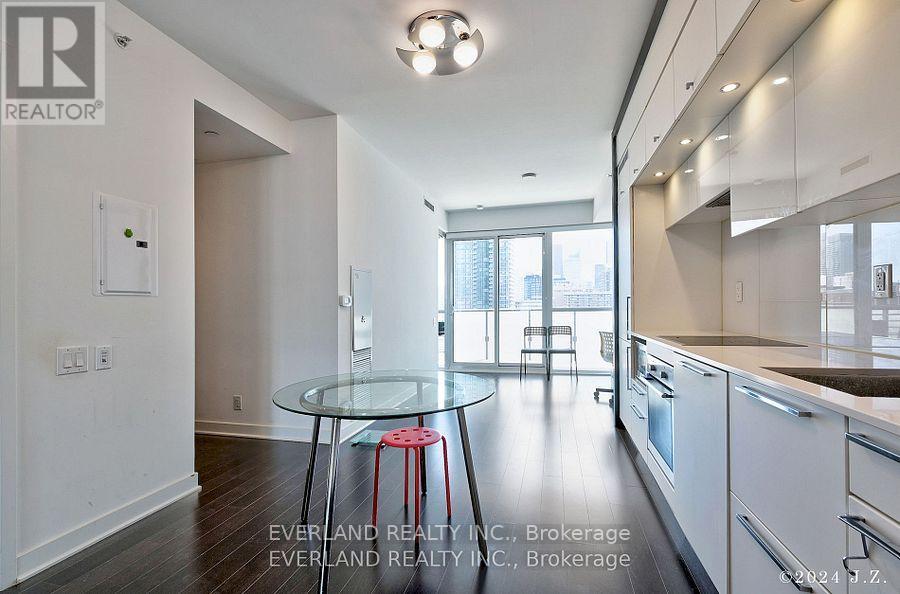
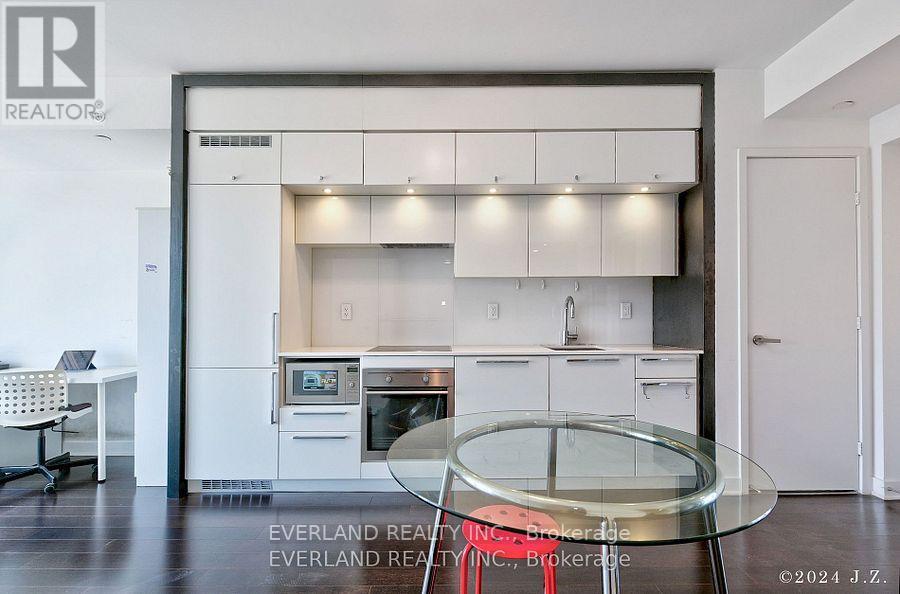
1702 – 15 GRENVILLE STREET,Toronto (Ba...

$570,000
Welcome To The Famous Condo In The Heart Of Downtown Toronto! Den Can Be 1 Bedroom! Modern ...

Schedule a tour

Mon 25 May
Tue 26 May
Wed 27 May
Thu 28 May
Fri 29 May
Sat 30 May
Sun 31 May
Mon 01 Jun
Tue 02 Jun
Wed 03 Jun
In Person
Video Chat
Your information

Compare Listings