34 TARTAN DRIVE, Zorra, Ontario

$739,900
34 TARTAN DRIVE, Zorra, Rural Zorra
  • Updated On:
  • March 12, 2026
  • 5 Bedrooms
  • 3 Bathrooms

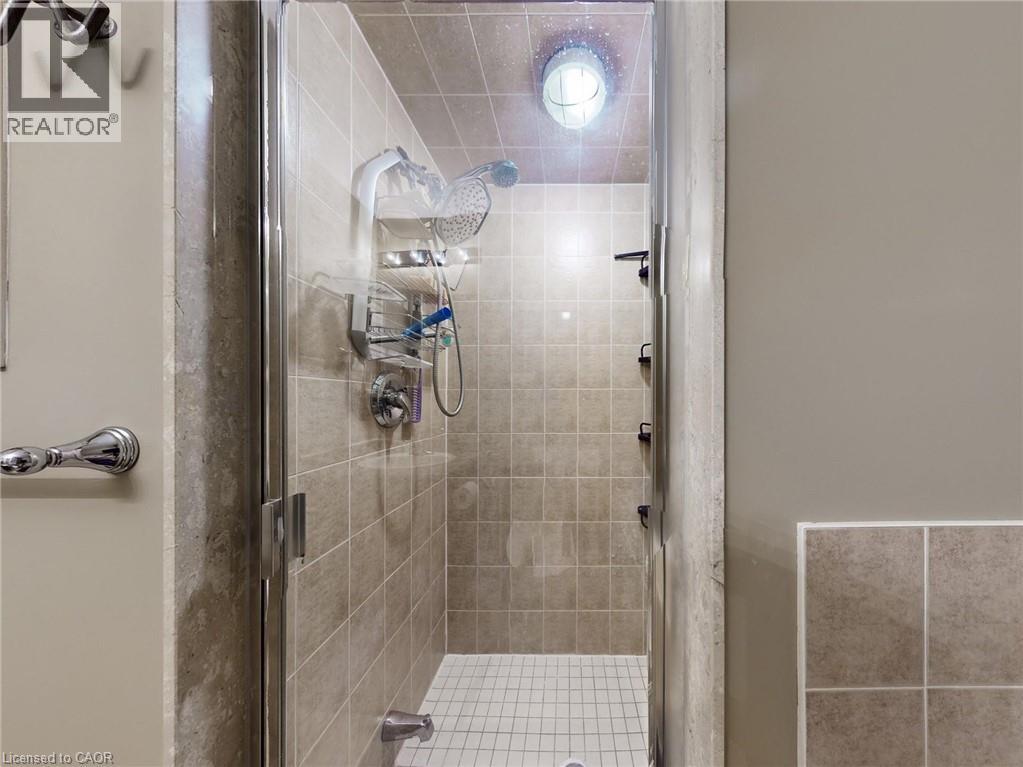
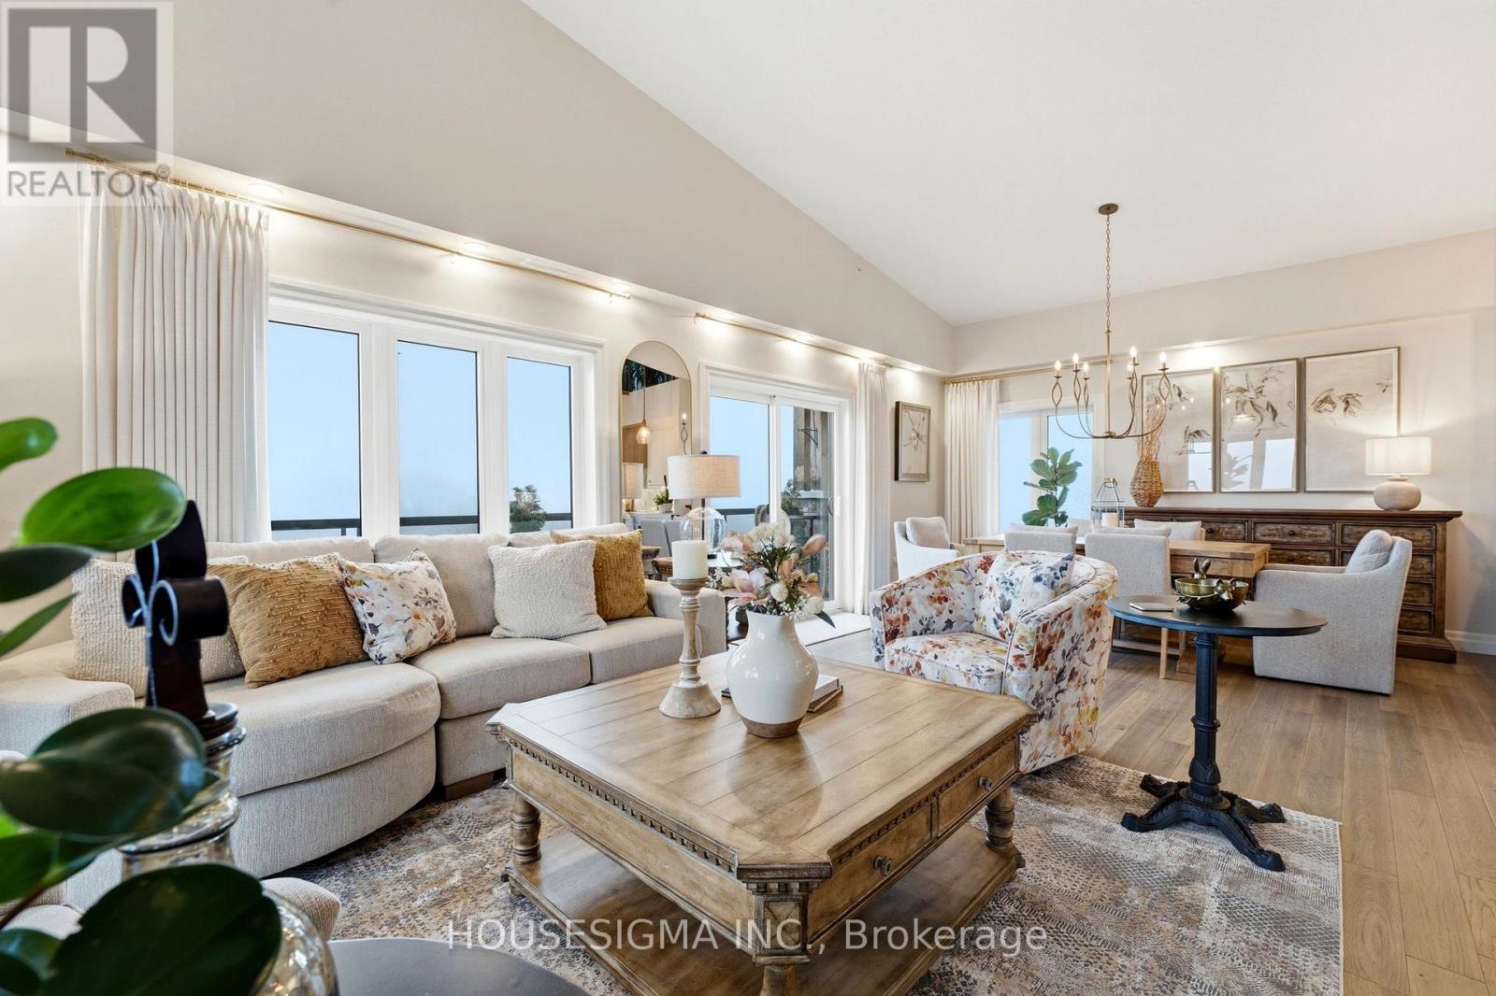
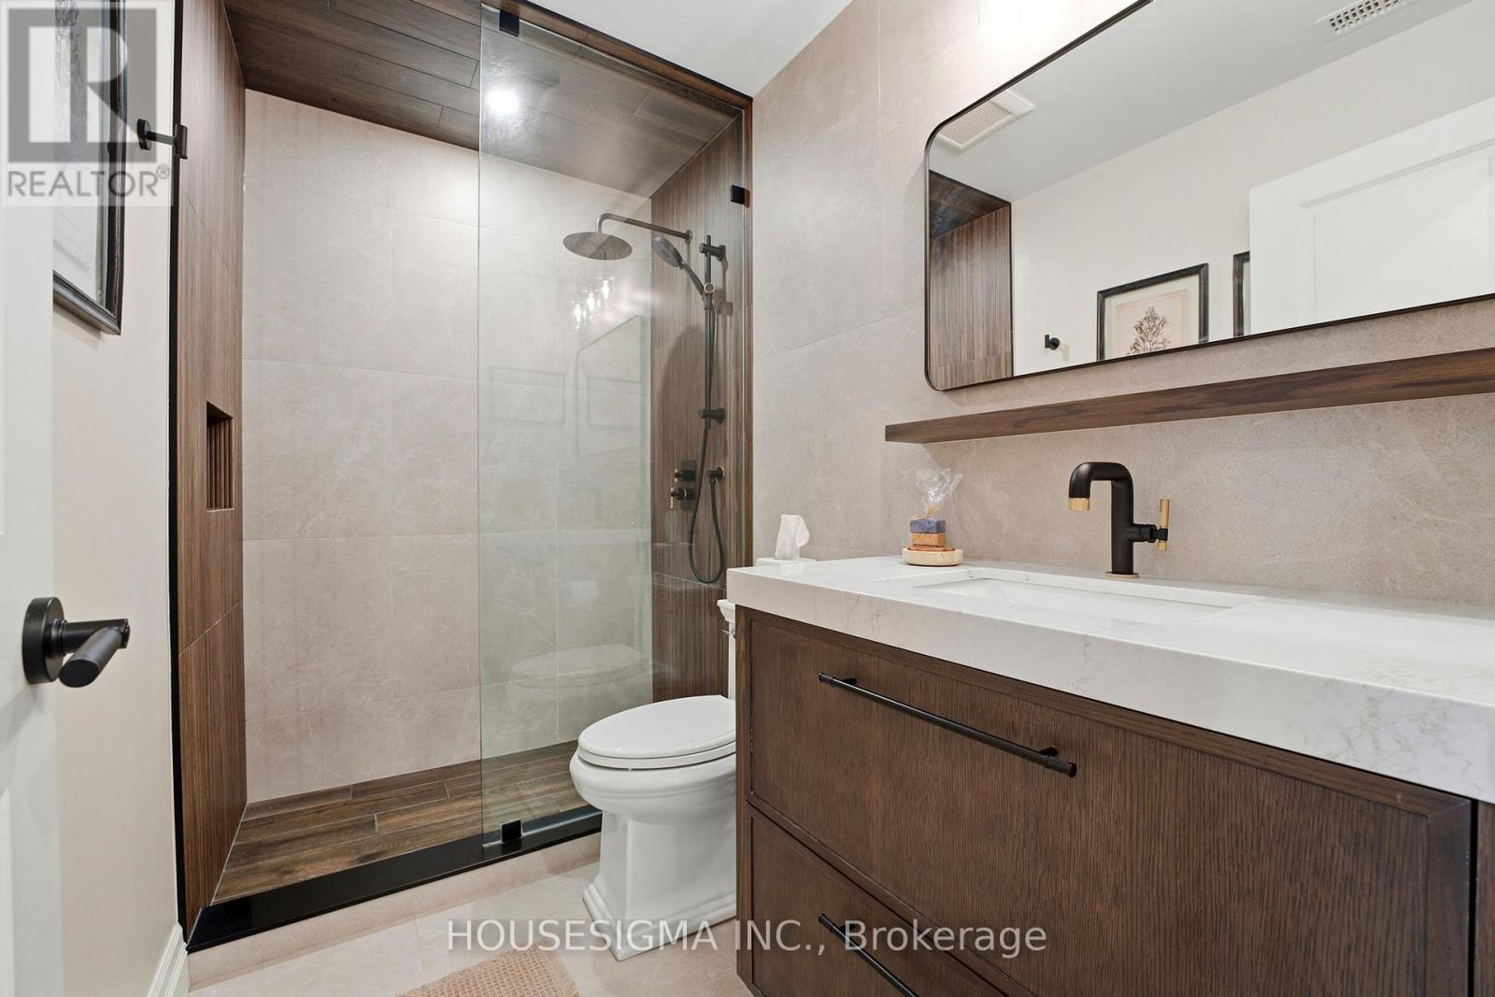
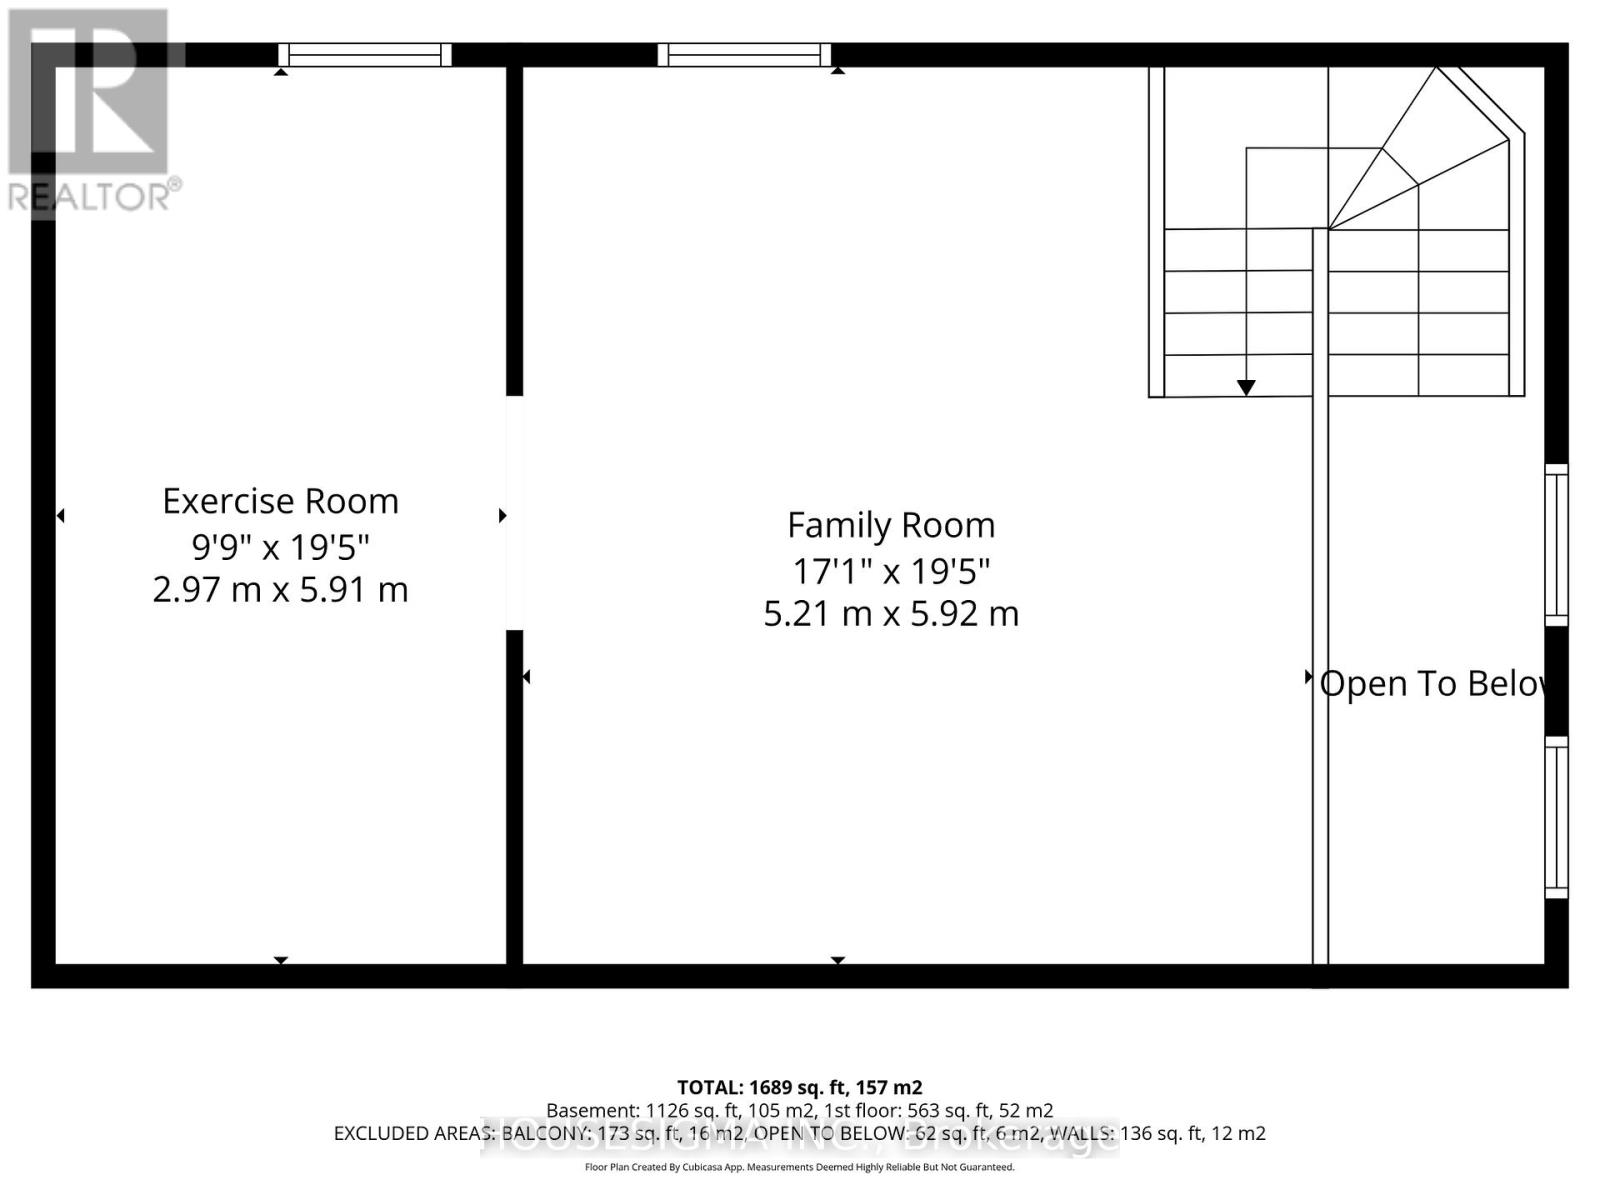
Stop settling for “cookie cutter”! This 5 bedroom, 3 bathroom home in the hidden gem of Embro in Oxford County is sure to please with its proximity to countryside without sacrificing its closeness to larger hubs. This home is perfectly positioned for a manageable commute to Stratford, London and Woodstock making the location an ideal base for professionals who value their downtime. Enjoy the utility and elegance of this home from the moment you pull into the driveway; the curb appeal commands attention with clean lines, intentional landscaping and covered front porch. Indoors, you are welcomed by natural light, carpet free, open concept living that creates an atmosphere for luxury, relaxation and entertainment. The perfect kitchen layout will keep the chef at the centre of the conversation.The primary bedroom functions as a private sanctuary that refuses to compromise on space. The main floor is finished off with the second bedroom, another full bathroom and laundry. Heading to the basement you are welcomed with tall windows throughout making every room feel like you are not on a lower level. The family room is spacious and adorned with the home’s second gas fireplace making this the perfect family movie night retreat. With 3 additional substantial bedrooms that offer unconfined layouts you won’t find the children fighting over rooms (an you may even use one as your home office). The transition from indoor to outdoor living is seamless. The rear deck is perfectly positioned for hosting sunset dinners or enjoying the quiet hum of the Embro landscape. All of this with an added double car attached garage (EV plug roughed in and wired to panel) for vehicles or storage is a cherry on top of your wishlist! Welcome Home! (id:65066)

Address: 34 TARTAN DRIVE
City:
State/County:
Zip: N0J1J0
Country: Canada
Listing Id: X12864736
Price: $739,900
Bedrooms: 5
Bathrooms: 3
ArchitecturalStyle: Bungalow
Basement: Partially finished, Full
BedroomsAboveGrade: 2
BedroomsBelowGrade: 3
BuildingFeatures: Fireplace(s)
CoListAgentKey: 1914959
CoListOfficeKey: 47287
CommonInterest: Freehold
CommunityFeatures: Community Centre
Cooling: Central air conditioning, Air exchanger
Directions: Cross Streets: James. ** Directions: FROM 37TH LINE, TURN WEST ONTO JAMES STREET, FOLLOW TO TARTAN.
Fencing: Partially fenced
FireplacesTotal: 2
FoundationDetails: Poured Concrete
FrontageLengthNumeric: 49.2
FrontageLengthNumericUnits: feet
Heating: Forced air, Natural gas
InternetAddressDisplayYN: 1
InternetEntireListingDisplayYN: 1
ListAOR: Woodstock-Ingersoll-Tillsonburg
ListAORKey: 33
ListAgentKey: 1666997
ListOfficeKey: 259437
ListingURL: www.realtor.ca/real-estate/29449558/34-tartan-drive-zorra-rural-zorra
LivingAreaMaximum: 1500
LivingAreaMinimum: 1100
LivingAreaUnits: square feet
LotFeatures: Irregular lot size, Conservation/green belt
LotSizeDimensions: 49.2 x 169.5 FT ; 49.27X121.98X68.48X169.49
ModificationTimestamp: March 12, 2026 at 08:05pm
OriginalEntryTimestamp: March 10, 2026 at 11:35am
OriginatingSystemName: Woodstock Ingersoll Tillsonburg and Area Association of REALTORS® (WITAAR)
ParkingFeatures: Attached Garage, Garage
ParkingTotal: 6
PhotosChangeTimestamp: March 10, 2026 at 11:35am
PhotosCount: 43
PostalCode: N0J1J0
Rooms: Kitchen: Main level, 3.71 x 2.28 meters | Utility room: Basement, 4.57 x 3.07 meters | Dining room: Main level, 3.71 x 2.94 meters | Living room: Main level, 7.05 x 4.19 meters | Primary Bedroom: Main level, 6.56 x 4.02 meters | Bedroom 2: Main level, 3.44 x 3.17 meters | Laundry room: Main level, 1.85 x 1.08 meters | Family room: Basement, 7.58 x 5.22 meters | Bedroom 3: Basement, 4.07 x 4.02 meters | Bedroom 4: Basement, 4.1 x 4.02 meters | Bedroom 5: Basement, 3.35 x 3.07 meters
SecurityFeatures: Smoke Detectors
Sewer: Sanitary sewer
StatusChangeTimestamp: March 12, 2026 at 07:56pm
Stories: 1
StreetName: Tartan
StreetNumber: 34
StreetSuffix: Drive
StructureType: House
TaxAnnualAmount: 4165
TaxYear: 2025
WaterSource: Municipal water
ZoningDescription: R1-21
Other Features
Blinds
Brick
Dishwasher
Dryer
Freezer
Garage door opener
Garage door opener remote(s)
Gas stove(s)
Has Fireplace
Microwave
Refrigerator
Vinyl siding
Washer
Window Coverings

Property Reviews

No reviews found.
You need to login in order to post a review

yelp logo

$3,793.61
per month
  • Principal and Interest
  • Property Tax
  • HOA fee
  • Private Mortgage Insurance

$ 2,868.74

Mon 25 May
Tue 26 May
Wed 27 May
Thu 28 May
Fri 29 May
Sat 30 May
Sun 31 May
Mon 01 Jun
Tue 02 Jun
Wed 03 Jun
In Person
Video Chat
Your information

Similar Listings

Active

8B – 38 HOWE DRIVE,Kitchener,,

$329,000
One Bedroom Unit Located in a great neighborhood in the Laurentian Hills. This Unit Offers ...
Active

1778 6TH AVENUE E, Owen Sound, Ontario

$525,000
Major renovations have been completed with newly installed on demand hot water heater, cen ...
Active

2360 PARKHAVEN Boulevard Unit# 9, Oakville, ...

$700,000
Welcome to this highly desirable, beautifully maintained townhome in Oakville's vibrant an ...
2 3 1,453.00 ft2details

309 – 23 STUMPF STREET, Centre Welling...

$999,999
UNDERPRICED!!!! Absolute MUST- SEE. Offering 2 bedrooms and 2 full bathrooms, the primary ...

Schedule a tour

Mon 25 May
Tue 26 May
Wed 27 May
Thu 28 May
Fri 29 May
Sat 30 May
Sun 31 May
Mon 01 Jun
Tue 02 Jun
Wed 03 Jun
In Person
Video Chat
Your information

Compare Listings