34 DUNKELD WAY,Markham (Royal Orchard),,

$779,000
  • Updated On:
  • April 6, 2026
  • 3 Bedrooms
  • 3 Bathrooms

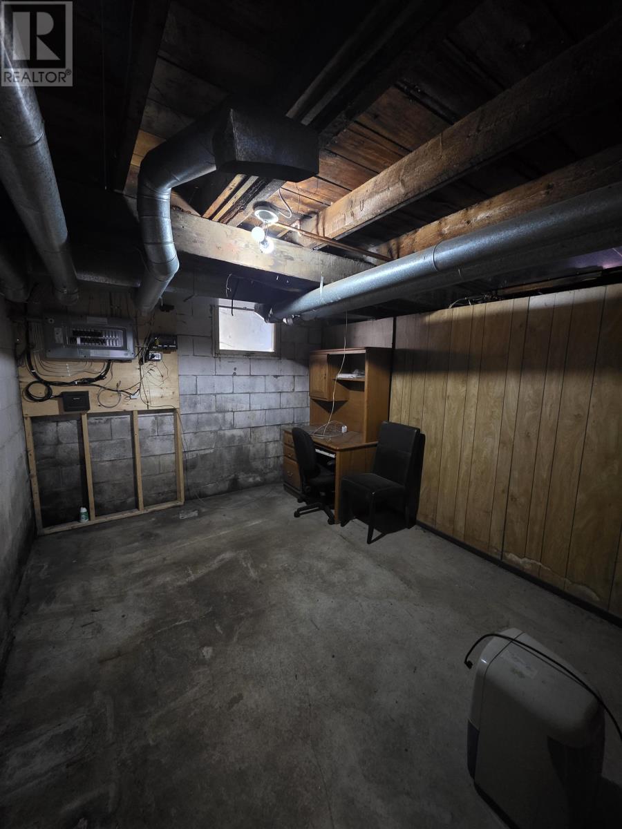
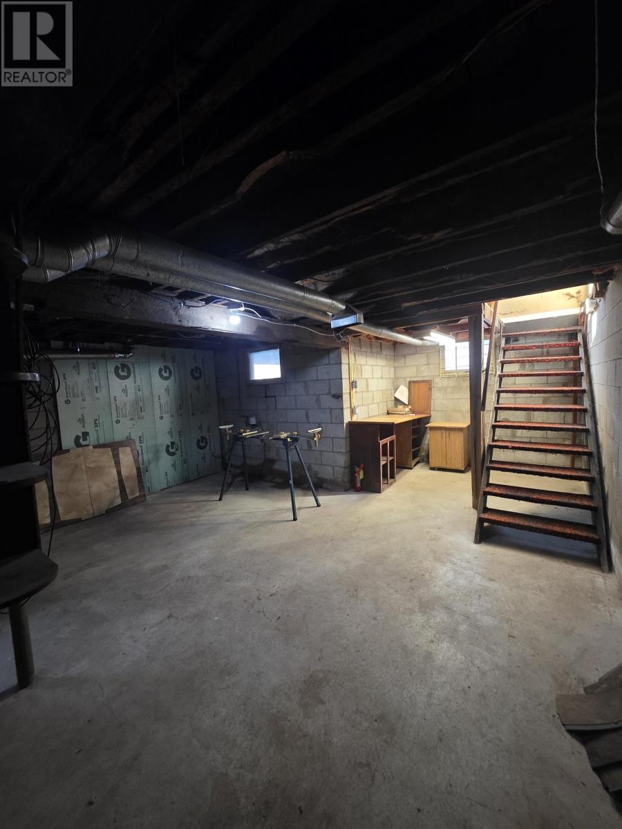
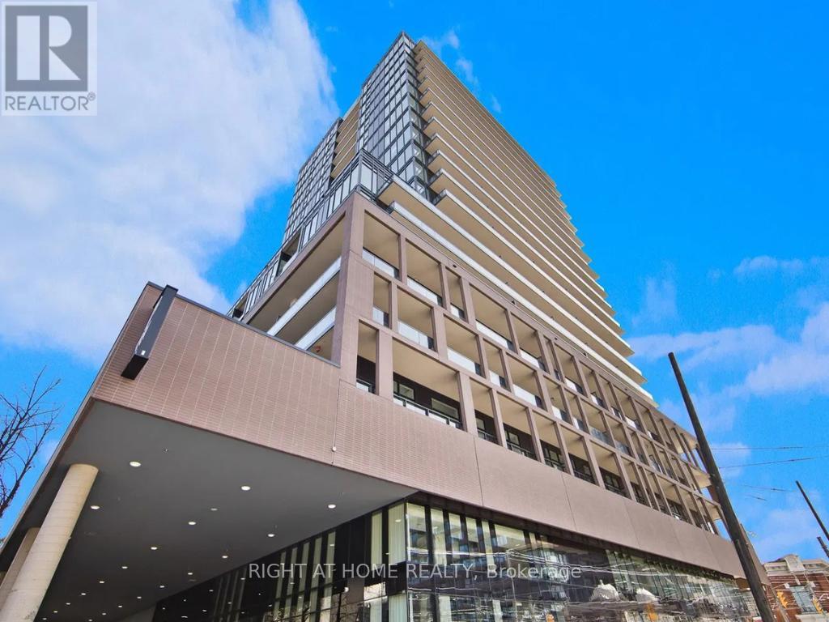
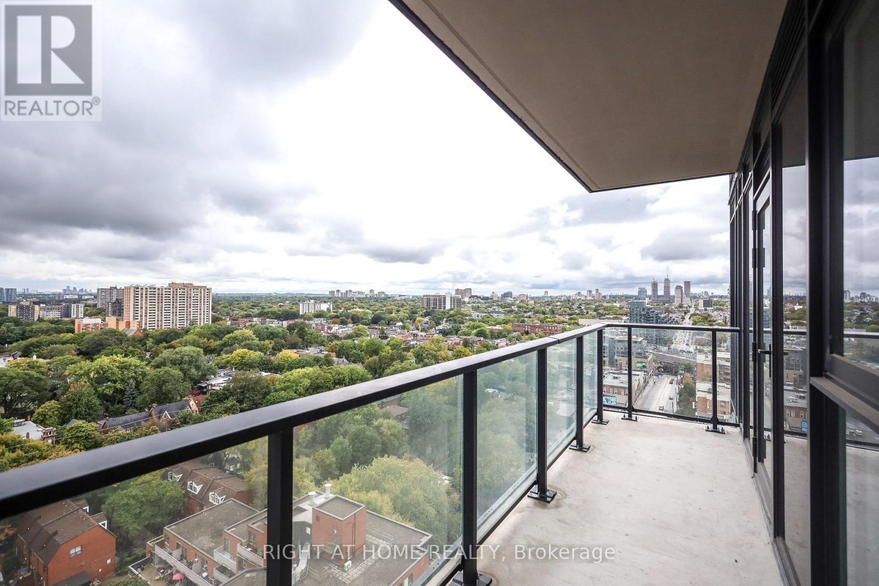
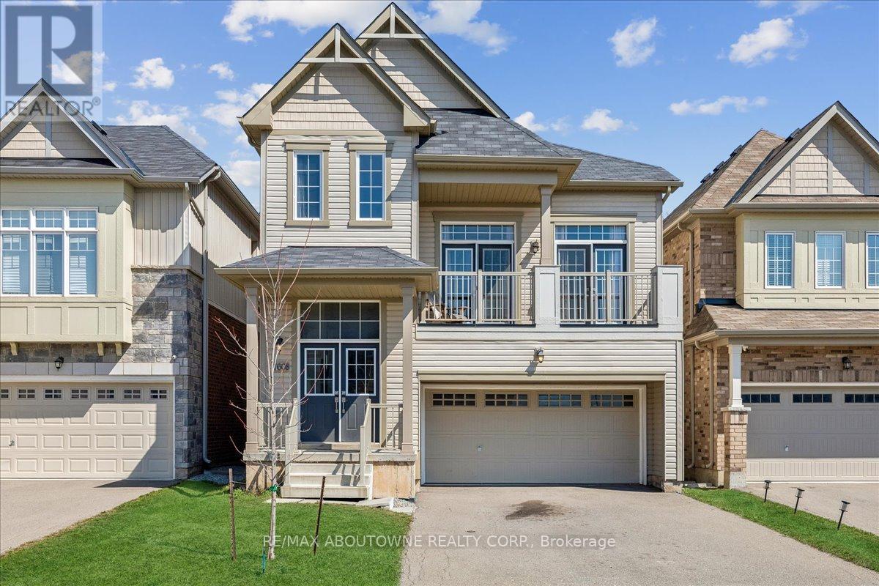
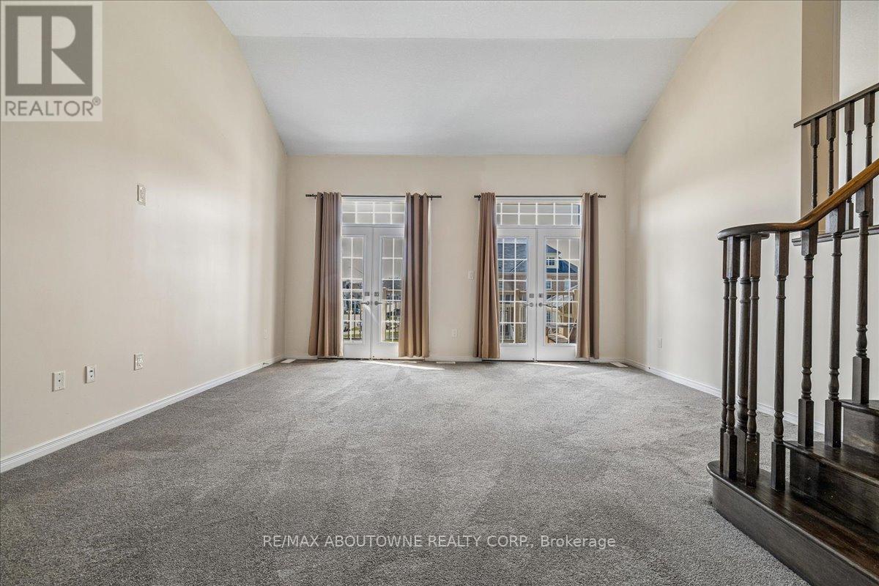
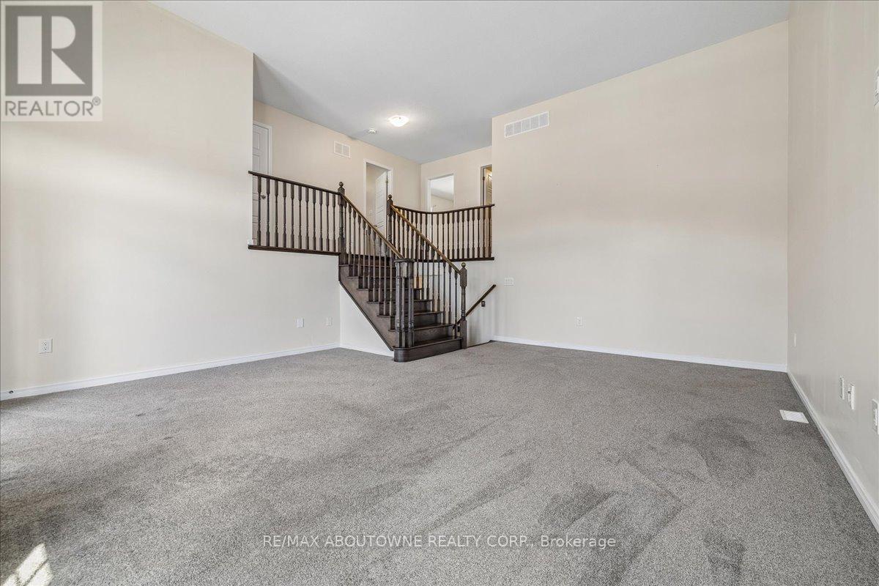
A meticulously maintained 3-bedroom townhome offering an ideal balance of comfort, functionality, and everyday livability. The thoughtfully designed main level features a modern eat-in kitchen with ample cabinetry and workspace, seamlessly opening to a private south-east-facing balcony-an inviting setting to enjoy peaceful morning sunrises and outdoor dining. Adjacent to the kitchen, a generously proportioned L-shaped living and dining area offers excellent flexibility for both entertaining and daily living, while a French door provides separation and privacy when desired. The upper level features a spacious primary retreat complete with a walk-in closet, along with two well-sized bedrooms that are perfectly suited for family, guests, or a home office. Quality broadloom throughout the upper floor and staircase enhances comfort and sound insulation, contributing to a quiet, move-in-ready environment. The finished lower-level recreation room extends the living space and offers direct access to a private outdoor area-ideal for relaxing, gardening, or hosting gatherings in a more secluded setting. Set within a highly desirable and family-friendly community, this home benefits from close proximity to top-rated schools, parks, and a community centre, as well as convenient access to shopping, public transit, and major highways. A turnkey opportunity combining space, practicality, and location in one exceptional offering. (id:65066)

Address: 34 DUNKELD WAY
State/County:
Zip: L3T4Y9
Country: Canada
Listing Id: N12916978
Price: $779,000
Bedrooms: 3
Bathrooms: 3
ArchitecturalStyle: Multi-level
AssociationFee: 626.05
AssociationFeeFrequency: Monthly
AssociationFeeIncludes: Common Area Maintenance, Water, Insurance, Parking
AssociationName: Percel Property Management (905) 761-6840
Basement: Finished, Walk out, N/A
BathroomsPartial: 1
BedroomsAboveGrade: 3
BuildingFeatures: Fireplace(s)
CoListAgentKey: 1422165
CoListOfficeKey: 50792
CommonInterest: Condo/Strata
CommunityFeatures: Pets Allowed With Restrictions
Cooling: Central air conditioning
Directions: Cross Streets: Bayview Ave/Romfield Circuit. ** Directions: North on Bayview Ave from John St, then west on Romfield Circuit.
FireplacesTotal: 1
Flooring: Laminate, Carpeted
Heating: Forced air, Natural gas
InternetAddressDisplayYN: 1
InternetEntireListingDisplayYN: 1
ListAOR: Toronto
ListAORKey: 82
ListAgentKey: 1416560
ListOfficeKey: 50792
ListingURL: www.realtor.ca/real-estate/29511448/34-dunkeld-way-markham-royal-orchard-royal-orchard
LivingAreaMaximum: 1999
LivingAreaMinimum: 1800
LivingAreaUnits: square feet
LotFeatures: Balcony, In suite Laundry
ModificationTimestamp: April 6, 2026 at 04:45pm
OriginalEntryTimestamp: March 24, 2026 at 11:10pm
OriginatingSystemName: Toronto Regional Real Estate Board
ParkingFeatures: Attached Garage, Garage
ParkingTotal: 2
PhotosChangeTimestamp: March 24, 2026 at 11:10pm
PhotosCount: 36
PostalCode: L3T4Y9
Rooms: Living room: In between, 5.58 x 3.27 meters | Dining room: Main level, 3.25 x 2.36 meters | Kitchen: Main level, 3.91 x 3.28 meters | Primary Bedroom: Upper Level, 4.52 x 3.32 meters | Bedroom 2: Upper Level, 3.71 x 2.98 meters | Bedroom 3: Upper Level, 3.71 x 2.51 meters | Recreational, Games room: Lower level, 5.65 x 3.39 meters
StatusChangeTimestamp: April 6, 2026 at 04:36pm
StreetName: Dunkeld
StreetNumber: 34
StreetSuffix: Way
StructureType: Row / Townhouse
TaxAnnualAmount: 3312
TaxYear: 2025
Other Features
Brick
Central Vacuum
Has Fireplace
Property Attached

Property Reviews

No reviews found.
You need to login in order to post a review

yelp logo

$3,994.09
per month
  • Principal and Interest
  • Property Tax
  • HOA fee
  • Private Mortgage Insurance

$ 3,020.34

Sun 17 May
Mon 18 May
Tue 19 May
Wed 20 May
Thu 21 May
Fri 22 May
Sat 23 May
Sun 24 May
Mon 25 May
Tue 26 May
In Person
Video Chat
Your information

Similar Listings

15 HEATHERDALE DRIVE,Brampton (Fletcher&#821...

$1,267,000
Welcome to this magnificent Detached Duplex Home situated on a premium 45 ft-wide lot in a ...

15 RIBBLESDALE DRIVE,Whitby (Pringle Creek),...

$1,149,000
Stunning 4+1 Brick Home Nestled in a Pringle Creek Neighborhood. Complemented by Californi ...
Active

51 ASHBURY AVENUE, London South (South Y), O...

$599,900
Welcome to this move-in ready 3+1 bedroom, 2.5 bath home, ideally located in a family-frie ...
Active

228 SOUTH STREET, London East (East K), Onta...

$424,900
Perfect for first-time buyers or savvy investors, this move-in ready 5-bedroom, 2-bathroom ...

Schedule a tour

Sun 17 May
Mon 18 May
Tue 19 May
Wed 20 May
Thu 21 May
Fri 22 May
Sat 23 May
Sun 24 May
Mon 25 May
Tue 26 May
In Person
Video Chat
Your information

Compare Listings