3282 AUBREY Road,Mississauga,,

$999,000
3282 AUBREY Road, Mississauga, 0080 - Erin Mills
  • Updated On:
  • April 6, 2026
  • 3 Bedrooms
  • 3 Bathrooms
  • 2,273.00 ft2

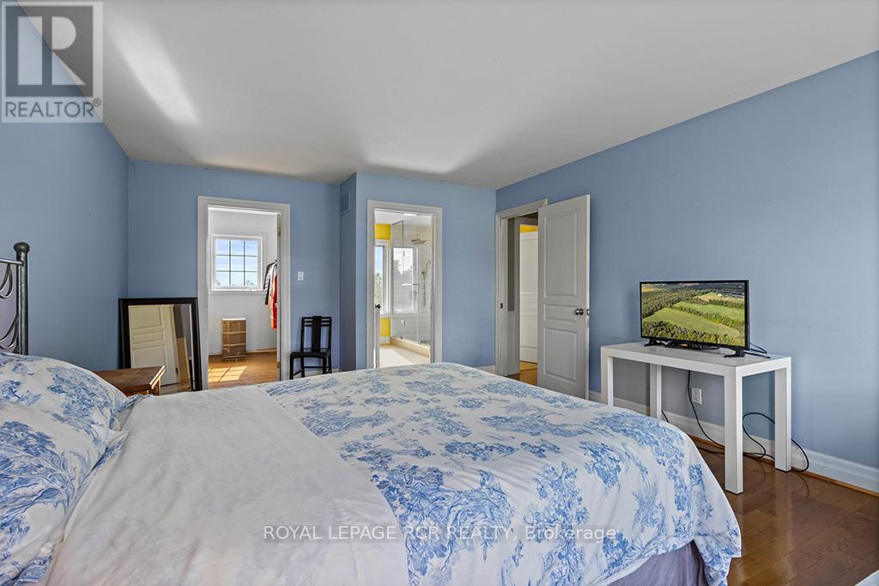
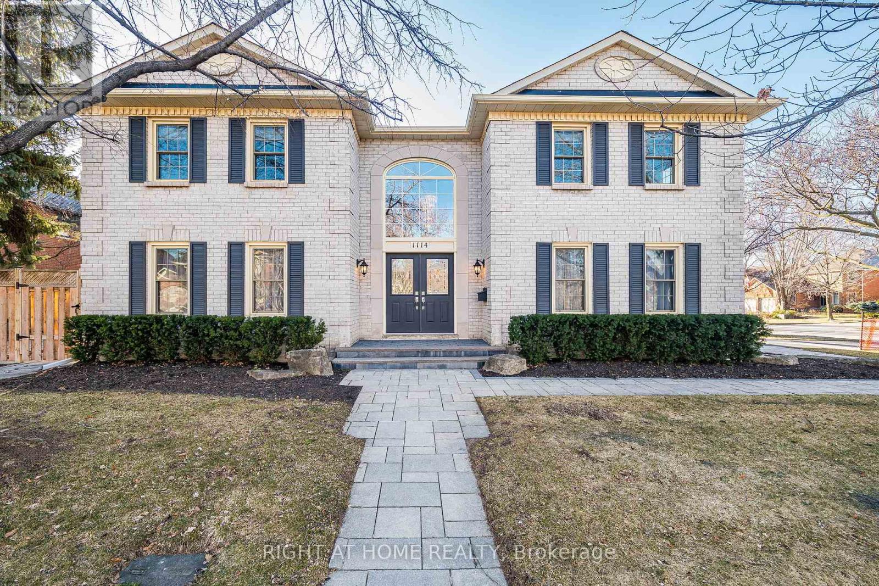
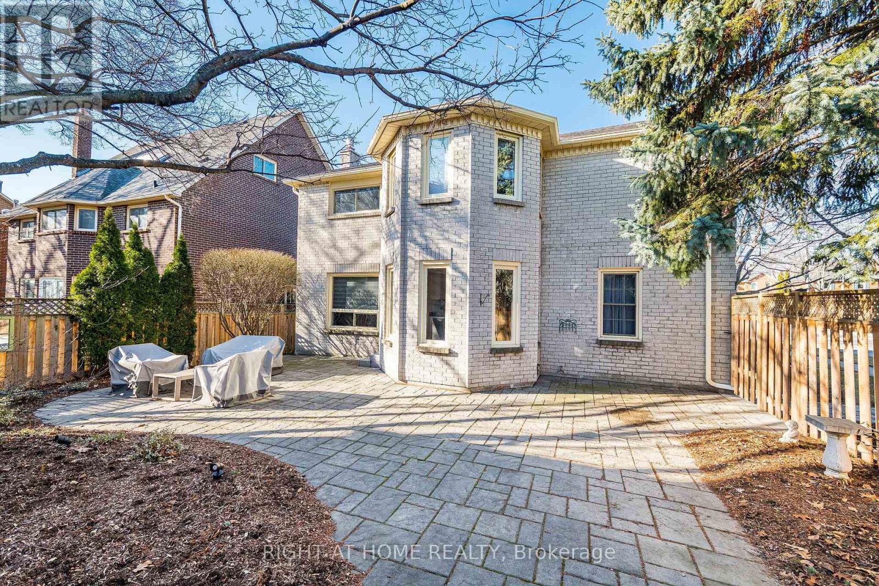
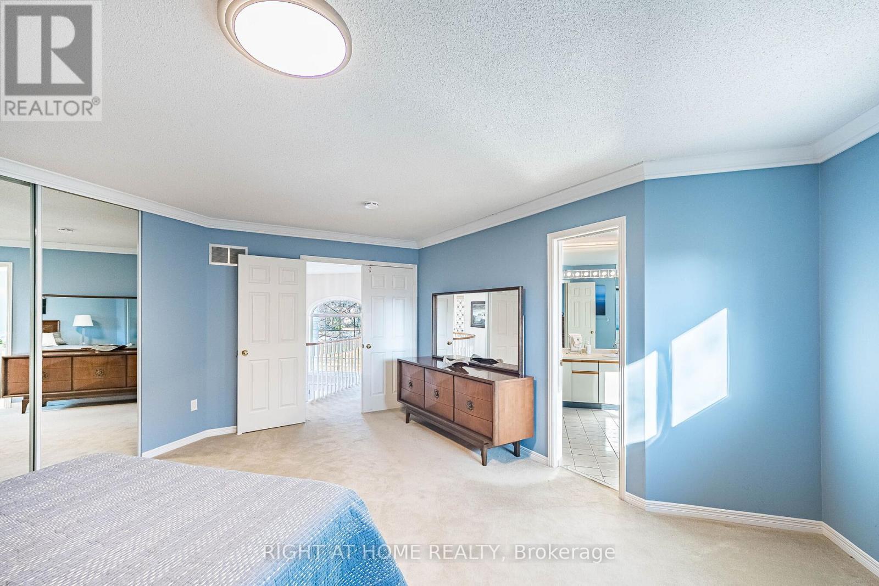
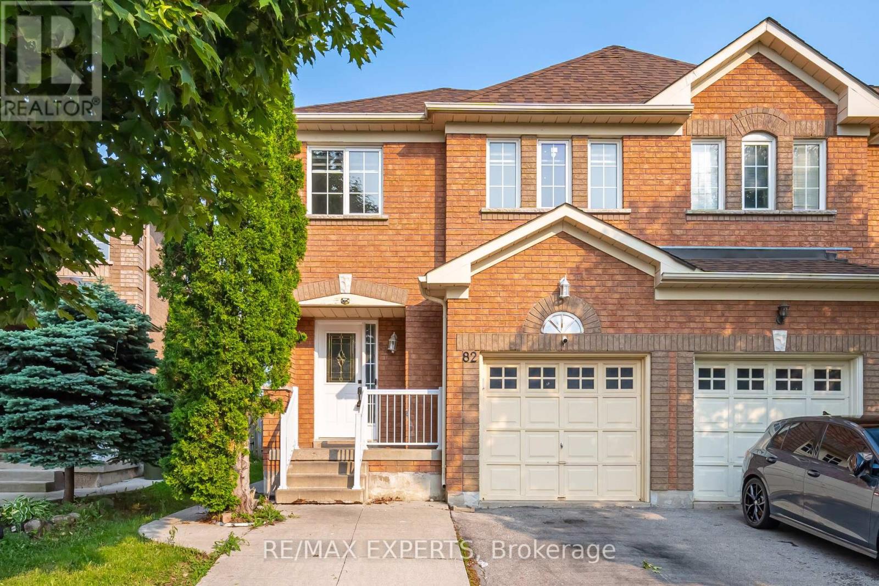
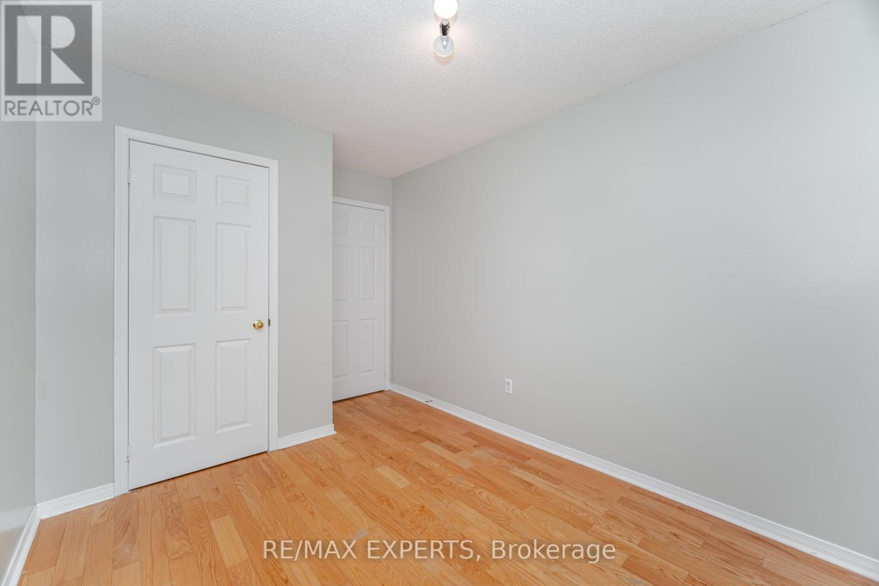
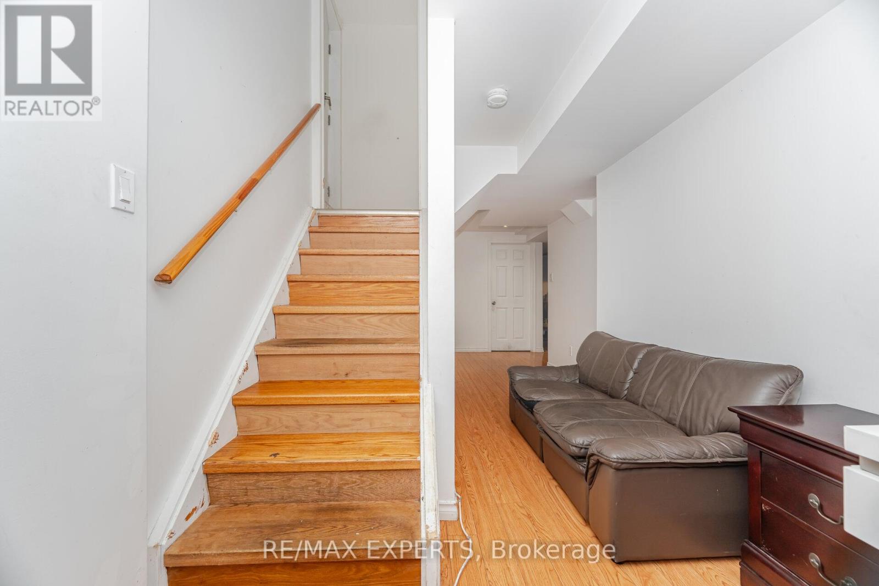
Beautifully maintained two-storey detached home nestled in one of Erin Mills’ most established and family-friendly neighbourhoods. Set on one of the deepest lots on the street, this property offers a rare combination of indoor comfort, outdoor space, and exceptional everyday convenience. Ideally located close to top-rated schools, parks, trails, shopping, and major commuter routes. Designed with both function and traditional family living in mind, the main floor begins with a large, welcoming foyer that creates an inviting first impression. The spacious kitchen is complemented by stainless steel appliances and an oversized breakfast area. Elegant principal rooms include a formal living room and separate dining room – ideal for entertaining, hosting holidays, or simply enjoying a more classic layout. Adding warmth and character to the home, the raised family room serves as a comfortable and inviting gathering space, complete with a charming wood-burning fireplace. The main level also features the added convenience of a powder room and laundry room. Upstairs, the second level offers three spacious bedrooms, thoughtfully laid out for family living. The primary retreat features two separate closets and a private ensuite, while the additional bedrooms are generously sized and share a large family bathroom. The lower level offers excellent additional space and future potential to suit your family’s needs. Set on an oversized lot, this home offers a rare amount of outdoor space for the neighbourhood – creating endless possibilities for entertaining, gardening, children’s play, or future customization. A double car garage and generous driveway parking further enhance the home’s practicality. Located in the heart of Erin Mills, this is an exceptional opportunity to own a detached family home on a premium lot in a neighbourhood known for its mature tree-lined streets, strong sense of community, and outstanding amenities. A wonderful place to call home. (id:65066)

Address: 3282 AUBREY Road
State/County:
Zip: L5L5C7
Country: Canada
Listing Id: 40817218
Price: $999,000
Property Size: 2,273.00 ft2
Bedrooms: 3
Bathrooms: 3
AboveGradeFinishedArea: 2273
AboveGradeFinishedAreaSource: Plans
AboveGradeFinishedAreaUnits: square feet
ArchitecturalStyle: 2 Level
Basement: Unfinished, Full
BathroomsPartial: 1
BedroomsAboveGrade: 3
CommonInterest: Freehold
CommunityFeatures: Quiet Area
Cooling: Central air conditioning
Directions: Laird Road / Colonial Drive / Aubrey Road
FireplaceFeatures: Wood, Other - See remarks
FireplacesTotal: 1
FoundationDetails: Poured Concrete
FrontageLengthNumeric: 44
FrontageLengthNumericUnits: feet
GeocodeManualYN: 1
Heating: Forced air
InternetAddressDisplayYN: 1
InternetEntireListingDisplayYN: 1
ListAOR: Cornerstone
ListAORKey: 14
ListAgentKey: 1389092
ListOfficeKey: 94300
ListingURL: www.realtor.ca/real-estate/29549711/3282-aubrey-road-mississauga
LivingAreaUnits: square feet
ModificationTimestamp: April 6, 2026 at 04:25pm
OriginalEntryTimestamp: April 2, 2026 at 03:31pm
OriginatingSystemName: Cornerstone Association of REALTORS®
ParkingFeatures: Attached Garage
ParkingTotal: 4
PhotosChangeTimestamp: April 2, 2026 at 04:01pm
PhotosCount: 21
PostalCode: L5L5C7
Rooms: Cold room: Basement | Storage: Basement | Utility room: Basement | Recreation room: Basement | Family room: Second level | 4pc Bathroom: Second level | Bedroom: Second level | Bedroom: Second level | Full bathroom: Second level | Primary Bedroom: Second level | 2pc Bathroom: Main level | Laundry room: Main level | Dining room: Main level | Living room: Main level | Breakfast: Main level | Kitchen: Main level | Foyer: Main level
Sewer: Municipal sewage system
StatusChangeTimestamp: April 6, 2026 at 04:20pm
Stories: 2
StreetName: AUBREY
StreetNumber: 3282
StreetSuffix: Road
StructureType: House
TaxAnnualAmount: 7123.32
WaterSource: Municipal water
YearBuilt: 1988
ZoningDescription: R5
Other Features
Brick
Has Fireplace

Property Reviews

No reviews found.
You need to login in order to post a review

yelp logo

$5,122.07
per month
  • Principal and Interest
  • Property Tax
  • HOA fee
  • Private Mortgage Insurance

$ 3,873.32

Sun 10 May
Mon 11 May
Tue 12 May
Wed 13 May
Thu 14 May
Fri 15 May
Sat 16 May
Sun 17 May
Mon 18 May
Tue 19 May
In Person
Video Chat
Your information

Similar Listings

Active

19 BUTTERNUT DRIVE, Norfolk (Simcoe), Ontari...

$1,000,000
Welcome To This Beautifully Upgraded 4+1 Bedroom, 3.5 Bathroom Home Located In The Charmin ...
Active

1276 MAPLE CROSSING Boulevard Unit# 1605,Bur...

$629,900
Welcome to elevated living at the Grande Regency in the heart of Burlington! Perched on th ...
3 2 1,130.00 ft2details
Active

41 SARKIS STREET,Kingsville,,

$579,900
Semi-raised ranch offering 1,220 sq ft of thoughtfully designed living space with 2 bedroo ...
Active

1231 GRAHAM CLAPP AVENUE, Oshawa (Taunton), ...

$924,999
Welcome To This Beautifully Maintained 4-Bedroom, 3-Bathroom Executive Home In The Sought- ...

Schedule a tour

Sun 10 May
Mon 11 May
Tue 12 May
Wed 13 May
Thu 14 May
Fri 15 May
Sat 16 May
Sun 17 May
Mon 18 May
Tue 19 May
In Person
Video Chat
Your information

Compare Listings