3209 DAISY WAY,Oakville (GO Glenorchy),,

$1,675,000
  • Updated On:
  • March 16, 2026
  • 4 Bedrooms
  • 4 Bathrooms


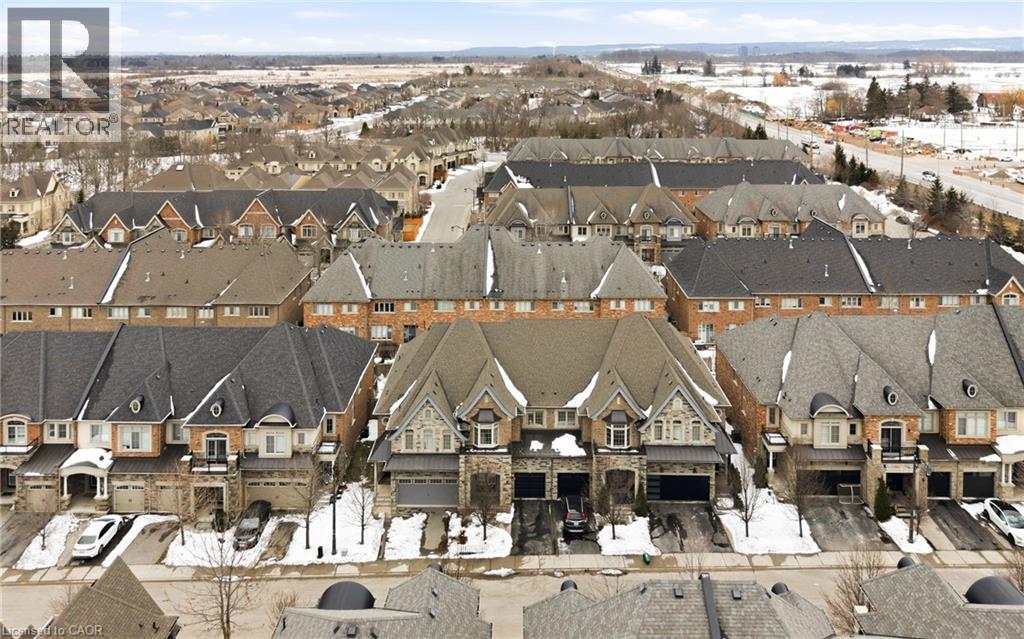
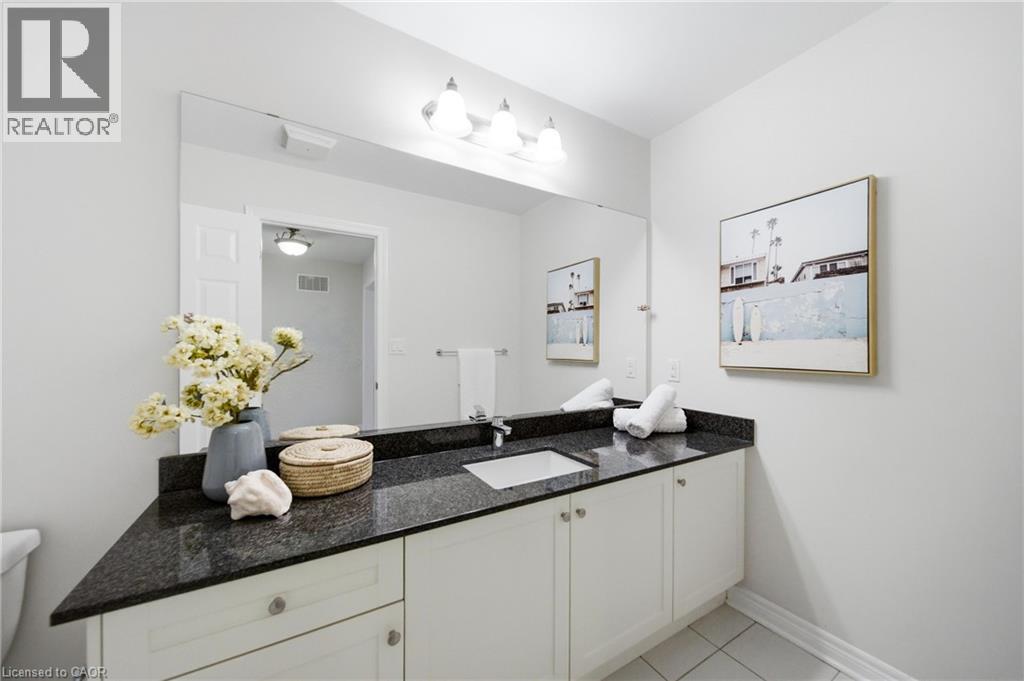
Experience refined family living in The Preserve, one of Oakville’s most sought-after communities. This stunning thoughtfully crafted home shows like a model & sits on a premium corner lot just minutes from the Hospital, 16 Mile Sports Complex, shopping, dining, & major highways. Offering approx. 2,514 sq. ft., this elegant home features 4 bedrooms, 3.5 baths, an unfinished basement for future development & attached double garage with inside entry. Inside, 9-ft ceilings, hardwood floors on 2 levels, California shutters, & oversized windows create a bright, sophisticated ambiance. New hardwood on the 2nd floor & a new furnace (2025). The open dining & family room with gas fireplace is ideal for entertaining. A chef-inspired eat-in kitchen boasts white cabinetry, granite counters, 2 islands, a breakfast bar, stainless steel appliances, & W/O to the fully fenced yard. Upstairs: 4 bedrooms, 3 baths, laundry room, W/O to balcony & a luxurious primary retreat with a spa-like 5-piece ensuite. (id:65066)

Address: 3209 DAISY WAY
State/County:
Zip: L6M1L4
Country: Canada
Listing Id: W12870688
Price: $1,675,000
Bedrooms: 4
Bathrooms: 4
Basement: Unfinished, Full
BathroomsPartial: 1
BedroomsAboveGrade: 4
BedroomsBelowGrade: 1
BuildingFeatures: Fireplace(s)
CoListAgentKey: 2041961
CoListOfficeKey: 283410
CommonInterest: Freehold
CommunityFeatures: Community Centre
Cooling: Central air conditioning
Directions: Cross Streets: Daisy & N Park Blvd. ** Directions: Dundas- George Savage- N Park Blvd- Daisy.
FireplacesTotal: 1
Flooring: Hardwood
FoundationDetails: Unknown
FrontageLengthNumeric: 39.3
FrontageLengthNumericUnits: feet
Heating: Forced air, Natural gas
InternetAddressDisplayYN: 1
InternetEntireListingDisplayYN: 1
ListAOR: Toronto
ListAORKey: 82
ListAgentKey: 1658538
ListOfficeKey: 50677
ListingURL: www.realtor.ca/real-estate/29456246/3209-daisy-way-oakville-go-glenorchy-1008-go-glenorchy
LivingAreaMaximum: 3000
LivingAreaMinimum: 2500
LivingAreaUnits: square feet
LotFeatures: Level
LotSizeDimensions: 39.3 x 90 FT
ModificationTimestamp: March 16, 2026 at 12:25pm
OriginalEntryTimestamp: March 11, 2026 at 03:40pm
OriginatingSystemName: Toronto Regional Real Estate Board
ParkingFeatures: Attached Garage, Garage
ParkingTotal: 4
PhotosChangeTimestamp: March 11, 2026 at 05:14pm
PhotosCount: 42
PostalCode: L6M1L4
Rooms: Sitting room: Second level, 3.1 x 2.03 meters | Living room: Main level, 4.57 x 3.96 meters | Dining room: Main level, 4.06 x 3.2 meters | Kitchen: Main level, 4.11 x 3.05 meters | Eating area: Main level, 4.11 x 2.74 meters | Den: Main level, 4.88 x 4.42 meters | Primary Bedroom: Second level, 4.88 x 4.42 meters | Bedroom 2: Second level, 3.96 x 3.3 meters | Bedroom 3: Second level, 4.01 x 2.9 meters | Bedroom 4: Second level, 3.51 x 3.05 meters
Sewer: Sanitary sewer
StatusChangeTimestamp: March 16, 2026 at 12:11pm
Stories: 2
StreetName: Daisy
StreetNumber: 3209
StreetSuffix: Way
StructureType: House
TaxAnnualAmount: 7612
TaxYear: 2026
WaterSource: Municipal water
ZoningDescription: GU-3
Other Features
Dishwasher
Dryer
Has Fireplace
Refrigerator
Stove
Stucco
Washer
Window Coverings

Property Reviews

No reviews found.
You need to login in order to post a review

yelp logo

$8,588.06
per month
  • Principal and Interest
  • Property Tax
  • HOA fee
  • Private Mortgage Insurance

$ 6,494.31

Sun 10 May
Mon 11 May
Tue 12 May
Wed 13 May
Thu 14 May
Fri 15 May
Sat 16 May
Sun 17 May
Mon 18 May
Tue 19 May
In Person
Video Chat
Your information

Similar Listings

1691 SHARON STREET, North Dundas, Ontario

$784,971
SUMMER 2026 OCCUPANCY!! OPEN HOUSE LOCATED AT 1683 SHARON ST. Welcome to SILVER CREEK ESTA ...

79 CARNOUSTIE CRESCENT,Richmond Hill (Jeffer...

$1,449,000
Stunning Brick Home On A Quiet Street In One Of The Most Desirable Neighbourhoods. Featuri ...
Active

79629 WATSON DRIVE, Central Huron (Goderich)...

$799,900
Tucked among the trees in a peaceful, private setting, this charming log cabin is looking ...

1334 TURNBULL WAY,Kingston (City Northwest),...

$765,550
Client RemarksWelcome to the "Willow" Model by Greene Homes, nestled in the desirable Cree ...

Schedule a tour

Sun 10 May
Mon 11 May
Tue 12 May
Wed 13 May
Thu 14 May
Fri 15 May
Sat 16 May
Sun 17 May
Mon 18 May
Tue 19 May
In Person
Video Chat
Your information

Compare Listings