
- Updated On:
- April 7, 2026
- 5 Bedrooms
- 4 Bathrooms
Attention first-time buyers and large families! This spacious 5-level backsplit offers 4+ 1 bedrooms and sits on one of the largest lots on the street. Enjoy outdoor living with a huge 26 17 ft tiered deck, perfect for entertaining, family BBQs, or relaxing in your private backyard oasis. The property also has plenty of space for a playground or outdoor sports. One of the largest backyards to enjoy your summer. Featuring laminate flooring , the home is move-in ready and can be renovated to suit your style. A great opportunity you don’t want to miss! Easy to convert the basement into 2nd dwelling unit by city permits. Pictures of living and bedrooms are virtually staged. (id:65066)
Listing Id: W12862182
Price: $849,900
Bedrooms: 5
Bathrooms: 4
Basement: Finished, Separate entrance, N/A, N/A
BathroomsPartial: 2
BedroomsAboveGrade: 4
BedroomsBelowGrade: 1
CoListAgentKey: 1586440
CoListOfficeKey: 65275
CommonInterest: Freehold
CommunityFeatures: School Bus, Community Centre
Cooling: Central air conditioning
Directions: WILLAM PKWY/KENNEY/LINKDALE
Fencing: Fenced yard
Flooring: Laminate, Carpeted
FoundationDetails: Concrete
FrontageLengthNumeric: 27.3
FrontageLengthNumericUnits: feet
Heating: Forced air, Natural gas
InternetAddressDisplayYN: 1
InternetEntireListingDisplayYN: 1
ListAOR: Toronto
ListAORKey: 82
ListAgentKey: 2069446
ListOfficeKey: 65275
ListingURL: www.realtor.ca/real-estate/29446271/32-horne-drive-brampton-brampton-north-brampton-north
LivingAreaMaximum: 2000
LivingAreaMinimum: 1500
LivingAreaUnits: square feet
LotFeatures: Irregular lot size
LotSizeDimensions: 27.3 x 131.4 FT ; 27.34 x 139.66 x 24.96 x 40.05 x 131.44
OriginatingSystemName: Toronto Regional Real Estate Board
ParkingFeatures: Attached Garage, Garage
ParkingTotal: 3
PhotosCount: 25
PostalCode: L6V2V3
Rooms: Bedroom 5: Basement, 3.65 x 3.45 meters | Foyer: Basement, 4.45 x 3.9 meters | Living room: Main level, 6.12 x 3.63 meters | Laundry room: Basement, 0 x 0 meters | Dining room: Main level, 6.12 x 3.63 meters | Kitchen: Main level, 3.75 x 2.62 meters | Foyer: In between, 3.41 x 1.87 meters | Bedroom 2: In between, 5.45 x 3.2 meters | Bedroom 3: In between, 4.2 x 3 meters | Primary Bedroom: Upper Level, 6.23 x 3.63 meters | Bedroom 4: Upper Level, 3.83 x 2.78 meters | Sitting room: Basement, 3.85 x 2.25 meters
Sewer: Sanitary sewer
Stories: 2
StreetName: Horne
StreetNumber: 32
StreetSuffix: Drive
StructureType: House
TaxAnnualAmount: 4982.67
WaterSource: Municipal water
Other Features
Brick
Property Attached
Property Reviews
No reviews found.
You need to login in order to post a review

$4,357.61
per month
- Principal and Interest
- Property Tax
- HOA fee
- Private Mortgage Insurance
$ 3,295.23
Sat
30
May
Sun
31
May
Mon
01
Jun
Tue
02
Jun
Wed
03
Jun
Thu
04
Jun
Fri
05
Jun
Sat
06
Jun
Sun
07
Jun
Mon
08
Jun
Your information
Similar Listings
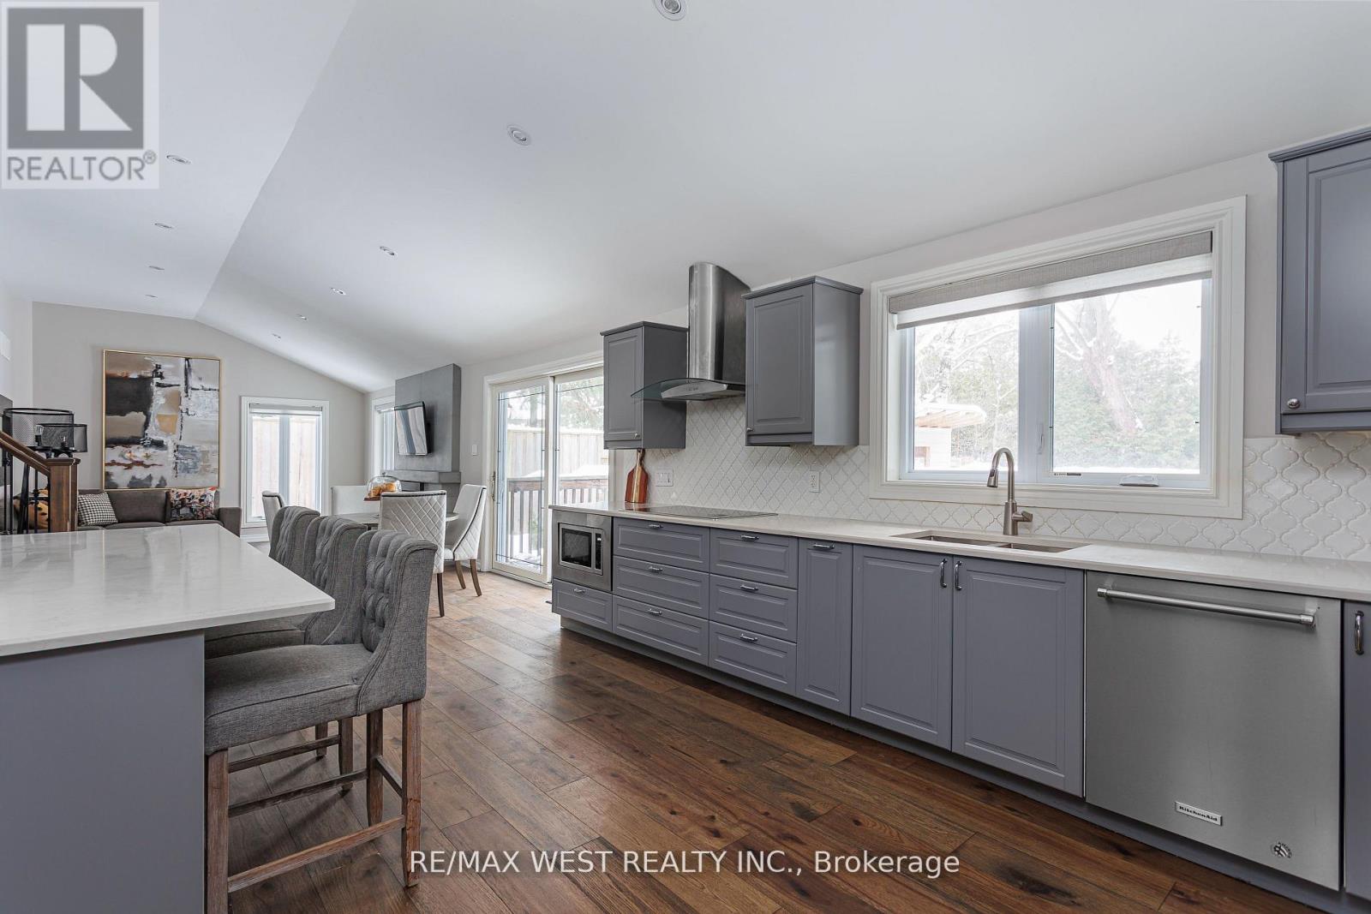
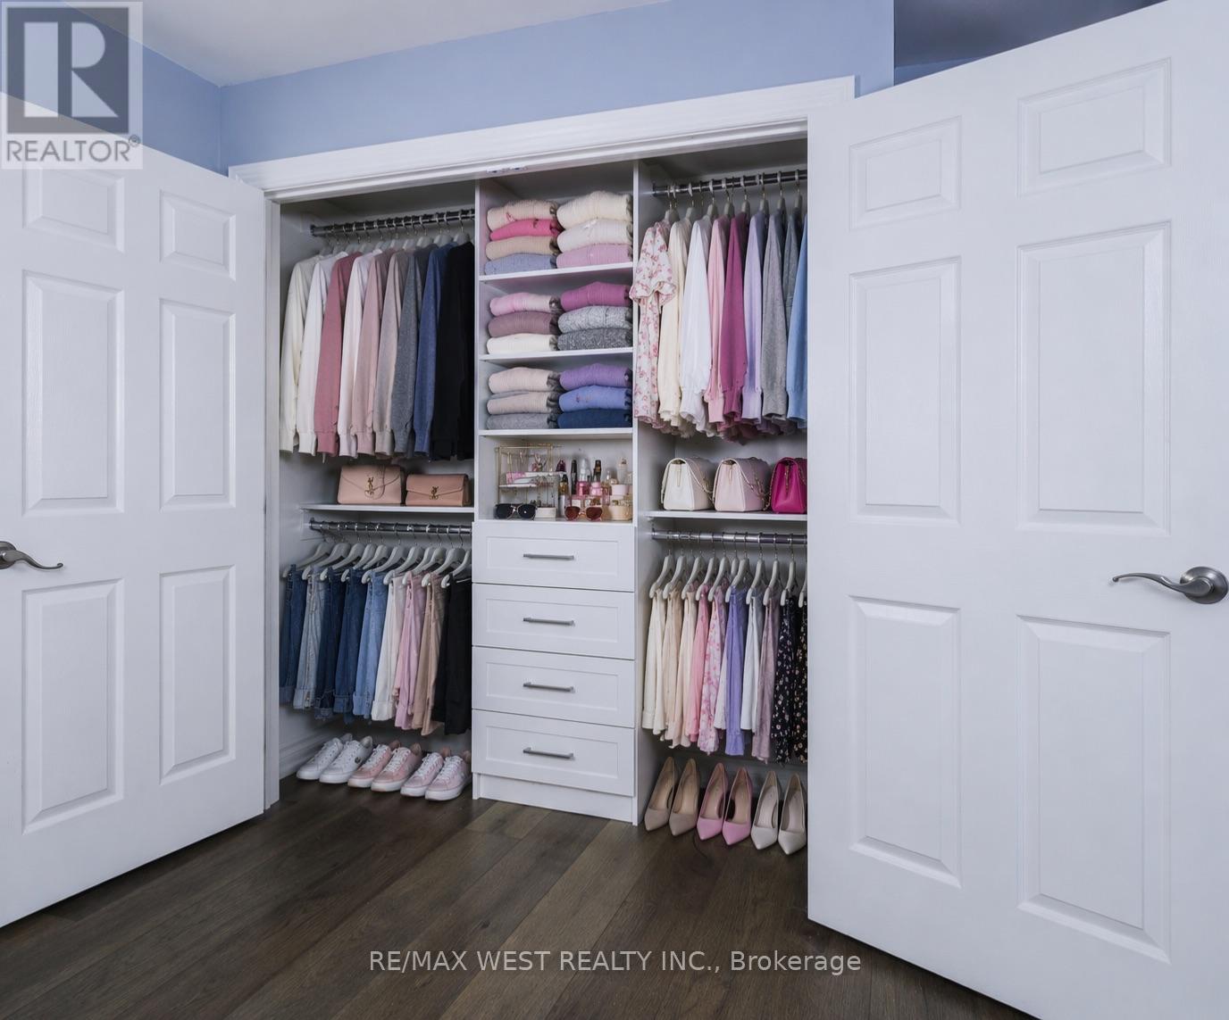
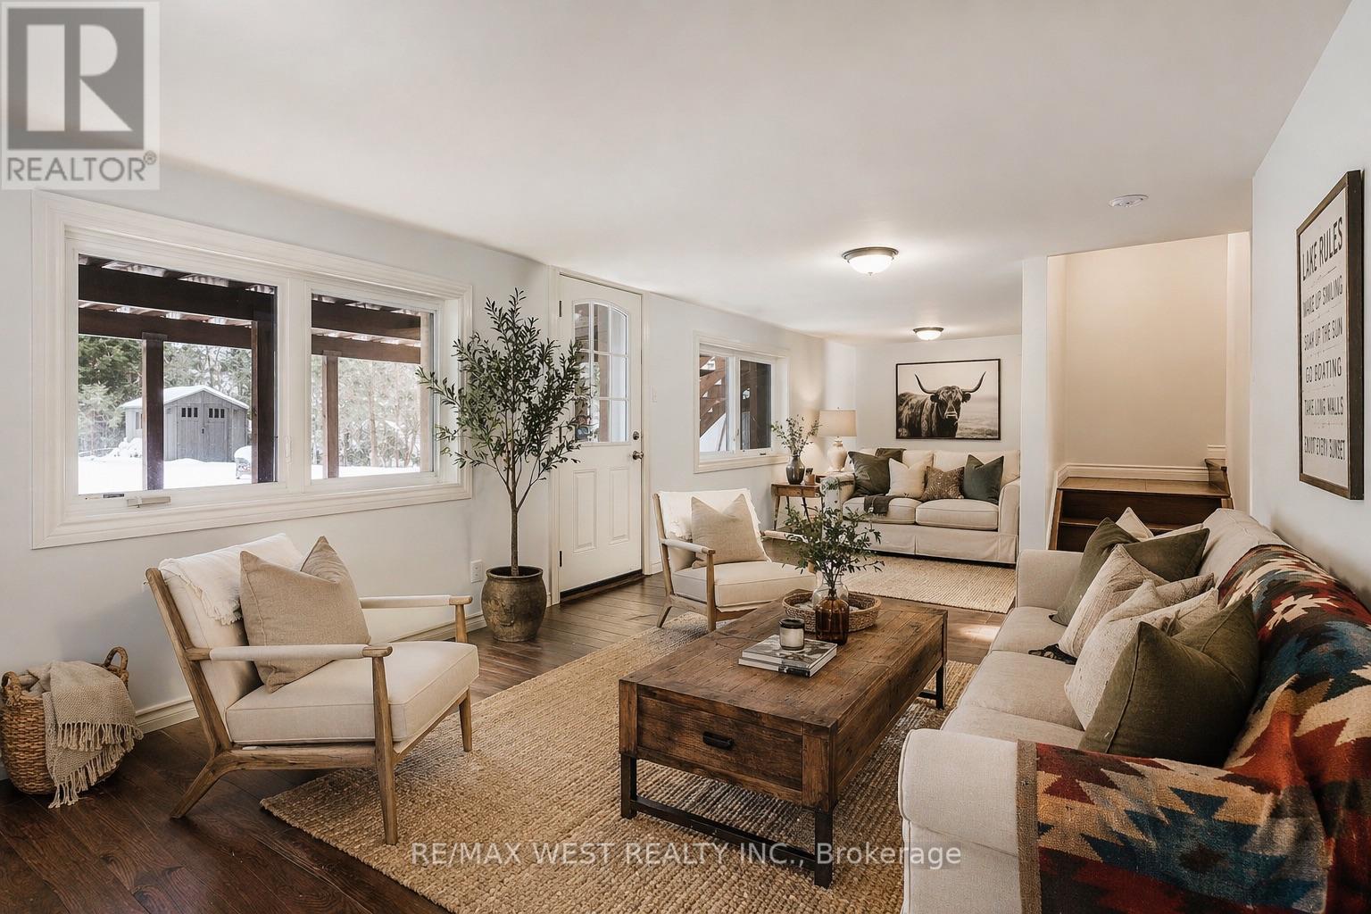
26 HOSTEIN DRIVE,Hamilton (Ancaster),,
$1,469,000
Welcome To This Stunning Custom Home Offering Over 4,200 Sq Ft Of Finished Living Space On ...
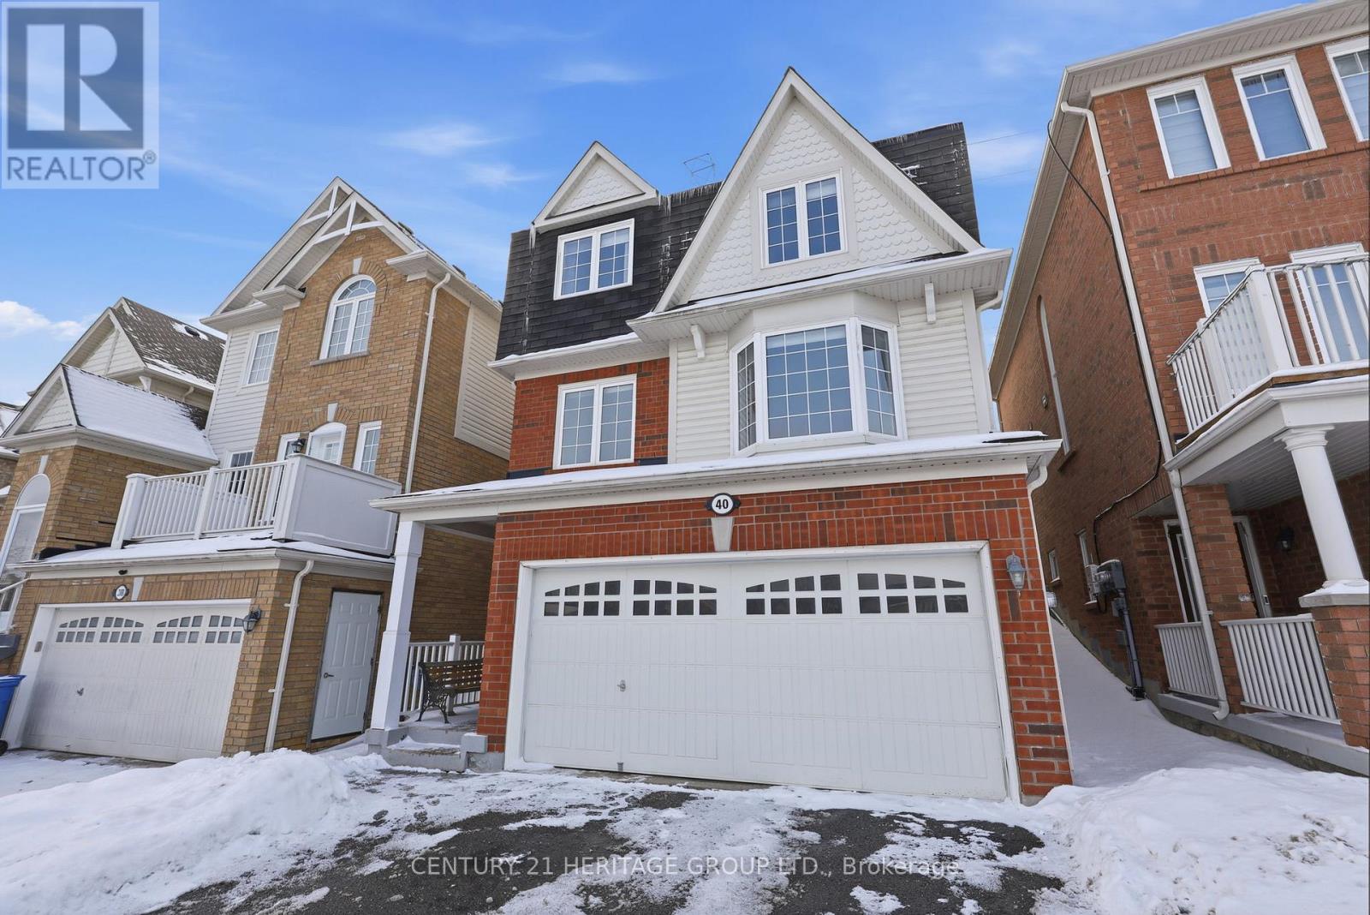
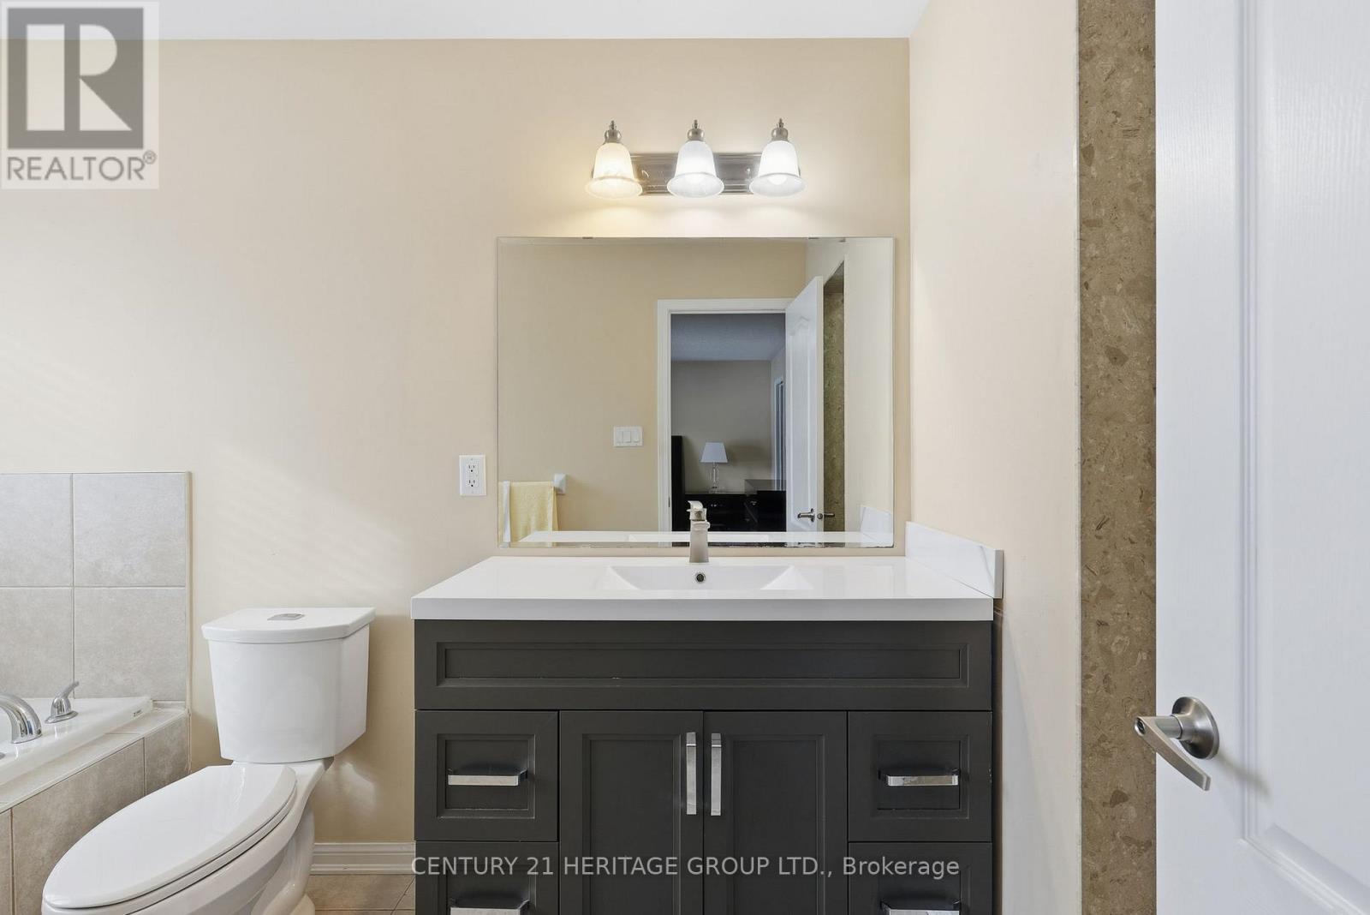
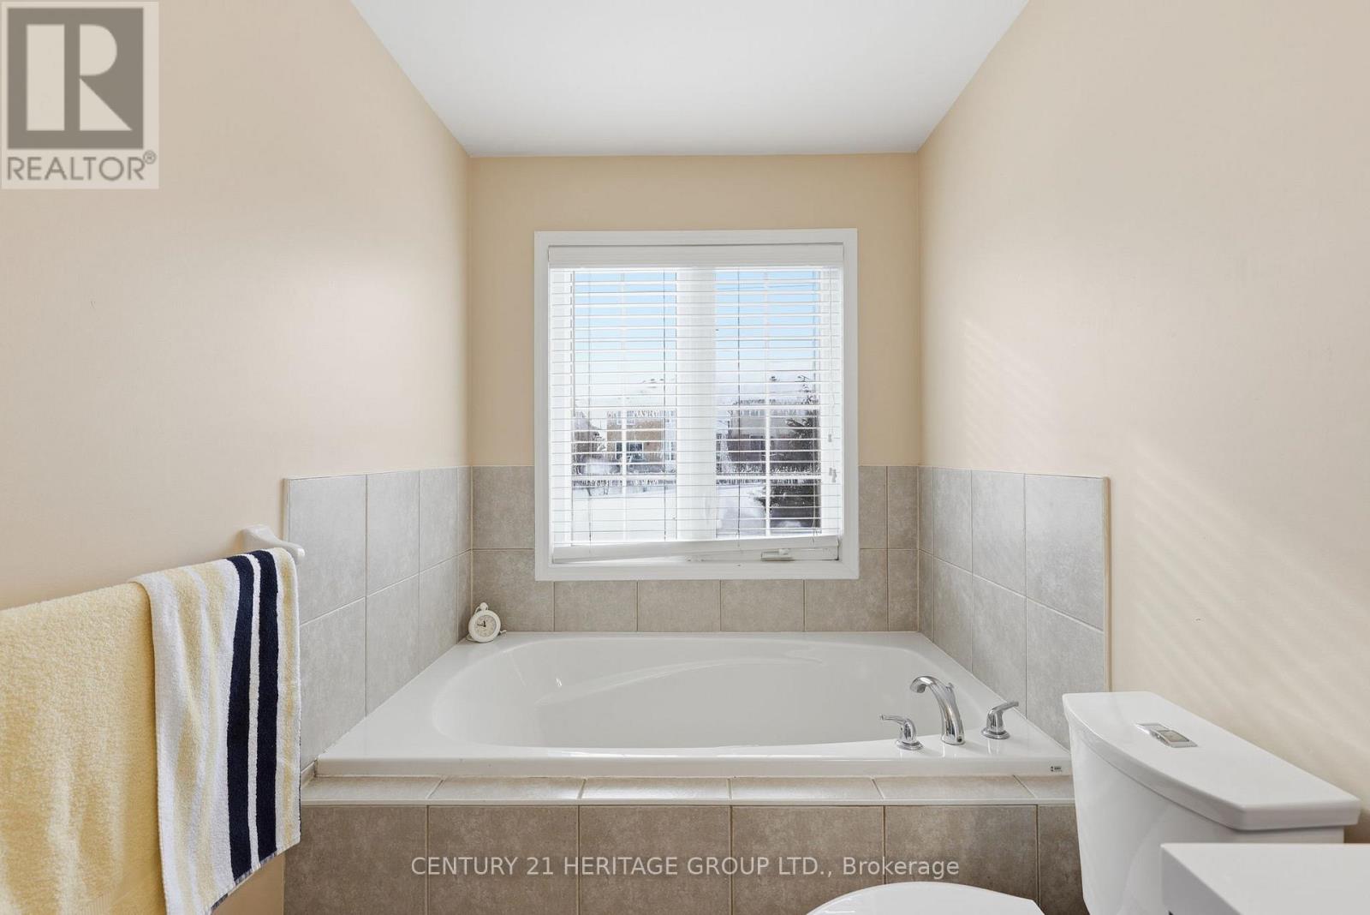
40 CLIFF GUNN ROAD, Newmarket (Woodland Hill...
$949,999
Welcome To This Amazing Detached Home With Located On Quiet Family Friendly Street In The ...
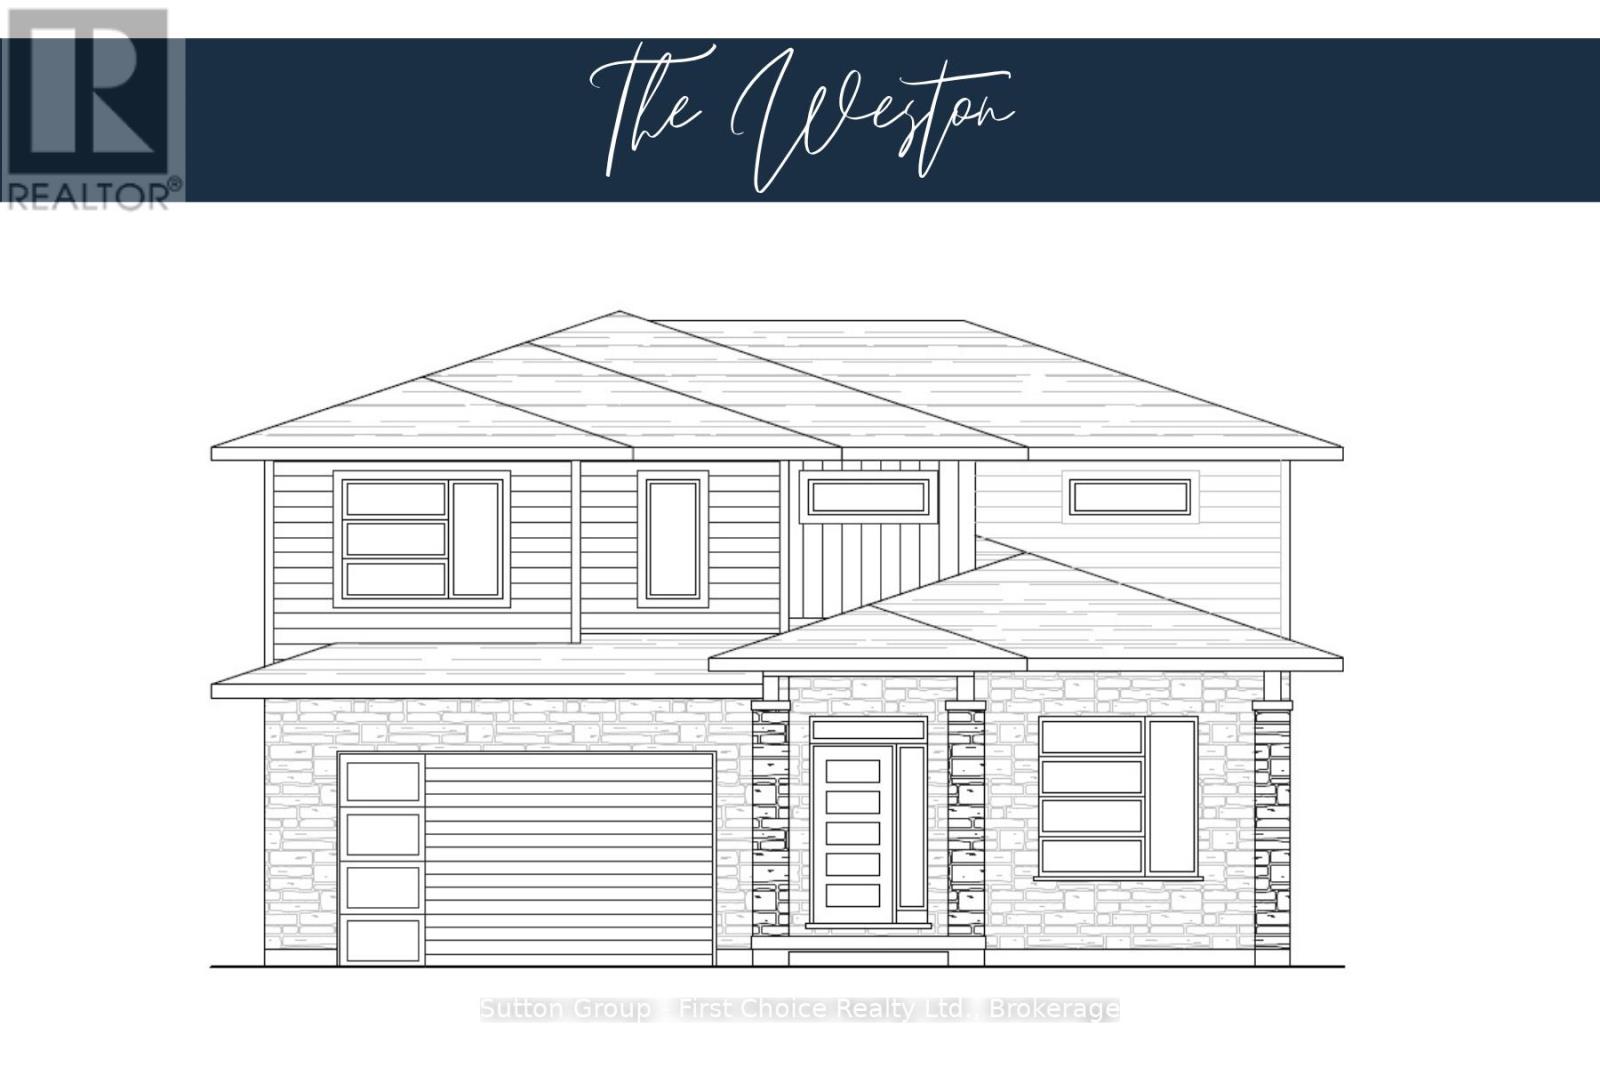
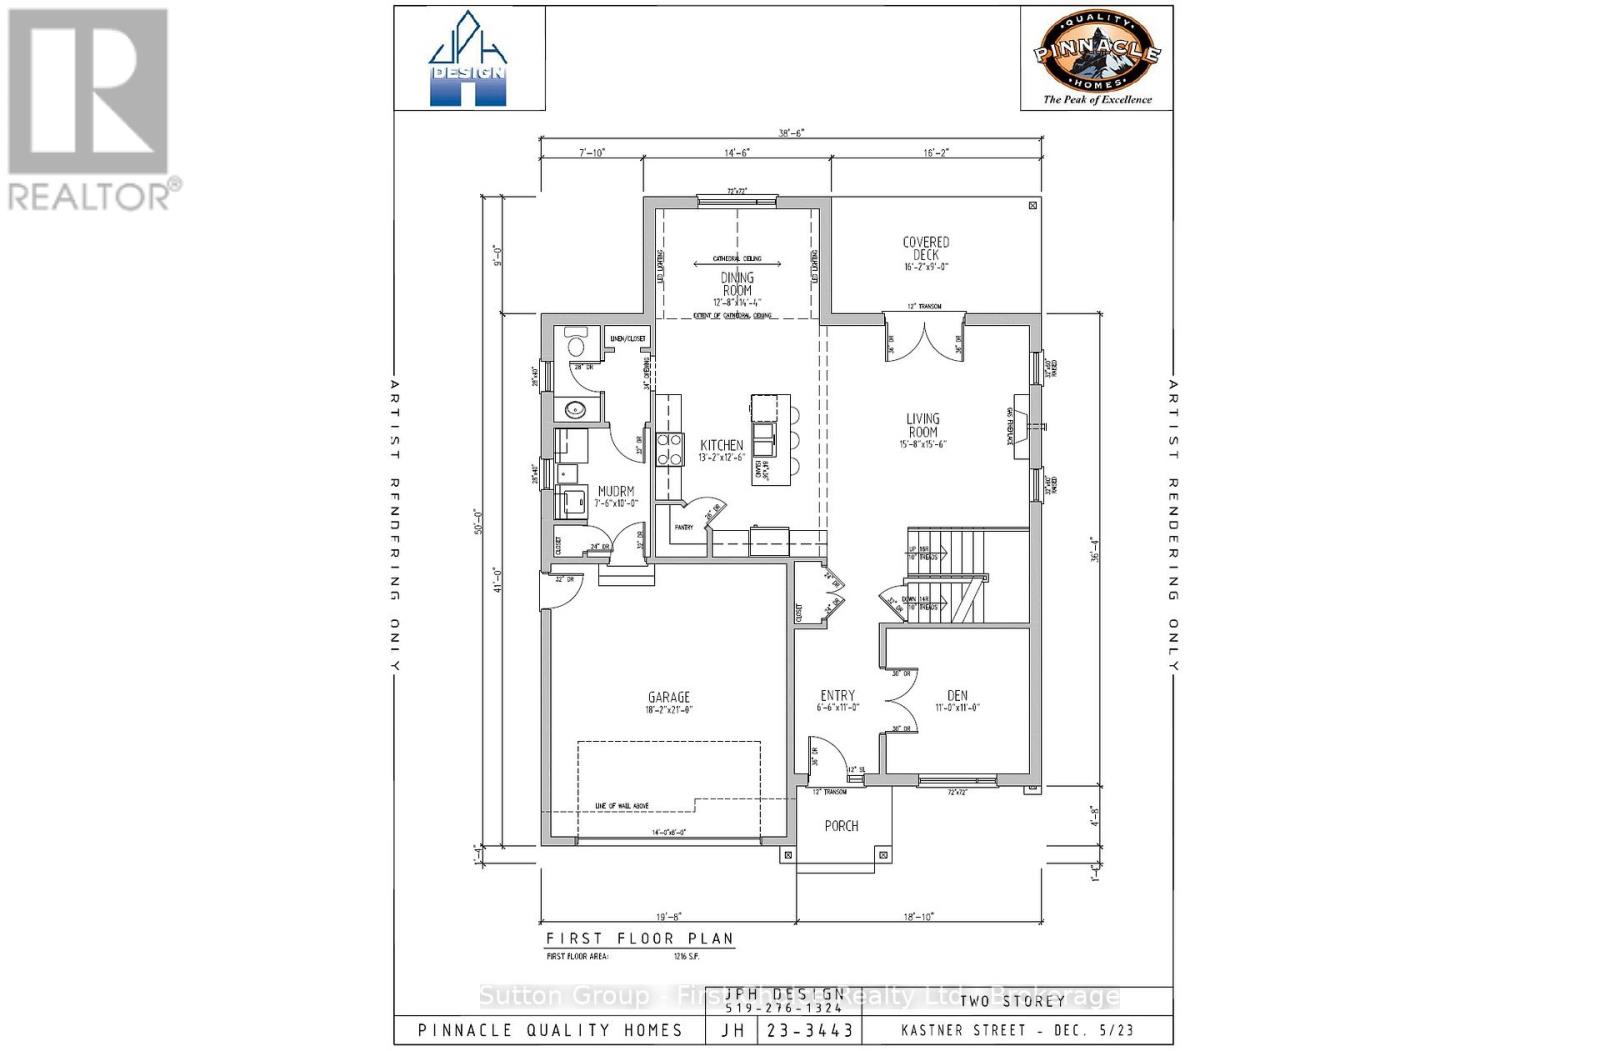
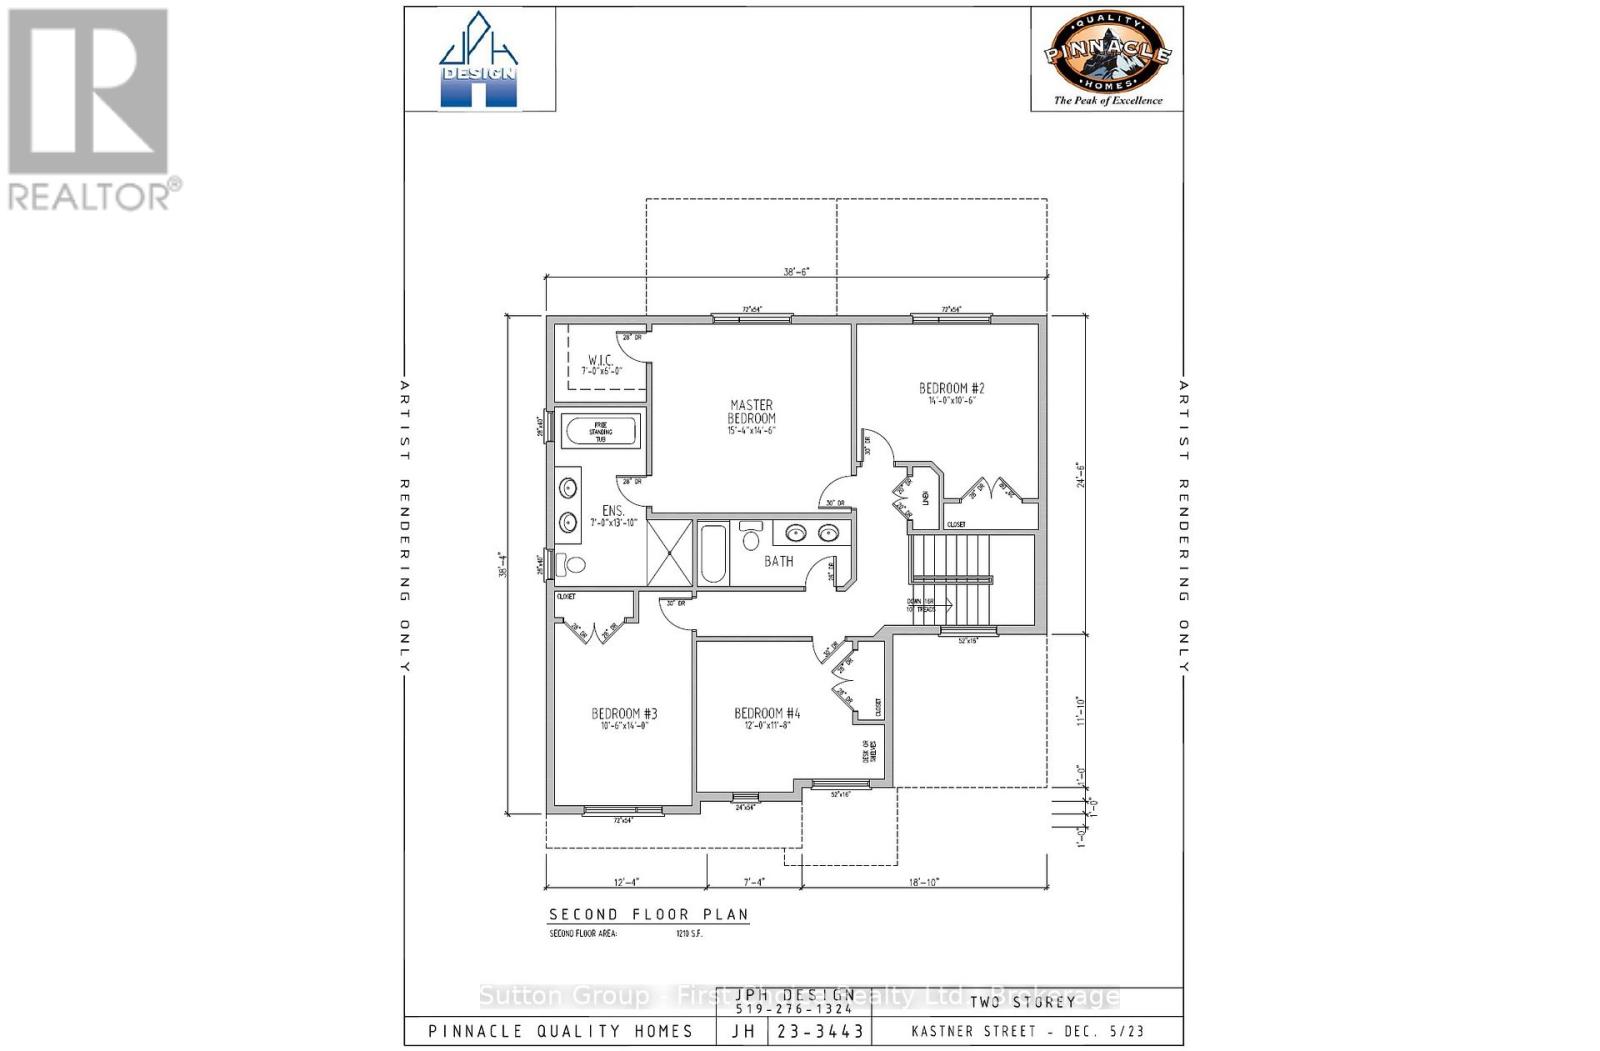
123 KASTNER STREET, Stratford, Ontario
$1,019,900
BRAND NEW HOME, BRAND NEW PRICEPOINT! Your Dream Home just became More Attainable; With On ...
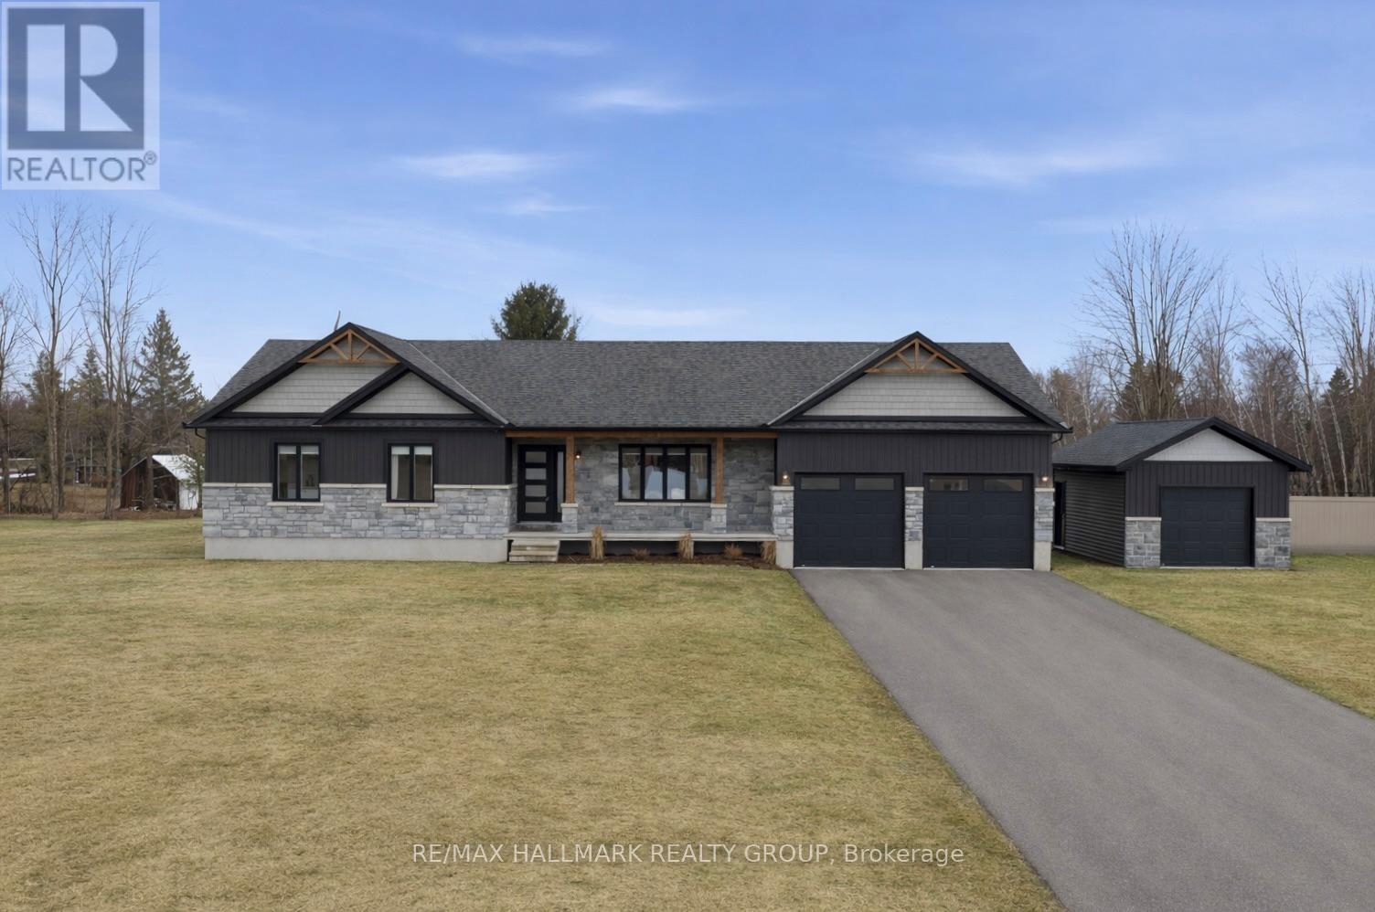
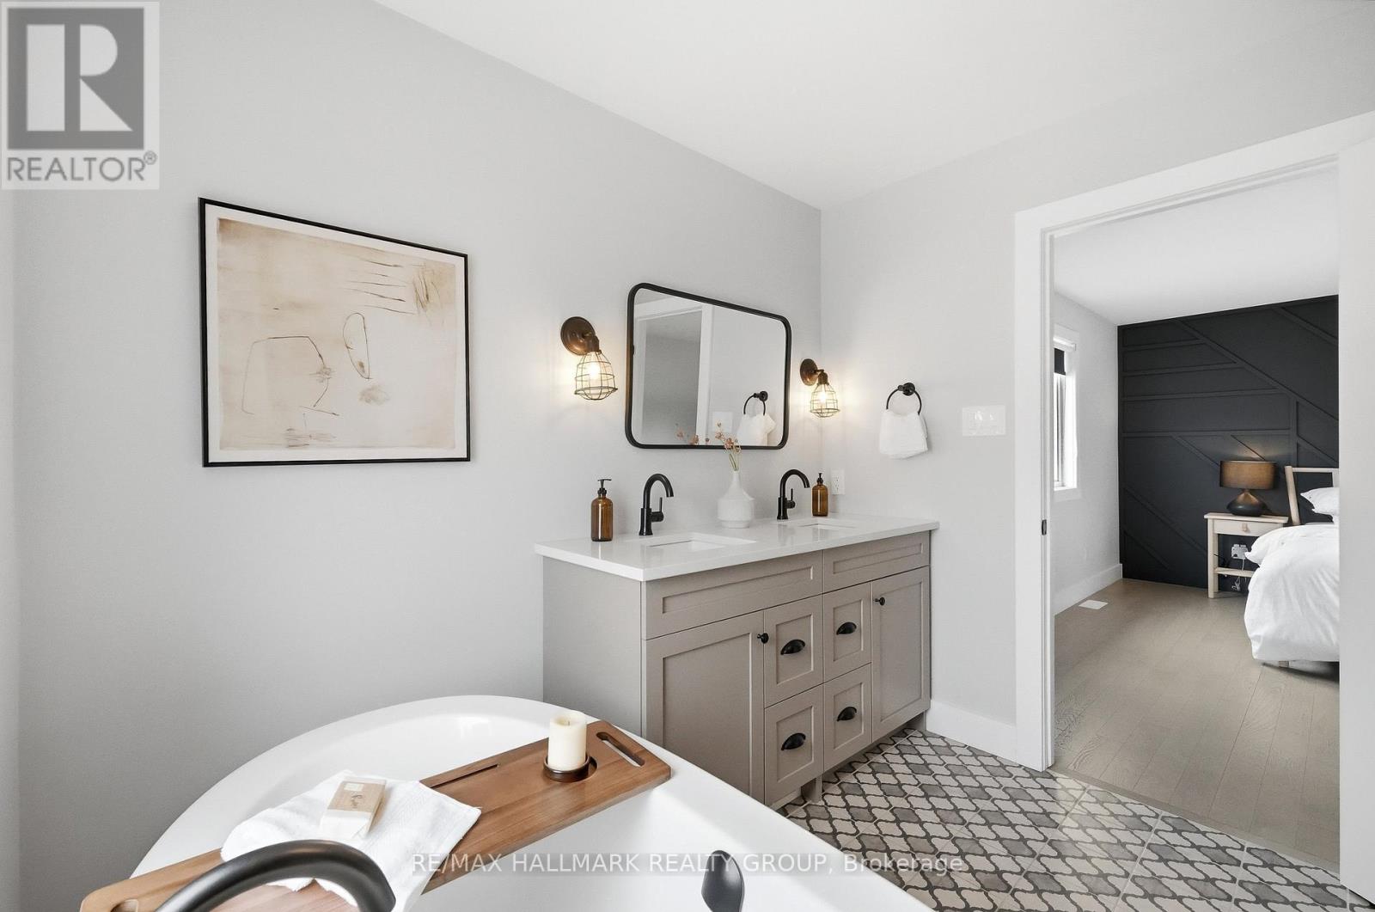
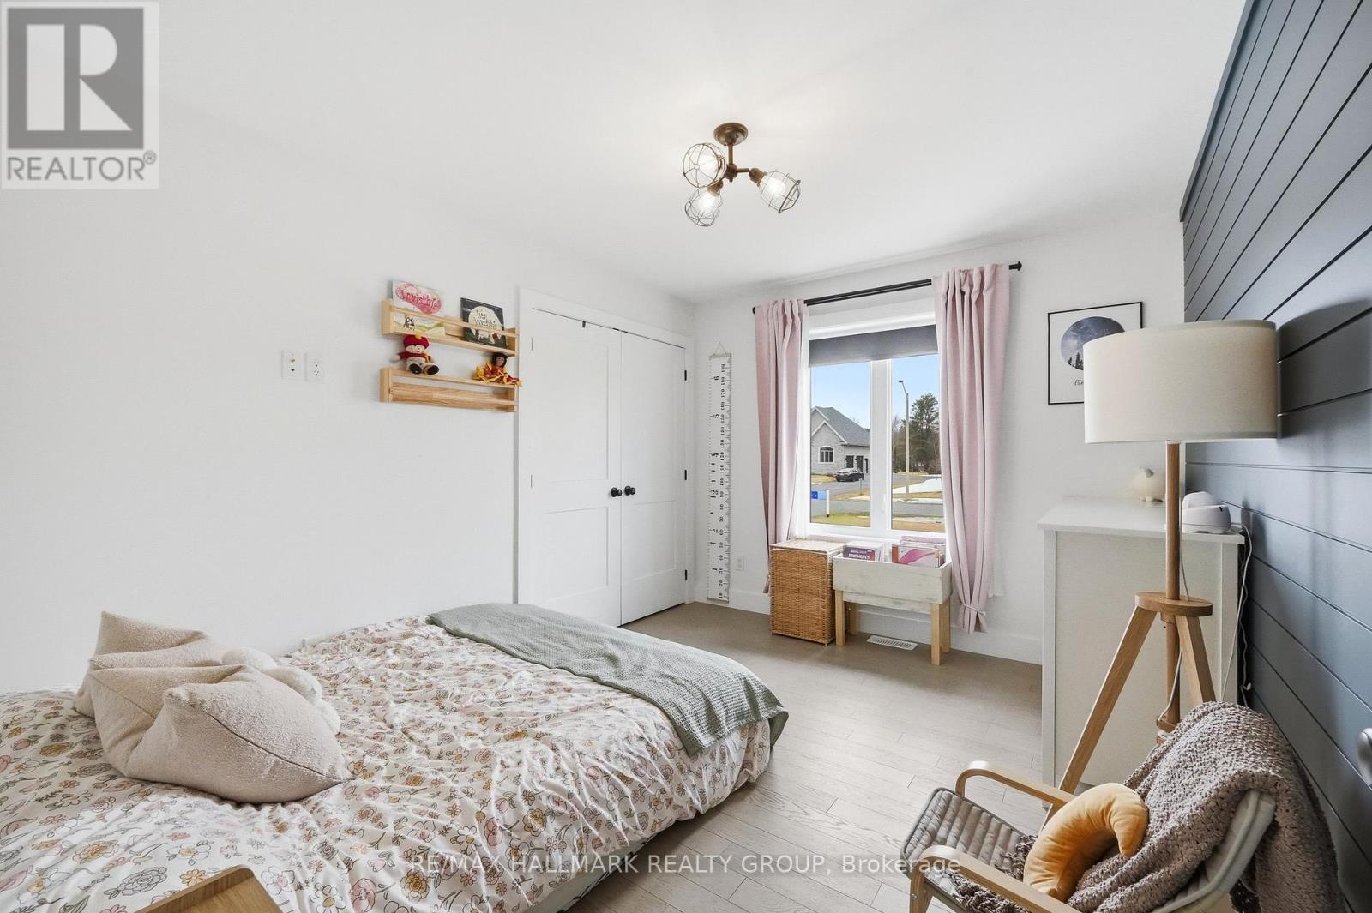
242 ETIENNE STREET, Clarence-Rockland, Ontar...
$809,900
Welcome to 242 Etienne Street, a stunning, fully upgraded bungalow that perfectly blends l ...


