310 KITCHENER Road,Cambridge,,

$729,999
  • Updated On:
  • March 29, 2026
  • 3 Bedrooms
  • 2 Bathrooms
  • 1,364.00 ft2

This charming, story-and-a-half home offers a perfect blend of character, privacy, and modern comfort. The open-concept main floor features new flooring and a bright, spacious layout that includes an eat-in kitchen with heated floors—ideal for everyday living and entertaining. With three bedrooms and two full bathrooms, the home has been beautifully maintained with pride of ownership throughout. Step outside to a two-tier deck overlooking a huge backyard with no rear neighbours—perfect for relaxing or hosting guests. The double car garage and oversized driveway offer parking for up to six vehicles. Located on a very quiet street with no through traffic, yet just minutes from several amenities and with quick access to the 401. This well-kept home is ready to welcome the next family to settle in and create lasting memories. (id:65066)

Address: 310 KITCHENER Road
City:
State/County:
Zip: N3H1A6
Country: Canada
Listing Id: 40811723
Price: $729,999
Property Size: 1,364.00 ft2
Bedrooms: 3
Bathrooms: 2
AboveGradeFinishedArea: 1364
AboveGradeFinishedAreaSource: Plans
AboveGradeFinishedAreaUnits: square feet
Basement: Unfinished, Full
BedroomsAboveGrade: 3
CommonInterest: Freehold
ConstructionMaterials: Concrete block, Concrete Walls
Cooling: Window air conditioner
Directions: Shantz Hill Rd. to Fountain St. to Kitchener Rd. Hillcrest Rd. to Kitchener Rd.
FrontageLengthNumeric: 65
FrontageLengthNumericUnits: feet
GeocodeManualYN: 1
Heating: Hot water radiator heat, Radiant heat
InternetAddressDisplayYN: 1
InternetEntireListingDisplayYN: 1
ListAOR: Cornerstone
ListAORKey: 14
ListAgentKey: 2137829
ListOfficeKey: 156376
ListingURL: www.realtor.ca/real-estate/29464119/310-kitchener-road-cambridge
LivingAreaUnits: square feet
ModificationTimestamp: March 29, 2026 at 08:30pm
OriginalEntryTimestamp: March 12, 2026 at 07:19pm
OriginatingSystemName: Cornerstone Association of REALTORS®
ParkingFeatures: Detached Garage
ParkingTotal: 10
PhotosChangeTimestamp: March 12, 2026 at 07:22pm
PhotosCount: 37
PostalCode: N3H1A6
Rooms: 3pc Bathroom: Basement | Bedroom: Second level | Office: Second level | 3pc Bathroom: Main level | Dining room: Main level | Bedroom: Main level | Primary Bedroom: Main level | Kitchen: Main level | Living room: Main level
Sewer: Municipal sewage system
StatusChangeTimestamp: March 29, 2026 at 08:21pm
Stories: 1.5
StreetName: KITCHENER
StreetNumber: 310
StreetSuffix: Road
StructureType: House
TaxAnnualAmount: 4059.89
WaterSource: Municipal water
YearBuilt: 1924
ZoningDescription: R4
Other Features
Aluminum siding
Brick
Concrete
Dishwasher
Dryer
Gas stove(s)
Microwave Built-in
Refrigerator
Washer
Water softener

Property Reviews

No reviews found.
You need to login in order to post a review

yelp logo

$3,742.85
per month
  • Principal and Interest
  • Property Tax
  • HOA fee
  • Private Mortgage Insurance

$ 2,830.35

Sat 30 May
Sun 31 May
Mon 01 Jun
Tue 02 Jun
Wed 03 Jun
Thu 04 Jun
Fri 05 Jun
Sat 06 Jun
Sun 07 Jun
Mon 08 Jun
In Person
Video Chat
Your information

Similar Listings

Active

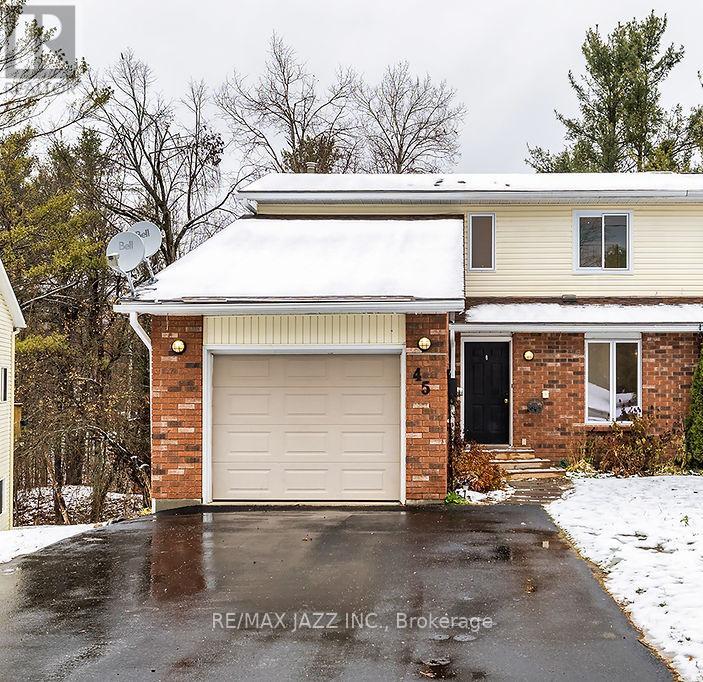
45 MILTON STREET, Bracebridge (Macaulay), On...

$599,000
Tucked along a quiet dead-end street, this large 2,400 square foot, semi-detached home com ...

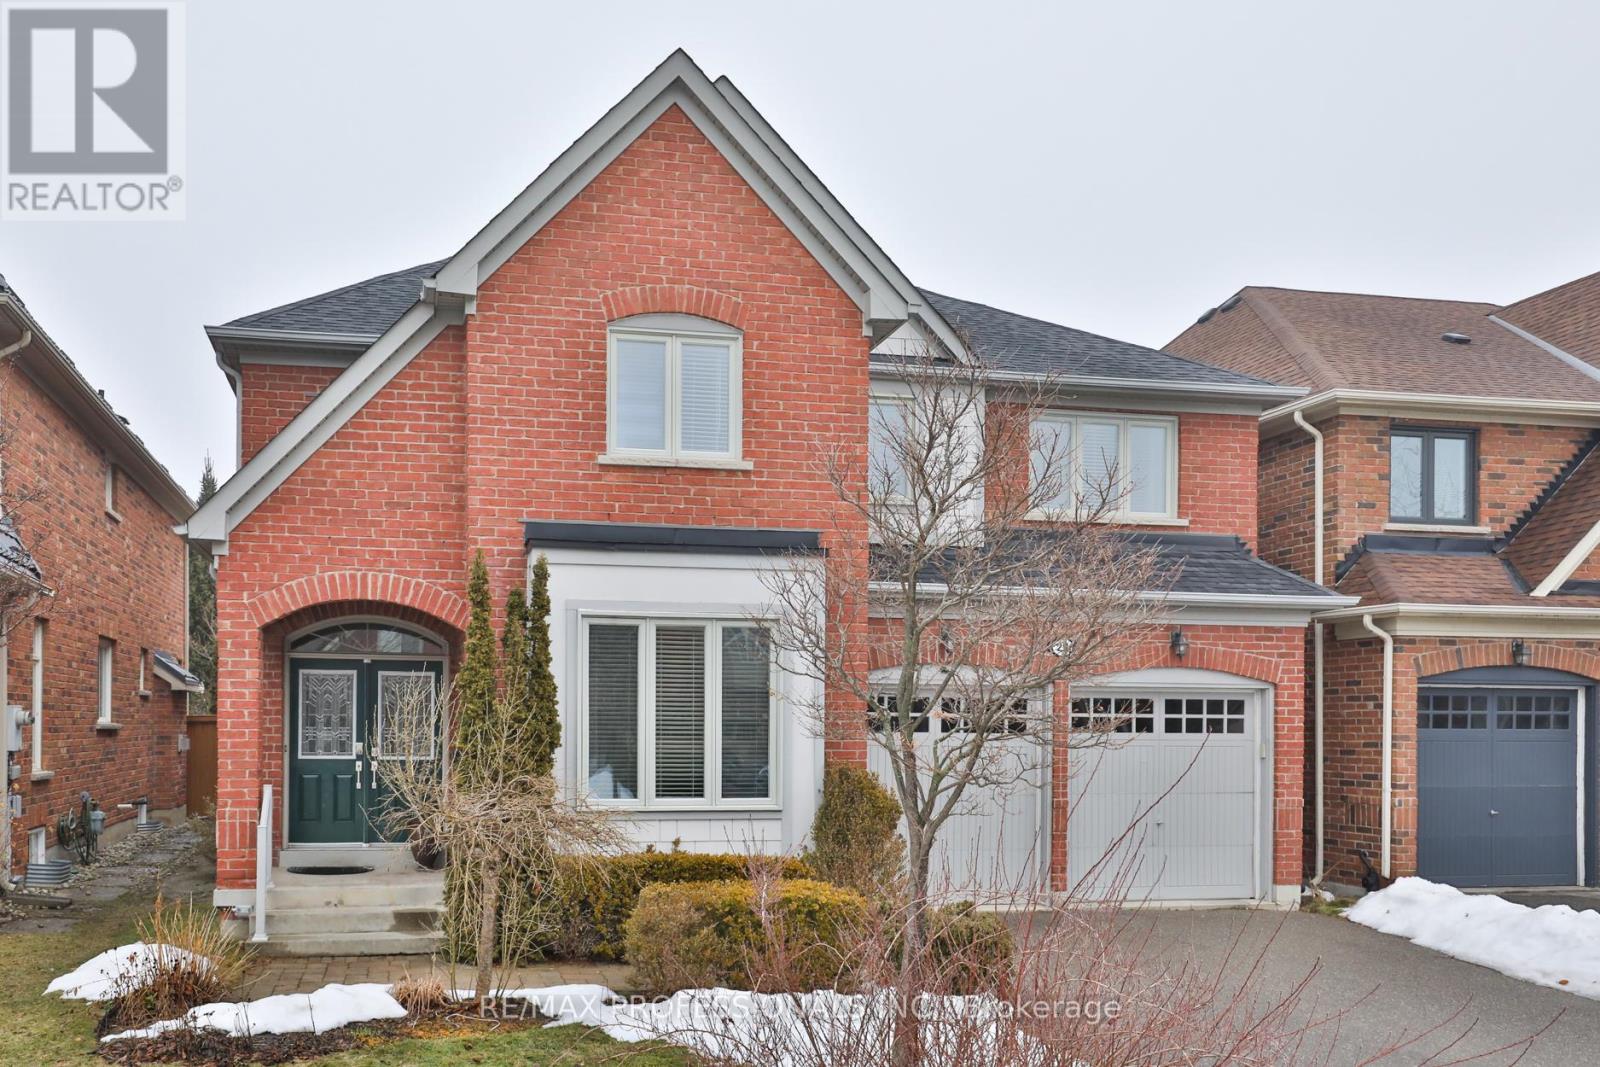
29 CALLISTO COURT,Mississauga (Streetsville)...

$1,548,000
Tucked away on a quiet cul-de-sac in the heart of Streetsville, this exceptional 4 bedroom ...

802 – 4677 GLEN ERIN DRIVE,Mississauga...

$649,999
2 Bed 2 Full Bath + Large Den (880 Sqft) With Spectacular Open View Of Erin Mills Mall &am ...
Active

29 – 600 GUINESS WAY, London North (No...

$609,900
Welcome home at 29-600 Guiness Way in sought after Cedar Hollow! This 2021 Auburn Built pr ...

Schedule a tour

Sat 30 May
Sun 31 May
Mon 01 Jun
Tue 02 Jun
Wed 03 Jun
Thu 04 Jun
Fri 05 Jun
Sat 06 Jun
Sun 07 Jun
Mon 08 Jun
In Person
Video Chat
Your information

Compare Listings