
- Updated On:
- March 29, 2026
- 2 Bedrooms
- 1 Bathrooms
- 732.00 ft2
This 2 bed, 1 bath home is located in a popular Hamilton East Area called Homeside. Walk back in time with a lot of the finishings including beautiful and original wood baseboards, wood trim and doors. Fenced yard with shed. Owner had laundry in 2nd bedroom but can be downstairs as the basment is fully open to do what you want with it. The bathroom has a small tub with the shower. Unfortunately the roof currently leaks and has caused damage to walls so the home is being sold by the Executor in “as is” condition. (id:65066)
Address: 31 1/2 GARSIDE Avenue N
City: Hamilton
Area: 231 - Homeside
State/County: Ontario
Zip: L8H4W1
Country: Canada
Listing Id: 40803643
Price: $279,900
Property Size: 732.00 ft2
Bedrooms: 2
Bathrooms: 1
AboveGradeFinishedArea: 732
AboveGradeFinishedAreaSource: Other
AboveGradeFinishedAreaUnits: square feet
ArchitecturalStyle: Bungalow
Basement: Unfinished, Full
BedroomsAboveGrade: 2
CommonInterest: Freehold
Cooling: None
Directions: Main Street East, East of Kenilworth, left on Garside Ave N
FoundationDetails: Block
FrontageLengthNumeric: 20
FrontageLengthNumericUnits: feet
GeocodeManualYN: 1
Heating: Forced air, Natural gas
InternetAddressDisplayYN: 1
InternetEntireListingDisplayYN: 1
ListAOR: Cornerstone
ListAORKey: 14
ListAgentKey: 1525017
ListOfficeKey: 283666
ListingURL: www.realtor.ca/real-estate/29334983/31-12-garside-avenue-n-hamilton
LivingAreaUnits: square feet
OriginatingSystemName: Cornerstone Association of REALTORS®
ParkingFeatures: None
PhotosCount: 38
PostalCode: L8H4W1
Rooms: Laundry room: Basement | Utility room: Basement | Storage: Basement | Cold room: Basement | 3pc Bathroom: Main level | Bedroom: Main level | Primary Bedroom: Main level | Kitchen: Main level | Dining room: Main level | Living room: Main level
Sewer: Municipal sewage system
Stories: 1
StreetDirSuffix: North
StreetName: GARSIDE
StreetNumber: 31
StreetSuffix: Avenue
StructureType: House
TaxAnnualAmount: 1864.67
WaterSource: Municipal water
YearBuilt: 1920
ZoningDescription: C
Other Features
Aluminum siding
Gas stove(s)
Insul Brick
Property Attached
Refrigerator
Window Coverings
Property Reviews
No reviews found.
You need to login in order to post a review

$1,435.10
per month
- Principal and Interest
- Property Tax
- HOA fee
- Private Mortgage Insurance
$ 1,085.23
Mon
25
May
Tue
26
May
Wed
27
May
Thu
28
May
Fri
29
May
Sat
30
May
Sun
31
May
Mon
01
Jun
Tue
02
Jun
Wed
03
Jun
Your information
Similar Listings
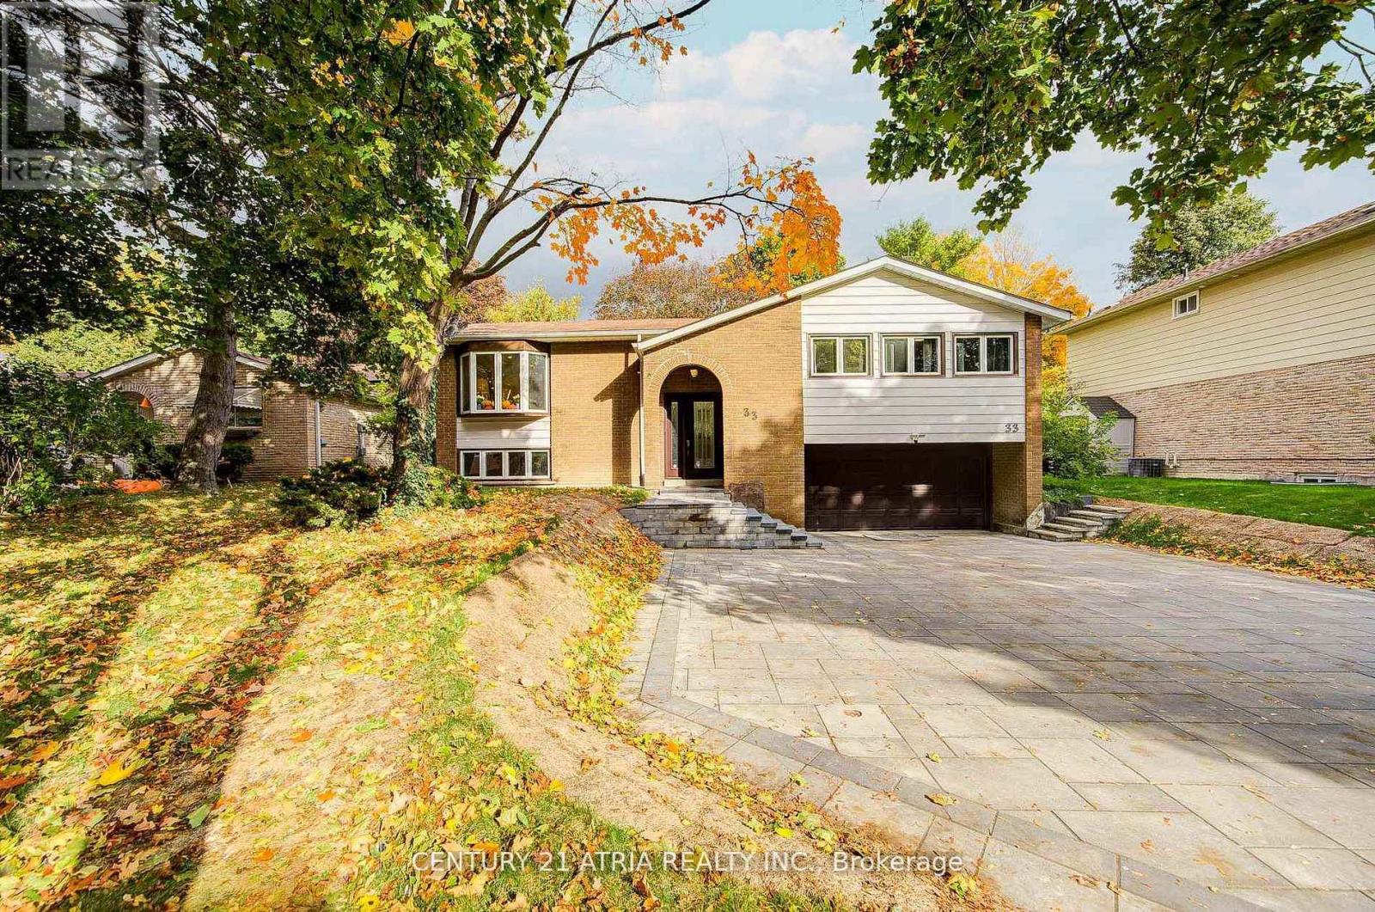
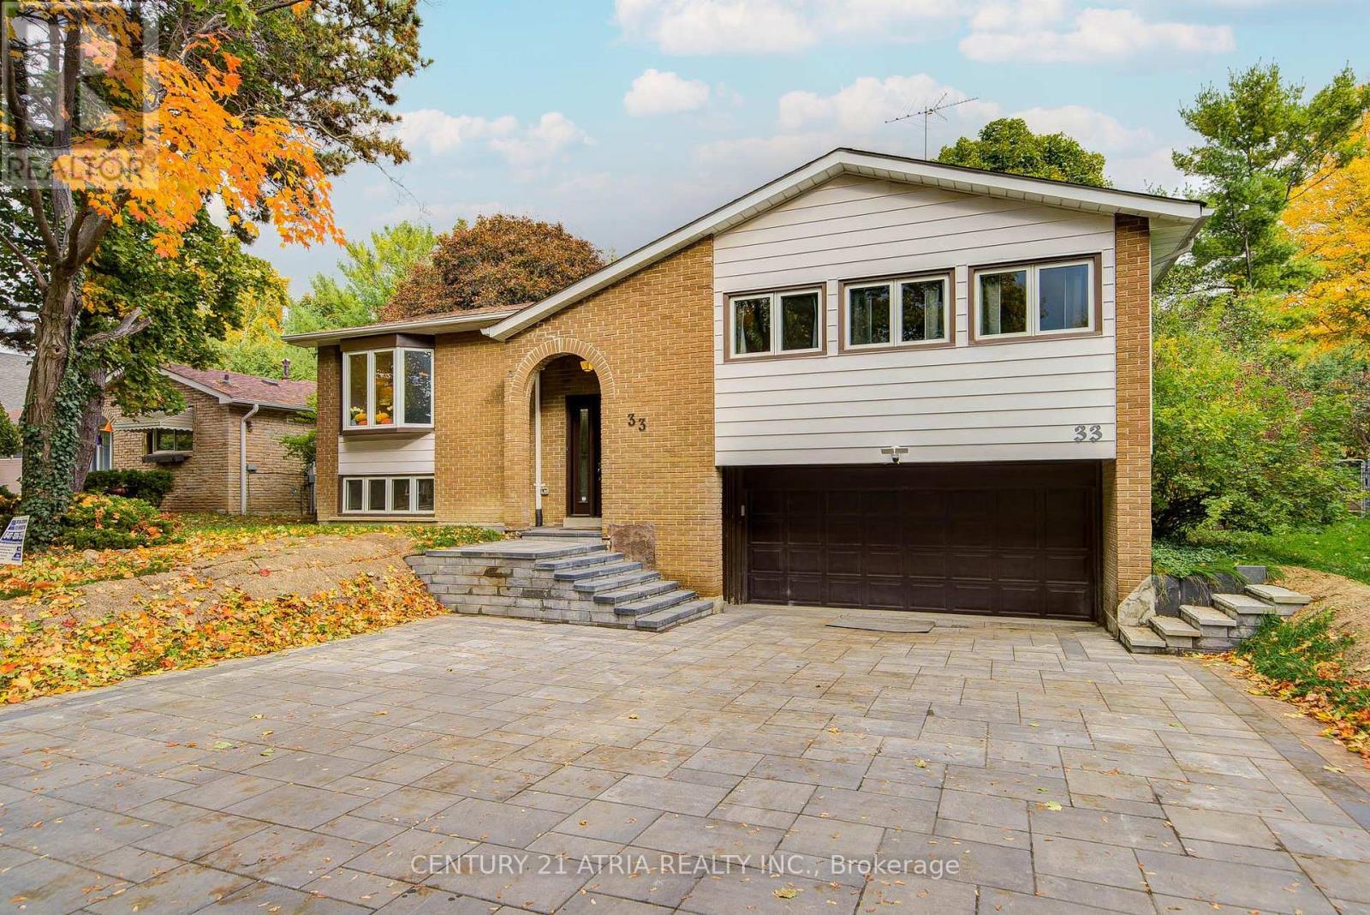
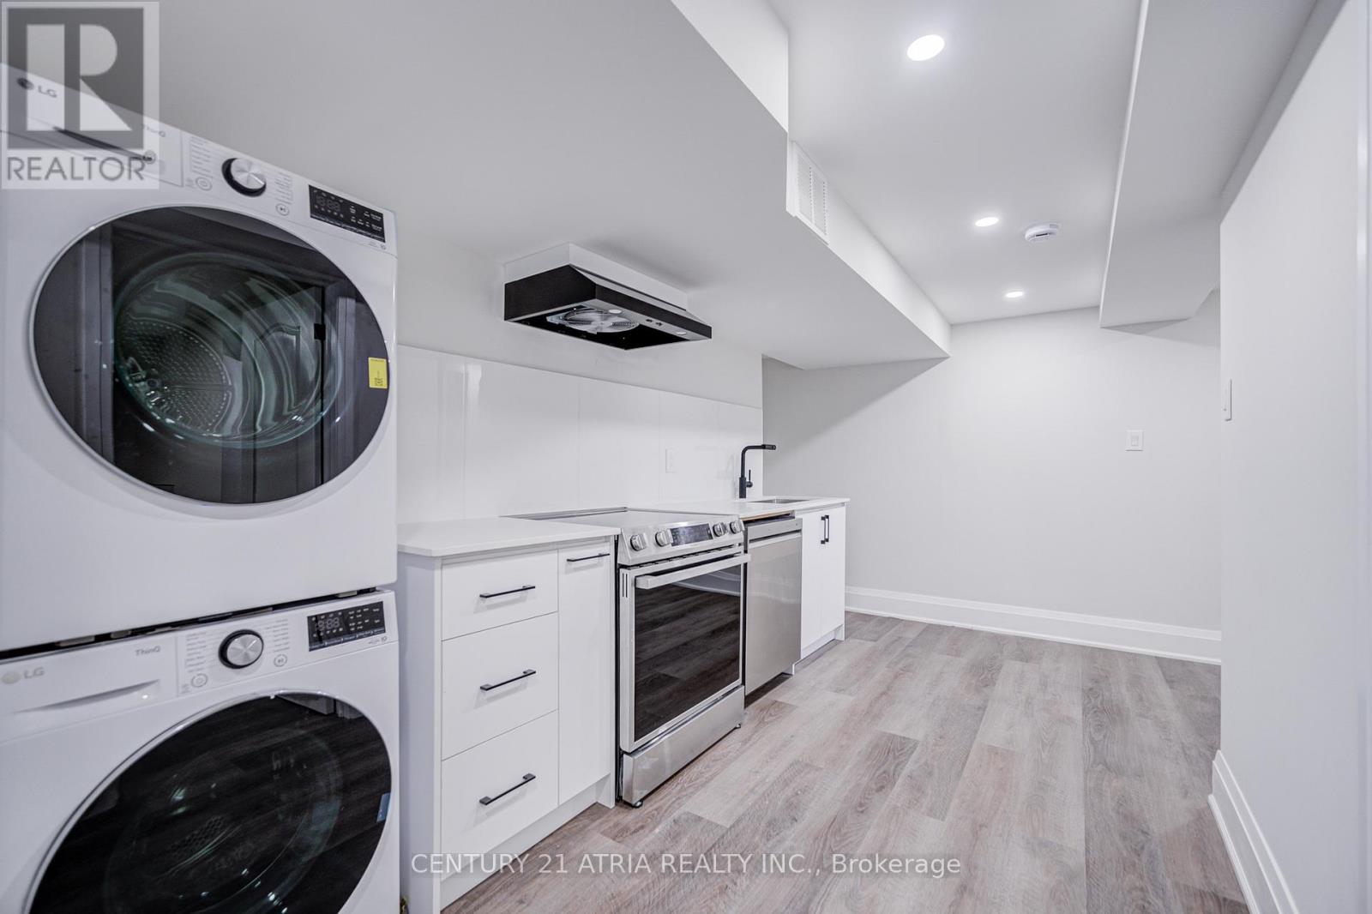
33 SIR BRANDILES PLACE,Markham (Markham Vill...
$1,299,000
Nestled on a quiet, tree-lined street in highly sought-after Markham Village, this extensi ...
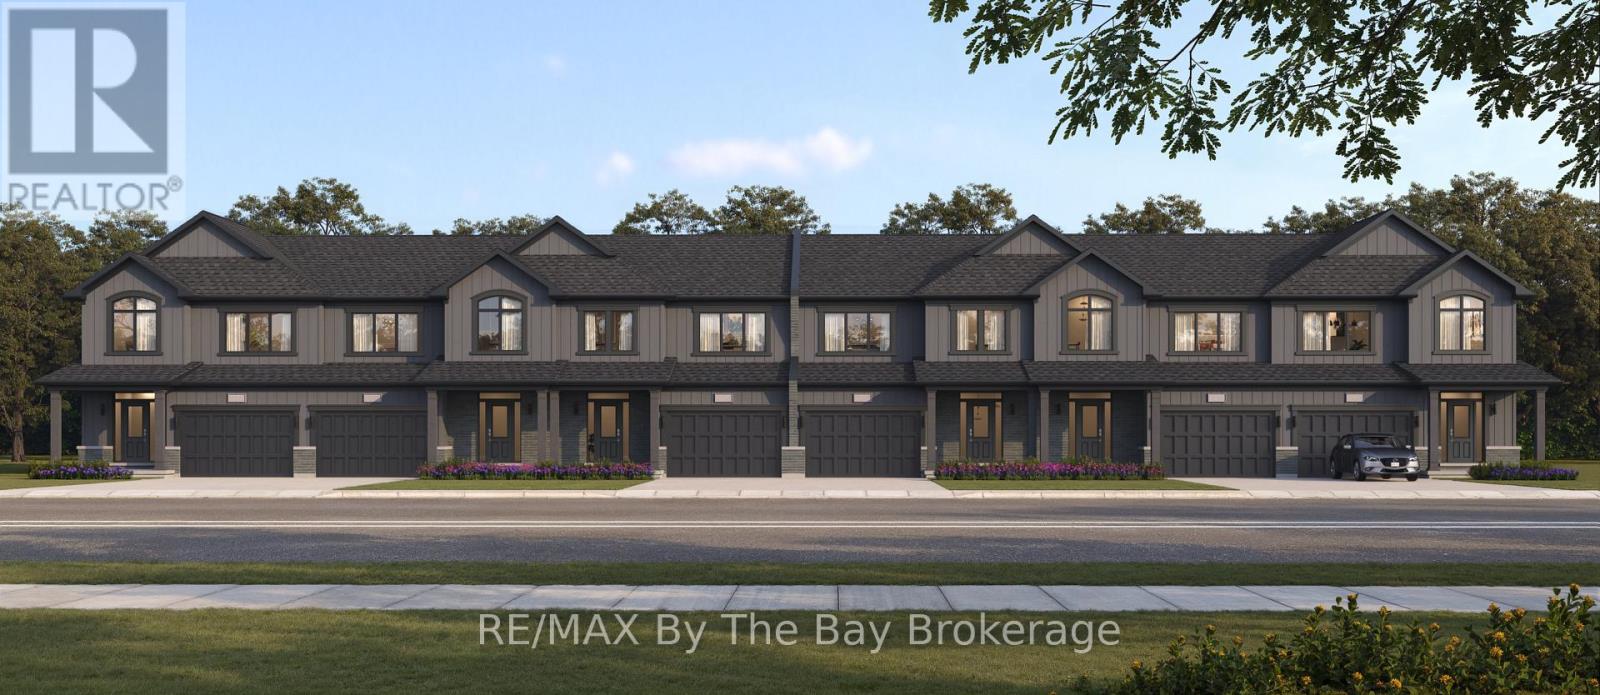
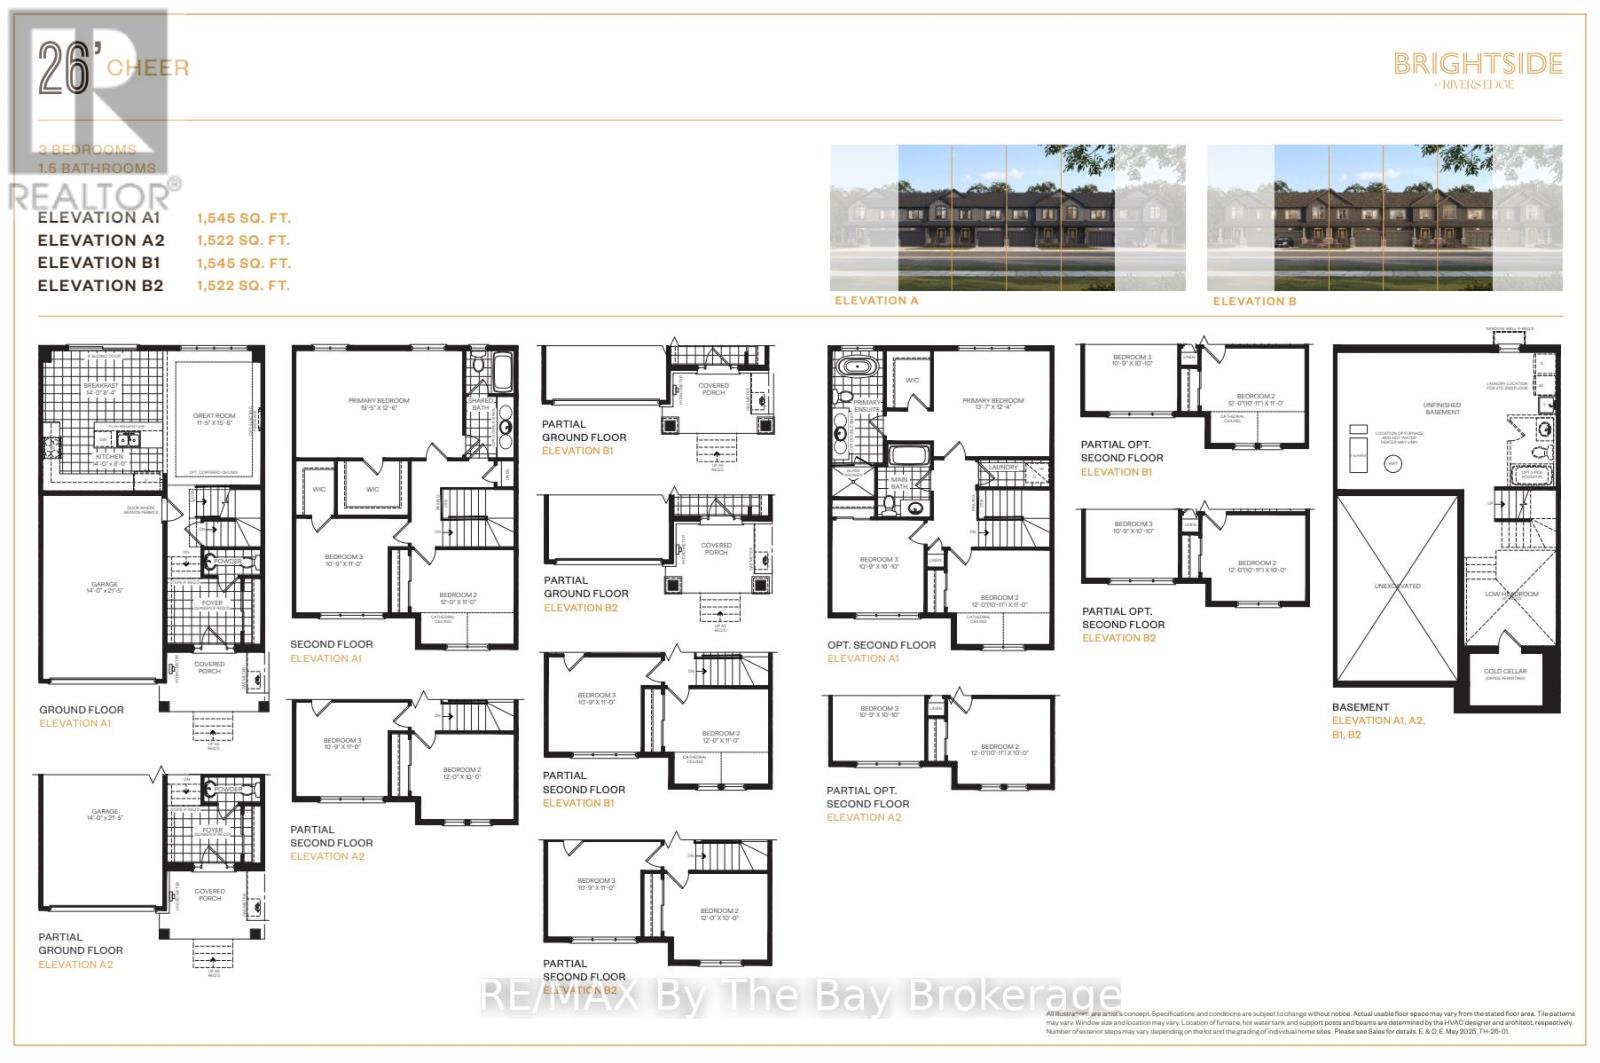
783-2 KATRINA STREET,Wasaga Beach,,
$549,990
To Be Built (2027) - Affordable living in the Brightside at River's Edge community. The 'C ...
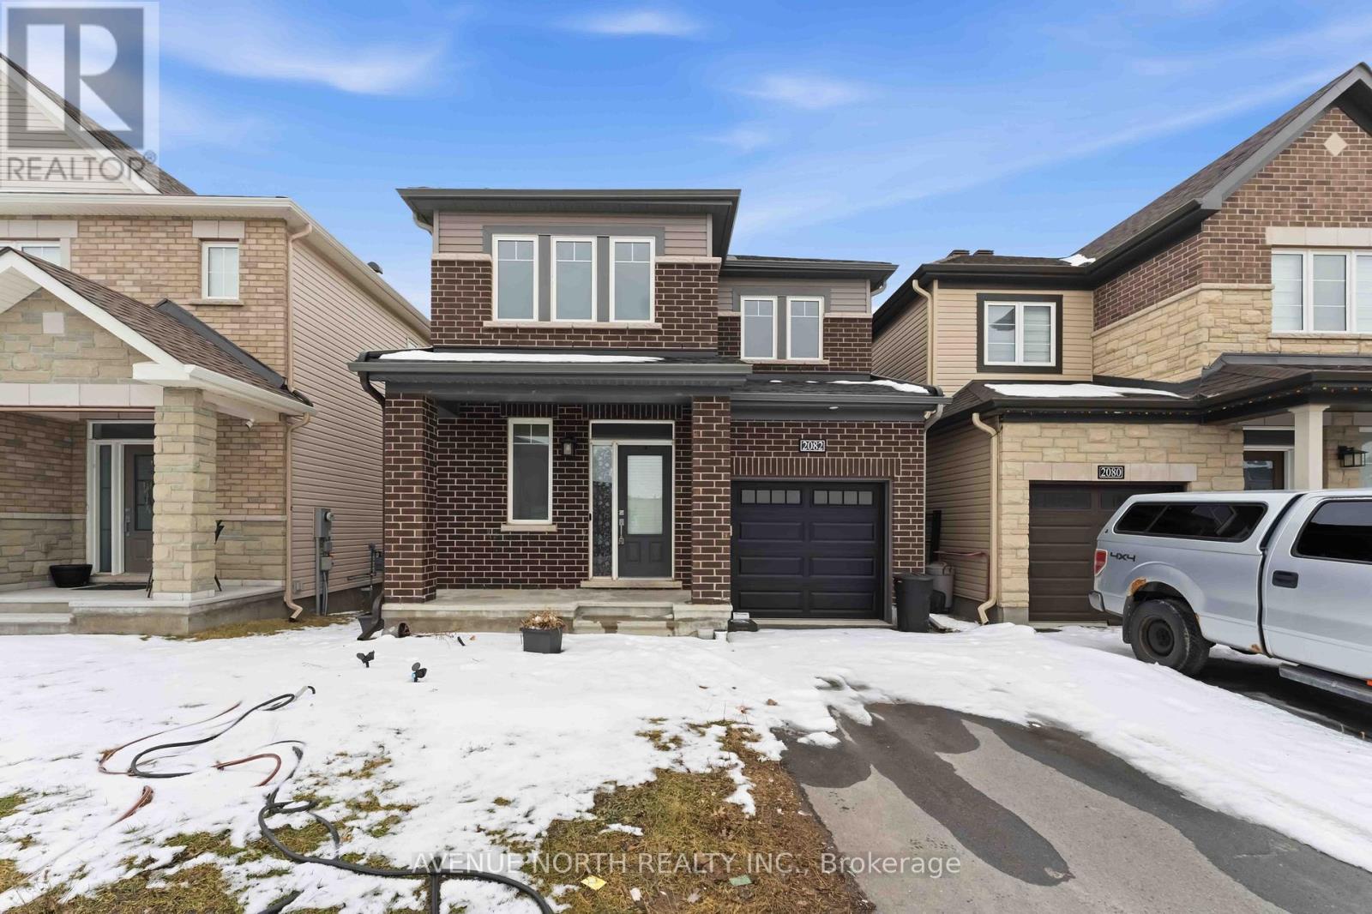
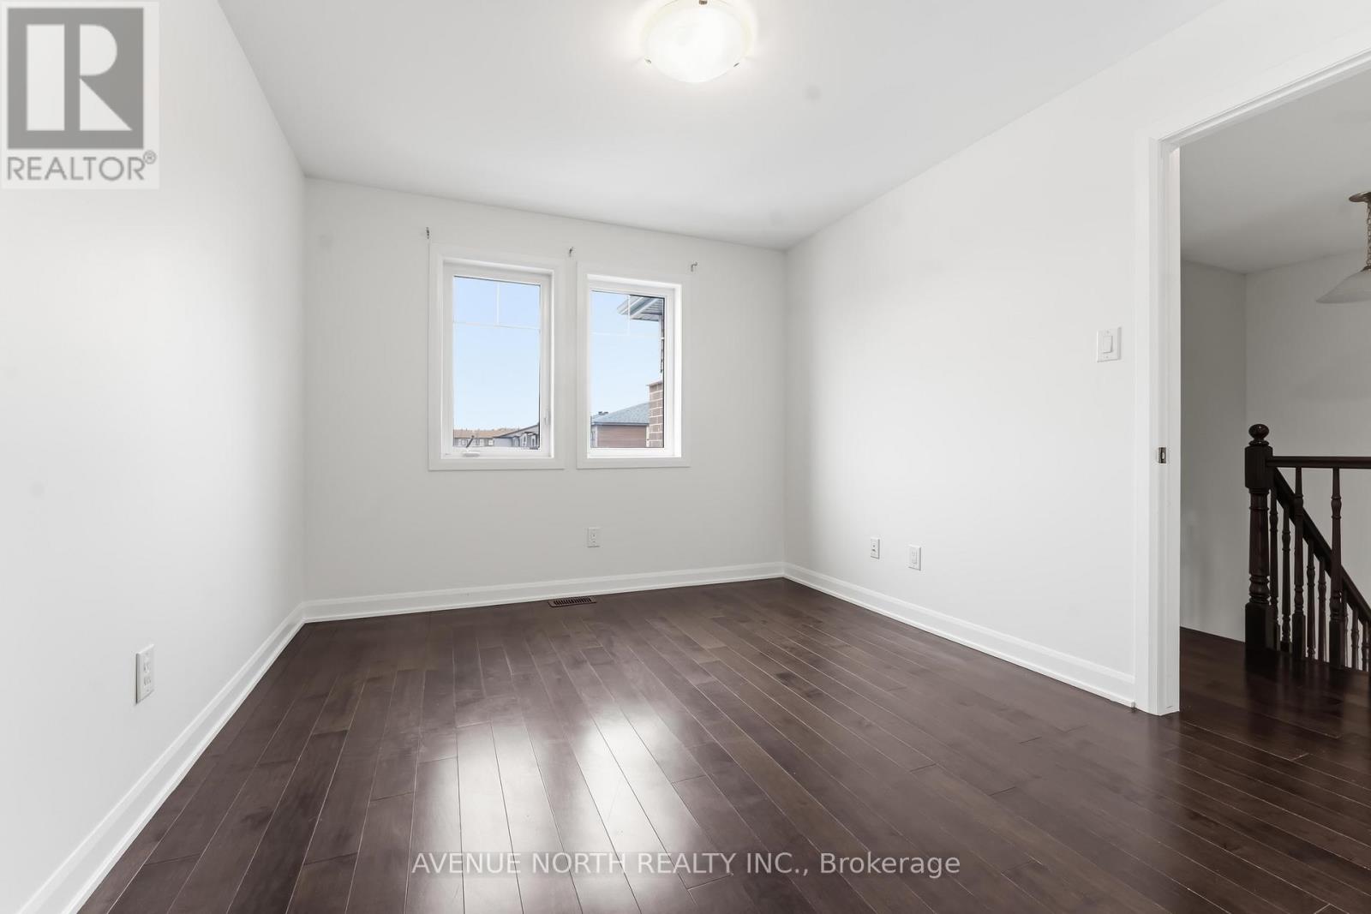
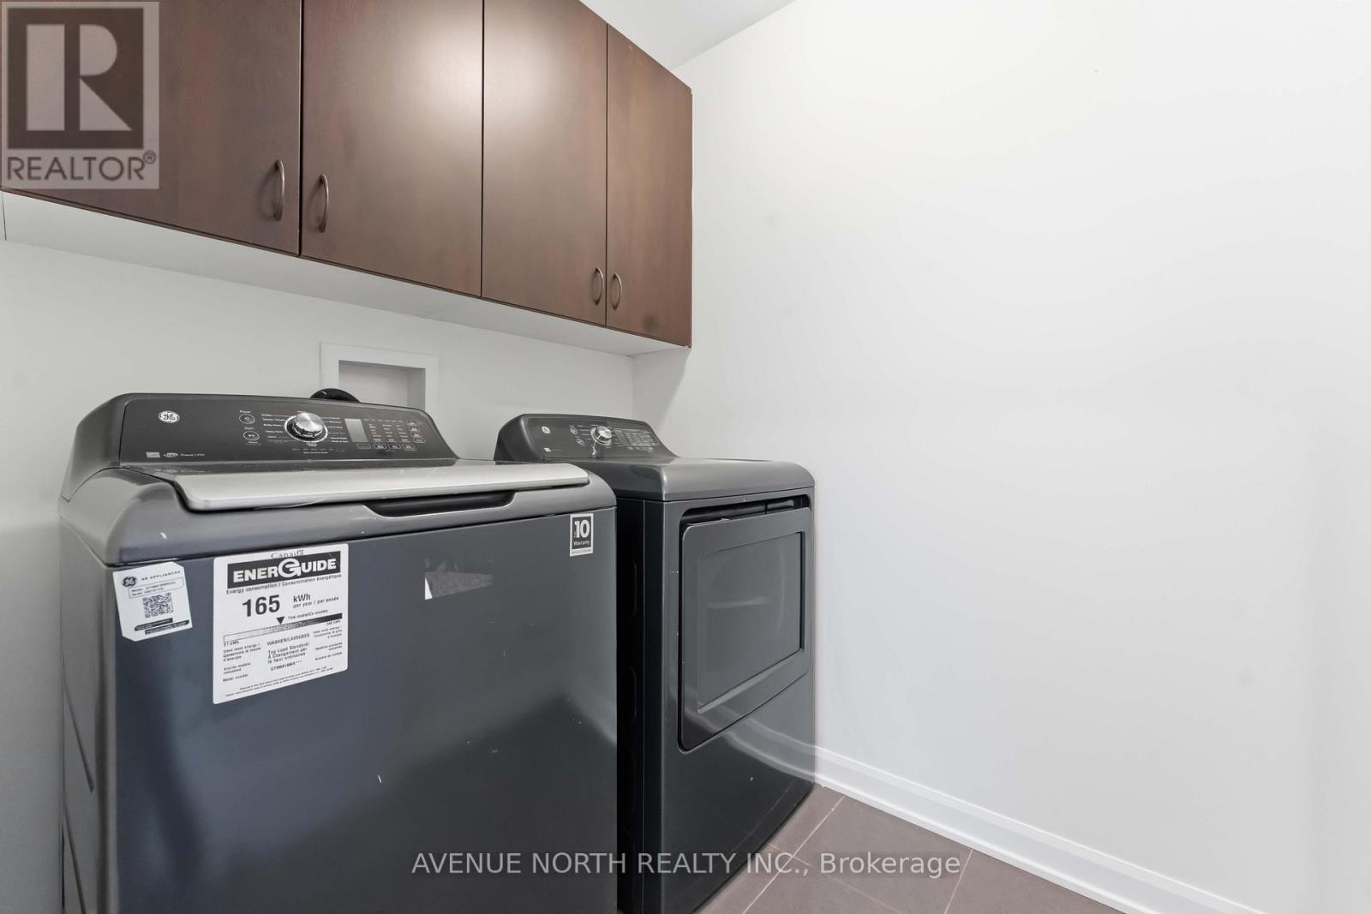
2082 CALTRA CRESCENT, Ottawa, Ontario
$729,900
Welcome to this stunning 3-bedroom, 3-bathroom home built in 2021, offering modern design, ...
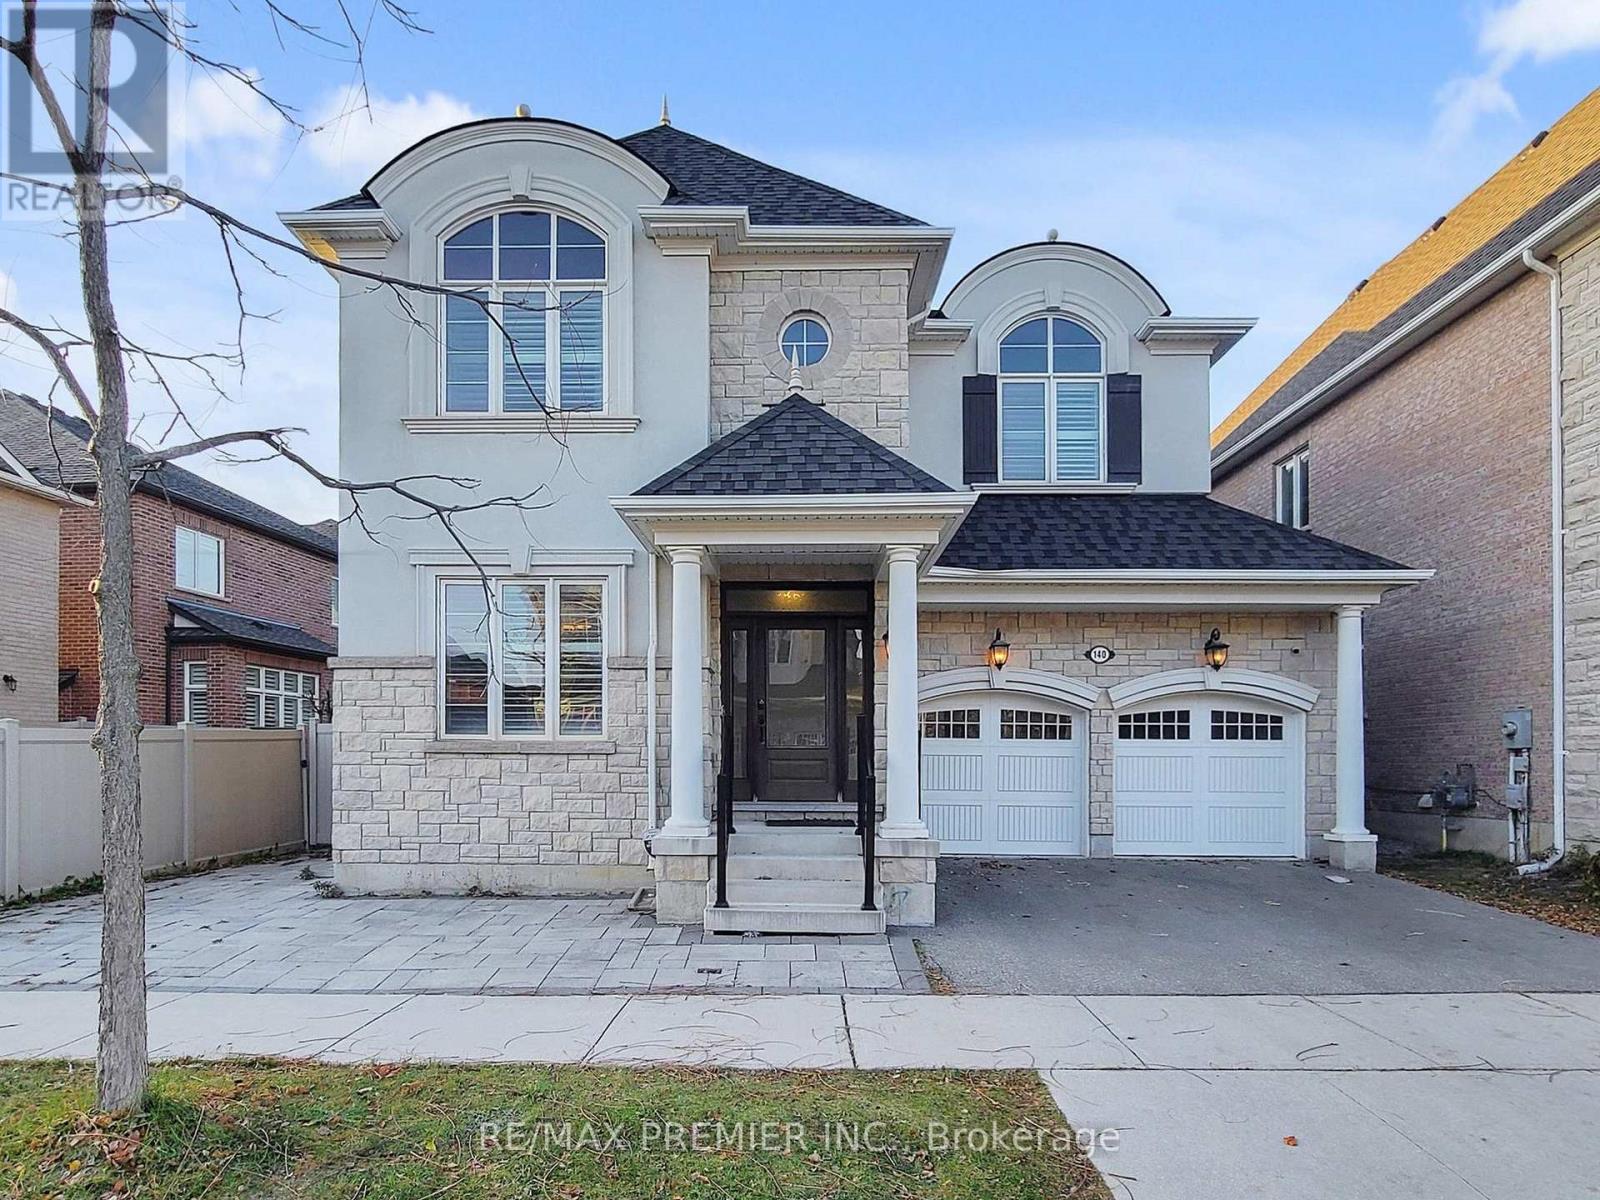
140 MAGNOLIA CRESCENT, Oakville (GO Glenorch...
$1,799,990
Welcome to Preserve's finest block! This executive 4+1 bedroom, 4.5 bathroom beautiful hom ...


