303 PARKIN CIRCLE, Ottawa, Ontario

$874,900
  • Updated On:
  • April 4, 2026
  • 5 Bedrooms
  • 4 Bathrooms

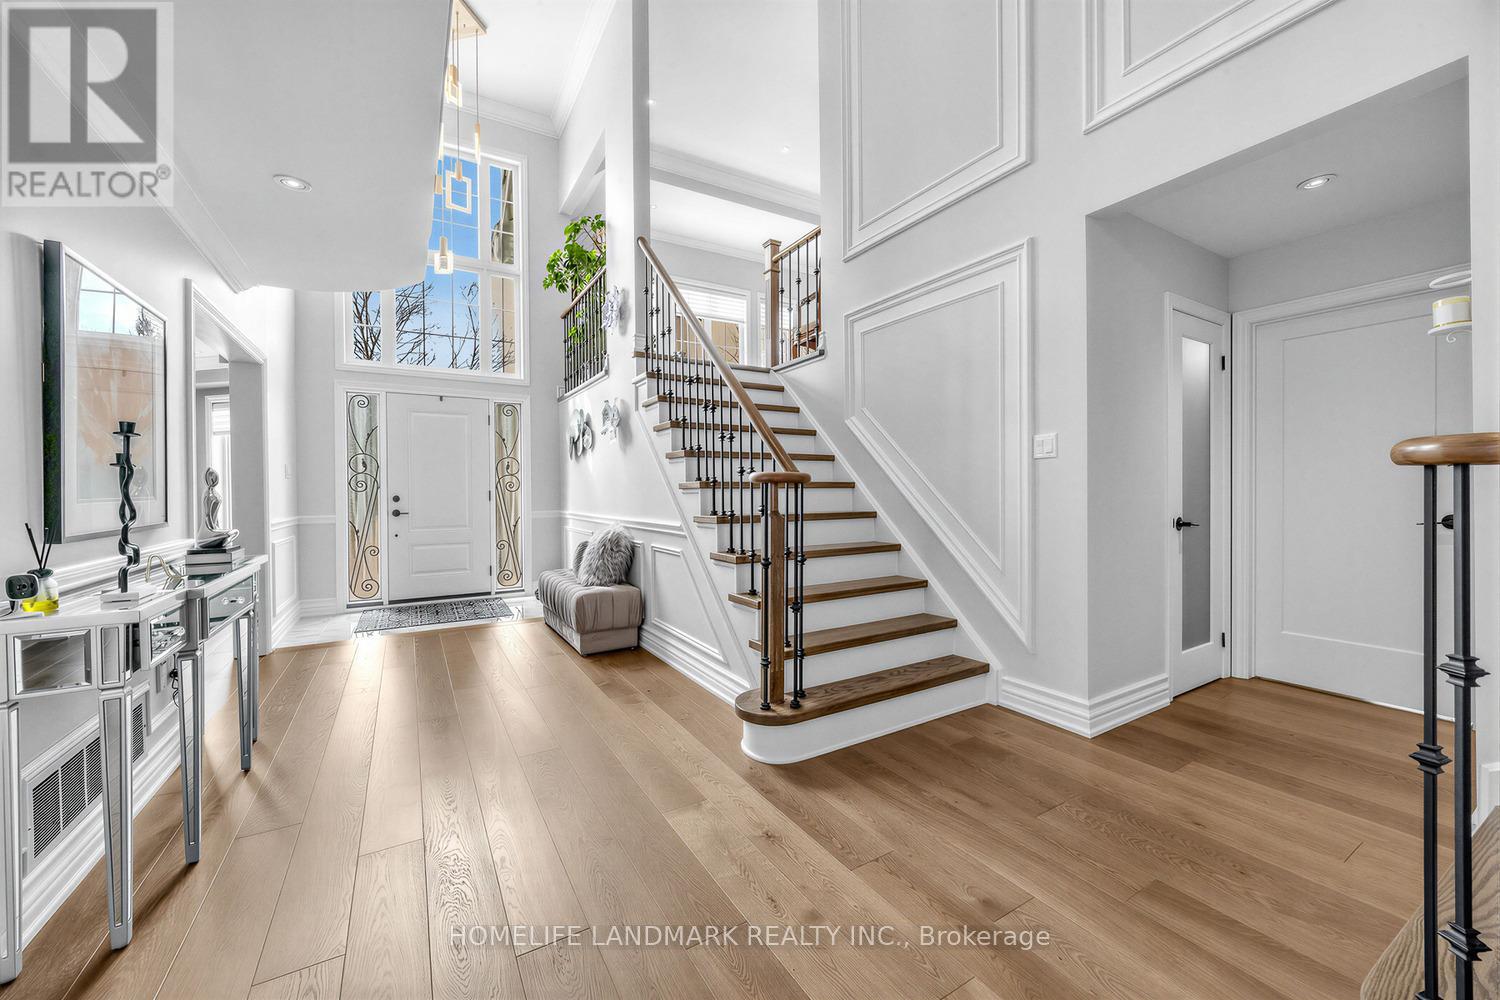
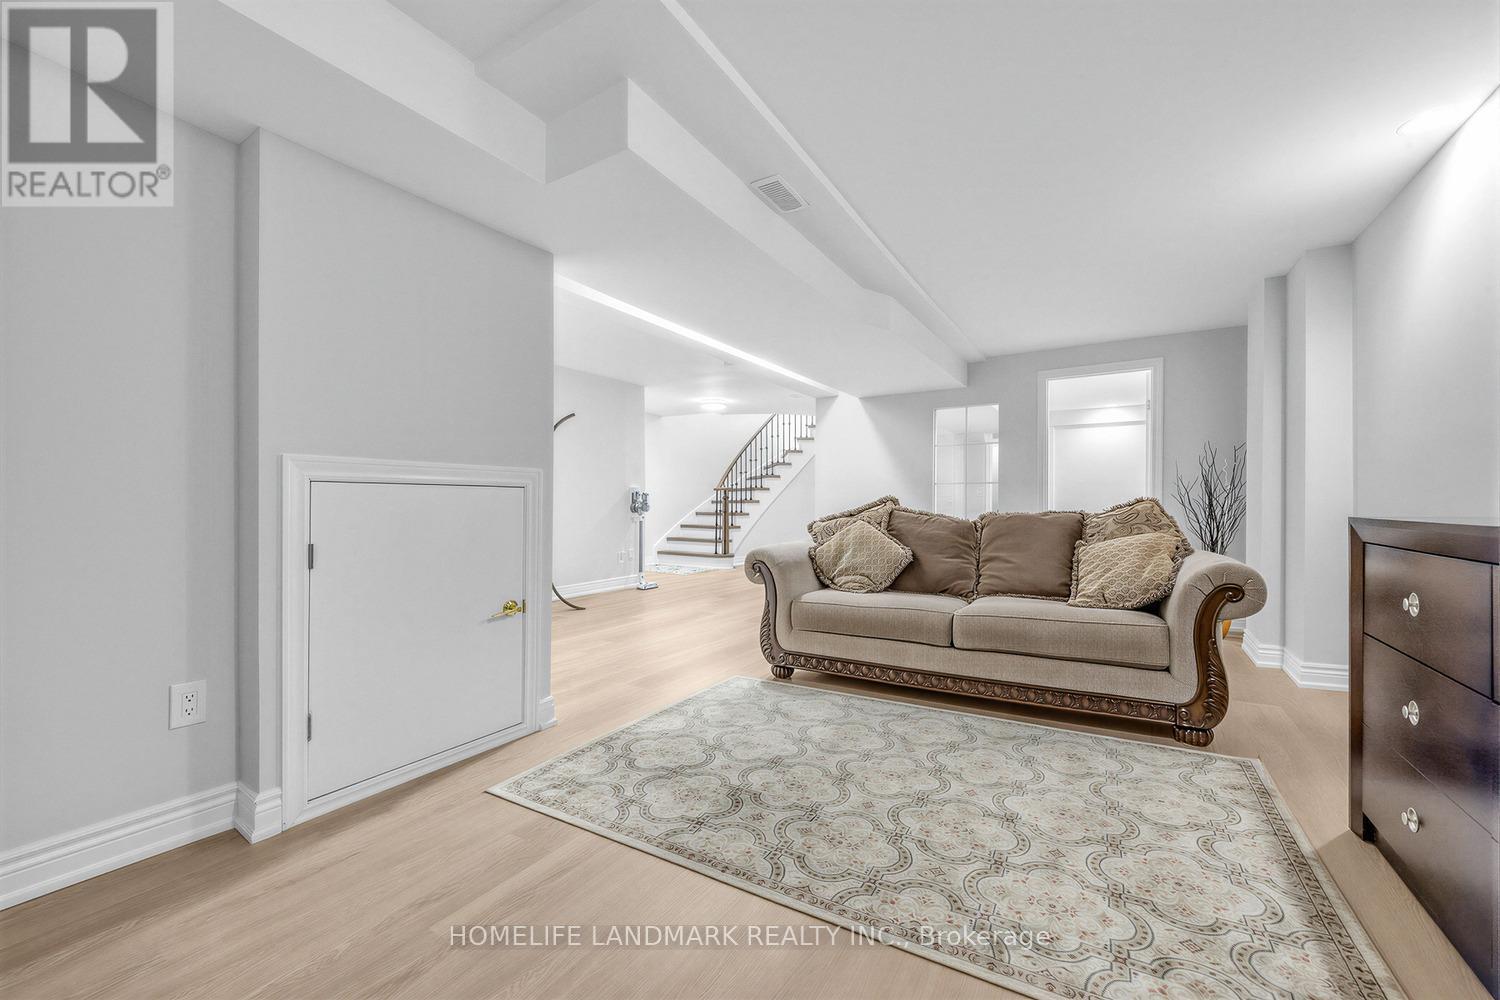

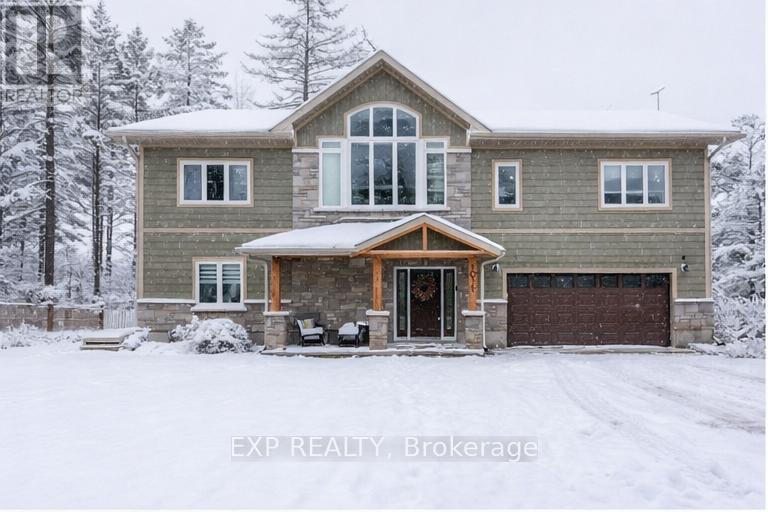
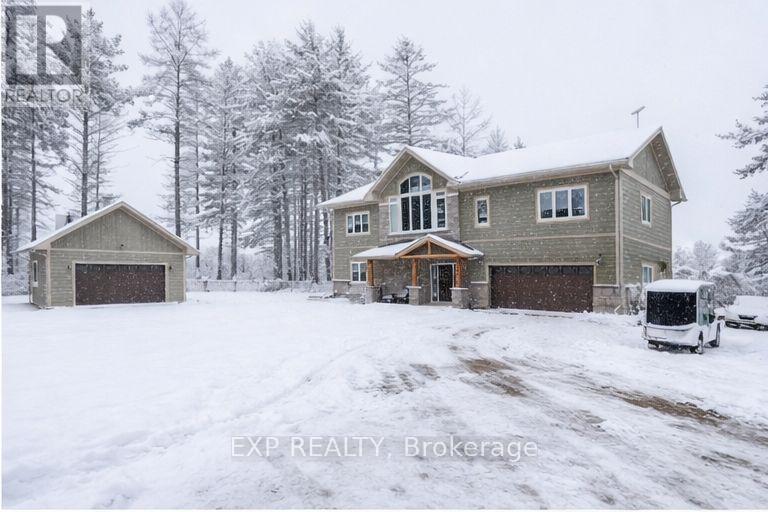

Nestled on a quiet, rarely offered street in Blossom Park, 303 Parkin Circle is a standout home offering nearly 4,000 sq ft of finished living space, including just under 2,800 sq ft above grade plus a finished basement, with a unique and highly functional floor plan that sets it apart from the typical cookie cutter home. Set on a premium corner lot with extra side yard space, a fully hedged yard, and ideal southwest exposure, this home is flooded with natural light through dramatic two storey windows that create a bright, airy feel. The main living space is anchored by soaring ceilings and a stunning wall of windows, seamlessly connected to a spacious kitchen with rich cabinetry, newer appliances, an eat in area, and a large island that is perfect for everyday living and entertaining. A separate formal dining room adds flexibility for hosting, while the overall layout feels cohesive, open, and designed for real life. Upstairs, the primary suite is exceptionally large and privately positioned, featuring cathedral ceilings and a layout that truly feels like its own retreat, while the additional bedrooms are all generously sized and set on the opposite side of the home. The fully finished basement offers incredible additional living space with a large family room, bedroom, full bathroom, and bonus areas for a gym or office. Major updates include a newer roof 2022 and a high efficiency furnace with heat pump/central AC 2025 for year round comfort and efficiency. Across from a park with baseball diamonds, tennis courts, and a skating rink, and with an extensive network of wooded walking paths right outside your front door that connect throughout the neighbourhood, this location offers an unbeatable lifestyle. Enjoy evening unwinding on the front balcony, perfect for taking in the peaceful surroundings and people watching. Surrounded by parks, trails, and a true sense of community, this is a rare opportunity for buyers seeking space, privacy, and something different. (id:65066)

Address: 303 PARKIN CIRCLE
City:
State/County:
Zip: K1T4G8
Country: Canada
Listing Id: X12954020
Price: $874,900
Bedrooms: 5
Bathrooms: 4
Basement: Finished, N/A
BathroomsPartial: 1
BedroomsAboveGrade: 4
BedroomsBelowGrade: 1
BuildingFeatures: Fireplace(s)
CommonInterest: Freehold
Cooling: Central air conditioning
Directions: Cross Streets: Albion Rd S and Lester. ** Directions: From Albion Rd S, turn onto Maass Gate. Turn right onto Parkin Cir.
Fencing: Fenced yard
FireplacesTotal: 1
Flooring: Tile, Hardwood, Laminate
FoundationDetails: Poured Concrete
FrontageLengthNumeric: 40.6
FrontageLengthNumericUnits: feet
Heating: Heat Pump, Forced air, Not known, Electric, Natural gas
InternetAddressDisplayYN: 1
InternetEntireListingDisplayYN: 1
ListAOR: Ottawa
ListAORKey: 76
ListAgentKey: 1890811
ListOfficeKey: 278198
ListingURL: www.realtor.ca/real-estate/29553731/303-parkin-circle-ottawa-2605-blossom-parkkemp-parkfindlay-creek
LivingAreaMaximum: 3000
LivingAreaMinimum: 2500
LivingAreaUnits: square feet
LotFeatures: Wooded area
LotSizeDimensions: 40.5 x 91.9 FT
ModificationTimestamp: April 4, 2026 at 01:40am
OriginalEntryTimestamp: April 2, 2026 at 10:24pm
OriginatingSystemName: Ottawa Real Estate Board
ParkingFeatures: Attached Garage, Garage, Inside Entry
ParkingTotal: 4
PhotosChangeTimestamp: April 4, 2026 at 01:33am
PhotosCount: 50
PostalCode: K1T4G8
Rooms: Laundry room: Main level, 1.58 x 3.24 meters | Office: Basement, 3.27 x 4.27 meters | Bedroom: Basement, 3.32 x 3.92 meters | Games room: Basement, 4.13 x 3.52 meters | Kitchen: Main level, 4.52 x 4.03 meters | Eating area: Main level, 4.52 x 2.72 meters | Living room: Main level, 4.24 x 5.75 meters | Dining room: Main level, 4.13 x 3.41 meters | Primary Bedroom: Second level, 5.4 x 8.09 meters | Bedroom: Second level, 4.13 x 3.41 meters | Bedroom: Second level, 3.15 x 3.57 meters | Bedroom: Second level, 4.51 x 3.11 meters | Recreational, Games room: Basement, 4.42 x 4.29 meters
Sewer: Sanitary sewer
StatusChangeTimestamp: April 4, 2026 at 01:33am
Stories: 2
StreetName: Parkin
StreetNumber: 303
StreetSuffix: Circle
StructureType: House
TaxAnnualAmount: 6096.29
TaxYear: 2025
WaterSource: Municipal water
Other Features
Brick
Dishwasher
Dryer
Garage door opener remote(s)
Has Fireplace
Hood Fan
Refrigerator
Stove
Vinyl siding
Washer

Property Reviews

No reviews found.
You need to login in order to post a review

yelp logo

$4,485.79
per month
  • Principal and Interest
  • Property Tax
  • HOA fee
  • Private Mortgage Insurance

$ 3,392.16

Sun 31 May
Mon 01 Jun
Tue 02 Jun
Wed 03 Jun
Thu 04 Jun
Fri 05 Jun
Sat 06 Jun
Sun 07 Jun
Mon 08 Jun
Tue 09 Jun
In Person
Video Chat
Your information

Similar Listings

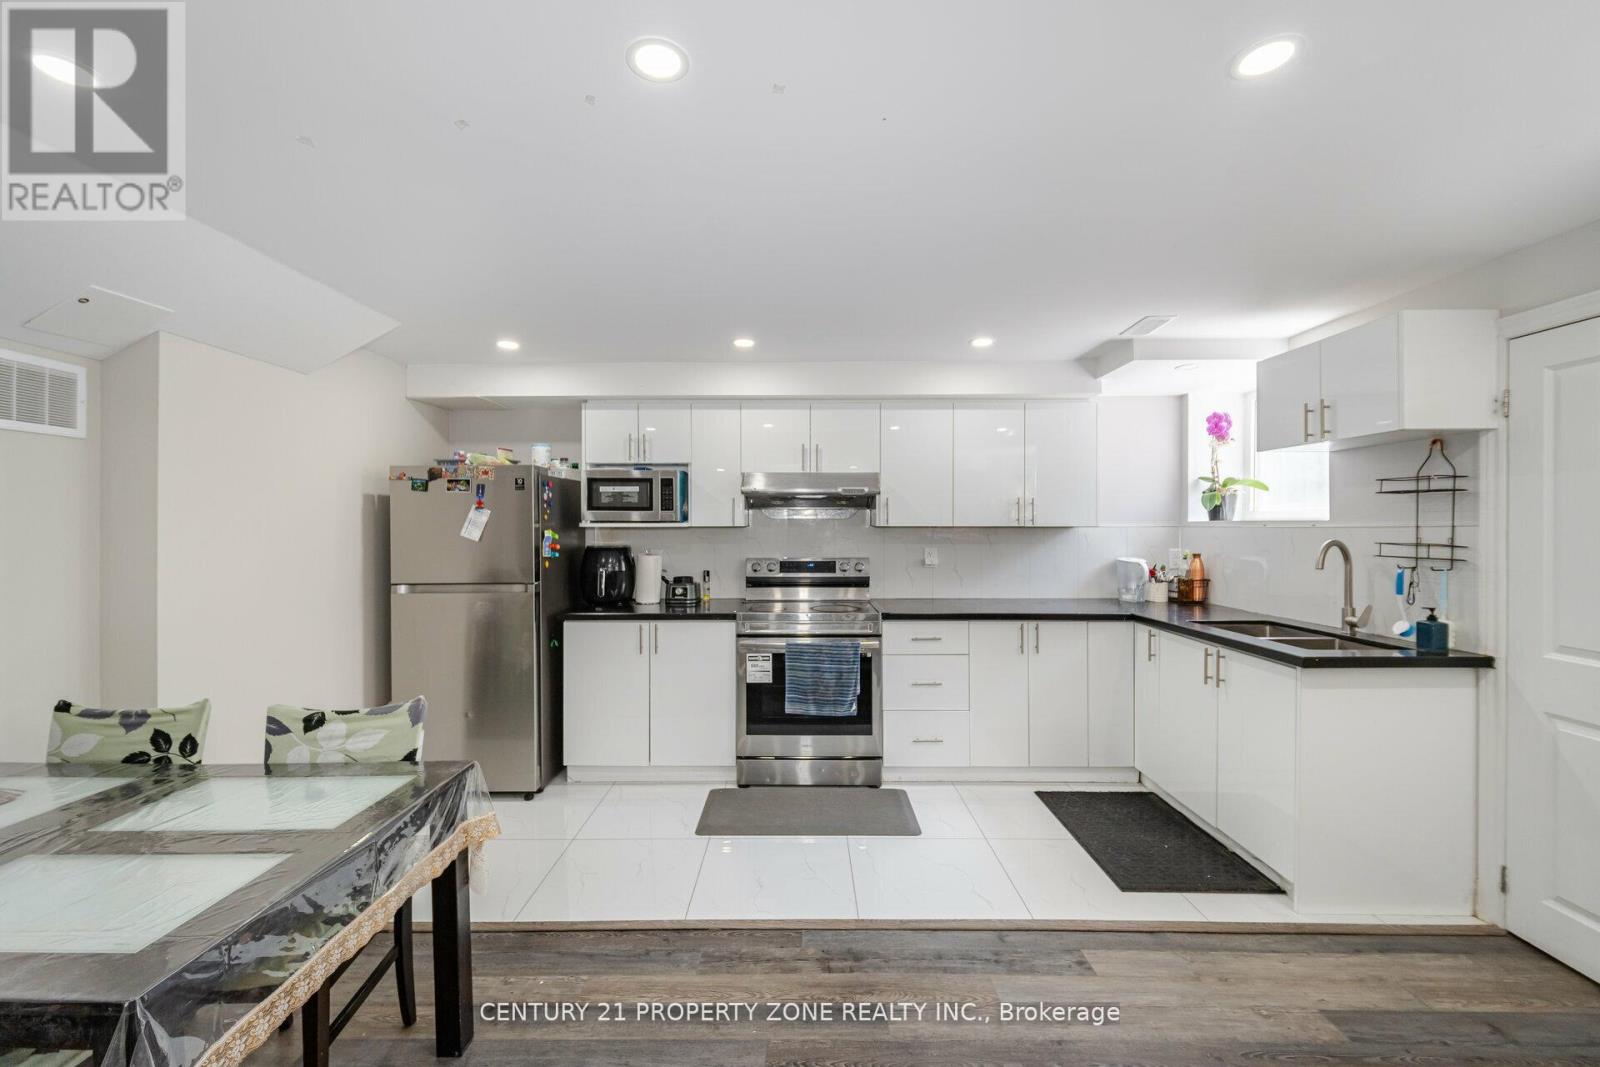
1098 SECRETARIATE ROAD, Newmarket (Stonehave...

$2,038,000
Welcome to this distinguished luxury residence in the prestigious Stonehaven community, si ...

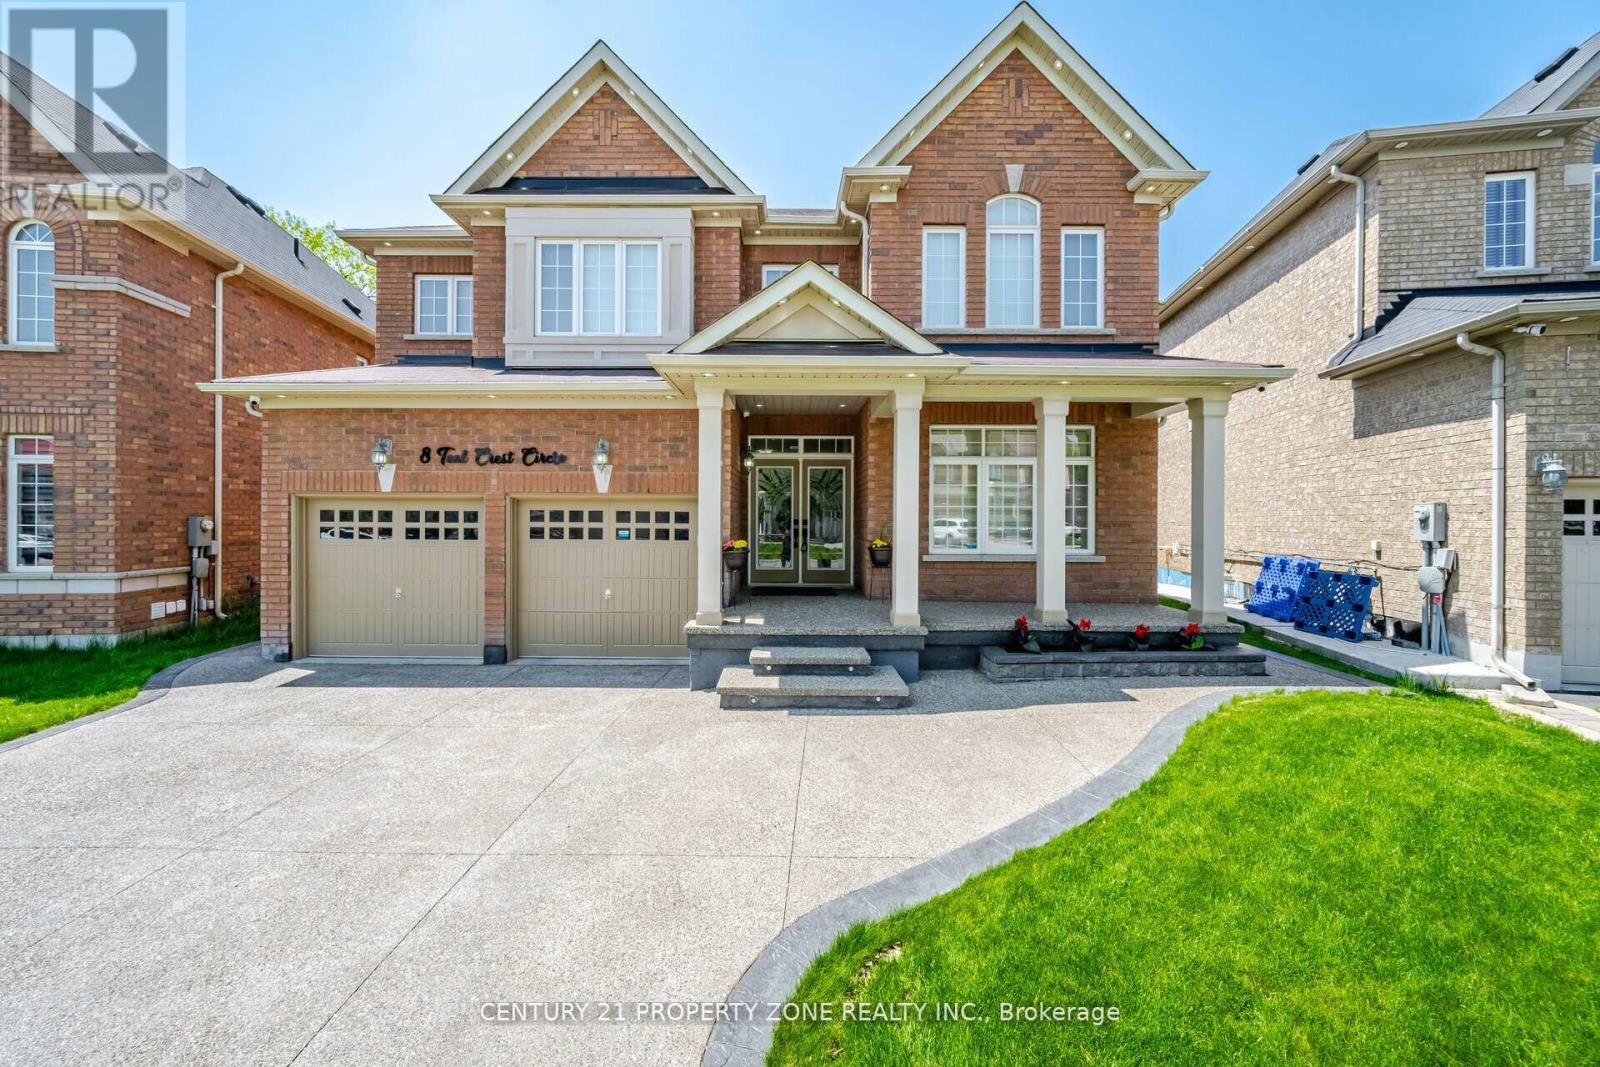
8 TEAL CREST CIRCLE,Brampton (Credit Valley)...

$1,499,999
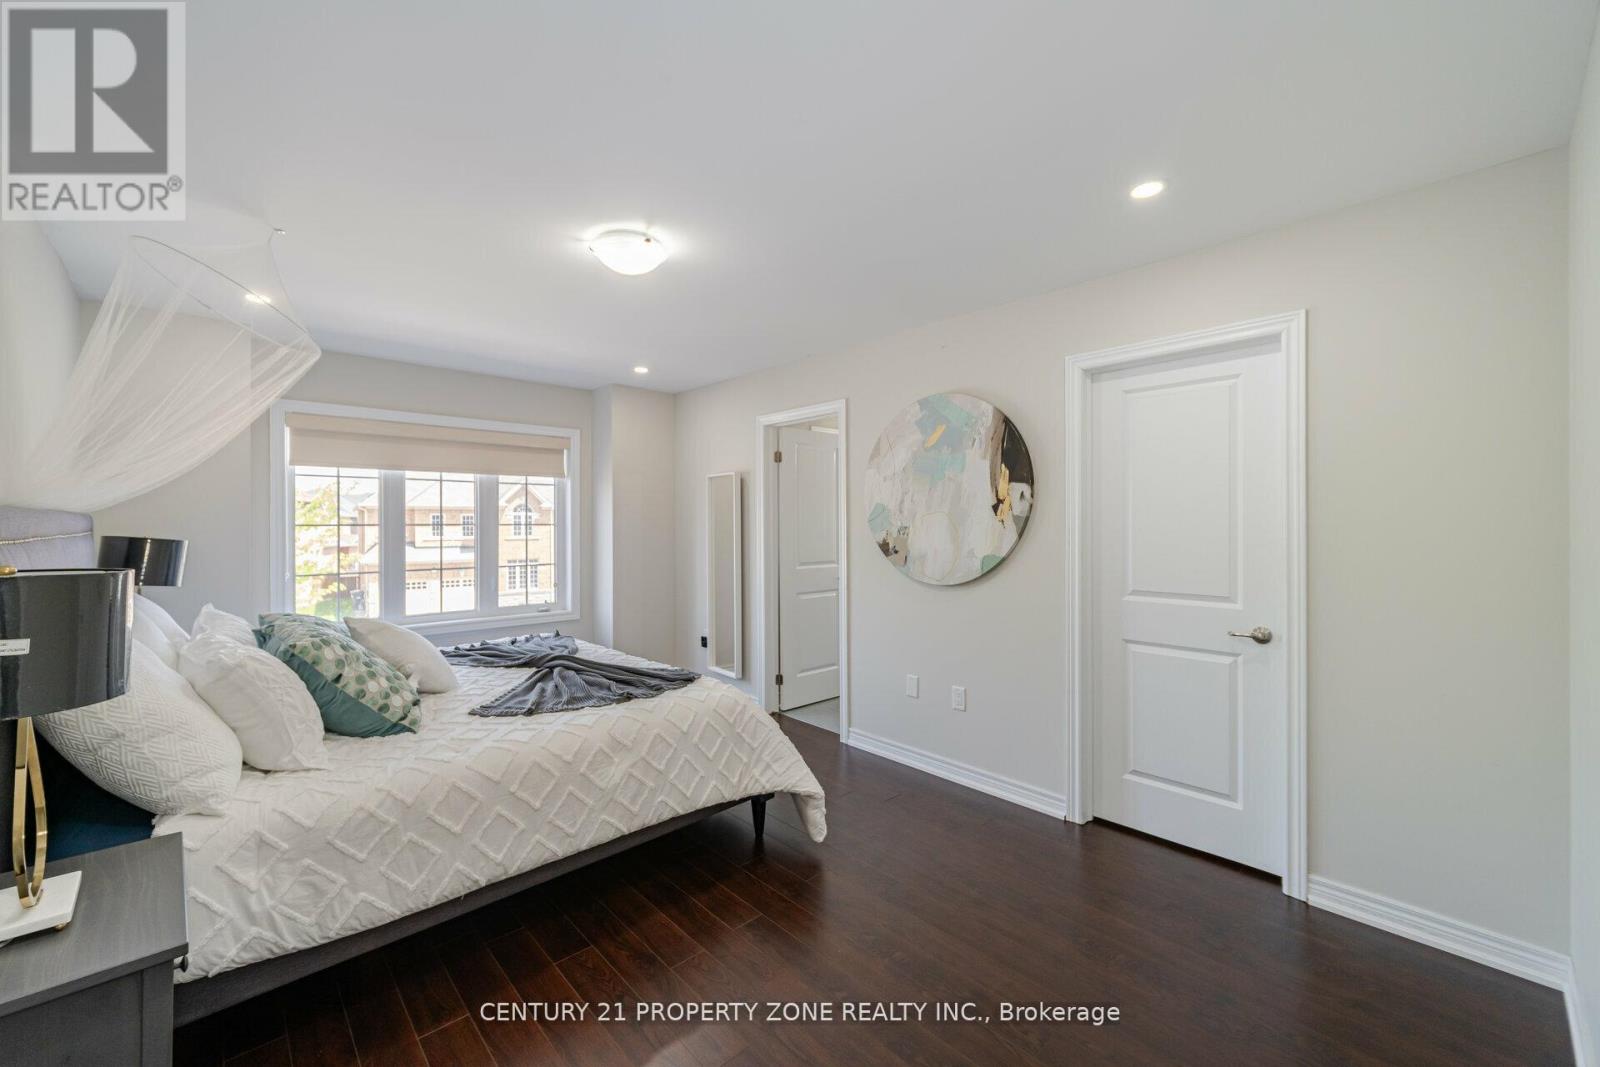
An absolute showstopper awaits in the Prestigious Credit Valley area, situated on a premiu ...
Active

11 – 23 ST MORITZ WAY,Markham (Unionvi...

$799,000

Bright And Spacious Townhome In The Highly Desirable Unionville Community. Featuring A Fun ...
Active

103 B CARRIAGE LANDING ROAD, Horton, Ontario

$979,900
Waterfront living at its finest - welcome to 103 B Carriage Landing on the Ottawa River. S ...

Schedule a tour

Sun 31 May
Mon 01 Jun
Tue 02 Jun
Wed 03 Jun
Thu 04 Jun
Fri 05 Jun
Sat 06 Jun
Sun 07 Jun
Mon 08 Jun
Tue 09 Jun
In Person
Video Chat
Your information

Compare Listings