30 COLDBROOK DRIVE,Cavan Monaghan (Millbrook Village),,

$854,990
  • Updated On:
  • April 5, 2026
  • 3 Bedrooms
  • 3 Bathrooms

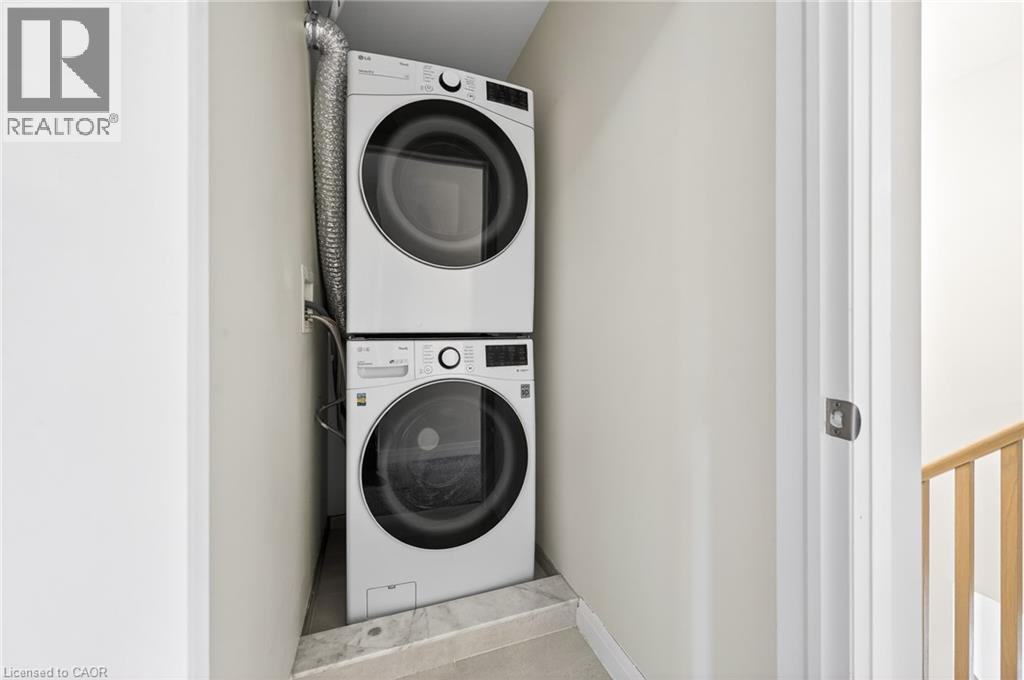
Buy New, Pick your own interior finishes and Move in. Creekside in Millbrook’s most popular model “The Claremount”, upgraded elevation B with stone clad front porch and double garage, has been constructed and will be completed inside with your colour choices of hardwood & porcelain tile flooring, kitchen, laundry, and bath cabinetry & counters. (interior pictures shown are virtual staging). Unique to this model is a second storey Family Room featuring a raised ceiling and gas fireplace. The design, by Millbrook’s “hands on” quality Builder, Frank Veltri, includes 3 bedrooms, 3 baths, main floor Den, and bright, open concept living, dining and kitchen with quartz counters, potlighting and pantry cabinetry. This is 1951 square feet of finished living space plus unfinished basement with rough-in for a 4th bath. The main floor features include engineered hardwood flooring, 9 foot troweled ceilings and glass sliding door walkout to the back yard. This property is located within the historic limits of the Village, in a small (31 Units) family oriented neighbourhood which, when finished, will include a walkway through parkland to Centennial Lane close to Millbrook’s elementary school, Millbrook Valley Trails system and the eclectic Downtown which offers everything you want and need: Daycare, Hardware, Groceries, Restaurants, Auto Services, Computer & other Professional Services, Ontario Service Office, Wellness & Personal Care, Wine & Cheese, Chocolate, Festivals and Community services. (id:65066)

Address: 30 COLDBROOK DRIVE
State/County:
Zip: L0A1G0
Country: Canada
Listing Id: X12835254
Price: $854,990
Bedrooms: 3
Bathrooms: 3
Basement: Unfinished, Full
BathroomsPartial: 1
BedroomsAboveGrade: 3
BuildingFeatures: Fireplace(s)
CommonInterest: Freehold
CommunityFeatures: Community Centre
Cooling: Air exchanger, None
Directions: Cross Streets: Tupper/Centenniel. ** Directions: Turn East on Century Blvd & Nina Ct.
FireplacesTotal: 1
Flooring: Hardwood, Porcelain Tile
FoundationDetails: Poured Concrete
FrontageLengthNumeric: 30.1
FrontageLengthNumericUnits: feet
Heating: Forced air, Natural gas
InternetAddressDisplayYN: 1
InternetEntireListingDisplayYN: 1
ListAOR: Central Lakes
ListAORKey: 88
ListAgentKey: 1987303
ListOfficeKey: 289770
ListingURL: www.realtor.ca/real-estate/29415868/30-coldbrook-drive-cavan-monaghan-millbrook-village-millbrook-village
LivingAreaMaximum: 2000
LivingAreaMinimum: 1500
LivingAreaUnits: square feet
LotFeatures: Level lot
LotSizeDimensions: 30.9 x 10⁹ FT
ModificationTimestamp: April 5, 2026 at 11:45am
OriginalEntryTimestamp: March 2, 2026 at 07:21pm
OriginatingSystemName: Central Lakes Association of REALTORS®
ParkingFeatures: Attached Garage, Garage
ParkingTotal: 5
PhotosChangeTimestamp: March 2, 2026 at 07:21pm
PhotosCount: 11
PostalCode: L0A1G0
PropertyCondition: Insulation upgraded
Rooms: Den: Main level, 2.79 x 3.56 meters | Bathroom: Second level, 2.86 x 2.86 meters | Bathroom: Second level, 2.8 x 3.35 meters | Laundry room: Main level, 2.18 x 1.83 meters | Kitchen: Main level, 3.2 x 3.76 meters | Dining room: Main level, 3.2 x 3.35 meters | Living room: Main level, 3.1 x 5.26 meters | Primary Bedroom: Second level, 3.43 x 4.42 meters | Bedroom 2: Second level, 2.79 x 3.35 meters | Bedroom 3: Second level, 3.51 x 3.81 meters | Family room: Second level, 4.06 x 4.7 meters
Sewer: Sanitary sewer
StatusChangeTimestamp: April 5, 2026 at 11:40am
Stories: 2
StreetName: Coldbrook
StreetNumber: 30
StreetSuffix: Drive
StructureType: House
TaxYear: 2026
Utilities: Sewer, Electricity, Cable
WaterSource: Municipal water
ZoningDescription: UR2-3
Other Features
Brick
Has Fireplace
Stone

Property Reviews

No reviews found.
You need to login in order to post a review

yelp logo

$4,383.70
per month
  • Principal and Interest
  • Property Tax
  • HOA fee
  • Private Mortgage Insurance

$ 3,314.97

Mon 25 May
Tue 26 May
Wed 27 May
Thu 28 May
Fri 29 May
Sat 30 May
Sun 31 May
Mon 01 Jun
Tue 02 Jun
Wed 03 Jun
In Person
Video Chat
Your information

Similar Listings

Active

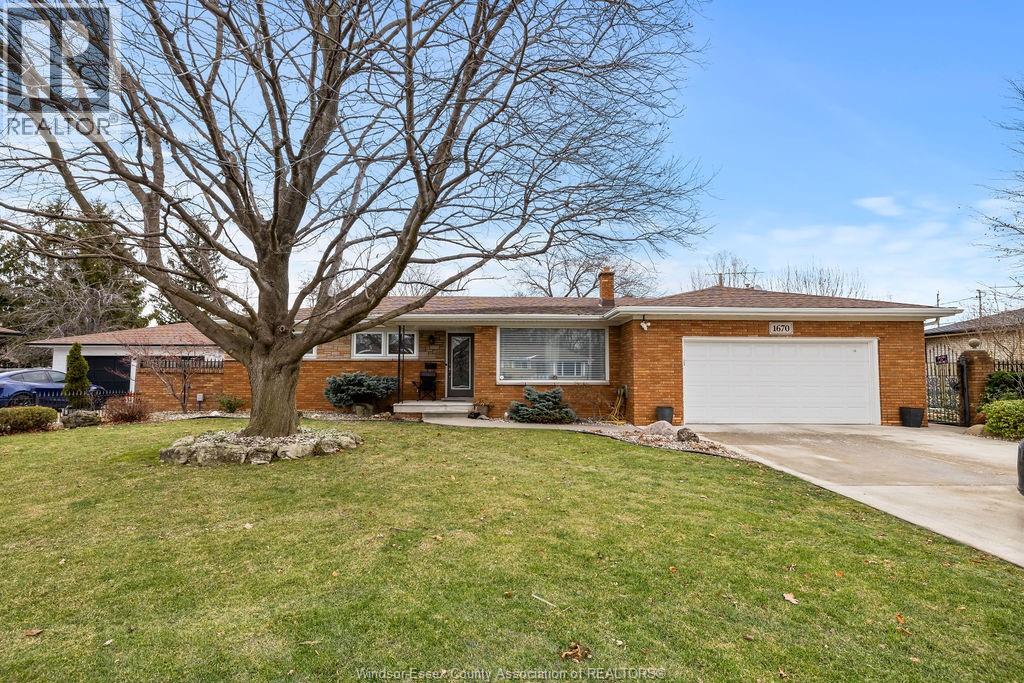
1670 CAMPBELL AVENUE, Windsor, Ontario

$649,900
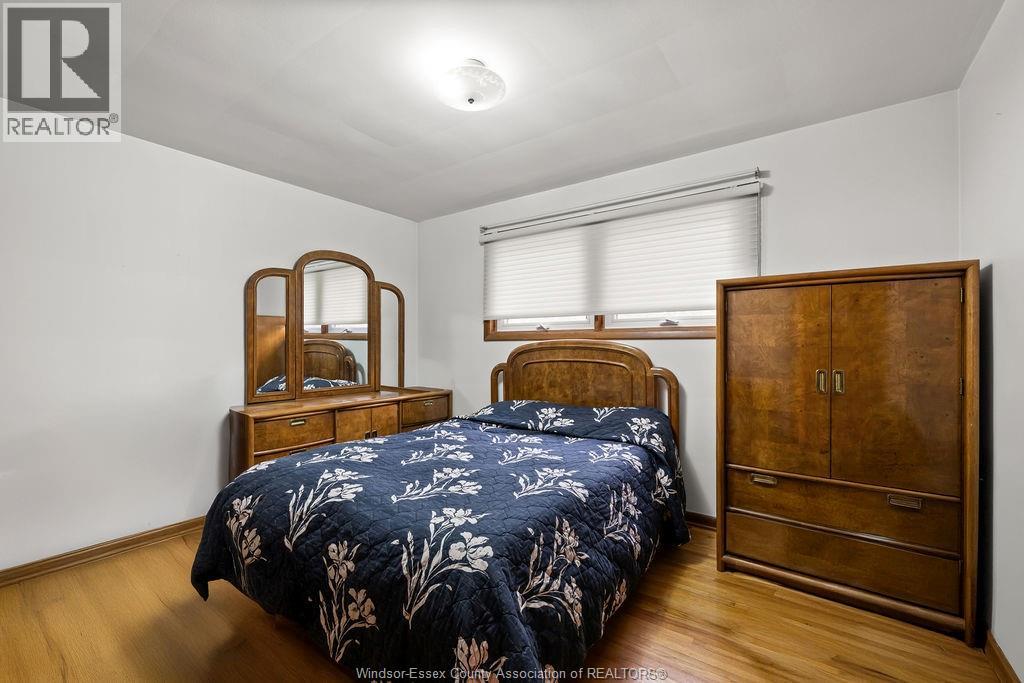
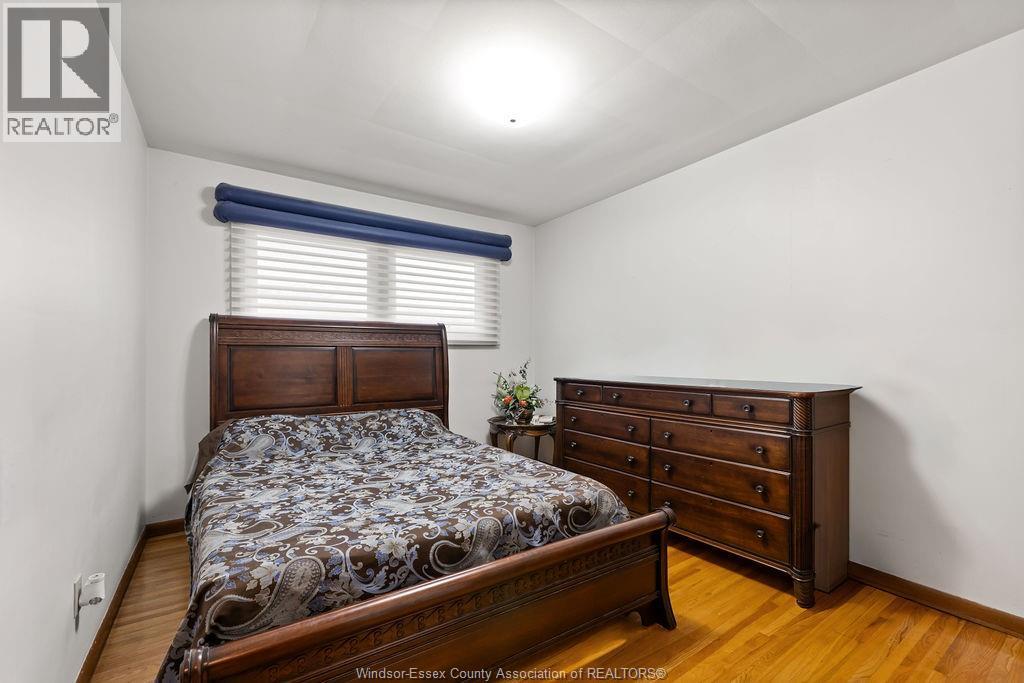
Spacious full brick ranch offering 3 bedrooms and 2 baths with a well designed open layout ...

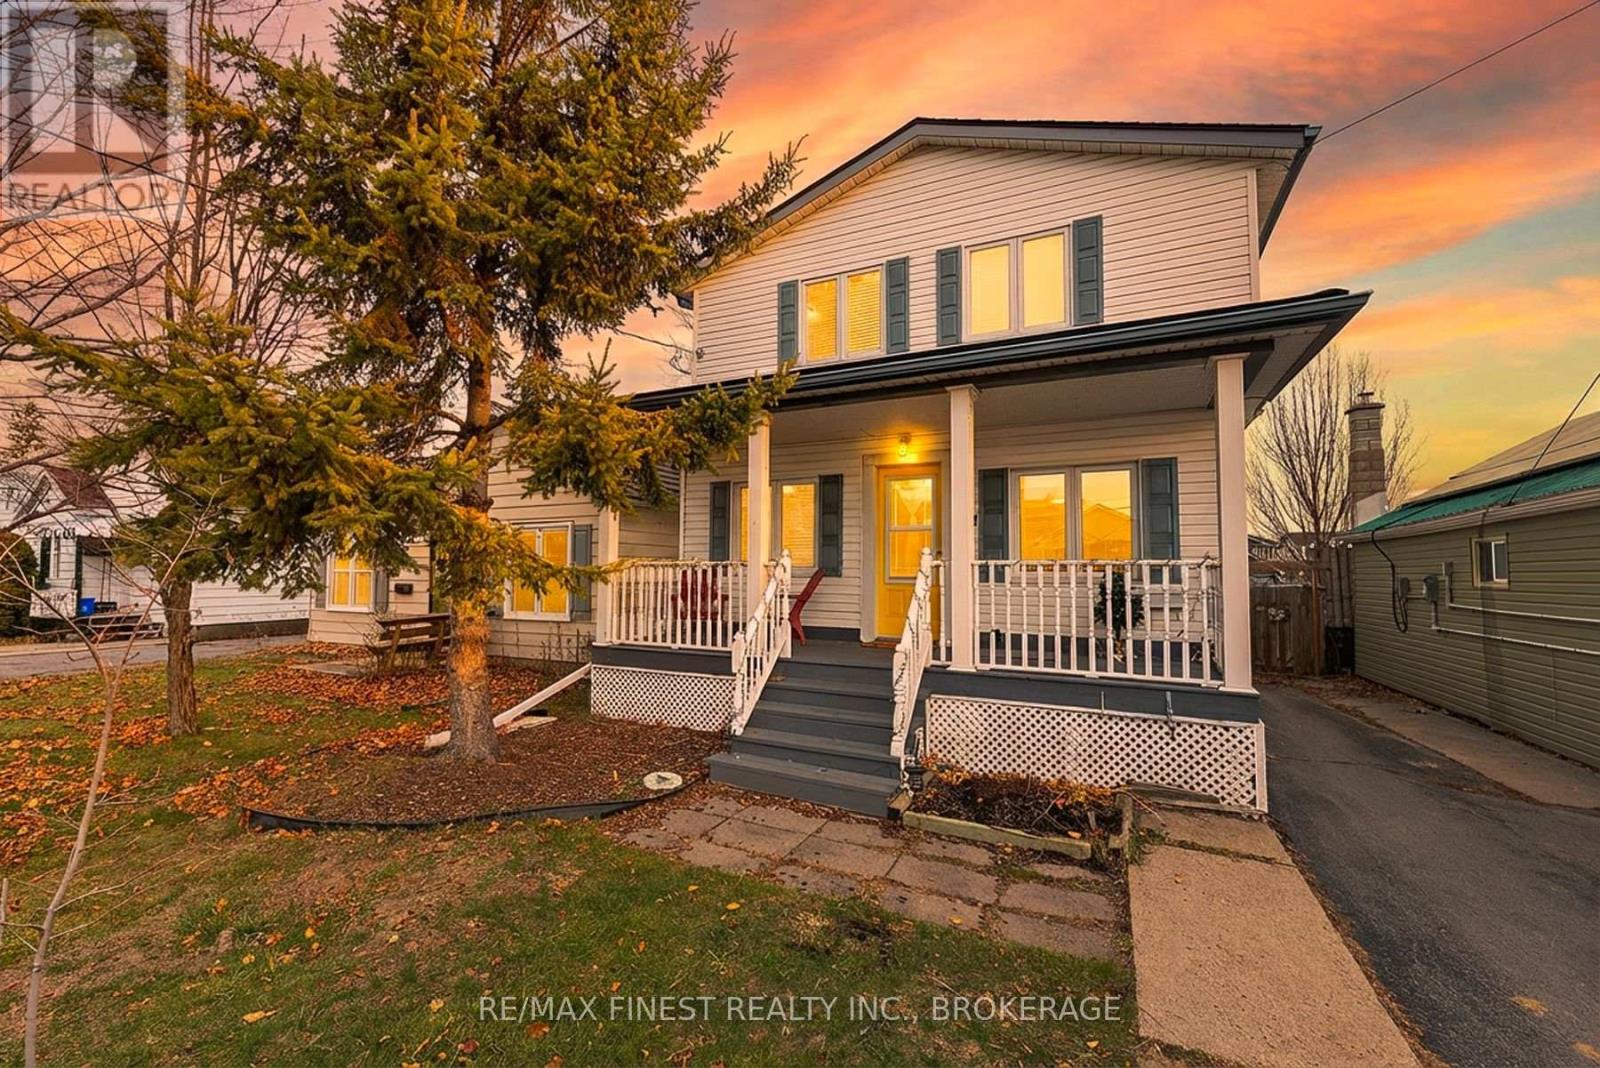
761 VICTORIA STREET,Kingston (East of Sir Jo...

$549,900
Attention first time buyers! This charming 2-storey home sits on an oversized lot in the K ...
Active

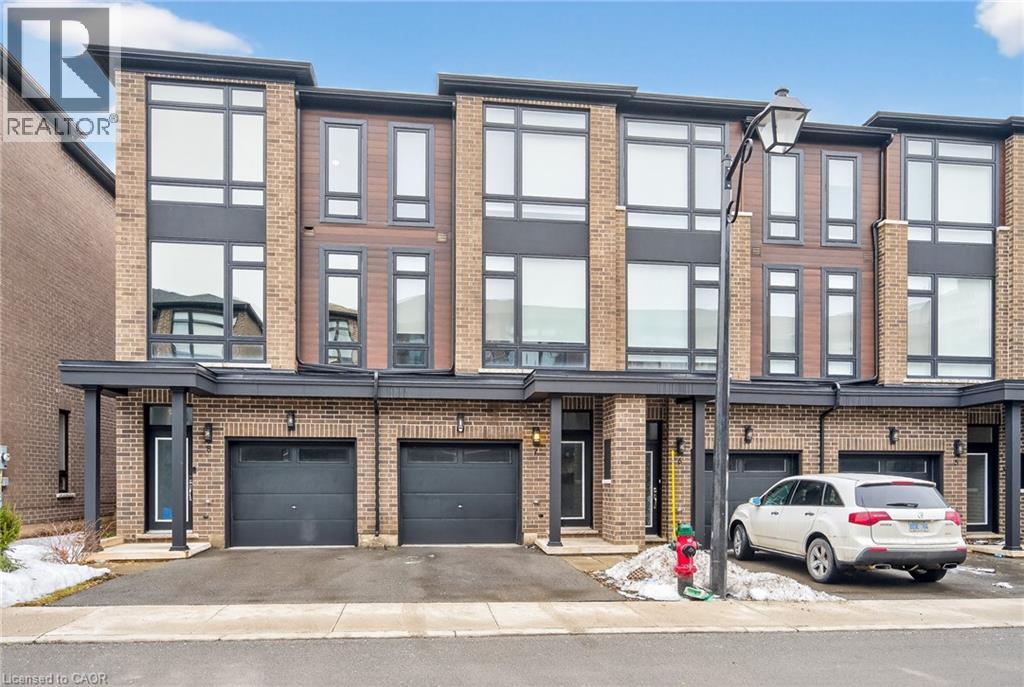
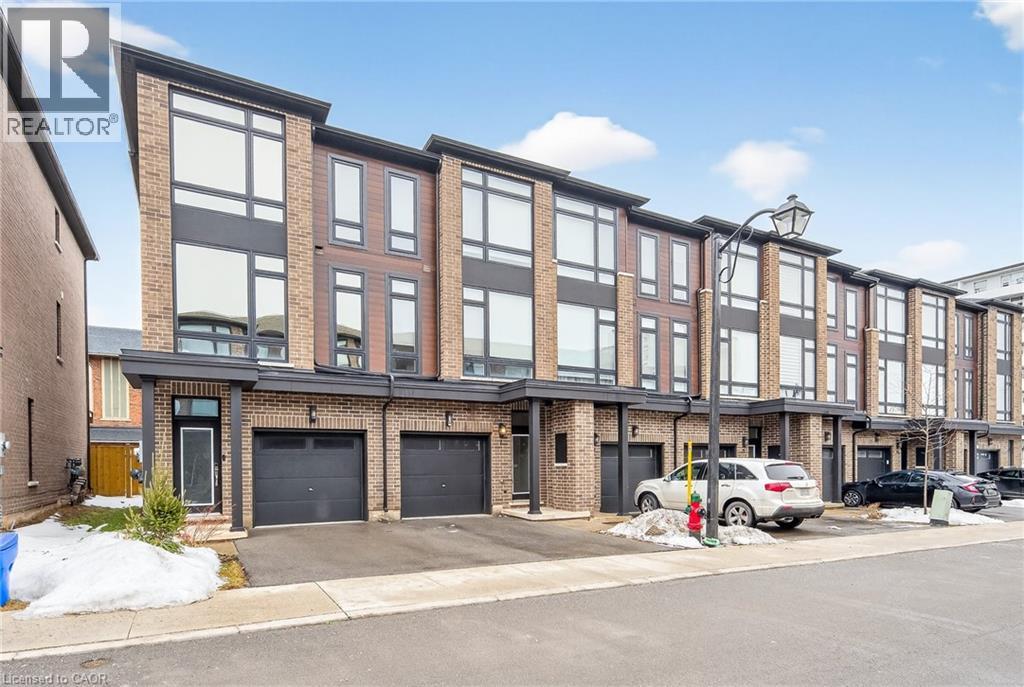
270 MELVIN Avenue Unit# 7,Hamilton,,

$564,500
Stunning 3 Storey Townhome, Easy Access to All Amenities, 3 Min to Highway and 15 Min to A ...
3 2 1,600.00 ft2details

TPH6 – 25 KINGSBRIDGE GARDEN CIRCLE, M...

$1,580,000
2,680 Sqft (249 Sqm) offering 3 bedrooms, 3 bathrooms, 10 ft ceilings throughout and 2 ter ...

Schedule a tour

Mon 25 May
Tue 26 May
Wed 27 May
Thu 28 May
Fri 29 May
Sat 30 May
Sun 31 May
Mon 01 Jun
Tue 02 Jun
Wed 03 Jun
In Person
Video Chat
Your information

Compare Listings