3 PRINCE WILLIAM WAY,Barrie (Innis-Shore),,

$1,030,000
3 PRINCE WILLIAM WAY, Barrie (Innis-Shore), Innis-Shore
  • Updated On:
  • April 7, 2026
  • 4 Bedrooms
  • 4 Bathrooms

Top 5 Reasons You Will Love This Home: 1) Step into a bright and airy main level where soaring 20′ ceilings in the family room create a stunning sense of openness, complemented by an elegant open staircase and large, beautiful windows that fill the space with warm, natural light and make every corner feel inviting and expansive 2) With four generous bedrooms, there’s plenty of space for the whole family to spread out and enjoy comfort and privacy, with each room offering flexibility for children, guests, or even a dedicated home office, perfectly designed to suit your lifestyle needs 3) Once a former model home, this property shines with thoughtful upgrades and attention to detail throughout, featuring a beautifully designed kitchen ideal for gatherings, elegant crown moulding that adds timeless character, and three cozy fireplaces that bring warmth and charm to every level 4) The finished basement extends your living and entertaining potential, offering a spacious recreation area, a full bathroom, and an impressive theatre room designed for movie nights, game days, or simply relaxing with family and friends in your own private retreat 5) Outside, the fully fenced backyard is a true extension of the home with an upgraded concrete pad perfect for outdoor dining or summer barbeques, while fully owned solar panels provide the ultimate in energy efficiency, helping you enjoy modern living with the benefit of virtually net-zero hydro bills. 2,773 above grade sq.ft. plus a finished basement. *Please note some images have been virtually staged to show the potential of the home. (id:65066)

Address: 3 PRINCE WILLIAM WAY
State/County:
Zip: L4N0Y9
Country: Canada
Listing Id: S12924656
Price: $1,030,000
Bedrooms: 4
Bathrooms: 4
Basement: Finished, Full
BathroomsPartial: 2
BedroomsAboveGrade: 4
BuildingFeatures: Fireplace(s)
CoListAgentKey: 2132170
CoListOfficeKey: 289265
CommonInterest: Freehold
Cooling: Central air conditioning
Directions: Cross Streets: Big Bay Point Rd/Prince William Way. ** Directions: Point Rd/Prince William Way.
Fencing: Fully Fenced
FireplacesTotal: 3
Flooring: Hardwood, Ceramic
FoundationDetails: Concrete
FrontageLengthNumeric: 49.2
FrontageLengthNumericUnits: feet
Heating: Forced air, Natural gas
InternetAddressDisplayYN: 1
InternetEntireListingDisplayYN: 1
ListAOR: Toronto
ListAORKey: 82
ListAgentKey: 1896762
ListOfficeKey: 282796
ListingURL: www.realtor.ca/real-estate/29520534/3-prince-william-way-barrie-innis-shore-innis-shore
LivingAreaMaximum: 3000
LivingAreaMinimum: 2500
LivingAreaUnits: square feet
LotSizeDimensions: 49.2 x 112.1 FT
ModificationTimestamp: April 7, 2026 at 08:26pm
OriginalEntryTimestamp: March 26, 2026 at 05:38pm
OriginatingSystemName: Toronto Regional Real Estate Board
ParkingFeatures: Attached Garage, Garage
ParkingTotal: 4
PhotosChangeTimestamp: April 7, 2026 at 08:16pm
PhotosCount: 43
PostalCode: L4N0Y9
Rooms: Kitchen: Main level, 5.9 x 3.63 meters | Other: Basement, 5.34 x 4.08 meters | Media: Basement, 4.17 x 2.02 meters | Dining room: Main level, 4.08 x 4.01 meters | Living room: Main level, 5.16 x 4.17 meters | Family room: Main level, 4.4 x 3.8 meters | Laundry room: Main level, 3.55 x 2.12 meters | Primary Bedroom: Second level, 6.6 x 4.85 meters | Bedroom: Second level, 4.56 x 3.54 meters | Bedroom: Second level, 3.65 x 3.4 meters | Bedroom: Second level, 3.63 x 3.59 meters | Recreational, Games room: Basement, 7.25 x 5.23 meters
Sewer: Sanitary sewer
StatusChangeTimestamp: April 7, 2026 at 08:16pm
Stories: 2
StreetName: Prince William
StreetNumber: 3
StreetSuffix: Way
StructureType: House
TaxAnnualAmount: 6425
WaterSource: Municipal water
ZoningDescription: R2
Other Features
Brick
Dishwasher
Dryer
Has Fireplace
Refrigerator
Stone
Stove
Washer
Window Coverings

Property Reviews

No reviews found.
You need to login in order to post a review

yelp logo

$5,281.01
per month
  • Principal and Interest
  • Property Tax
  • HOA fee
  • Private Mortgage Insurance

$ 3,993.51

Mon 25 May
Tue 26 May
Wed 27 May
Thu 28 May
Fri 29 May
Sat 30 May
Sun 31 May
Mon 01 Jun
Tue 02 Jun
Wed 03 Jun
In Person
Video Chat
Your information

Similar Listings

15 HEATHERDALE DRIVE,Brampton (Fletcher&#821...

$1,267,000
Welcome to this magnificent Detached Duplex Home situated on a premium 45 ft-wide lot in a ...

15 RIBBLESDALE DRIVE,Whitby (Pringle Creek),...

$1,149,000
Stunning 4+1 Brick Home Nestled in a Pringle Creek Neighborhood. Complemented by Californi ...
Active

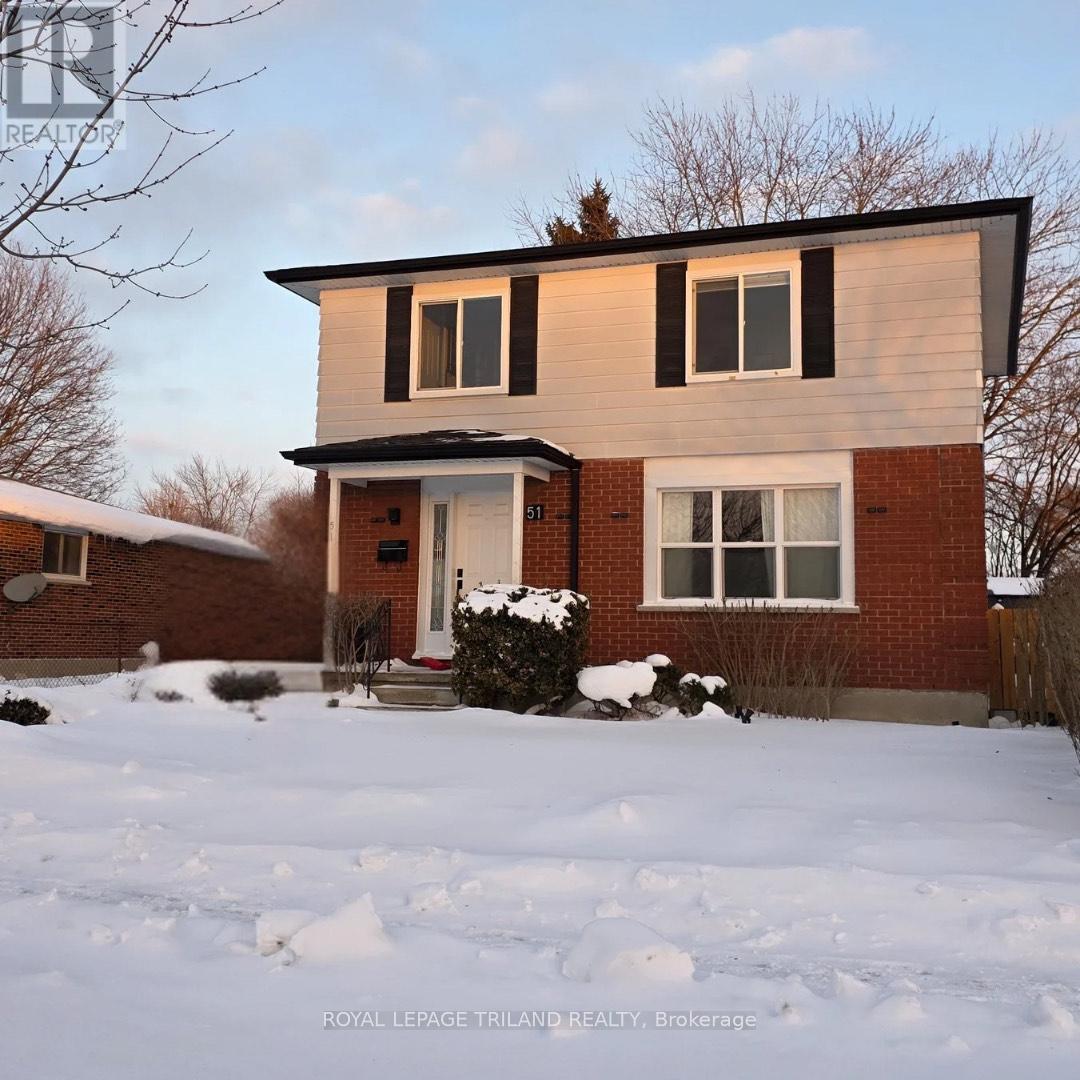
51 ASHBURY AVENUE, London South (South Y), O...

$599,900
Welcome to this move-in ready 3+1 bedroom, 2.5 bath home, ideally located in a family-frie ...
Active

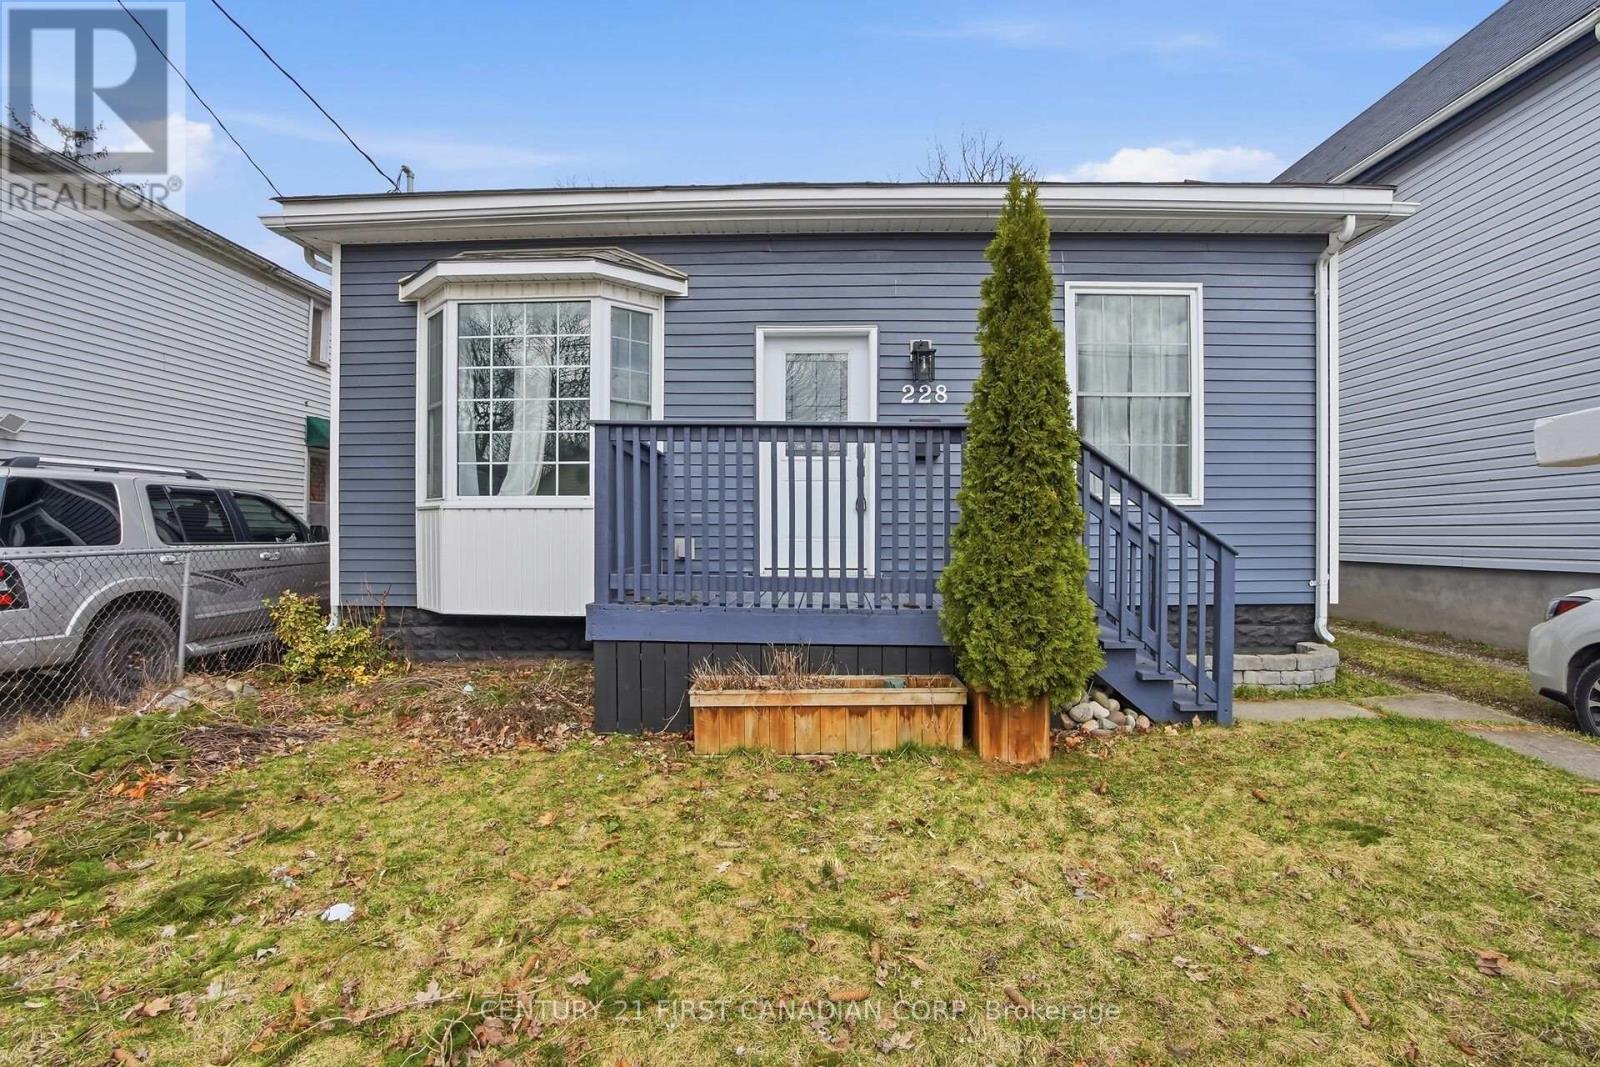
228 SOUTH STREET, London East (East K), Onta...

$424,900
Perfect for first-time buyers or savvy investors, this move-in ready 5-bedroom, 2-bathroom ...

Schedule a tour

Mon 25 May
Tue 26 May
Wed 27 May
Thu 28 May
Fri 29 May
Sat 30 May
Sun 31 May
Mon 01 Jun
Tue 02 Jun
Wed 03 Jun
In Person
Video Chat
Your information

Compare Listings