3 OXFORD TERRACE, St. Thomas, Ontario

$779,000
3 OXFORD TERRACE, St. Thomas, St. Thomas
  • Updated On:
  • March 21, 2026
  • 6 Bedrooms
  • 4 Bathrooms

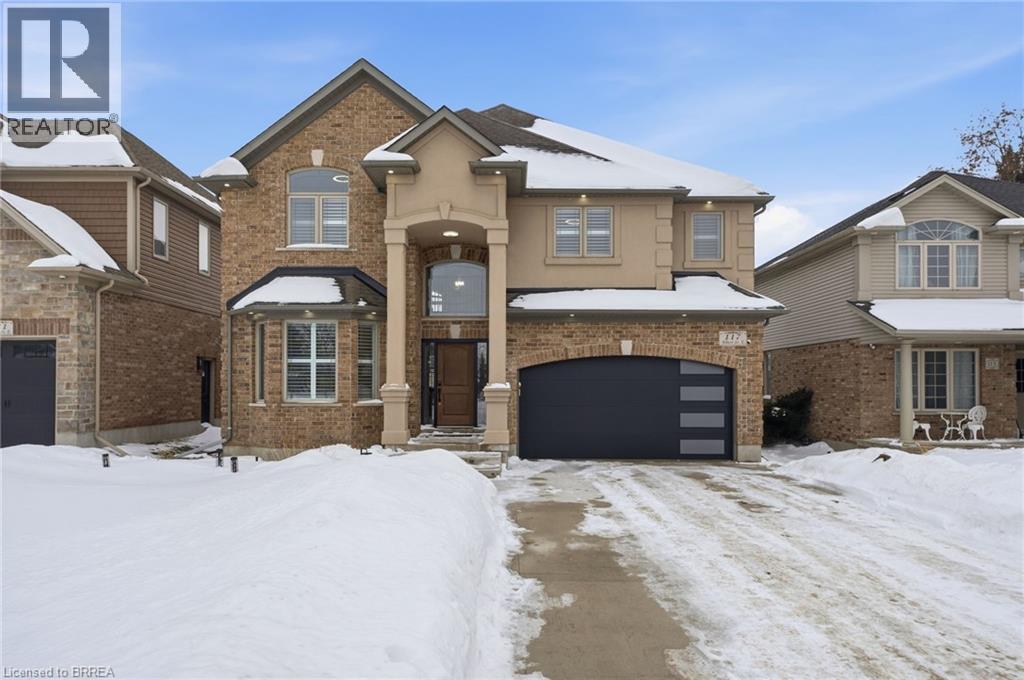
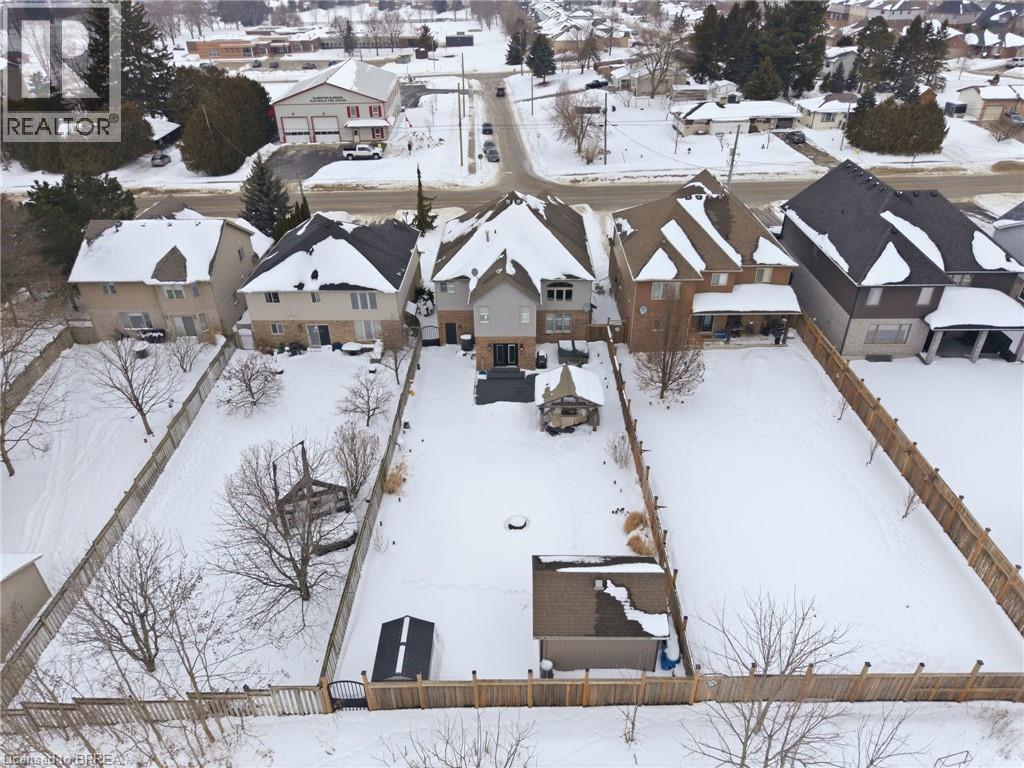
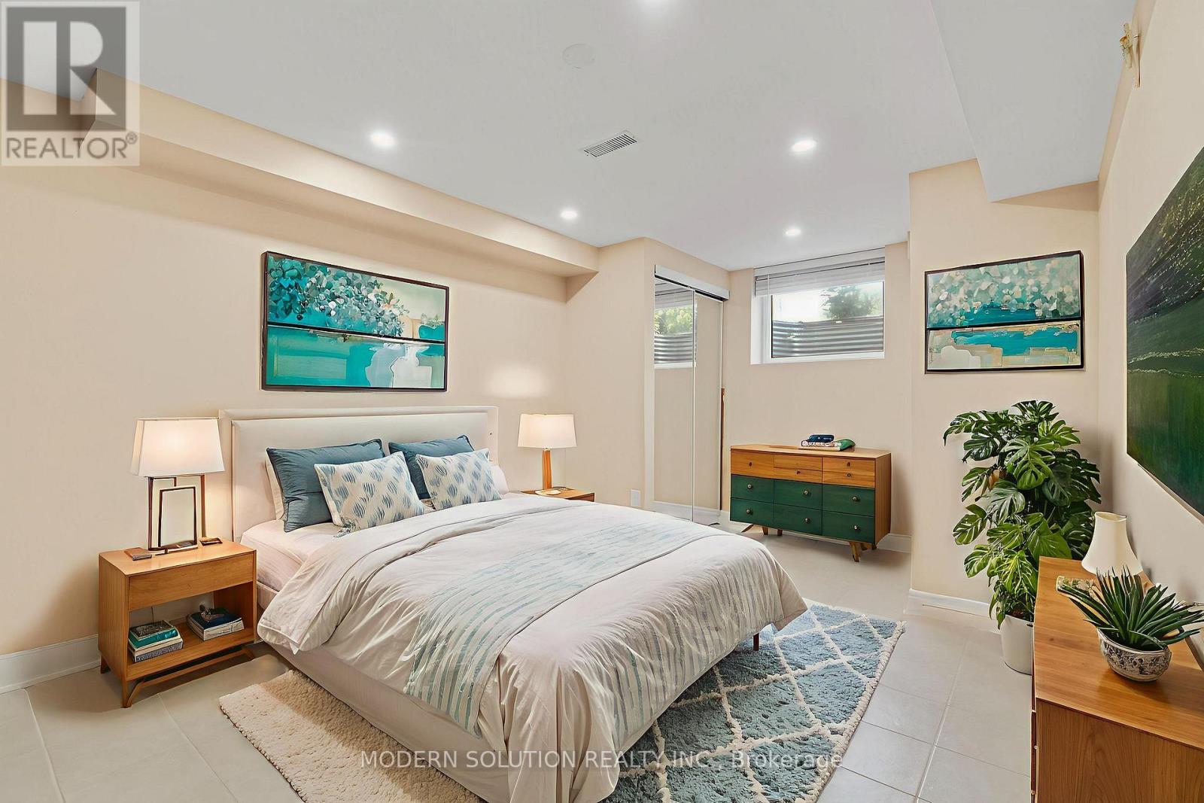
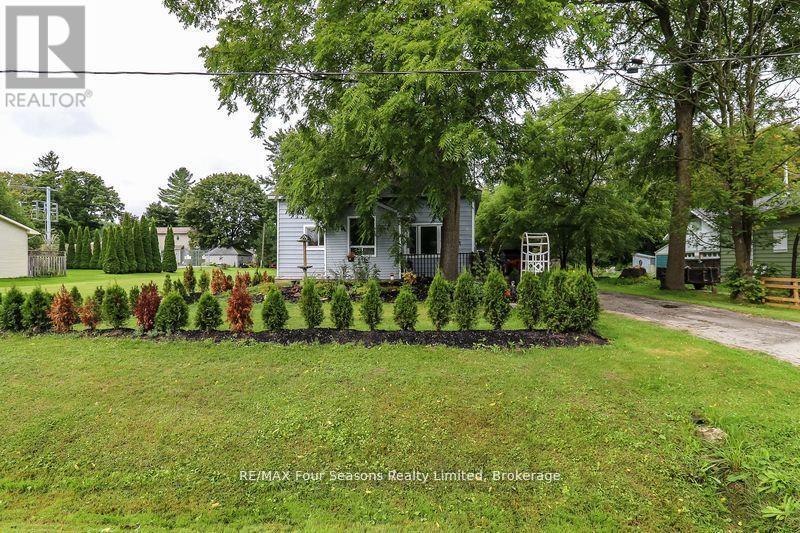
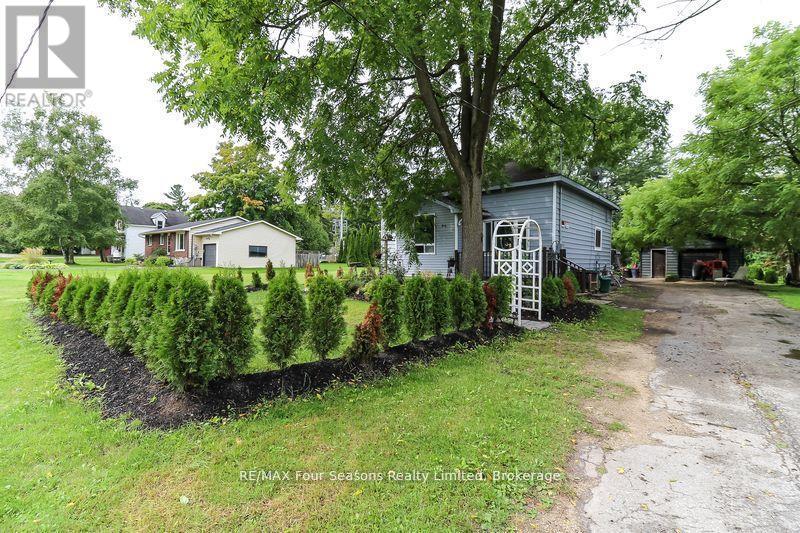
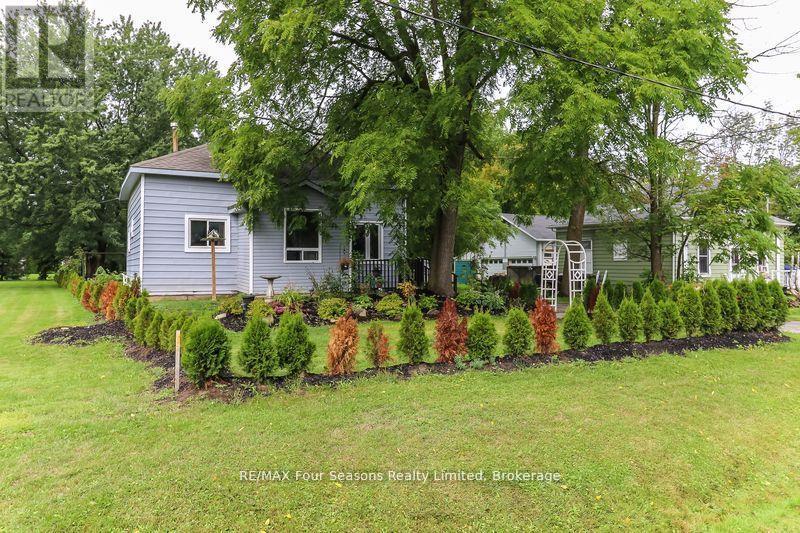
Beautiful **4+2 bedroom, 3+1 bathroom detached 2-storey home** in Elgin, **St. Thomas**, featuring an oversized kitchen with pantry, bright open-concept layout with a spacious great room, 9-ft ceilings on the main floor and 8-ft ceilings on the second floor and basement, California shutters on all windows allowing abundant natural light, convenient side entrance through the garage with insulated garage door providing excellent basement income potential, double car garage plus driveway parking for four vehicles, and a huge backyard with deck offering a safe and private space for kids, pets, and outdoor entertaining, all in a family-friendly location within walking distance to schools and **St. Thomas Elgin General Hospital**, and just a short drive to **London**, the beaches of **Port Stanley**, and quick access to **Highway 401** and **Highway 402**. (id:65066)

Address: 3 OXFORD TERRACE
State/County:
Zip: N5R0B5
Country: Canada
Listing Id: X12881734
Price: $779,000
Bedrooms: 6
Bathrooms: 4
Basement: Apartment in basement, N/A
BathroomsPartial: 1
BedroomsAboveGrade: 4
BedroomsBelowGrade: 2
CommonInterest: Freehold
Cooling: Central air conditioning, Ventilation system
Directions: Oxford And Auburn Street
FireplacesTotal: 1
Flooring: Tile, Laminate, Carpeted
FoundationDetails: Concrete
FrontageLengthNumeric: 33.3
FrontageLengthNumericUnits: feet
Heating: Forced air, Electric
InternetAddressDisplayYN: 1
InternetEntireListingDisplayYN: 1
ListAOR: Toronto
ListAORKey: 82
ListAgentKey: 2033474
ListOfficeKey: 273193
ListingURL: www.realtor.ca/real-estate/29469469/3-oxford-terrace-st-thomas-st-thomas
LivingAreaMaximum: 2500
LivingAreaMinimum: 2000
LivingAreaUnits: square feet
LotSizeDimensions: 33.3 x 125.8 FT ; Pie shaped Lot 125.75 ft x 33.31 ft
ModificationTimestamp: March 21, 2026 at 03:10am
OriginalEntryTimestamp: March 13, 2026 at 07:40pm
OriginatingSystemName: Toronto Regional Real Estate Board
ParkingFeatures: Attached Garage, Garage
ParkingTotal: 4
PhotosChangeTimestamp: March 13, 2026 at 07:40pm
PhotosCount: 32
PostalCode: N5R0B5
Rooms: Family room: Main level, 11.6 x 4 meters | Bedroom: Lower level, 3.26 x 3.6 meters | Bedroom 2: Lower level, 3.38 x 2.65 meters | Eating area: Main level, 5.63 x 2.47 meters | Kitchen: Main level, 3.53 x 3.99 meters | Bathroom: Main level, 1.7 x 1.26 meters | Primary Bedroom: Second level, 5.18 x 3.65 meters | Bedroom 2: Second level, 3.05 x 3.23 meters | Bedroom 3: Second level, 3.17 x 3.2 meters | Bedroom 4: Second level, 6.4 x 3.6 meters | Kitchen: Lower level, 6.4 x 3.6 meters | Family room: Lower level, 0 x 0 meters
Sewer: Sanitary sewer
StatusChangeTimestamp: March 21, 2026 at 03:00am
Stories: 2
StreetName: Oxford
StreetNumber: 3
StreetSuffix: Terrace
StructureType: House
TaxAnnualAmount: 5600
WaterSource: Municipal water
Other Features
Brick
Dryer
Garage door opener remote(s)
Has Fireplace
Refrigerator
Stove
Vinyl siding
Washer

Property Reviews

No reviews found.
You need to login in order to post a review

yelp logo

$3,994.09
per month
  • Principal and Interest
  • Property Tax
  • HOA fee
  • Private Mortgage Insurance

$ 3,020.34

Mon 25 May
Tue 26 May
Wed 27 May
Thu 28 May
Fri 29 May
Sat 30 May
Sun 31 May
Mon 01 Jun
Tue 02 Jun
Wed 03 Jun
In Person
Video Chat
Your information

Similar Listings

Active

117 ALBERT Street E, Plattsville, Ontario

$1,299,900
Welcome to 117 Albert St E in Plattsville - this stunning home, finished top to bottom, of ...
5 4 3,995.00 ft2details

1109 – 7601 BATHURST STREET,Vaughan (C...

$599,999
Welcome to 7601 Bathurst St #1109, ideally located in the heart of Thornhill. This bright ...
Active

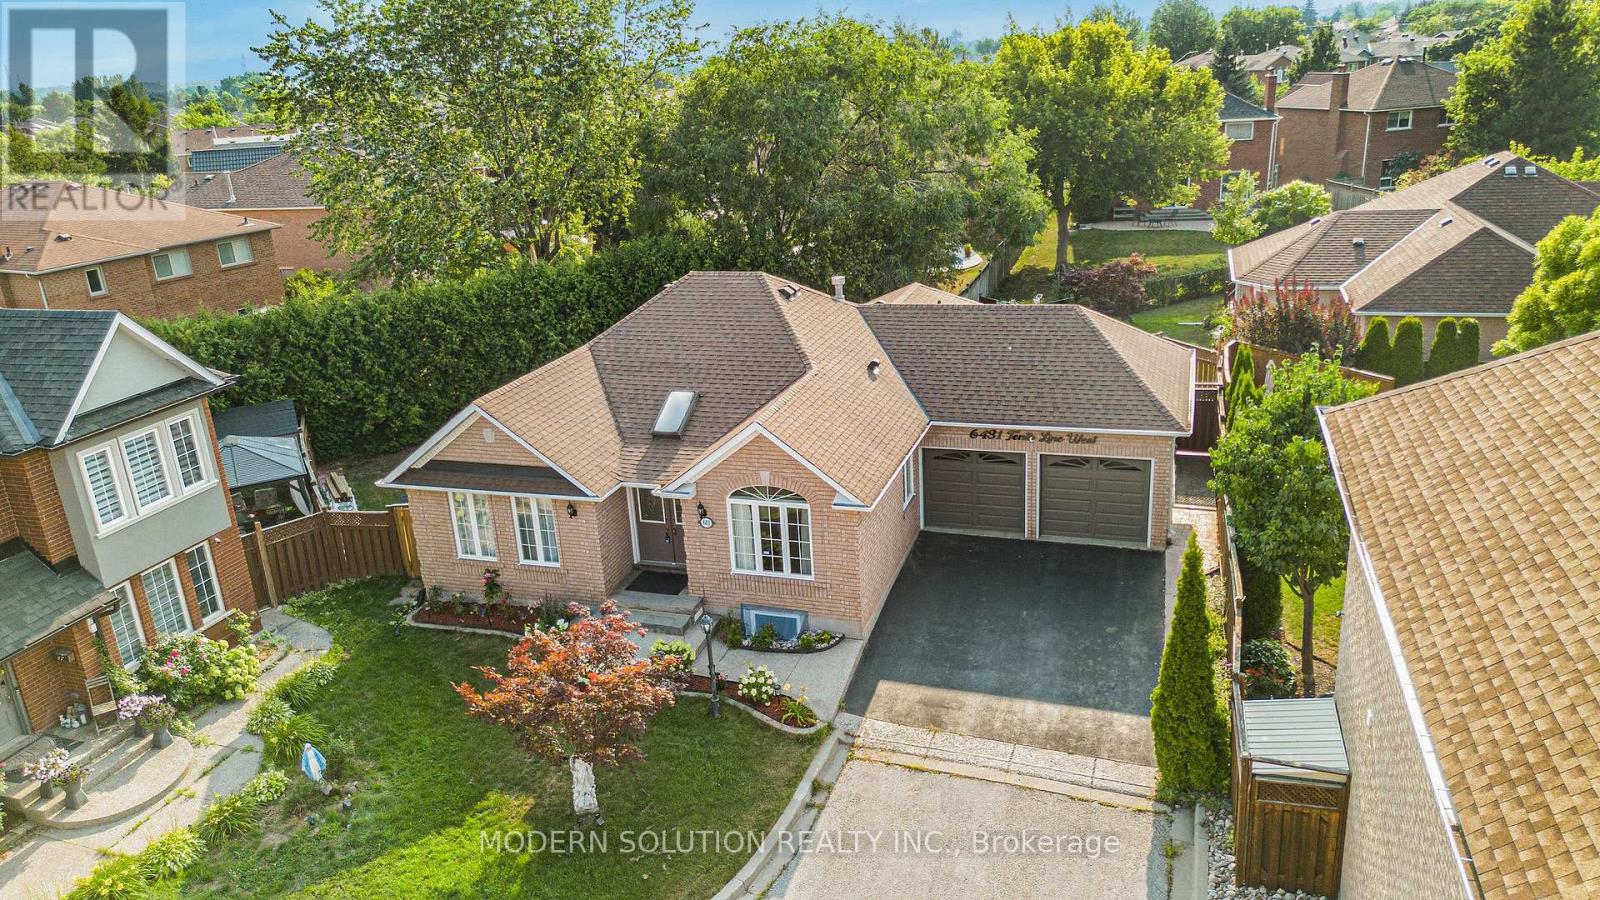
6431 TENTH LINE W,Mississauga (Lisgar),,

$1,325,000
Tucked at the end of a quiet cul-de-sac in prestigious Trelawny Estates, 6431 Tenth Line i ...
Active

96 LORNE STREET, Meaford, Ontario

$425,000
Perfect home for first time buyers and investors. This 2 bedroom, 1 bathroom bungalow home ...

Schedule a tour

Mon 25 May
Tue 26 May
Wed 27 May
Thu 28 May
Fri 29 May
Sat 30 May
Sun 31 May
Mon 01 Jun
Tue 02 Jun
Wed 03 Jun
In Person
Video Chat
Your information

Compare Listings