2914 ELGIN MILLS ROAD E,Markham (Victoria Square),,

$1,199,900
2914 ELGIN MILLS ROAD E, Markham (Victoria Square), Victoria Square
  • Updated On:
  • April 6, 2026
  • 4 Bedrooms
  • 5 Bathrooms

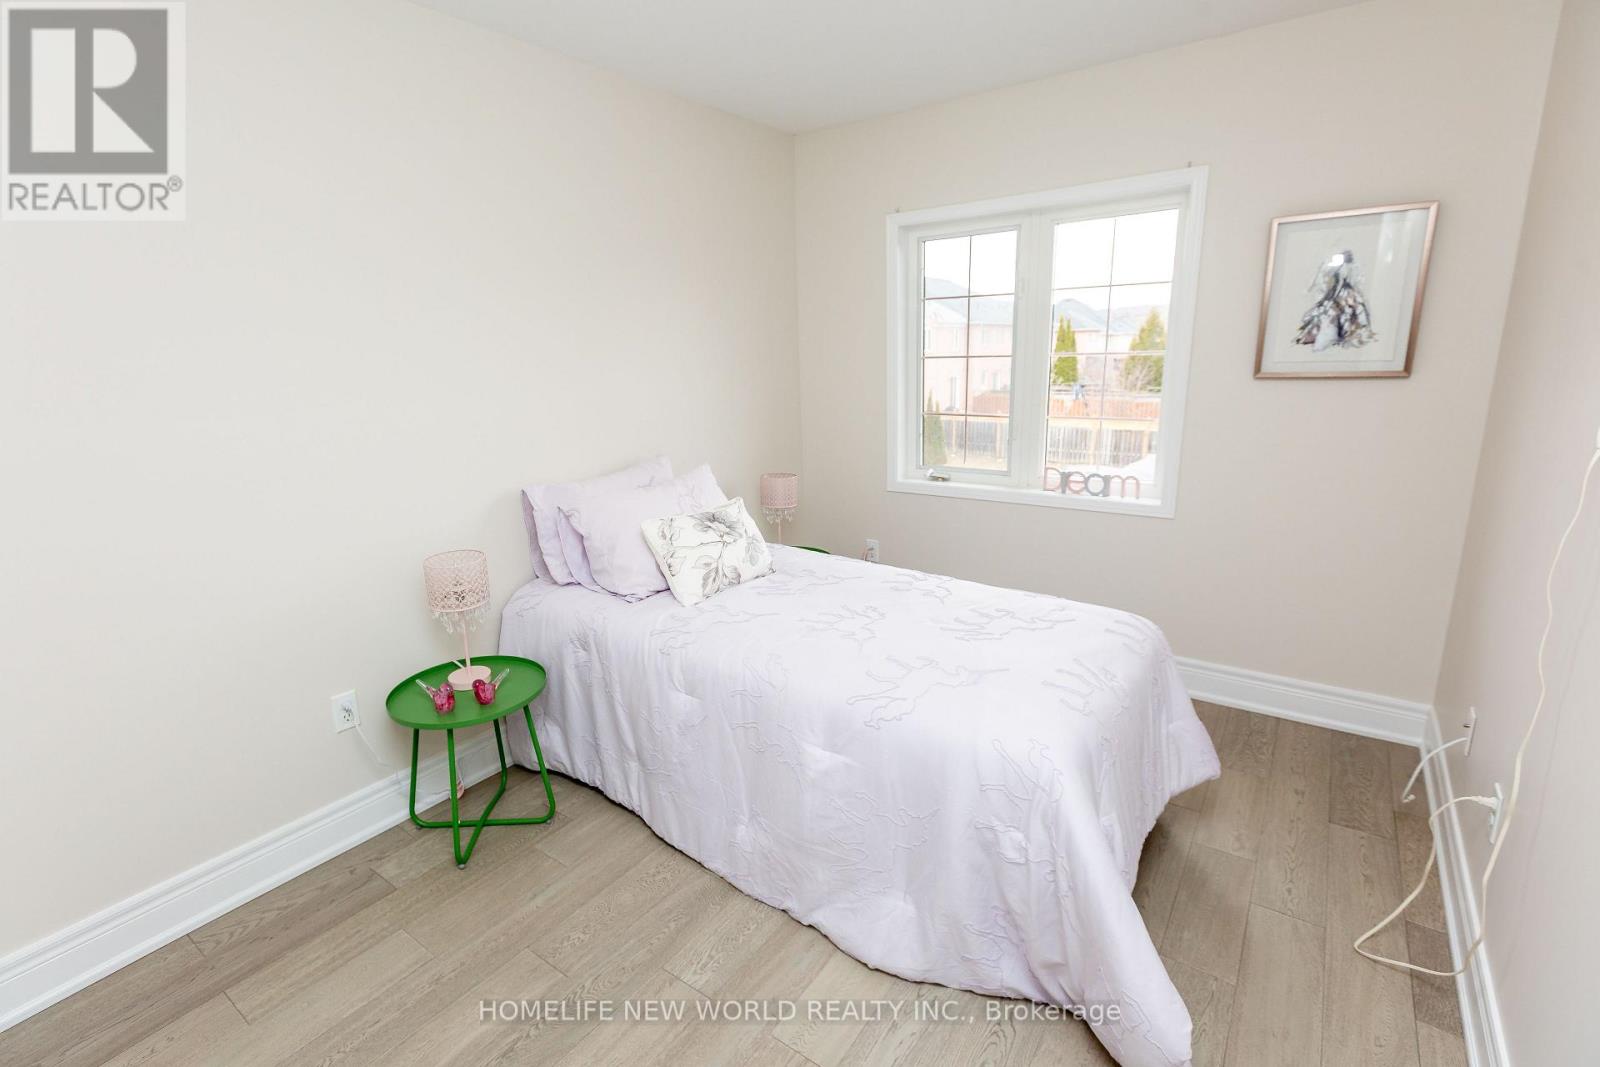
An absolutely stunning Monarch-built executive freehold townhouse offering space, style, and exceptional functionality. This sun-filled home features 4 spacious bedrooms, 5 beautifully appointed washrooms, and a professionally finished basement, delivering approximately 2,700 sq ft of total living space. Enjoy the rare convenience of an extra-large double-car garage plus a private driveway with parking for three additional vehicles. Thoughtfully designed with elegant light fixtures throughout, the home exudes warmth and sophistication. Step outside to a huge walk-out terrace balcony, perfect for entertaining or relaxing outdoors. A true turnkey property in a sought-after Markham location-ideal for growing families or those seeking executive-level living. Enjoy the convenience of being within walking distance to Victoria Square Public School, making daily routines effortless for young families. Situated in an exceptional school district, this property is zoned for St. Augustine Catholic High School-ranked #1 in Ontario, Bayview Secondary School’s prestigious IB Program, and Richmond Green Secondary School, offering outstanding educational opportunities. A perfect blend of comfort, community, and top-tier schooling, this home is ideal for growing families seeking long-term value (id:65066)

Address: 2914 ELGIN MILLS ROAD E
State/County:
Zip: L6C0E5
Country: Canada
Listing Id: N12778076
Price: $1,199,900
Bedrooms: 4
Bathrooms: 5
Basement: Finished, N/A
BathroomsPartial: 2
BedroomsAboveGrade: 3
BedroomsBelowGrade: 1
CoListAgentKey: 1993030
CoListOfficeKey: 280684
CommonInterest: Freehold
Cooling: Central air conditioning
Directions: Cross Streets: Woodbine and Elgin Mills. ** Directions: see google map.
Flooring: Hardwood, Carpeted, Ceramic, Vinyl
FoundationDetails: Concrete
FrontageLengthNumeric: 20
FrontageLengthNumericUnits: feet
Heating: Forced air, Natural gas
InternetAddressDisplayYN: 1
InternetEntireListingDisplayYN: 1
ListAOR: Toronto
ListAORKey: 82
ListAgentKey: 2160431
ListOfficeKey: 280684
ListingURL: www.realtor.ca/real-estate/29348137/2914-elgin-mills-road-e-markham-victoria-square-victoria-square
LivingAreaMaximum: 2500
LivingAreaMinimum: 2000
LivingAreaUnits: square feet
LotSizeDimensions: 20 x 89.2 FT
ModificationTimestamp: April 6, 2026 at 12:10pm
OriginalEntryTimestamp: February 11, 2026 at 06:34am
OriginatingSystemName: Toronto Regional Real Estate Board
ParkingFeatures: Attached Garage, Garage
ParkingTotal: 5
PhotosChangeTimestamp: February 11, 2026 at 06:34am
PhotosCount: 36
PostalCode: L6C0E5
Rooms: Living room: Second level, 5.83 x 4.06 meters | Kitchen: Second level, 5.83 x 4.43 meters | Bedroom: Third level, 2.72 x 3.41 meters | Bedroom 2: Third level, 2.95 x 3.24 meters | Primary Bedroom: Third level, 5.12 x 3.29 meters | Laundry room: Ground level, 5.8 x 1.84 meters | Recreational, Games room: Basement, 5.45 x 3.53 meters | Bedroom 4: Basement, 3.2 x 2.71 meters | Office: Ground level, 3.33 x 5.08 meters
Sewer: Sanitary sewer
StatusChangeTimestamp: April 6, 2026 at 12:02pm
Stories: 3
StreetDirSuffix: East
StreetName: Elgin Mills
StreetNumber: 2914
StreetSuffix: Road
StructureType: Row / Townhouse
TaxAnnualAmount: 5077.02
WaterSource: Municipal water
Other Features
Brick
Dishwasher
Dryer
Garage door opener
Has Fireplace
Hood Fan
Humidifier
Property Attached
Refrigerator
Stove
Washer
Window Coverings

Property Reviews

No reviews found.
You need to login in order to post a review

yelp logo

$6,152.12
per month
  • Principal and Interest
  • Property Tax
  • HOA fee
  • Private Mortgage Insurance

$ 4,652.25

Mon 25 May
Tue 26 May
Wed 27 May
Thu 28 May
Fri 29 May
Sat 30 May
Sun 31 May
Mon 01 Jun
Tue 02 Jun
Wed 03 Jun
In Person
Video Chat
Your information

Similar Listings

557 LAKE STREET, St. Catharines (Lakeport), ...

$674,900
Welcome to 557 Lake St - a well-kept, income-generating 2-family home in the highly conven ...
Active

71 MAIN STREET, Arran-Elderslie, Ontario

$699,900
Discover refined small-town living in this beautifully restored 5-bedroom, 2.5-bath centur ...

164 BANBROOKE CRESCENT, Newmarket (Summerhil...

$899,000
Totally renovated from bottom up, professionally designed stunning 2-storey home in the hi ...
Active

119 FOREST HILL CRESCENT,Hamilton (Red Hill)...

$749,500
119 Forest Hill Cres. is a charming 3 bedroom, 2 bath 1600sq/ft home. Located just 1 min f ...

Schedule a tour

Mon 25 May
Tue 26 May
Wed 27 May
Thu 28 May
Fri 29 May
Sat 30 May
Sun 31 May
Mon 01 Jun
Tue 02 Jun
Wed 03 Jun
In Person
Video Chat
Your information

Compare Listings