29 WOODSIDE Drive, Hamilton, Ontario

$1,495,000
29 WOODSIDE Drive, Hamilton, 251 - Sherwood
  • Updated On:
  • March 31, 2026
  • 5 Bedrooms
  • 4 Bathrooms
  • 5,145.00 ft2

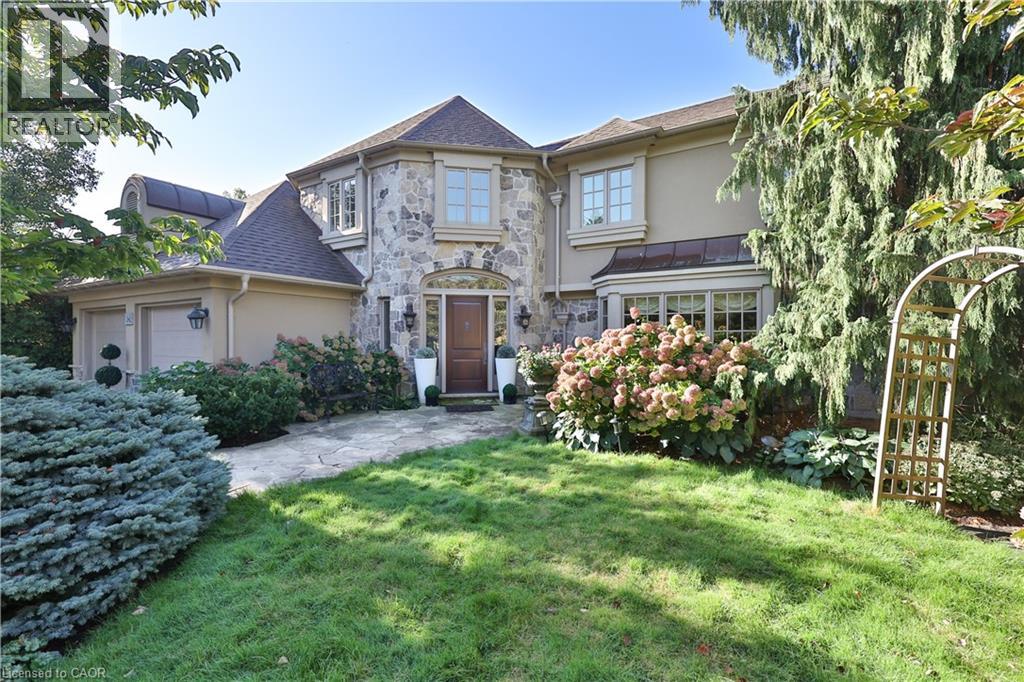
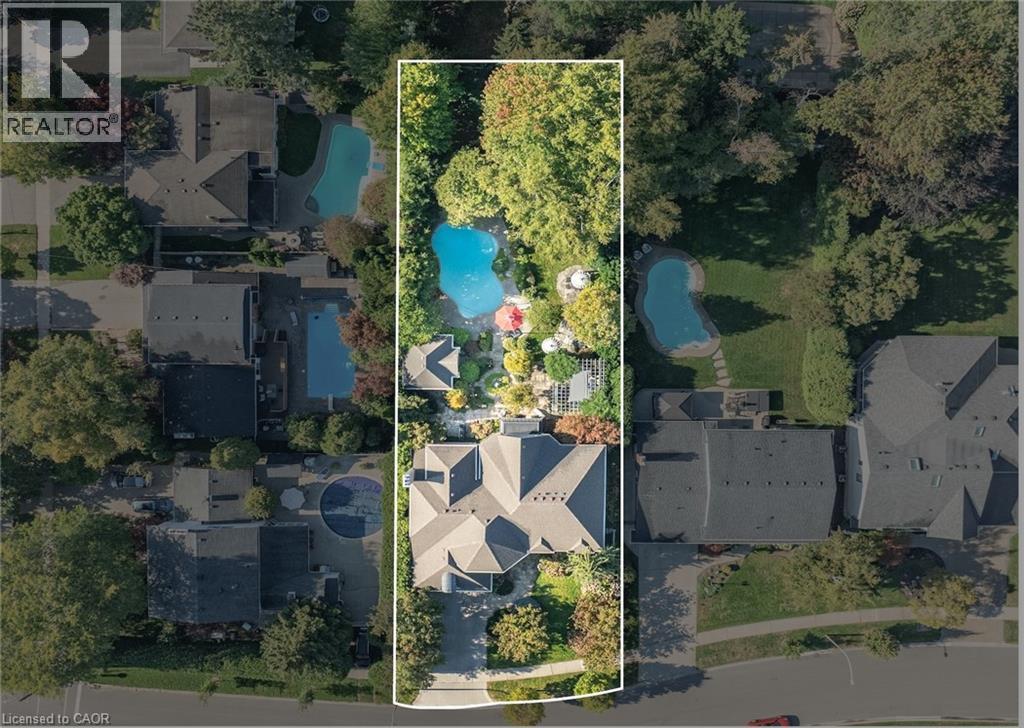
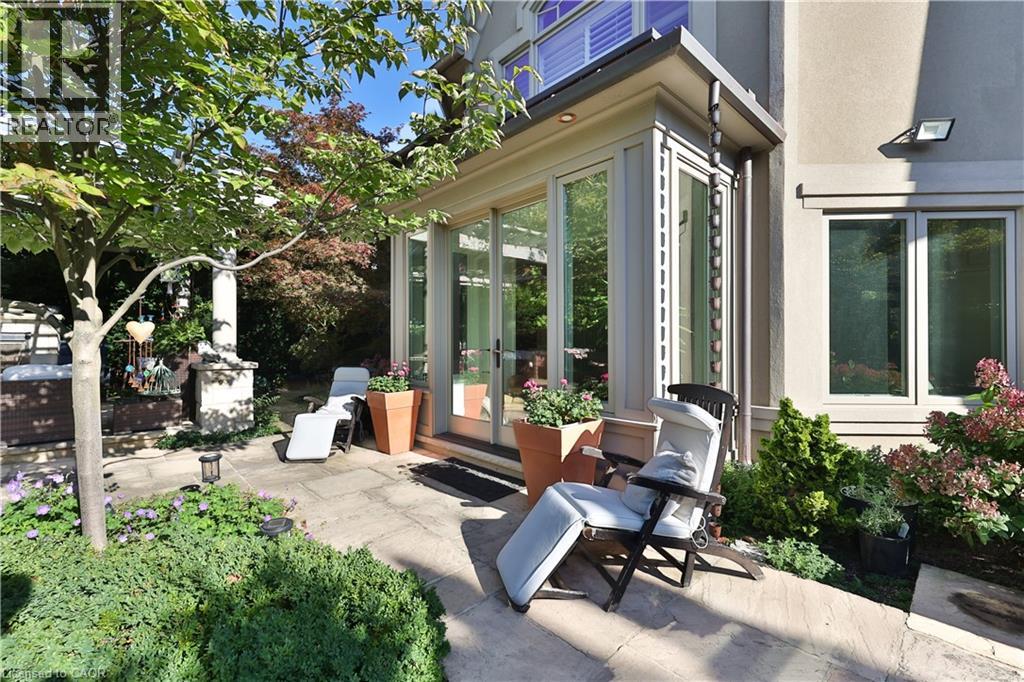
Showcasing a classic centre hall plan, this beautiful home offers impressive curb appeal, is set on an exceptional 80’ x 153’ professionally landscaped lot on a sought-after East Mountain street where houses rarely come on the open market. Enjoy a quiet, mature tree-lined setting close to schools, parks, everyday amenities, and just a short stroll to the Mountain Brow. The main level is thoughtfully designed with a formal dining room, separate home office, and a stunning Great Room overlooking the resort-style backyard and multiple walkouts that seamlessly connect indoor and outdoor living. A main-floor bedroom w/ private inside entry is ideal for guests, extended family or aging parents. Upstairs, four generous bedrooms w/ ample closet space accommodate growing families. The finished basement has an open design with the family room w/ fireplace, a wet bar connecting to the Rec room/home gym. Then step into the spa area to enjoy the sauna room & a lovely 3-piece bath w/ separate walk-in shower. Two entries to the basement, include a private staircase from the main-floor laundry ideal for easy possibility for in-law or multi-generational living. The fully fenced resort style backyard is a Showstopper featuring the heated inground pool, recent deck off the Great Room, multiple patio and seating areas, gazebo, outdoor kitchen w/ stone counters, built-in gas BBQ, 2-burner cooktop, and 2 fridges. An inground sprinkler system keeps the grounds lush and well maintained. Additional features include 2 forced-air gas furnaces, 2 central air units, 2 owned hot water tanks, and a double garage w/ inside entry wired for an EV charger. Lovingly maintained and thoughtfully updated, this exceptional home offers space to grow, a great flow and layout perfect for entertaining family and friends, and an outstanding location close to everything you want and need. Seize this opportunity! (id:65066)

Address: 29 WOODSIDE Drive
City:
State/County:
Zip: L8T1C4
Country: Canada
Listing Id: 40801223
Price: $1,495,000
Property Size: 5,145.00 ft2
Bedrooms: 5
Bathrooms: 4
AboveGradeFinishedArea: 2892
AboveGradeFinishedAreaSource: Other
AboveGradeFinishedAreaUnits: square feet
ArchitecturalStyle: 2 Level
Basement: Finished, Full
BathroomsPartial: 1
BedroomsAboveGrade: 5
BelowGradeFinishedArea: 2253
BelowGradeFinishedAreaSource: Other
BelowGradeFinishedAreaUnits: square feet
CommonInterest: Freehold
CommunityFeatures: Quiet Area, Community Centre
Cooling: Central air conditioning
Directions: Mountain Brow Blvd to Oakcrest Dr to Woodside
Fencing: Fence
FireplaceFeatures: Other - See remarks
FireplacesTotal: 2
FoundationDetails: Poured Concrete
FrontageLengthNumeric: 80
FrontageLengthNumericUnits: feet
GeocodeManualYN: 1
Heating: Forced air, Natural gas
InternetAddressDisplayYN: 1
InternetEntireListingDisplayYN: 1
ListAOR: Cornerstone
ListAORKey: 14
ListAgentKey: 1523933
ListOfficeKey: 288925
ListingURL: www.realtor.ca/real-estate/29297730/29-woodside-drive-hamilton
LivingAreaUnits: square feet
LotFeatures: Conservation/green belt, Wet bar, Skylight, Gazebo, Automatic Garage Door Opener, Private Yard
ModificationTimestamp: March 31, 2026 at 01:11pm
OriginalEntryTimestamp: January 28, 2026 at 06:08pm
OriginatingSystemName: Cornerstone Association of REALTORS®
ParkingFeatures: Attached Garage
ParkingTotal: 6
PhotosChangeTimestamp: February 3, 2026 at 05:41pm
PhotosCount: 50
PoolFeatures: Inground pool
PostalCode: L8T1C4
Rooms: Utility room: Basement | Storage: Basement | Cold room: Basement | Sauna: Basement | 3pc Bathroom: Basement | Family room: Basement | Recreation room: Basement | 4pc Bathroom: Second level | Full bathroom: Second level | Bedroom: Second level | Bedroom: Second level | Bedroom: Second level | Primary Bedroom: Second level | Laundry room: Main level | 2pc Bathroom: Main level | Bedroom: Main level | Great room: Main level | Eat in kitchen: Main level | Office: Main level | Dining room: Main level | Foyer: Main level
SecurityFeatures: Alarm system, Security system, Smoke Detectors, Unknown
Sewer: Municipal sewage system
StatusChangeTimestamp: March 31, 2026 at 01:02pm
Stories: 2
StreetName: WOODSIDE
StreetNumber: 29
StreetSuffix: Drive
StructureType: House
TaxAnnualAmount: 9036
WaterSource: Municipal water
YearBuilt: 1969
ZoningDescription: B-1
Other Features
Brick
Central Vacuum
Dishwasher
Dryer
Freezer
Garage door opener
Garburator
Has Fireplace
Oven - Built-In
Refrigerator
Sauna
Vinyl siding
Washer
Water meter
Wet Bar
Window Coverings
Wine Fridge

Property Reviews

No reviews found.
You need to login in order to post a review

yelp logo

$7,665.16
per month
  • Principal and Interest
  • Property Tax
  • HOA fee
  • Private Mortgage Insurance

$ 5,796.41

Sat 30 May
Sun 31 May
Mon 01 Jun
Tue 02 Jun
Wed 03 Jun
Thu 04 Jun
Fri 05 Jun
Sat 06 Jun
Sun 07 Jun
Mon 08 Jun
In Person
Video Chat
Your information

Similar Listings

Active

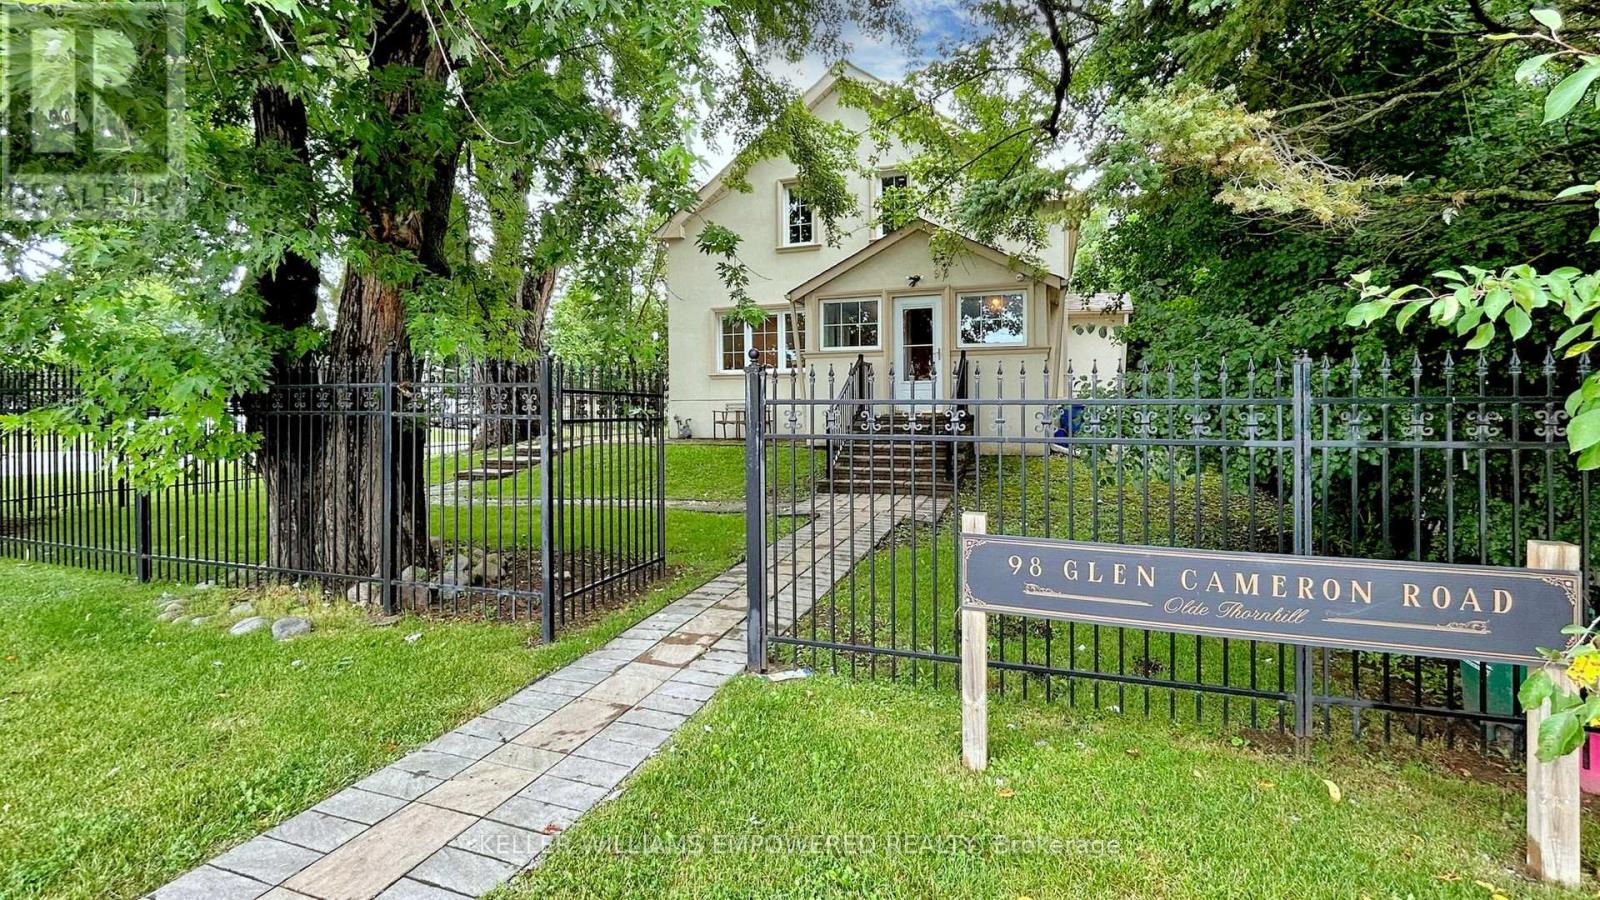
98 GLEN CAMERON ROAD,Markham (Thornhill),,

$1,298,000
Welcome to 98 Glen Cameron Road, a beautifully maintained two-storey home in the serene ne ...
Active

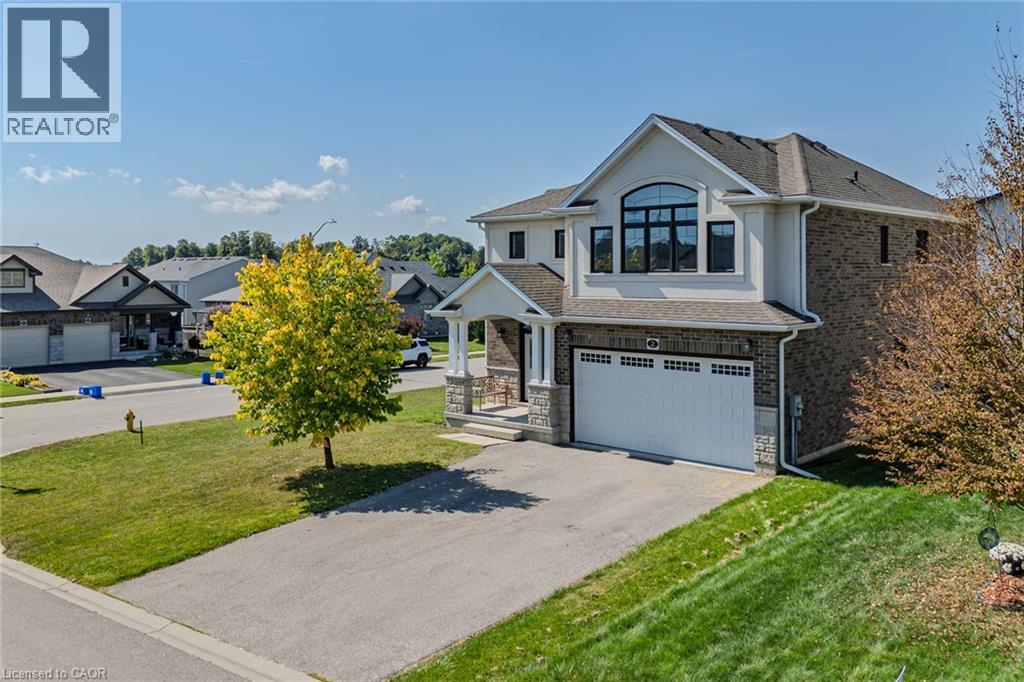
2 SEDGE Avenue, Simcoe, Ontario

$799,900
Beautiful 5-Bedroom Family Home in Simcoe’s Woodway Trail Community. Welcome to this spaci ...
5 4 2,675.00 ft2details
Active

342 POMONA Avenue, Burlington, Ontario

$4,278,000
Set on a breathtaking 70’x209’ private lot in Burlington’s prestigious Roseland community, ...
4 5 4,083.00 ft2details

LOT 27 DEMELO COURT, Southwest Middlesex (Gl...

$729,900
Discover this beautifully designed spacious 3 bedroom bungalow on a premium pie-shaped lot ...

Schedule a tour

Sat 30 May
Sun 31 May
Mon 01 Jun
Tue 02 Jun
Wed 03 Jun
Thu 04 Jun
Fri 05 Jun
Sat 06 Jun
Sun 07 Jun
Mon 08 Jun
In Person
Video Chat
Your information

Compare Listings