29 KEYWORTH CRESCENT,Brampton (Sandringham-Wellington North),,

$1,849,000
  • Updated On:
  • March 14, 2026
  • 4 Bedrooms
  • 4 Bathrooms

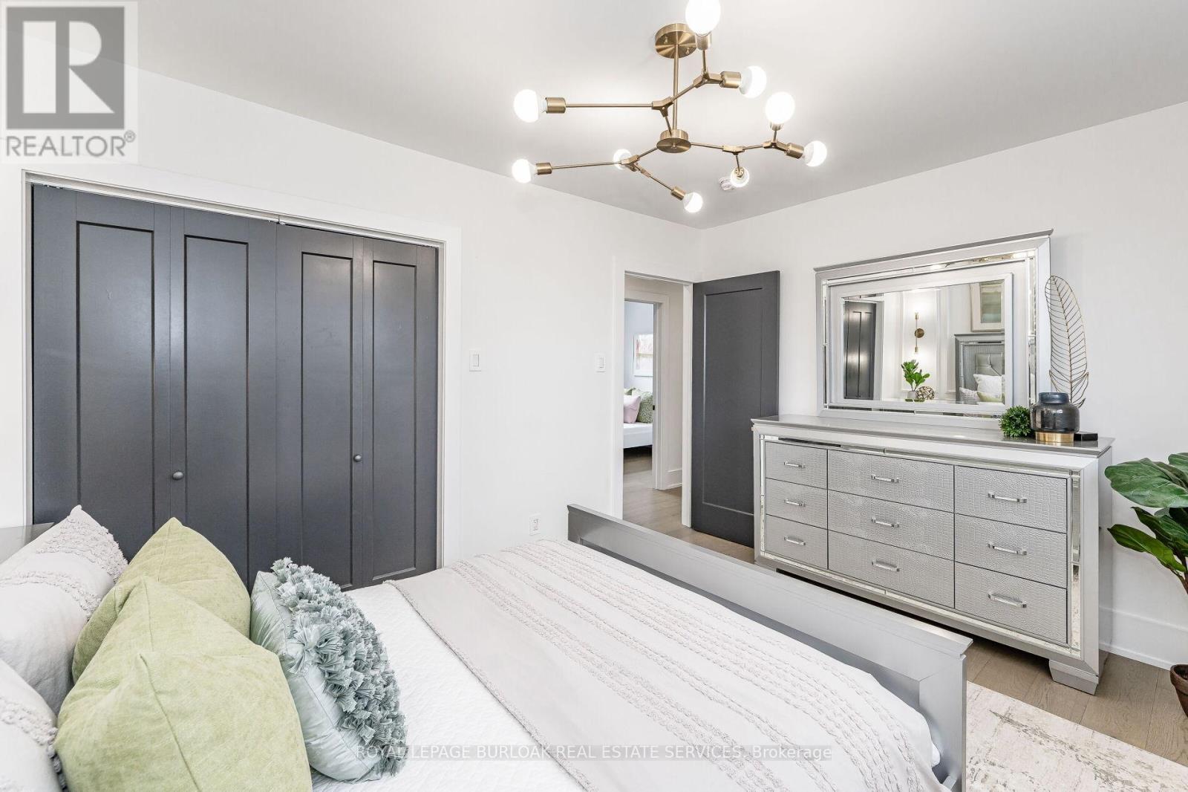
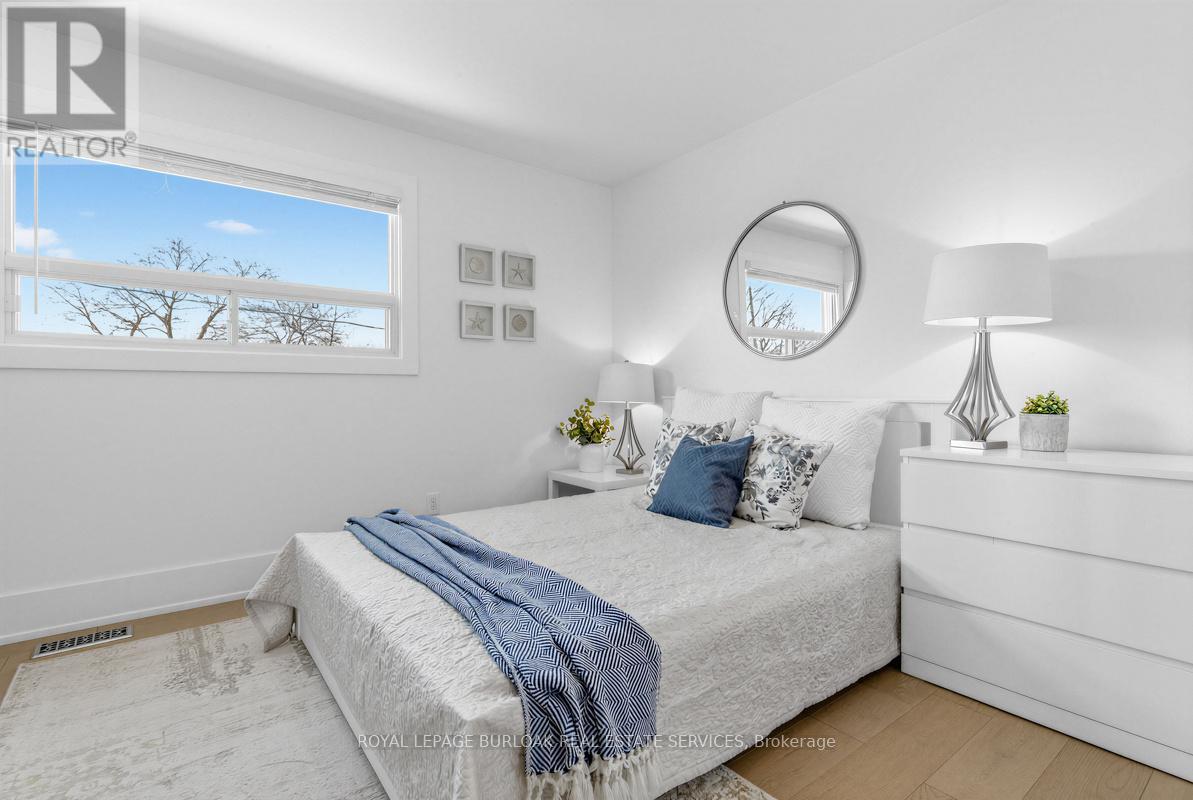
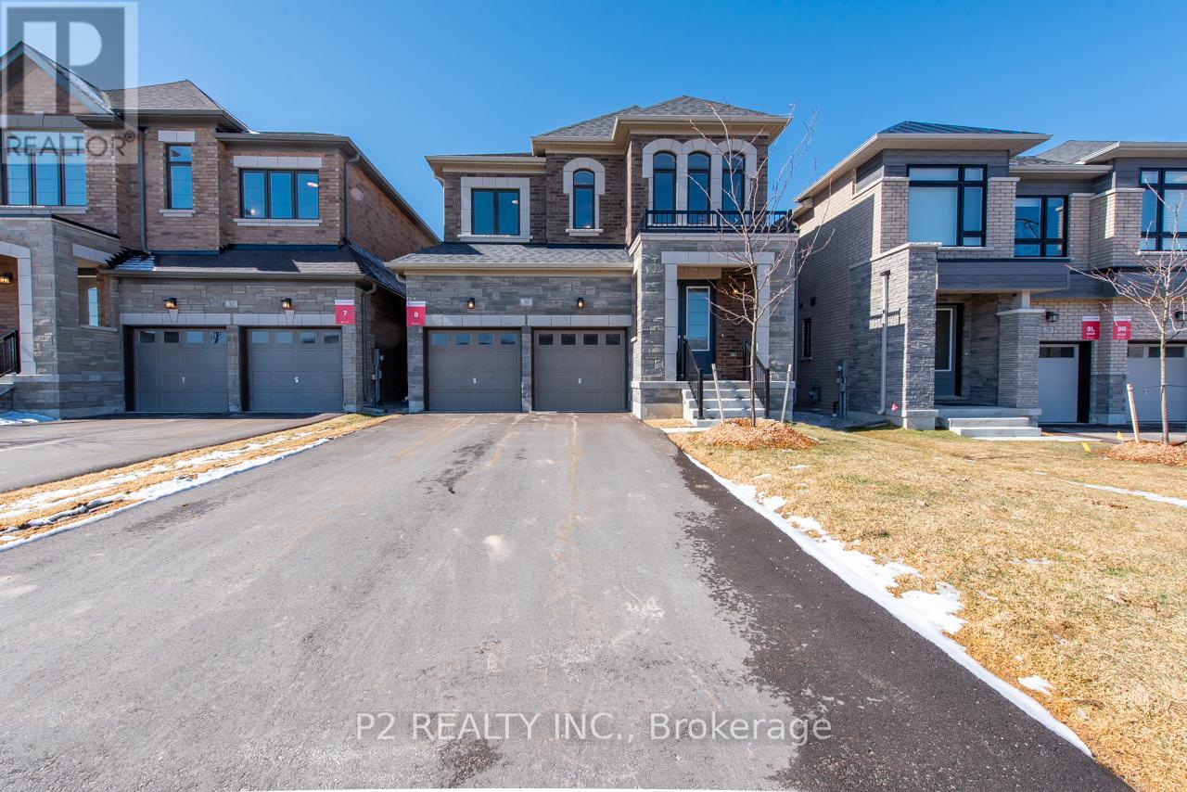
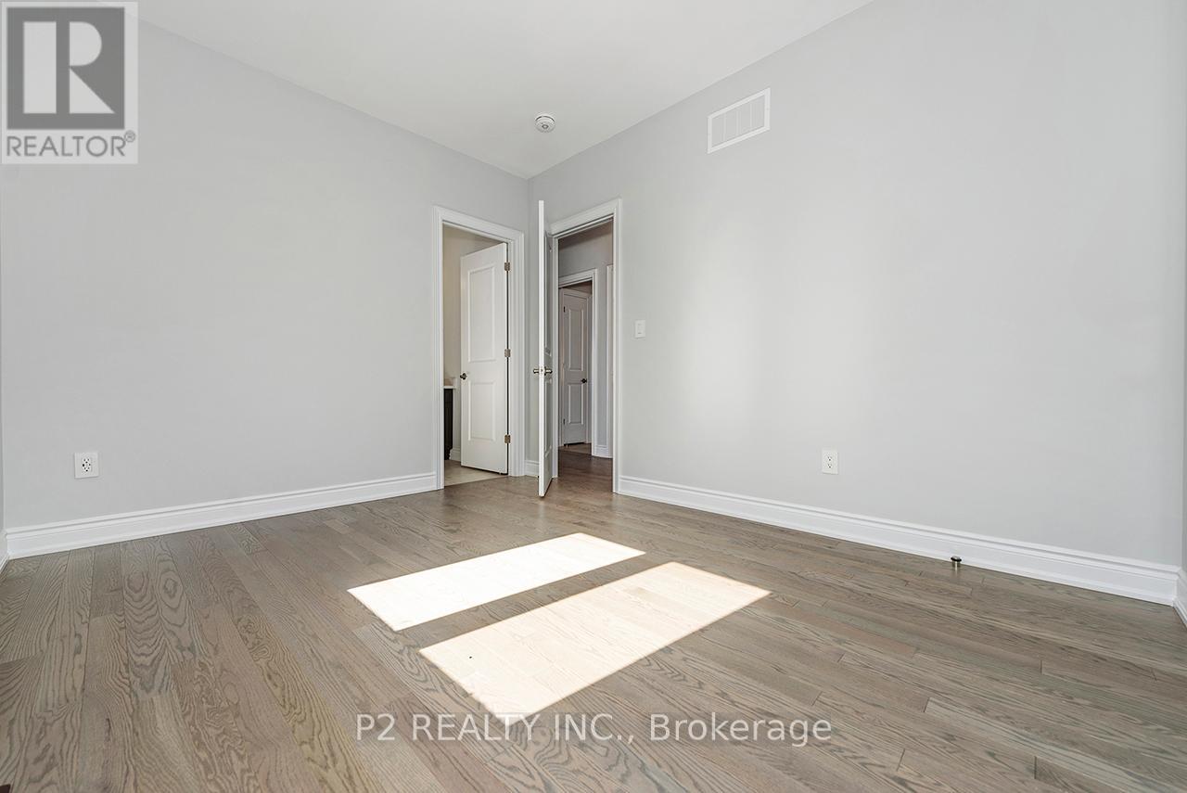
Welcome to this Stunning 4-Bedroom Home No Sidewalk! Nestled in the highly sought-after Bright Side Remington community, this Elora Model (Elevation 3) seamlessly blends luxury, functionality, and convenience in one of the area’s most amenity-rich neighborhoods. Step inside to a thoughtfully designed, modern layout featuring: A sleek kitchen with granite countertops, stainless steel appliances, and ample cabinetry Sun-filled living spaces perfect for both everyday living and entertaining Upstairs, discover: Two bedrooms sharing a stylish Jack-and-Jill ensuite A third bedroom with its own private 3-piece bath A luxurious primary suite complete with a 5-piece ensuite, standing shower, and a relaxing soaker tub Outside, enjoy the added curb appeal and extra driveway space no sidewalk means more parking and less maintenance. Just steps from a vibrant plaza with Walmart, GoodLife Fitness, major banks, and a variety of shops and dining options. Families will love being close to top-rated schools, expansive parks, and public transit. With quick access to Highway 410, commuting is easy and efficient. (id:65066)

Address: 29 KEYWORTH CRESCENT
State/County:
Zip: L6R4E8
Country: Canada
Listing Id: W12386800
Price: $1,849,000
Bedrooms: 4
Bathrooms: 4
Basement: Unfinished, Walk out, N/A, N/A
BathroomsPartial: 1
BedroomsAboveGrade: 4
CommonInterest: Freehold
Cooling: Central air conditioning
Directions: Bramalea and Countryside Dr
Flooring: Tile, Hardwood
FoundationDetails: Unknown
FrontageLengthNumeric: 38.1
FrontageLengthNumericUnits: feet
Heating: Forced air, Natural gas
InternetAddressDisplayYN: 1
InternetEntireListingDisplayYN: 1
ListAOR: Toronto
ListAORKey: 82
ListAgentKey: 1973641
ListOfficeKey: 289458
ListingURL: www.realtor.ca/real-estate/28826516/29-keyworth-crescent-brampton-sandringham-wellington-north-sandringham-wellington-north
LivingAreaMaximum: 3000
LivingAreaMinimum: 2500
LivingAreaUnits: square feet
LotFeatures: Carpet Free
LotSizeDimensions: 38.1 x 90.2 FT
ModificationTimestamp: October 23, 2025 at 03:35am
OriginalEntryTimestamp: September 7, 2025 at 04:52am
OriginatingSystemName: Toronto Regional Real Estate Board
ParkingFeatures: Attached Garage, Garage
ParkingTotal: 6
PhotosChangeTimestamp: September 7, 2025 at 04:52am
PhotosCount: 44
PostalCode: L6R4E8
Rooms: Living room: Main level, 6 x 3.25 meters | Dining room: Main level, 6 x 3.25 meters | Family room: Main level, 5.49 x 3.66 meters | Kitchen: Main level, 3.99 x 1.85 meters | Eating area: Main level, 5.19 x 3.3 meters | Primary Bedroom: Second level, 6.4 x 3.6 meters | Bedroom 2: Second level, 3.35 x 3.3 meters | Bedroom 3: Second level, 3.66 x 3.33 meters | Bedroom 4: Second level, 3.96 x 3.24 meters
Sewer: Sanitary sewer
StatusChangeTimestamp: October 23, 2025 at 03:18am
Stories: 2
StreetName: Keyworth
StreetNumber: 29
StreetSuffix: Crescent
StructureType: House
TaxAnnualAmount: 1
WaterSource: Municipal water
Other Features
Brick
Dishwasher
Dryer
Has Fireplace
Refrigerator
Stove
Washer

Property Reviews

No reviews found.
You need to login in order to post a review

yelp logo

$9,480.19
per month
  • Principal and Interest
  • Property Tax
  • HOA fee
  • Private Mortgage Insurance

$ 7,168.94

Mon 25 May
Tue 26 May
Wed 27 May
Thu 28 May
Fri 29 May
Sat 30 May
Sun 31 May
Mon 01 Jun
Tue 02 Jun
Wed 03 Jun
In Person
Video Chat
Your information

Similar Listings

Active

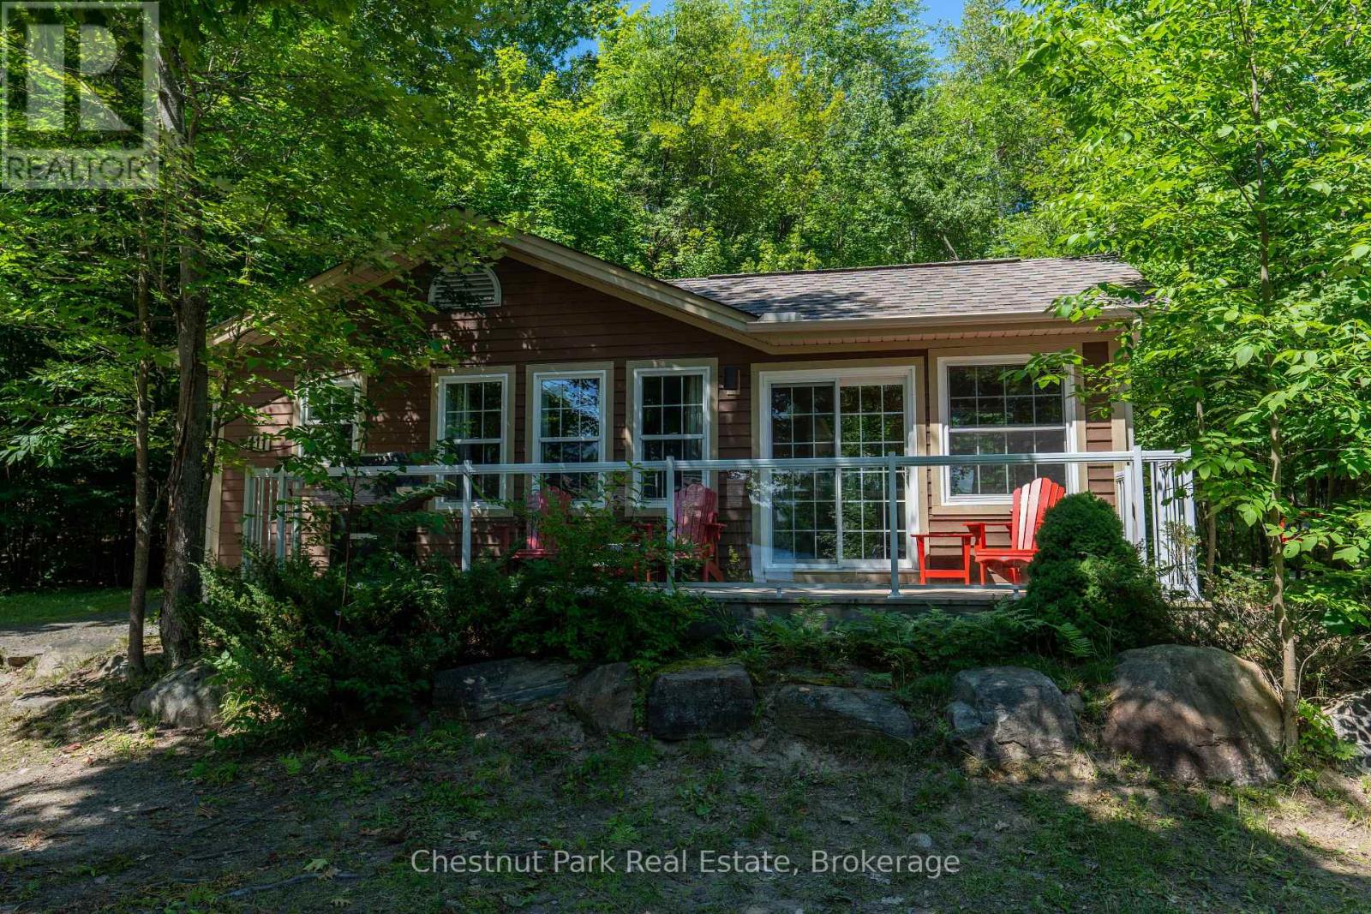
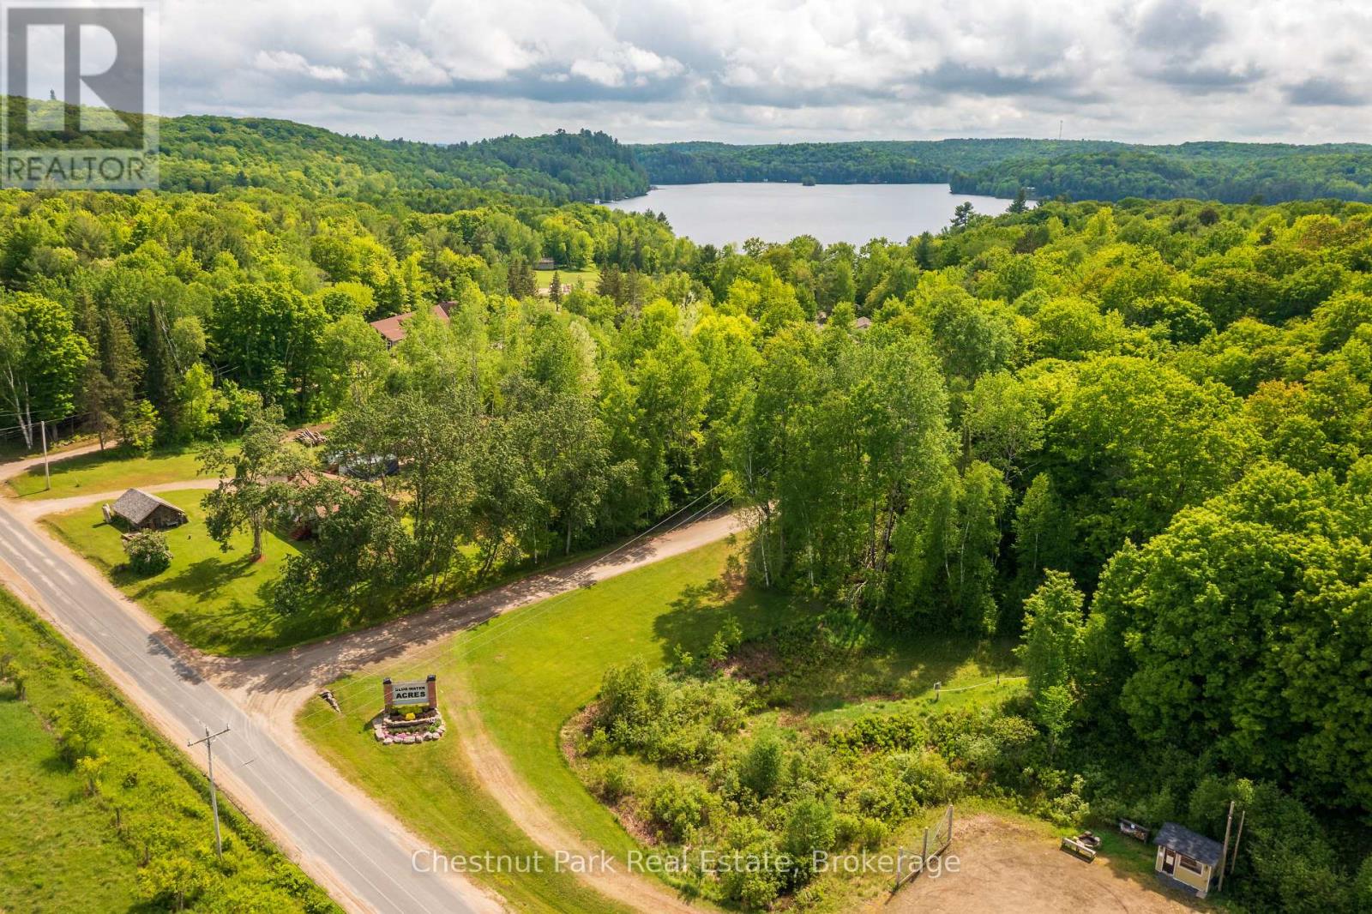
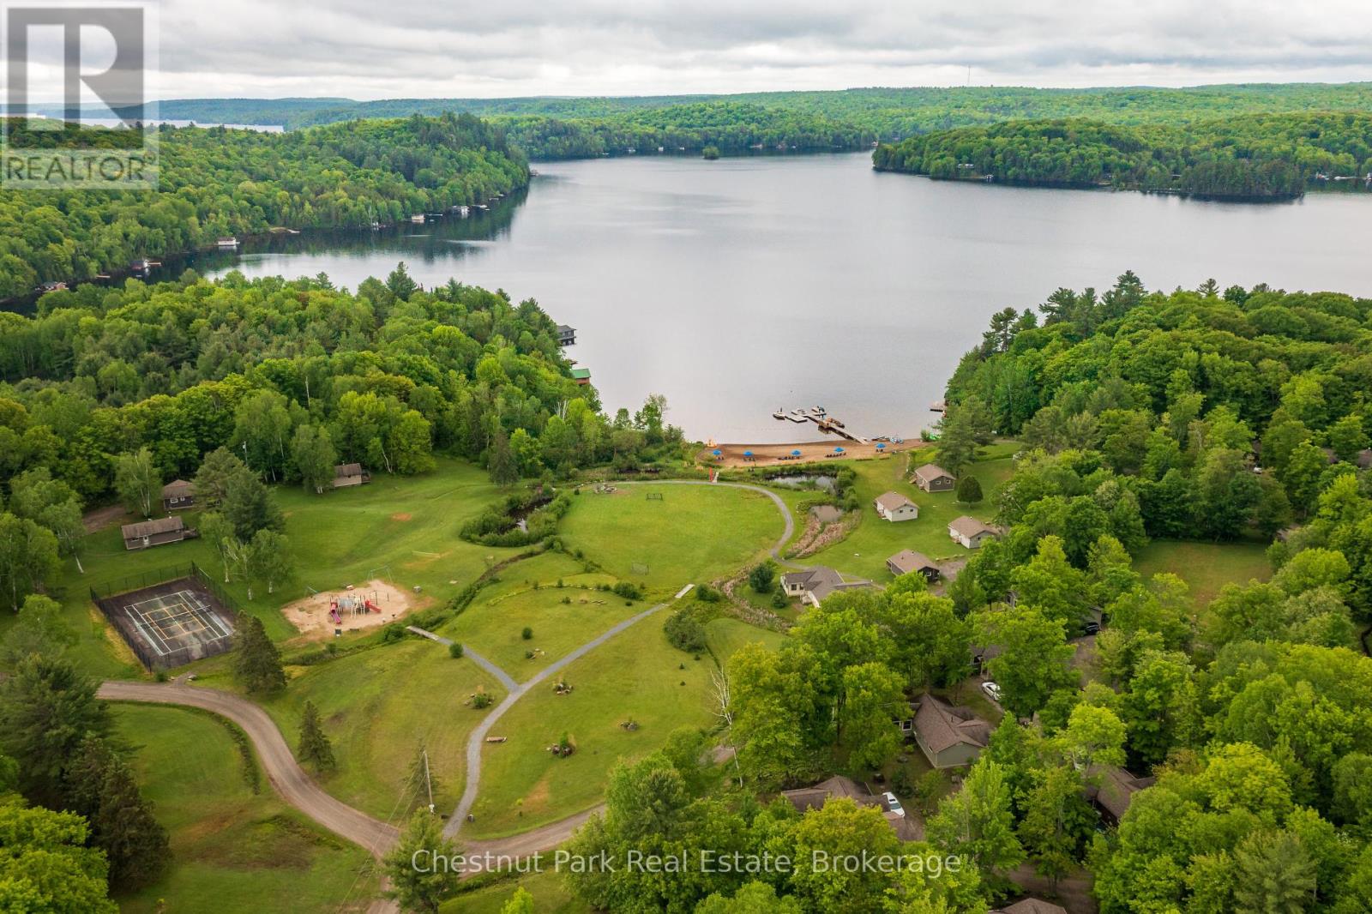
111-8 – 1052 RAT BAY ROAD, Lake of Bay...

$39,900
Blue Water Acres FRACTIONAL ownership means that you share the cottage with 9 other owners ...


83 SHENDALE DRIVE,Toronto (Elms-Old Rexdale)...

$1,299,000
Beautifully renovated and filled with natural light, this stunning 4-bedroom (3+1) home is ...
Active

30 WILD GINGER LANE,Springwater (Midhurst),,

$979,990
Welcome to Midhurst Valley by Countrywide Homes. Live in the First Phase of a Master Plann ...

262 OAKWOOD CRESCENT,Oakville (CO Central),,

$1,799,999
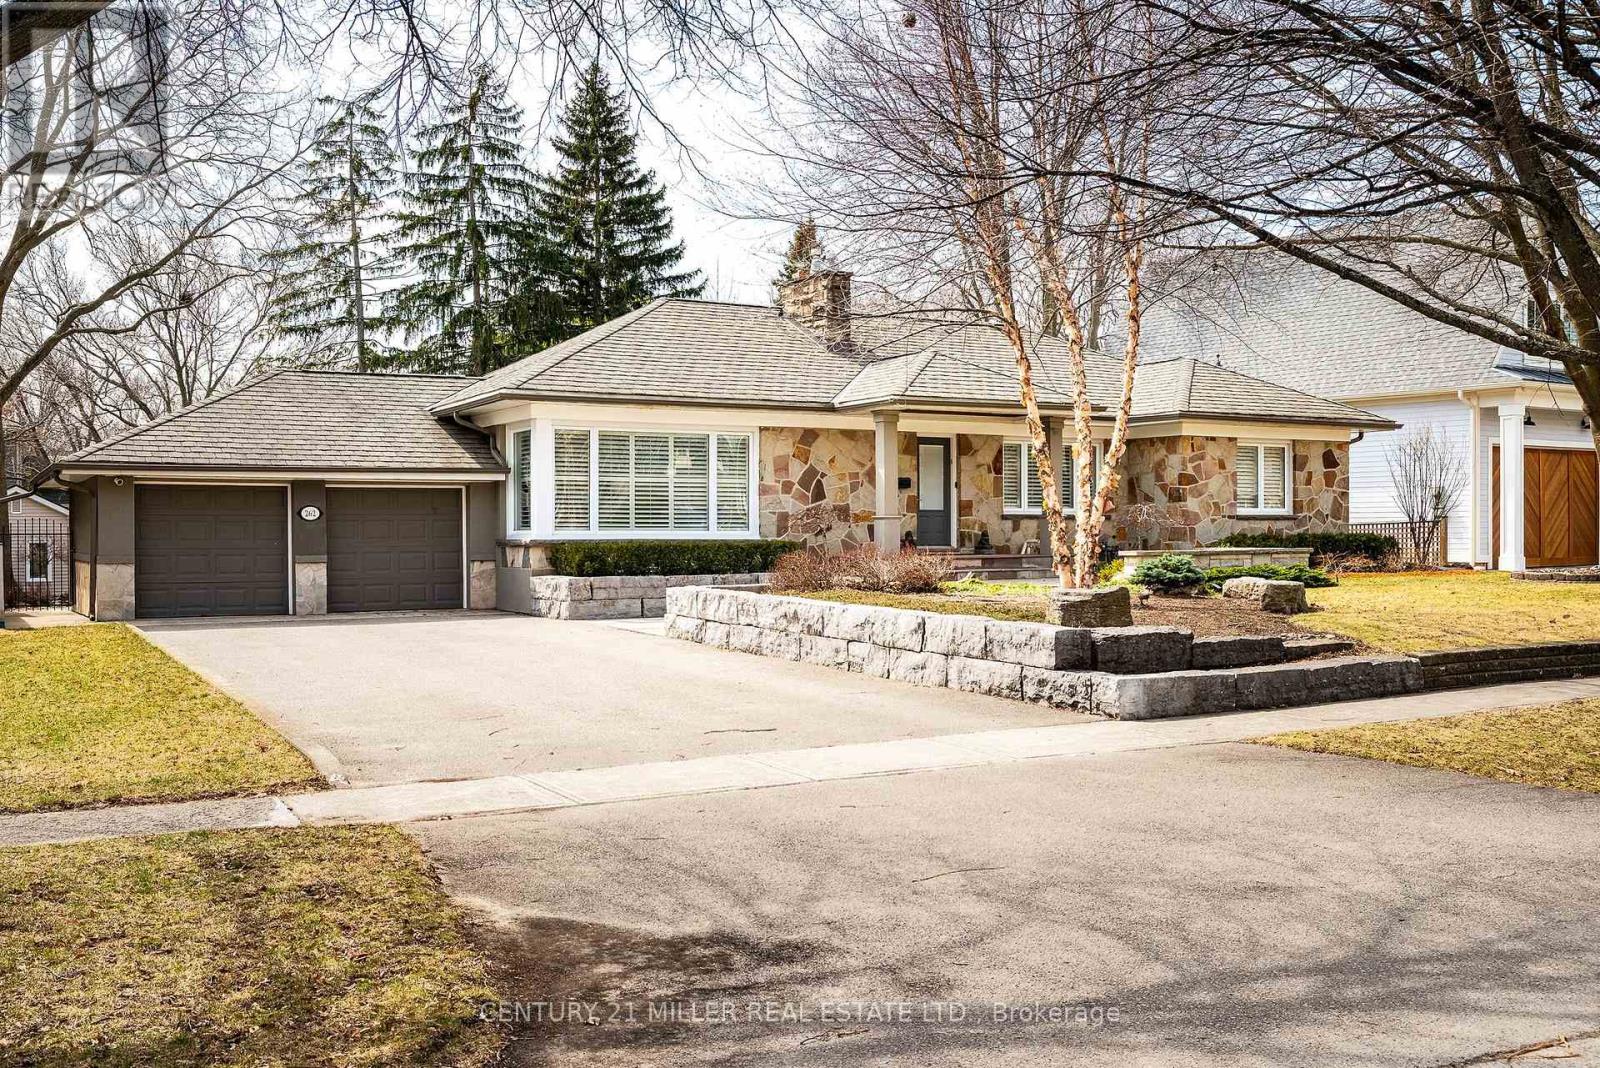
Set on a premium lot in one of Oakville's, family-friendly neighbourhoods, this property p ...

Schedule a tour

Mon 25 May
Tue 26 May
Wed 27 May
Thu 28 May
Fri 29 May
Sat 30 May
Sun 31 May
Mon 01 Jun
Tue 02 Jun
Wed 03 Jun
In Person
Video Chat
Your information

Compare Listings