
- Updated On:
- April 3, 2026
- 2 Bedrooms
- 2 Bathrooms
Welcome to 100 Dufay Rd, Unit 29 in Brampton, a beautifully maintained, road-facing 2-bedroom, 2-bathroom stacked townhome in the desirable Mount Pleasant community. This bright and modern residence features an open-concept layout, stylish finishes, and a private balcony, perfect for relaxing or entertaining. Conveniently Located Near Mount Pleasant Go Station, Public Transit, Parks, Schools, Grocery, Longos, Worship Place, Banks, and Mount Pleasant Village Community Center & Library => Experience exceptional value => This Townhome Combines Affordability with premium Quality & Prime Location. This home offers the perfect blend of comfort and convenience for first-time buyers, young professionals, or investors. (id:65066)
Listing Id: W12951528
Price: $569,999
Bedrooms: 2
Bathrooms: 2
AssociationFee: 257.3
AssociationFeeFrequency: Monthly
AssociationFeeIncludes: Common Area Maintenance, Insurance, Parking
AssociationName: First Service Residential
Basement: None
BedroomsAboveGrade: 2
CommonInterest: Condo/Strata
CommunityFeatures: Pets not Allowed
Cooling: Central air conditioning
Directions: Sandalwood And Mississauga
Flooring: Hardwood, Carpeted
Heating: Forced air, Natural gas
InternetAddressDisplayYN: 1
InternetEntireListingDisplayYN: 1
ListAOR: Toronto
ListAORKey: 82
ListAgentKey: 1974719
ListOfficeKey: 269129
ListingURL: www.realtor.ca/real-estate/29551128/29-100-dufay-road-brampton-northwest-brampton-northwest-brampton
LivingAreaMaximum: 999
LivingAreaMinimum: 900
LivingAreaUnits: square feet
LotFeatures: Balcony, In suite Laundry
OriginatingSystemName: Toronto Regional Real Estate Board
ParkingFeatures: No Garage
ParkingTotal: 1
PhotosCount: 20
PostalCode: L7A4S3
Rooms: Great room: Main level, 4.57 x 3.66 meters | Kitchen: Main level, 3.66 x 2.42 meters | Dining room: Main level, 2.74 x 2.99 meters | Primary Bedroom: Main level, 3.27 x 3.07 meters | Bedroom 2: Main level, 2.65 x 3.38 meters
StreetName: Dufay
StreetNumber: 100
StreetSuffix: Road
StructureType: Row / Townhouse
TaxAnnualAmount: 3782
TaxYear: 2025
UnitNumber: 29
Other Features
Brick
Property Attached
Water Heater
Property Reviews
No reviews found.
You need to login in order to post a review

$2,922.50
per month
- Principal and Interest
- Property Tax
- HOA fee
- Private Mortgage Insurance
$ 2,210.00
Mon
25
May
Tue
26
May
Wed
27
May
Thu
28
May
Fri
29
May
Sat
30
May
Sun
31
May
Mon
01
Jun
Tue
02
Jun
Wed
03
Jun
Your information
Similar Listings
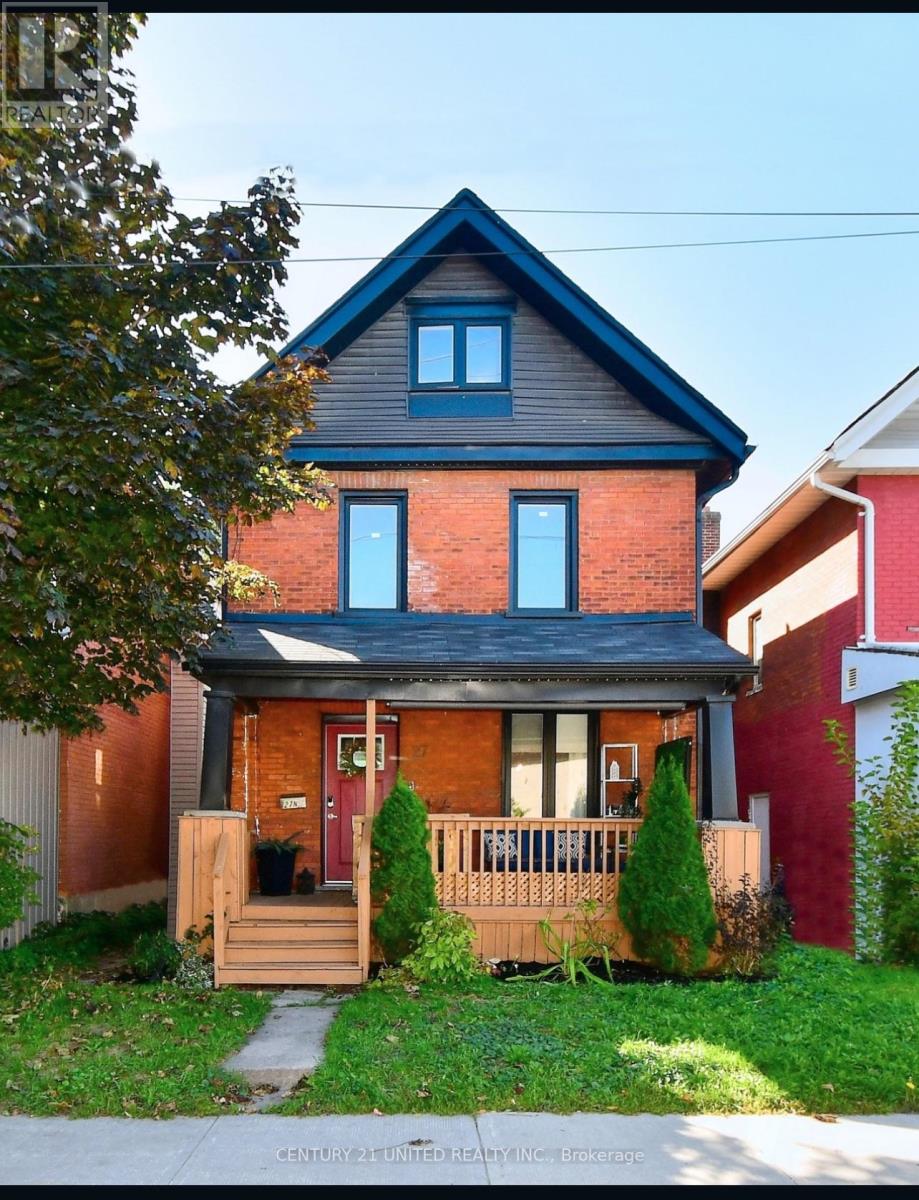
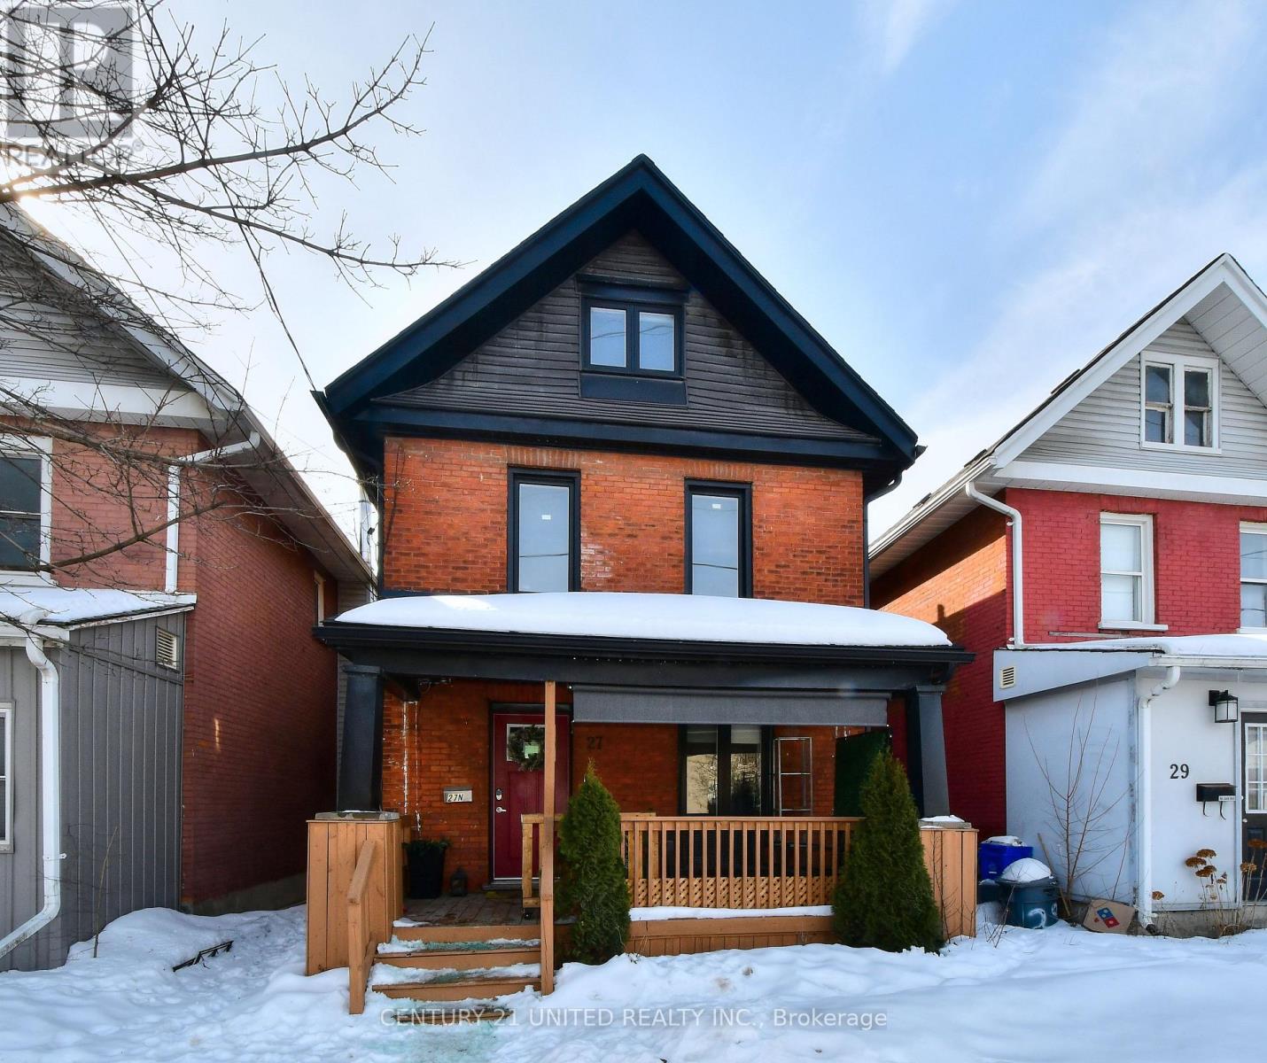
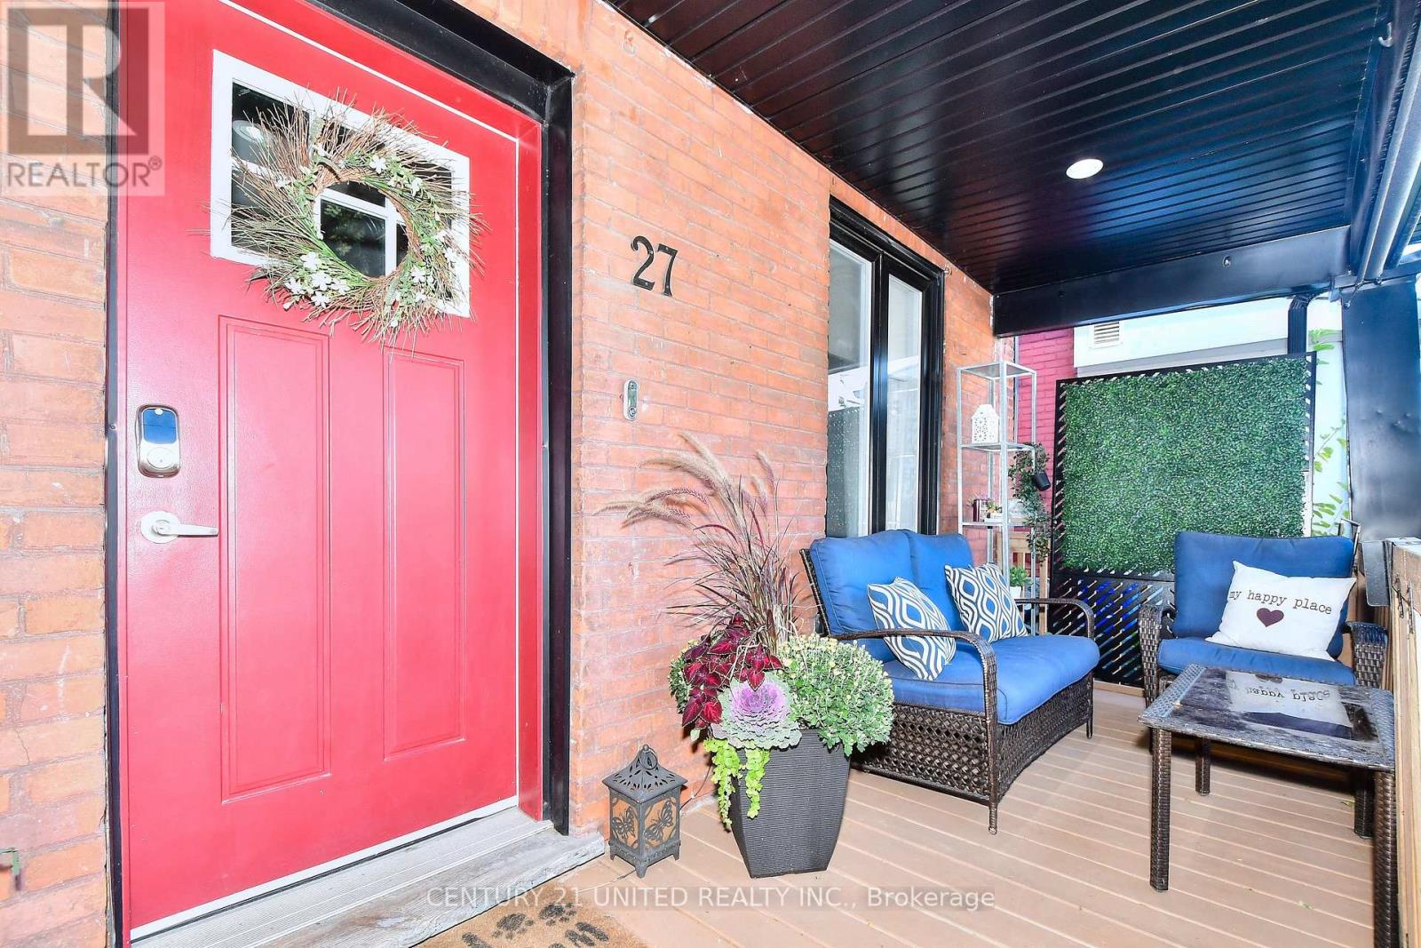
27 PARK STREET N,Peterborough (Town Ward 3),...
$449,900
Welcome to 27 Park St N, a beautifully maintained 2.5-storey home that blends charm, funct ...
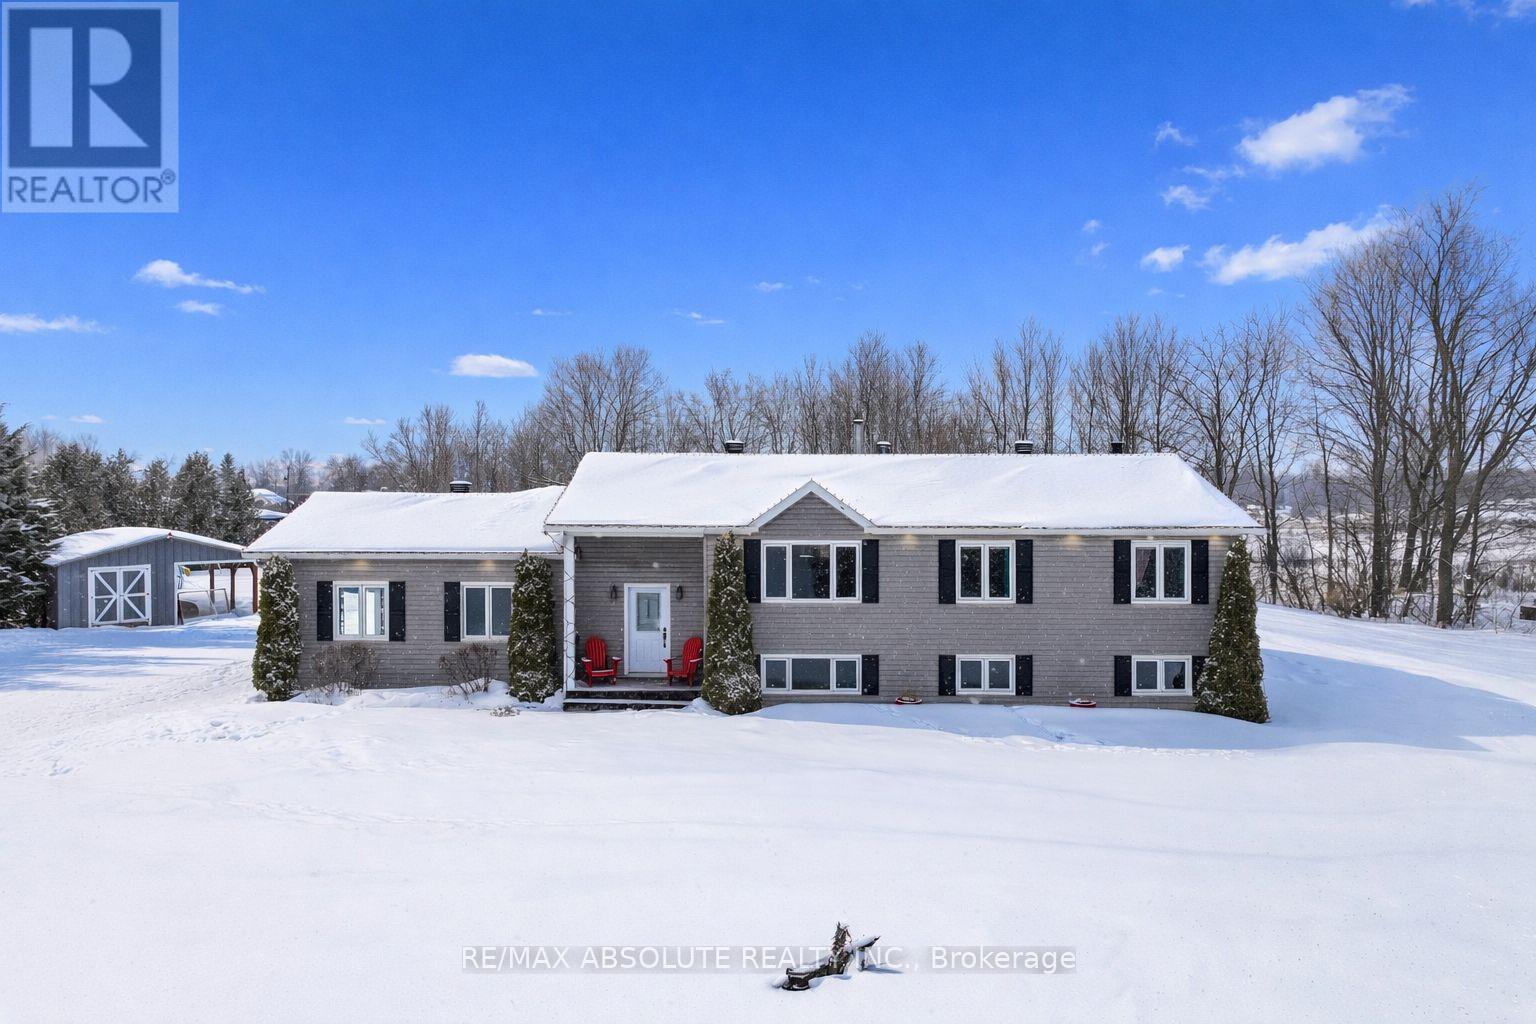
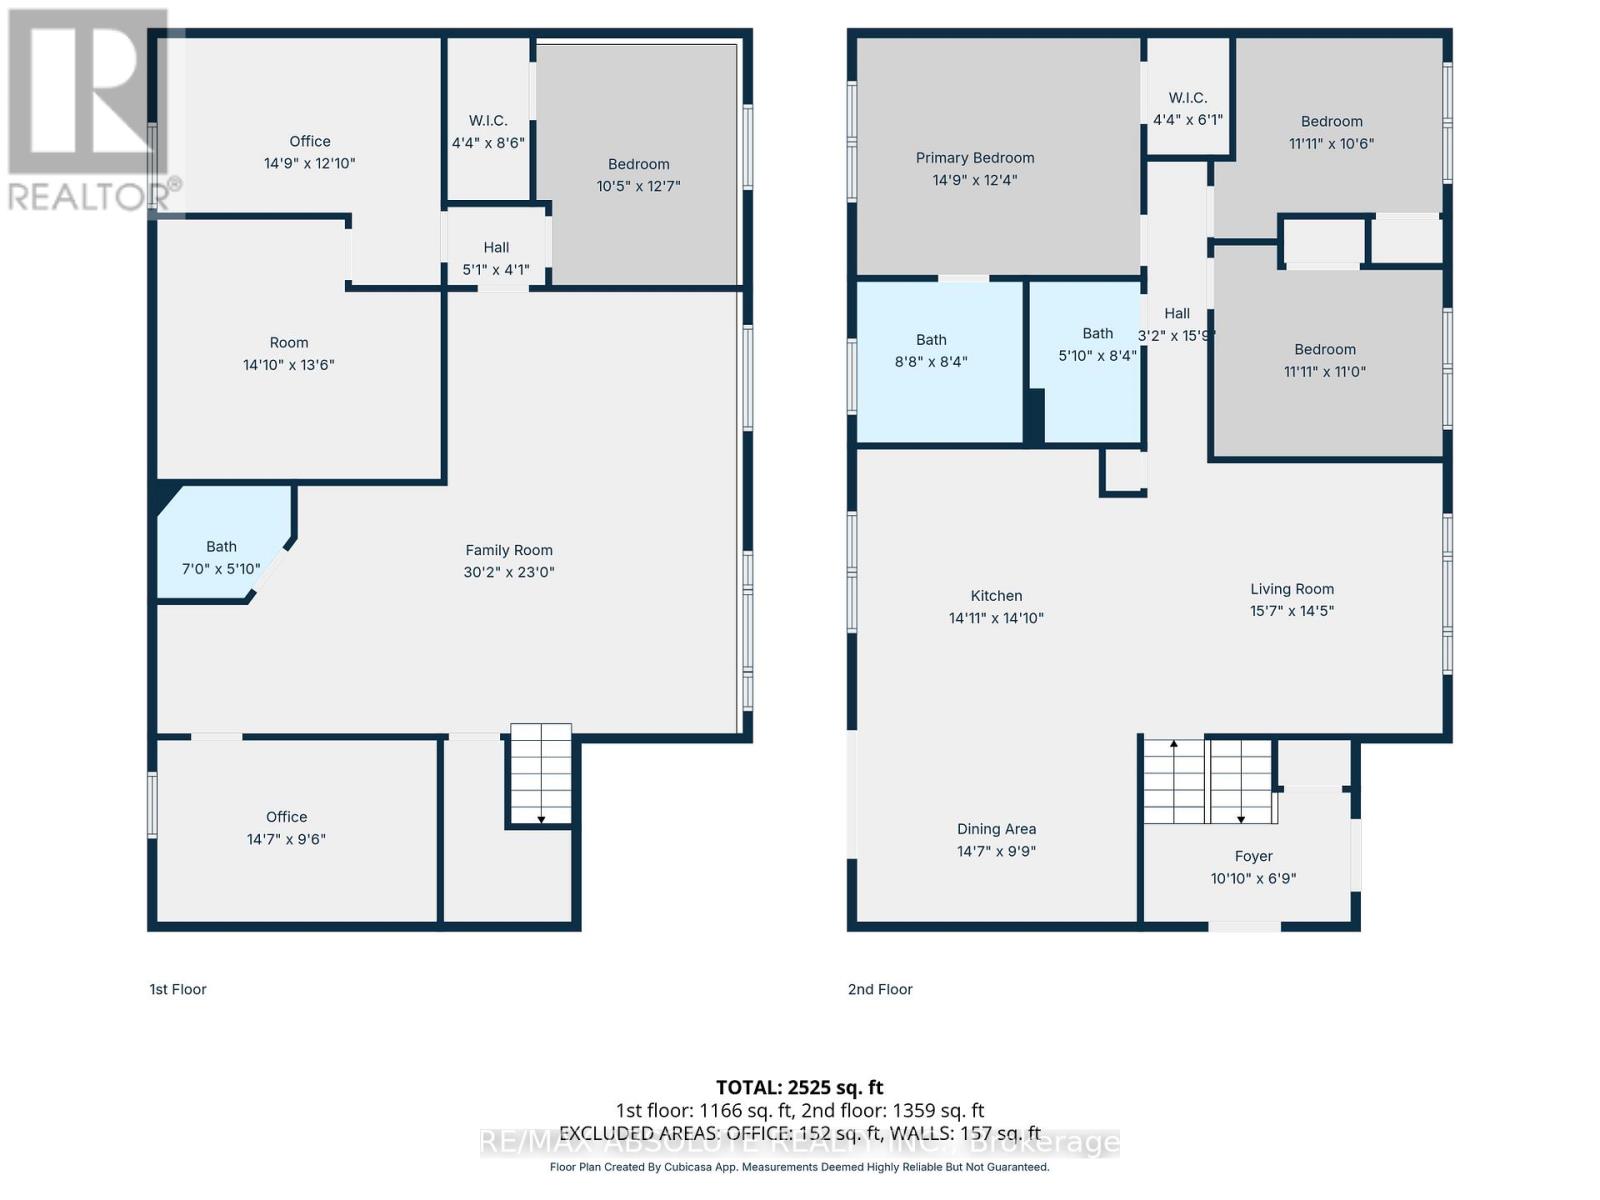
7 RACHELLE CRESCENT, North Grenville, Ontari...
$780,000
Welcome to 7 Rachelle Crescent - a beautifully updated bungalow tucked away on a quiet, pr ...
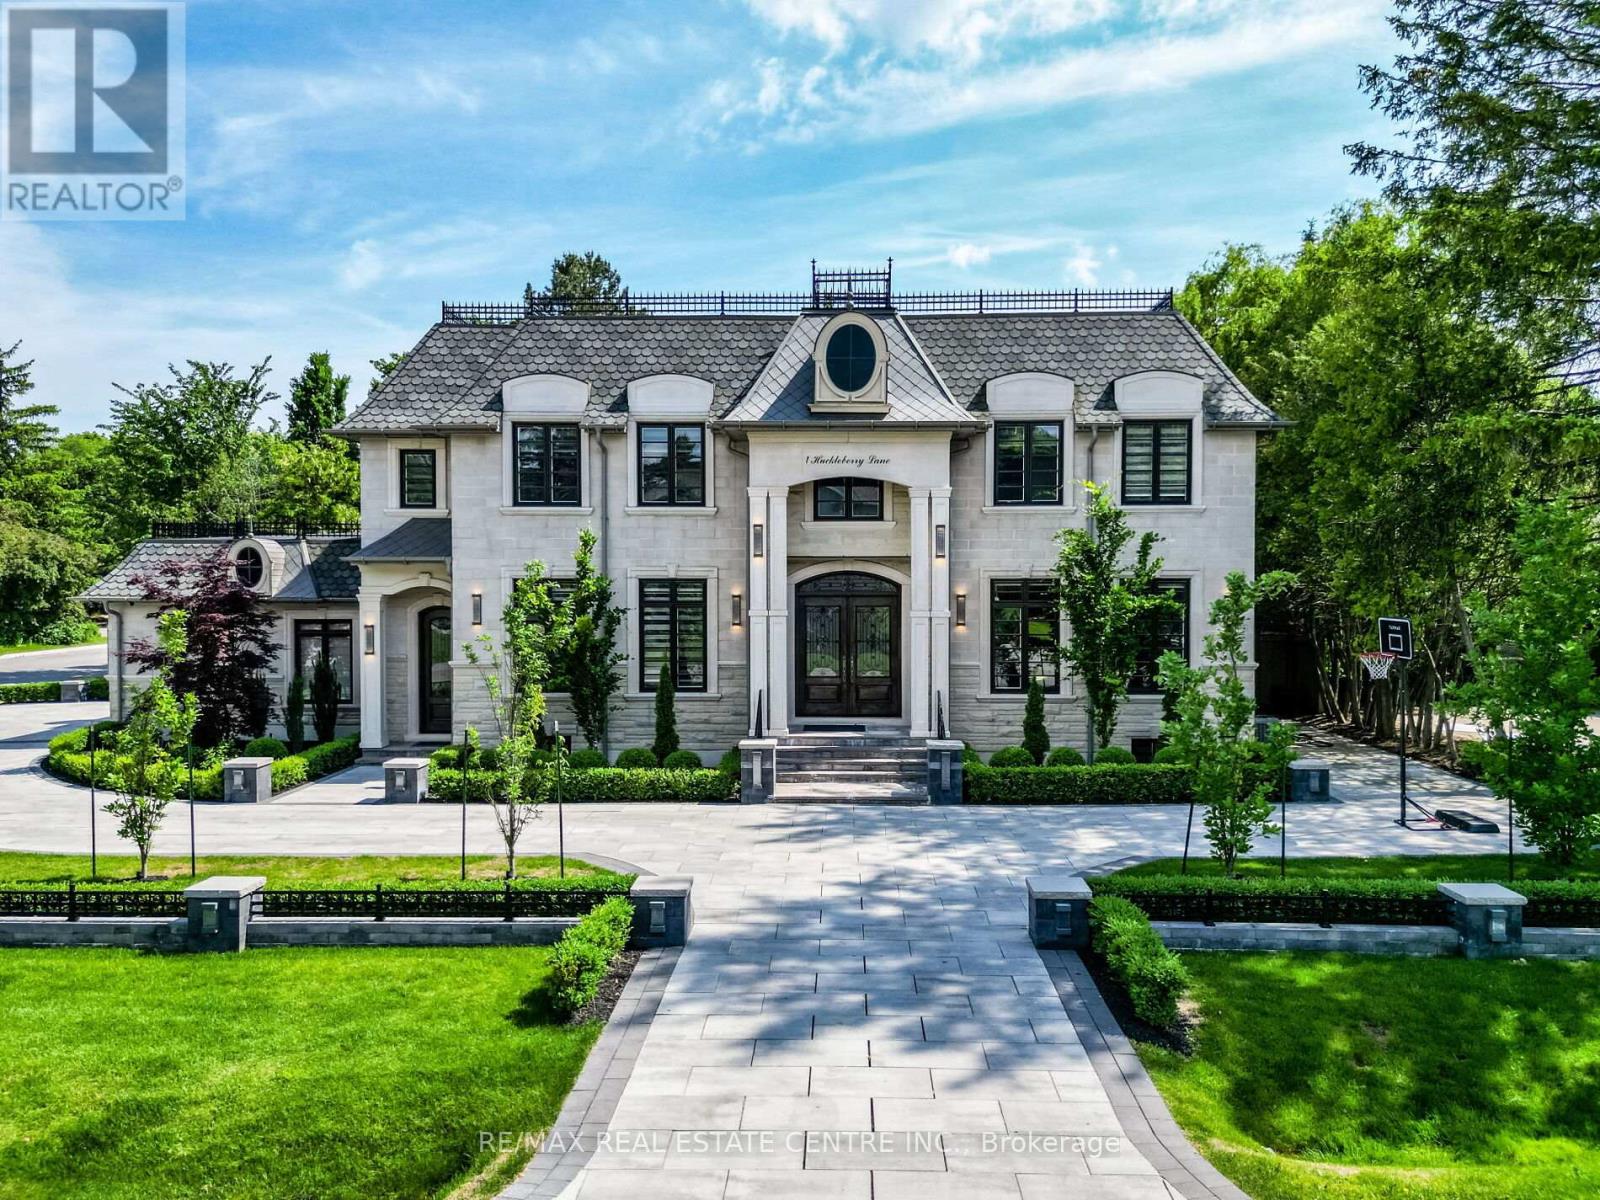
1 HUCKLEBERRY LANE, Markham (Bayview Glen), ...
$5,999,999
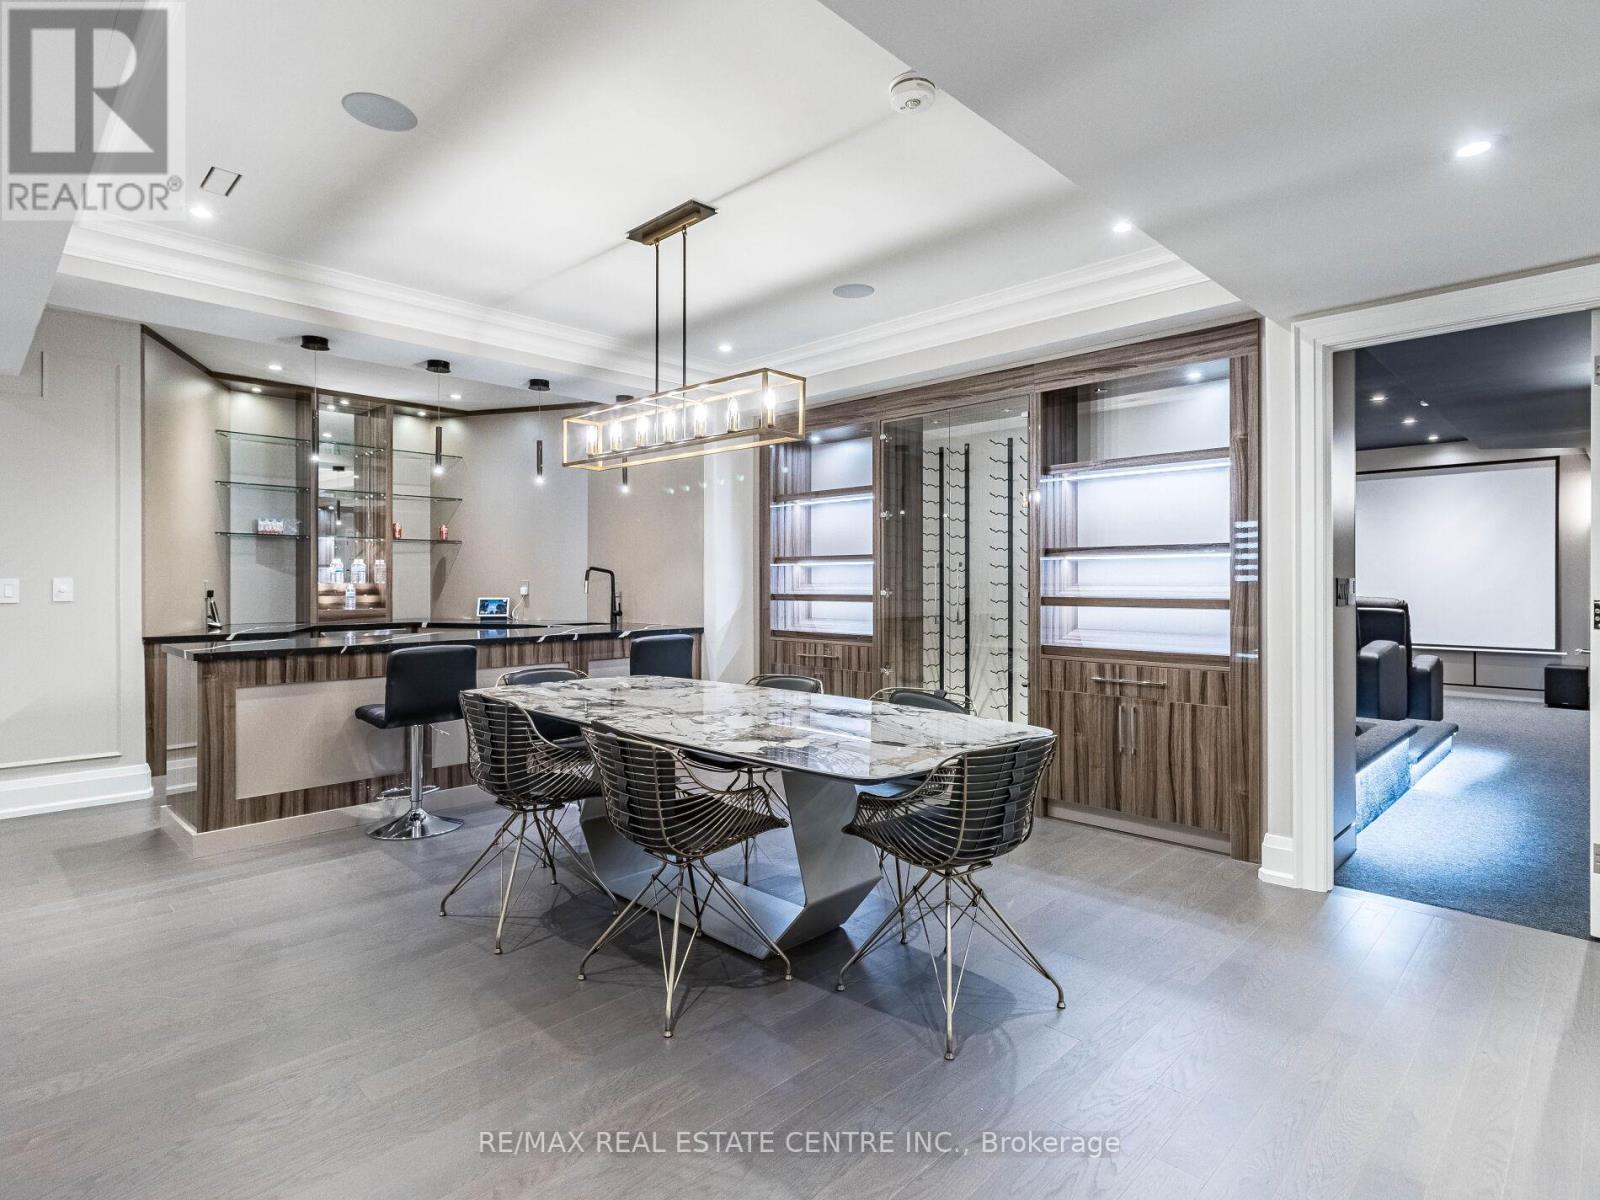
Spectacular Award Winning Architecture In The Heart Of Bayview Glen. Remarkable Blend Of L ...
1105 – 7 GRENVILLE STREET, Toronto (Ba...
$750,000
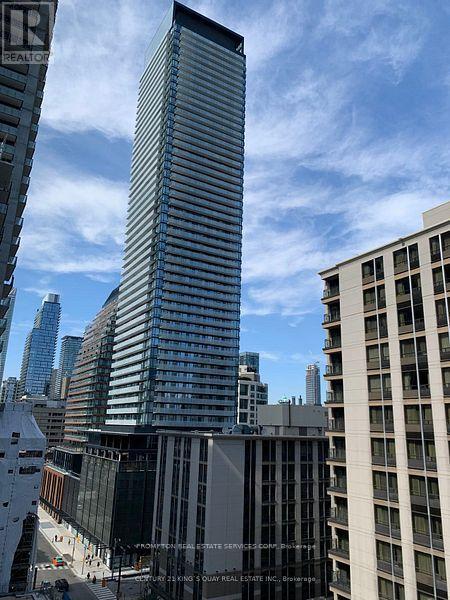
Welcome To YC Condos. One Of Toronto's Best Condominiums On The Bay Street Corridor. Good ...


