28 CHUCK ORMSBY CRESCENT,King (King City),,

$2,888,800
28 CHUCK ORMSBY CRESCENT, King (King City), King City
  • Updated On:
  • April 6, 2026
  • 6 Bedrooms
  • 5 Bathrooms

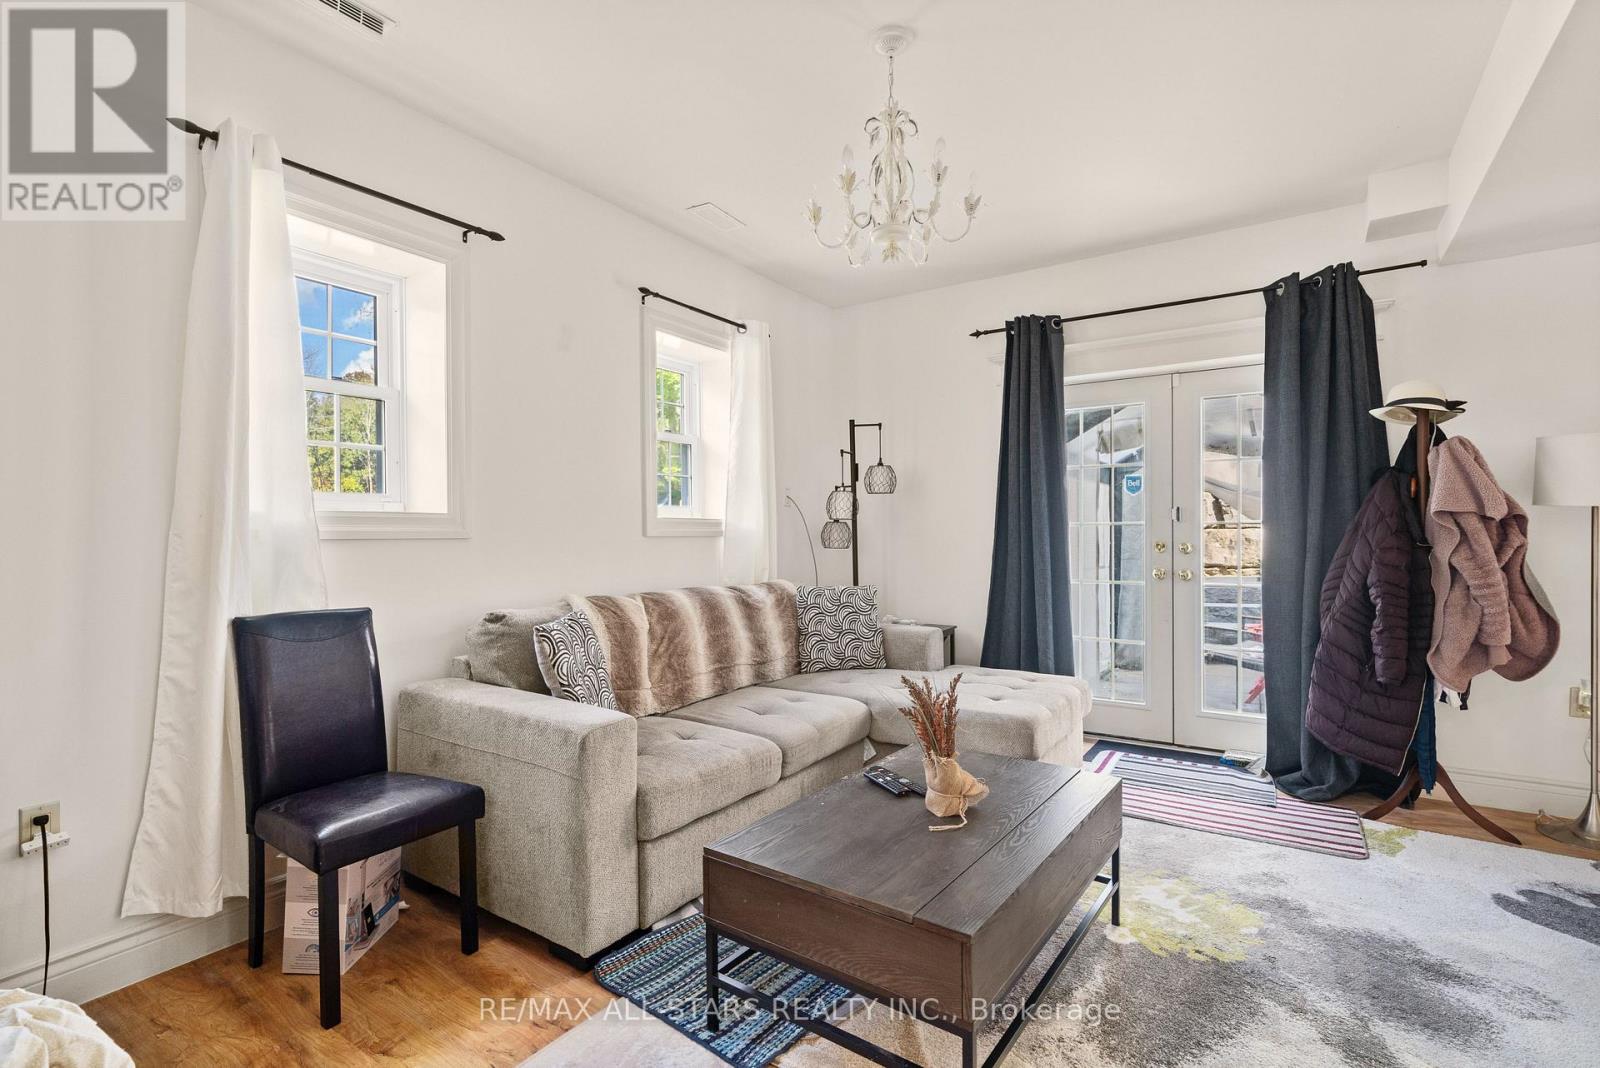
Located in the heart of King City, this beautiful bungaloft offers more than 6,900 square feet of finished living space in a community prized for its parks, trails, excellent schools, and quick access to the King City GO station. The home is introduced by a stone-and-stucco facade, a three-car garage, and landscaped grounds with a terrace and rear patio overlooking the ravine. Inside, soaring ceilings, hardwood floors, and detailed millwork set an elegant tone. The front foyer rises two storeys, leading to a series of principal rooms defined by coffered ceilings: a paneled office, a formal living and dining room, and a family room anchored by a gas fireplace. At the centre of the main level, the kitchen is fitted with dark-stained cabinetry, quartz counters, and a full suite of Wolf and Sub-Zero appliances. The adjoining breakfast area opens directly to the terrace. A main-floor primary suite with a spa-like ensuite and walk-in closet provides a private retreat, while a second bedroom with its own ensuite adds flexibility for family or guests. An elevator connects all three levels. The upper floor includes two additional bedrooms, a full bath, and a den well suited for children, extended family, or a separate study. The fully finished lower level is above grade, with oversized windows and French doors leading to the rear patio. This home includes total of 4 + 2 bed and 4 + 2 bath. Designed as a complete secondary living area, it includes a full kitchen with quartz counters and Samsung appliances, a dining area, a large recreation room with fireplaces, two bedrooms, and additional baths. This thoughtful layout makes the property especially accommodating for multi-generational living. Every detail of this residence reflects quality and enduring design, offering a rare opportunity in one of King City’s most desirable settings. (id:65066)

Address: 28 CHUCK ORMSBY CRESCENT
Area:
State/County:
Zip: L7B0A8
Country: Canada
Listing Id: N12890538
Price: $2,888,800
Bedrooms: 6
Bathrooms: 5
Basement: Finished, Walk out, N/A
BathroomsPartial: 1
BedroomsAboveGrade: 4
BedroomsBelowGrade: 2
CoListAgentKey: 1976185
CoListOfficeKey: 285151
CommonInterest: Freehold
CommunityFeatures: School Bus, Community Centre
Cooling: Central air conditioning
Directions: King Vaughan Rd./Keele St.
Flooring: Hardwood
FoundationDetails: Poured Concrete
FrontageLengthNumeric: 70
FrontageLengthNumericUnits: feet
Heating: Forced air, Natural gas
InternetAddressDisplayYN: 1
InternetEntireListingDisplayYN: 1
ListAOR: Toronto
ListAORKey: 82
ListAgentKey: 2104661
ListOfficeKey: 294305
ListingURL: www.realtor.ca/real-estate/29479564/28-chuck-ormsby-crescent-king-king-city-king-city
LivingAreaMaximum: 5000
LivingAreaMinimum: 3500
LivingAreaUnits: square feet
LotFeatures: Ravine, In-Law Suite
LotSizeDimensions: 70 x 125 FT
ModificationTimestamp: April 6, 2026 at 05:25pm
OriginalEntryTimestamp: March 17, 2026 at 02:36pm
OriginatingSystemName: Toronto Regional Real Estate Board
ParkingFeatures: Attached Garage, Garage
ParkingTotal: 9
PhotosChangeTimestamp: March 17, 2026 at 02:36pm
PhotosCount: 44
PostalCode: L7B0A8
Rooms: Living room: Main level, 4.01 x 3.31 meters | Kitchen: Lower level, 7.05 x 4.01 meters | Dining room: Lower level, 7.69 x 4.62 meters | Eating area: Lower level, 3.37 x 4.03 meters | Office: Main level, 3.63 x 3.01 meters | Recreational, Games room: Lower level, 12.14 x 8.95 meters | Bedroom: Lower level, 7.9 x 5.55 meters | Bathroom: Lower level, 0 x 0 meters | Dining room: Main level, 3.82 x 3.92 meters | Kitchen: Main level, 6.28 x 4.01 meters | Family room: Main level, 5.3 x 4.62 meters | Primary Bedroom: Main level, 6.04 x 4.43 meters | Bedroom 2: Main level, 3.35 x 3.96 meters | Loft: Second level, 5.63 x 10.97 meters | Bedroom 3: Second level, 3.93 x 6.86 meters | Bedroom 4: Second level, 3.98 x 6.3 meters
Sewer: Sanitary sewer
StatusChangeTimestamp: April 6, 2026 at 05:00pm
Stories: 1.5
StreetName: Chuck Ormsby
StreetNumber: 28
StreetSuffix: Crescent
StructureType: House
TaxAnnualAmount: 14105.23
WaterSource: Municipal water
Other Features
Brick
Central Vacuum
Dishwasher
Dryer
Garage door opener remote(s)
Gas stove(s)
Has Fireplace
Hood Fan
Microwave
Refrigerator
Stone
Washer

Property Reviews

No reviews found.
You need to login in order to post a review

yelp logo

$14,811.45
per month
  • Principal and Interest
  • Property Tax
  • HOA fee
  • Private Mortgage Insurance

$ 11,200.45

Mon 25 May
Tue 26 May
Wed 27 May
Thu 28 May
Fri 29 May
Sat 30 May
Sun 31 May
Mon 01 Jun
Tue 02 Jun
Wed 03 Jun
In Person
Video Chat
Your information

Similar Listings

358C MARTINDALE ROAD,St. Catharines (Martind...

$2,999,500
Pristine waterfront living meets timeless European elegance. This extraordinary custom bui ...
Active

6 HEMLOCK DRIVE, Tillsonburg, Ontario

$854,900
Rare opportunity to build a stunning bungalow on a premium 65' wide lot with a 3-car garag ...
Active

3 CRAWFORD Place, Paris, Ontario

$709,900
Sold as is, where is basis. Seller makes no representations and/ or warranties. All room s ...
3 3 1,272.00 ft2details
Active

18 BLYTHE SHORE ROAD,Kawartha Lakes (Verulam...

$859,900
Back on Market! Welcome to this stunning country homestead built in 2013, offering the per ...

Schedule a tour

Mon 25 May
Tue 26 May
Wed 27 May
Thu 28 May
Fri 29 May
Sat 30 May
Sun 31 May
Mon 01 Jun
Tue 02 Jun
Wed 03 Jun
In Person
Video Chat
Your information

Compare Listings