277 JARVIS STREET, Oshawa (O’Neill), Ontario

$549,000
277 JARVIS STREET, Oshawa (O'Neill), O'Neill
  • Updated On:
  • March 13, 2026
  • 4 Bedrooms
  • 2 Bathrooms

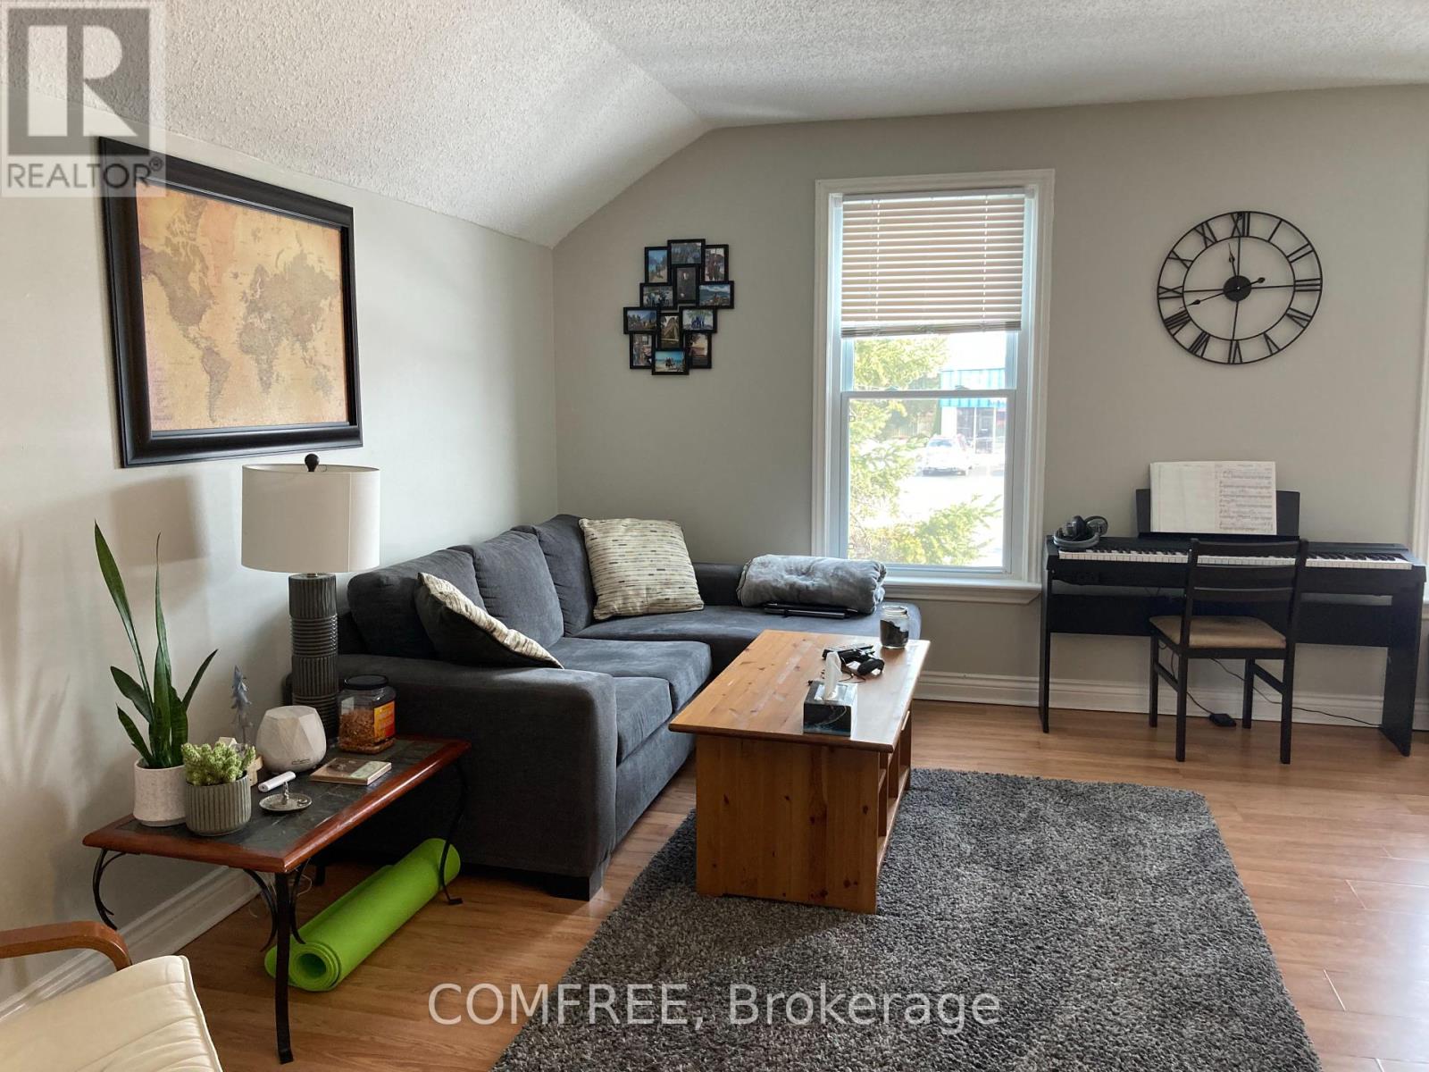
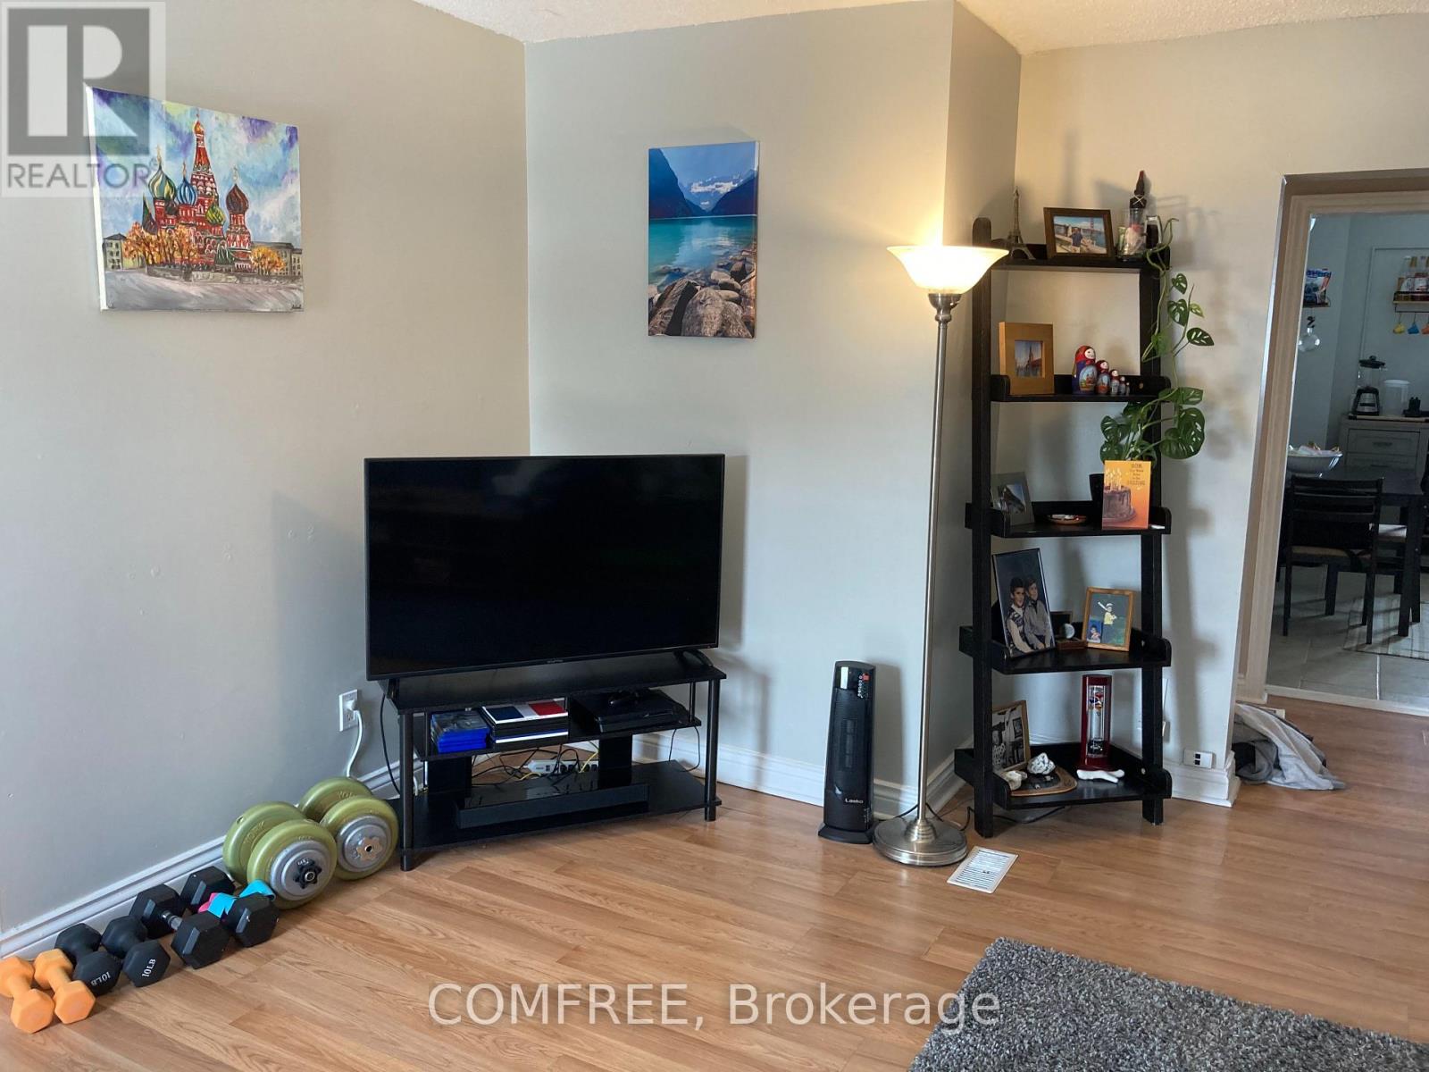
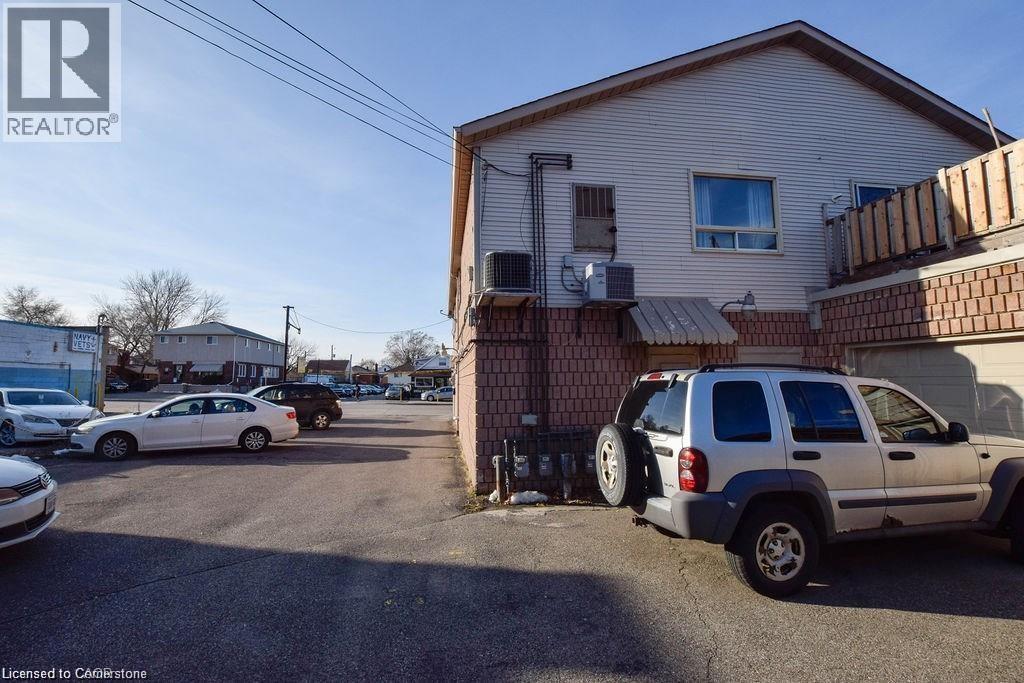
Excellent investment opportunity in central Oshawa. 277 Jarvis Street is a legal duplex offering two self-contained units in a high-demand rental area, including a main floor 1-bedroom unit accessed from the rear entrance and a spacious two-level 3-bedroom unit accessed from the front entrance, creating a practical multi-unit layout. The neighbouring property at 275 Jarvis Street is also available for sale, creating a rare opportunity to purchase one duplex with two legal units or acquire both properties together for four legal rental units across two properties. Conveniently located close to downtown Oshawa, transit, schools, shopping, and everyday amenities, this property is well positioned for consistent rental demand and strong income potential in a well-established rental market. (id:65066)

Address: 277 JARVIS STREET
Area:
State/County:
Zip: L1G5K8
Country: Canada
Listing Id: E12878134
Price: $549,000
Bedrooms: 4
Bathrooms: 2
Basement: Full
BedroomsAboveGrade: 3
BedroomsBelowGrade: 1
CoListAgentKey: 2230695
CoListOfficeKey: 294650
Cooling: None
Directions: Cross Streets: Ritson Rd & Adelaide Ave E. ** Directions: From Ritson Rd, head west on Adelaide Ave E, then north on Jarvis St. Property will be on the east side of the street.
FoundationDetails: Block
FrontageLengthNumeric: 20
FrontageLengthNumericUnits: feet
Heating: Forced air, Natural gas
InternetAddressDisplayYN: 1
InternetEntireListingDisplayYN: 1
ListAOR: Toronto
ListAORKey: 82
ListAgentKey: 2230696
ListOfficeKey: 294650
ListingURL: www.realtor.ca/real-estate/29464951/277-jarvis-street-oshawa-oneill-oneill
LivingAreaMaximum: 1500
LivingAreaMinimum: 1100
LivingAreaUnits: square feet
LotSizeDimensions: 20 x 103 FT
ModificationTimestamp: March 12, 2026 at 09:40pm
OriginalEntryTimestamp: March 12, 2026 at 09:31pm
OriginatingSystemName: Toronto Regional Real Estate Board
ParkingFeatures: No Garage
ParkingTotal: 2
PhotosChangeTimestamp: March 12, 2026 at 09:31pm
PhotosCount: 6
PostalCode: L1G5K8
Rooms: Kitchen: Second level, 2.7 x 3.36 meters | Living room: Upper Level, 3.89 x 5.11 meters | Kitchen: Main level, 3.27 x 4.58 meters | Living room: Main level, 3.81 x 3.07 meters | Bedroom: Main level, 3.61 x 2 meters
Sewer: Sanitary sewer
StatusChangeTimestamp: March 12, 2026 at 09:31pm
Stories: 2.5
StreetName: Jarvis
StreetNumber: 277
StreetSuffix: Street
StructureType: Duplex
TaxAnnualAmount: 3155.66
TaxYear: 2025
WaterSource: Municipal water
Other Features
Brick
Property Attached

Property Reviews

No reviews found.
You need to login in order to post a review

yelp logo

$2,814.83
per month
  • Principal and Interest
  • Property Tax
  • HOA fee
  • Private Mortgage Insurance

$ 2,128.58

Mon 25 May
Tue 26 May
Wed 27 May
Thu 28 May
Fri 29 May
Sat 30 May
Sun 31 May
Mon 01 Jun
Tue 02 Jun
Wed 03 Jun
In Person
Video Chat
Your information

Similar Listings

Active

36 MAIN STREET E, Mississippi Mills, Ontario

$7,230,000
Modern luxury meets unbeatable location with this prime investment opportunity in vibrant ...
18,807.00 ft2details
Active

463 DIVISION STREET,Cobourg,,

$639,000
Charming Century Home Duplex in Prime Downtown Cobourg Location. Step into timeless charm ...
Active

120 PARKDALE Avenue N,Hamilton,,

$1,285,000
4900 square feet on 2 floors, C5 Zoning Community Shopping and Residential. Great high tra ...
3 6 4,902.00 ft2details

641 PRINCESS STREET,Kingston (Central City E...

$3,950,000
Prime infill development opportunity at the corner of Princess Street and Victoria Street ...
1.00 ft2details

Schedule a tour

Mon 25 May
Tue 26 May
Wed 27 May
Thu 28 May
Fri 29 May
Sat 30 May
Sun 31 May
Mon 01 Jun
Tue 02 Jun
Wed 03 Jun
In Person
Video Chat
Your information

Compare Listings