27 BURNSIDE BRIDGE ROAD, McDougall, Ontario

$799,000
27 BURNSIDE BRIDGE ROAD, McDougall, McDougall
  • Updated On:
  • March 16, 2026
  • 3 Bedrooms
  • 2 Bathrooms

Mill Lake Hideaway – 420 Feet of Sunset Shoreline. Welcome to this charming year-round waterfront home on beautiful Mill Lake just minutes from Parry Sound. Set on a private 1.06-acre lot with an impressive 420 feet of western-facing shoreline this property blends historic character with modern comfort. A paved driveway leads to an inviting foyer and open-concept kitchen and dining area flowing onto a spacious deck with sweeping lake views. The bright living room, warmed by a propane fireplace, is surrounded by windows that flood the space with natural light. Upstairs offers three comfortable bedrooms and a four-piece bathroom. The level waterfront features sandy beach access and a dock-perfect for relaxed lakeside living. Additional highlights include a 32-foot Layton trailer with two queen beds, kitchen and three-piece bath for guests plus a 10′ x 20′ utility shed for storage. Mill Lake is part of a scenic three-lake chain ideal for kayaking, canoeing and boating. Enjoy the peace of waterfront living with shops, dining, theatre and the soon-to-be-completed West Parry Sound Recreation Centre just minutes away. Take a walk around-you’ll quickly see why this is a place to call home. (SRA not owned) (id:65066)

Address: 27 BURNSIDE BRIDGE ROAD
City:
Area:
State/County:
Zip: P2A2W9
Country: Canada
Listing Id: X12721810
Price: $799,000
Bedrooms: 3
Bathrooms: 2
Basement: Walk out, Walk-up, N/A, N/A
BathroomsPartial: 1
BedroomsAboveGrade: 3
BuildingFeatures: Fireplace(s)
CoListAgentKey: 1981573
CoListOfficeKey: 286747
CommonInterest: Freehold
CommunityFeatures: School Bus
Directions: Cross Streets: Highway 124. ** Directions: Highway 400 N, exit 231 for Highway 124. Follow for 1.7km, right onto Burnside Bridge Road to #27 SOP.
FoundationDetails: Stone, Block
FrontageLengthNumeric: 420
FrontageLengthNumericUnits: feet
Heating: Forced air, Propane
InternetAddressDisplayYN: 1
InternetEntireListingDisplayYN: 1
ListAOR: OnePoint
ListAORKey: 47
ListAgentKey: 1480148
ListOfficeKey: 56612
ListingURL: www.realtor.ca/real-estate/29280636/27-burnside-bridge-road-mcdougall-mcdougall
LivingAreaMaximum: 1500
LivingAreaMinimum: 1100
LivingAreaUnits: square feet
LotFeatures: Level lot, Wooded area, Irregular lot size, Level
LotSizeDimensions: 420 x 206 FT
ModificationTimestamp: March 16, 2026 at 08:40pm
OriginalEntryTimestamp: January 22, 2026 at 07:51pm
OriginatingSystemName: OnePoint Association of REALTORS®
ParkingFeatures: No Garage
ParkingTotal: 6
PhotosChangeTimestamp: January 22, 2026 at 07:51pm
PhotosCount: 50
PostalCode: P2A2W9
Rooms: Bedroom: Upper Level, 3.87 x 2.84 meters | Workshop: Lower level, 4.39 x 4.17 meters | Other: Lower level, 2.36 x 6.33 meters | Laundry room: Lower level, 3.18 x 6.41 meters | Kitchen: Main level, 4.62 x 2.22 meters | Dining room: Main level, 4.64 x 4.35 meters | Living room: Main level, 5.56 x 3.99 meters | Bathroom: Main level, 1.68 x 1.61 meters | Other: Main level, 4.55 x 1.7 meters | Primary Bedroom: Upper Level, 4.12 x 4.11 meters | Bedroom: Upper Level, 2.22 x 4.1 meters | Bathroom: Upper Level, 2.48 x 3.6 meters | Office: Upper Level, 2.12 x 2.65 meters
SecurityFeatures: Smoke Detectors
Sewer: Septic System
StatusChangeTimestamp: March 16, 2026 at 08:30pm
Stories: 2
StreetName: BURNSIDE BRIDGE
StreetNumber: 27
StreetSuffix: Road
StructureType: House
TaxAnnualAmount: 3540
TaxYear: 2026
Utilities: Electricity, Wireless
View: View of water, Direct Water View
WaterBodyName: Mill Lake
WaterSource: Lake/River Water Intake
WaterfrontFeatures: Waterfront on lake
ZoningDescription: WF1
Other Features
Dryer
Freezer
Has Fireplace
Microwave
Refrigerator
Stove
Vinyl siding
Washer
Water Heater
Window Coverings

Property Reviews

No reviews found.
You need to login in order to post a review

yelp logo

$4,096.63
per month
  • Principal and Interest
  • Property Tax
  • HOA fee
  • Private Mortgage Insurance

$ 3,097.88

Tue 26 May
Wed 27 May
Thu 28 May
Fri 29 May
Sat 30 May
Sun 31 May
Mon 01 Jun
Tue 02 Jun
Wed 03 Jun
Thu 04 Jun
In Person
Video Chat
Your information

Similar Listings

Active

56 & 58 DELAWANA Drive,Hamilton,,

$679,900
TWO HOMES FOR THE PRICE OF ONE! 56 & 58 Delawana Drive offers a front-and-back attache ...
6 2 2,580.00 ft2details

33 CRETNEY DRIVE, Prince Edward County (Well...

$322,900
One of Wellington on the Lake's smaller homes @ 1160 sq ft - features two bedrooms, 1.5 ba ...
Active

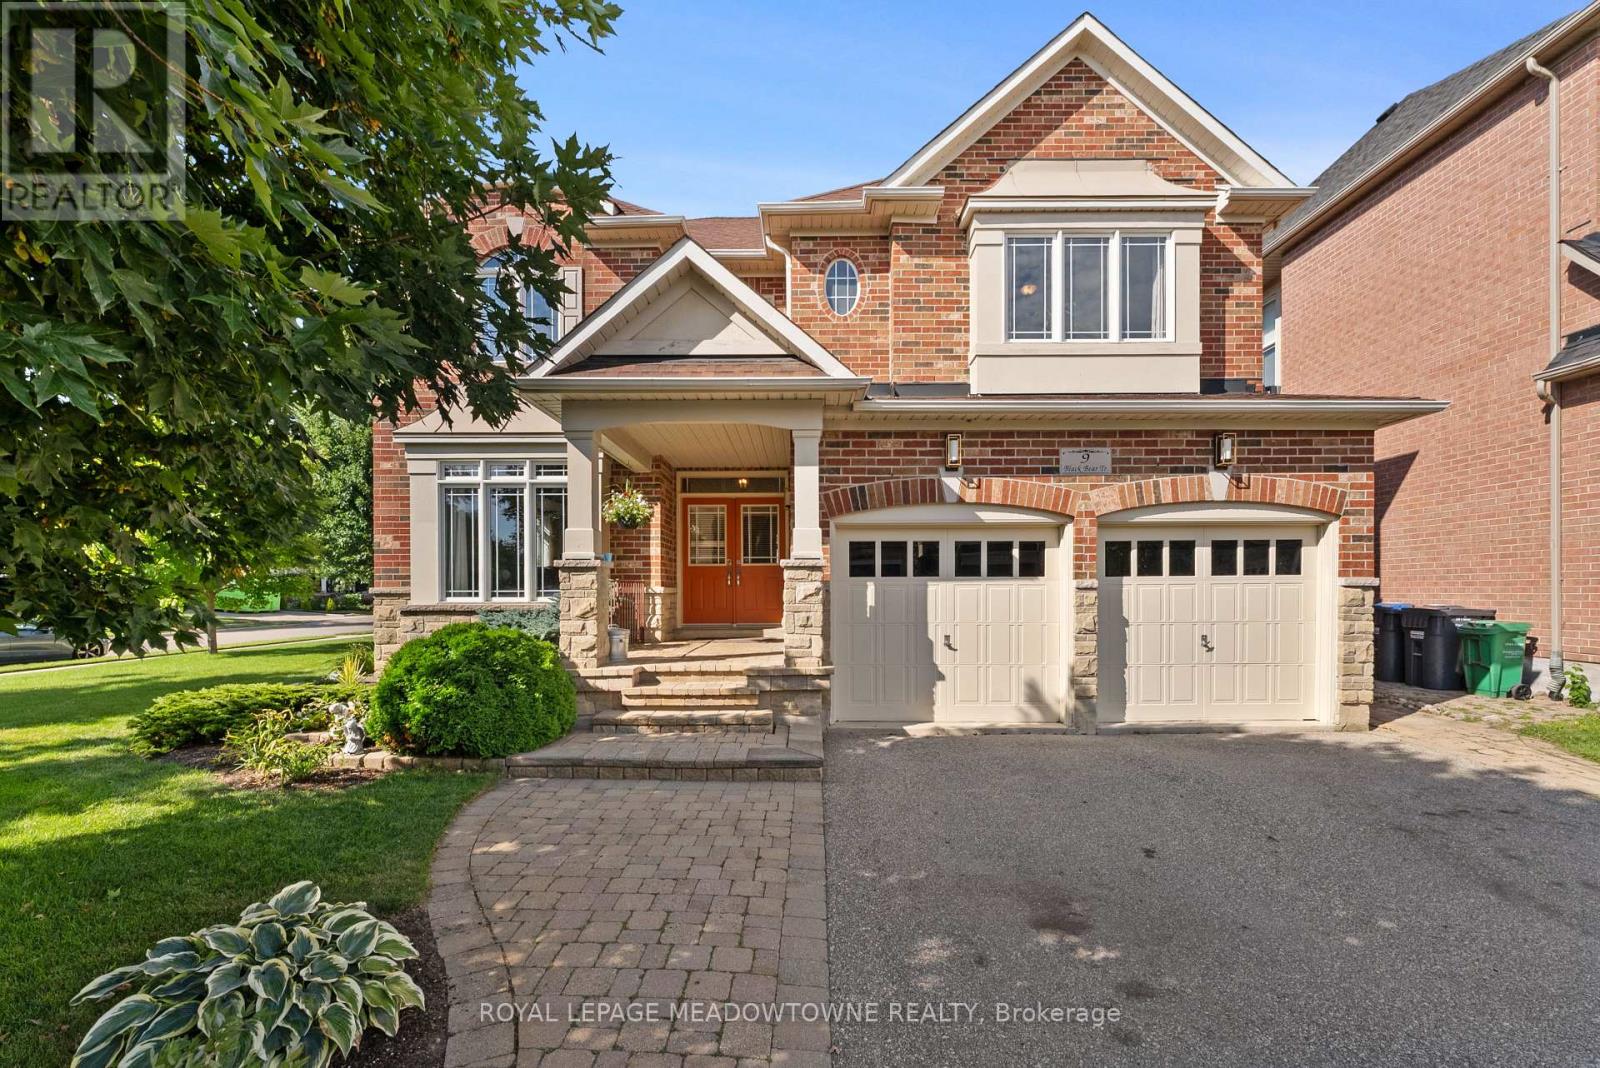
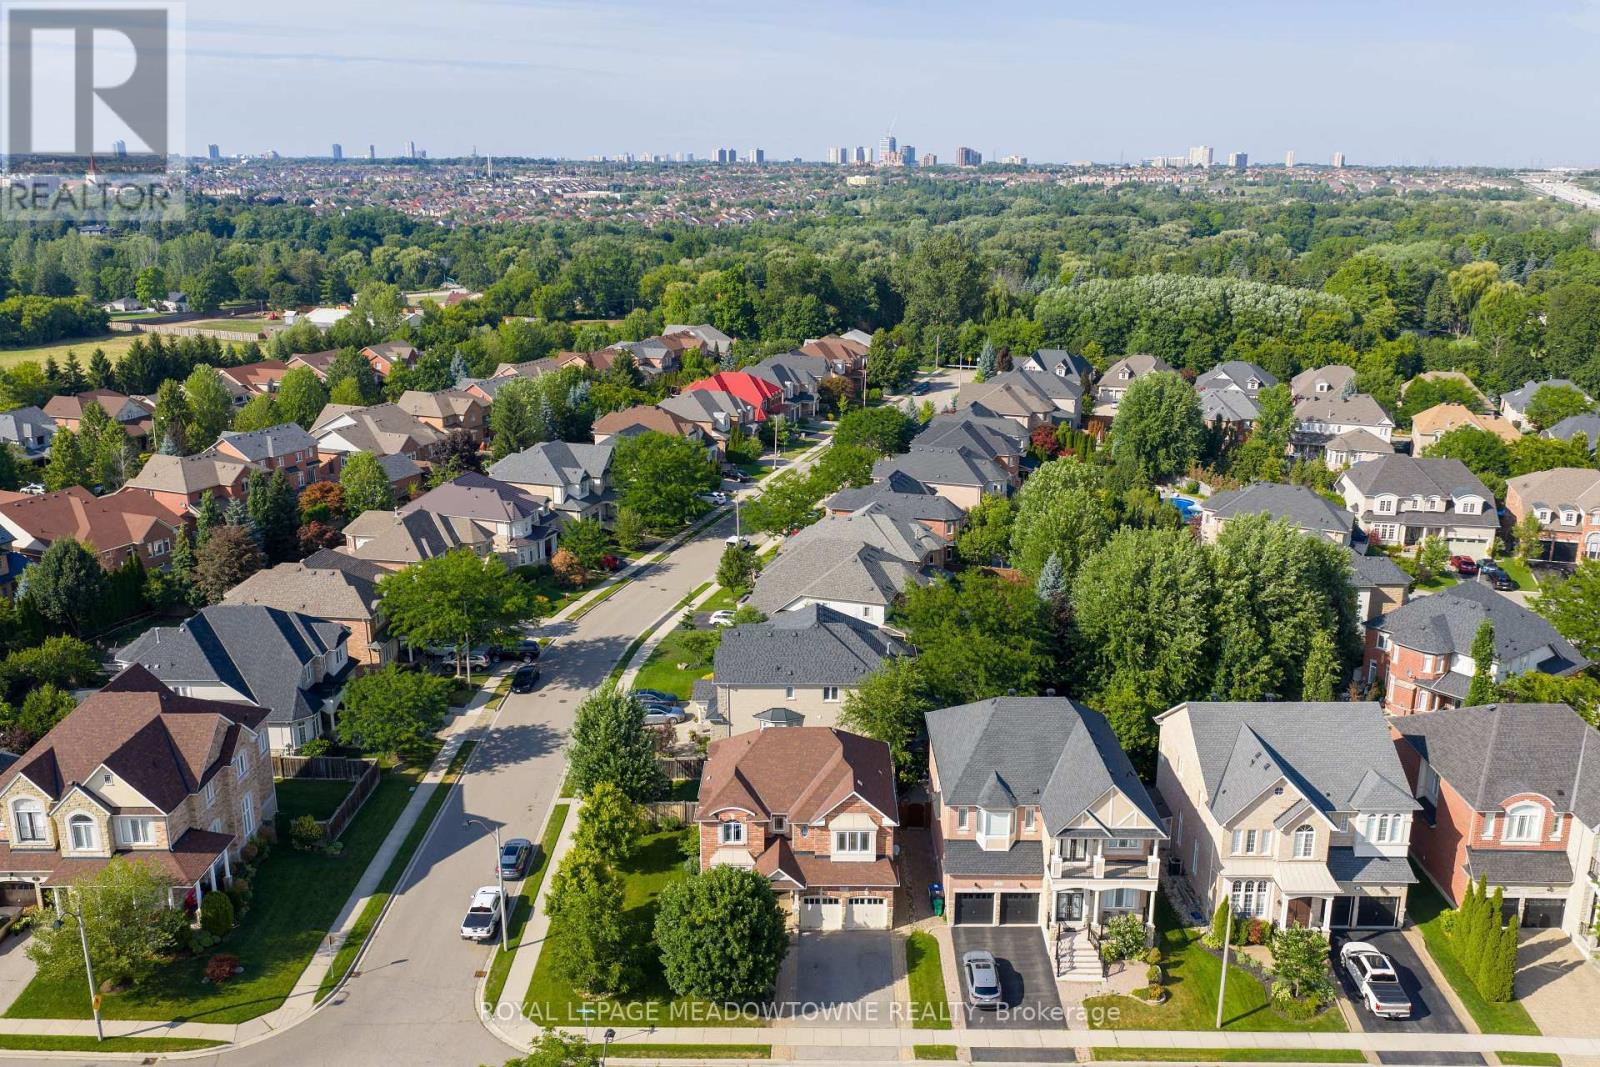
9 BLACK BEAR TRAIL,Brampton (Bram West),,

$1,275,000
Welcome to 9 Black Bear Trail-this spacious over 2600 sq ft 4-bedroom home sits on a premi ...

2054 TEESIDE COURT,Mississauga (Central Erin...

$1,449,000
Exceptional Pie-Shaped Lot - Over 90 Feet Wide! Steps to Credit Valley Hospital. Nestled o ...

Schedule a tour

Tue 26 May
Wed 27 May
Thu 28 May
Fri 29 May
Sat 30 May
Sun 31 May
Mon 01 Jun
Tue 02 Jun
Wed 03 Jun
Thu 04 Jun
In Person
Video Chat
Your information

Compare Listings