
- Updated On:
- March 30, 2026
- 3 Bedrooms
- 3 Bathrooms
This luxury townhome features an o/c Kitchen with stainless steal appliances looking out to cozy living and dining room with beautiful hardwood floors and a W/O to a fully fenced back yard with beautiful Perennial garden and interlocked grounds adds the right touch to entertain in. Walk up to the 2nd floor to find 3 spacious bedrooms with beautiful hardwood floors and an upgraded bathroom. You can also enjoy a fully finished basement with a 3pc Bathroom, a grate mancave or how ever you want to enjoy it. This home is for anyone who wants to live in affordable luxury living. (id:65066)
Listing Id: W12839956
Price: $699,800
Bedrooms: 3
Bathrooms: 3
AssociationFee: 657.52
AssociationFeeFrequency: Monthly
AssociationFeeIncludes: Common Area Maintenance, Water, Insurance, Parking
AssociationName: Provincial Property Management 905-238-6104
Basement: Finished, Full
BathroomsPartial: 1
BedroomsAboveGrade: 3
CoListAgentKey: 1926285
CoListOfficeKey: 269129
CommonInterest: Condo/Strata
CommunityFeatures: Pets Allowed With Restrictions
Cooling: Central air conditioning
Directions: Creditview Rd/Falconer Dr
Flooring: Hardwood, Ceramic
Heating: Forced air, Natural gas
InternetAddressDisplayYN: 1
InternetEntireListingDisplayYN: 1
ListAOR: Toronto
ListAORKey: 82
ListAgentKey: 1589061
ListOfficeKey: 269129
ListingURL: www.realtor.ca/real-estate/29421443/27-121-falconer-drive-mississauga-streetsville-streetsville
LivingAreaMaximum: 1399
LivingAreaMinimum: 1200
LivingAreaUnits: square feet
OriginatingSystemName: Toronto Regional Real Estate Board
ParkingFeatures: Attached Garage, Garage
ParkingTotal: 2
PhotosCount: 31
PostalCode: L5N2K8
Rooms: Kitchen: Main level, 3.2 x 2.8 meters | Living room: Main level, 4.72 x 2.97 meters | Dining room: Main level, 2.93 x 2.92 meters | Primary Bedroom: Second level, 5.1 x 3.8 meters | Bedroom 2: Second level, 4.15 x 2.89 meters | Bedroom 3: Second level, 3.3 x 2.96 meters | Recreational, Games room: Lower level, 5.67 x 4.6 meters
Stories: 2
StreetName: Falconer
StreetNumber: 121
StreetSuffix: Drive
StructureType: Row / Townhouse
TaxAnnualAmount: 3303.8
UnitNumber: 27
Other Features
Aluminum siding
Central Vacuum
Dishwasher
Dryer
Garage door opener
Garage door opener remote(s)
Property Attached
Refrigerator
Stove
Washer
Window Coverings
Property Reviews
No reviews found.
You need to login in order to post a review

$3,588.01
per month
- Principal and Interest
- Property Tax
- HOA fee
- Private Mortgage Insurance
$ 2,713.26
Mon
25
May
Tue
26
May
Wed
27
May
Thu
28
May
Fri
29
May
Sat
30
May
Sun
31
May
Mon
01
Jun
Tue
02
Jun
Wed
03
Jun
Your information
Similar Listings
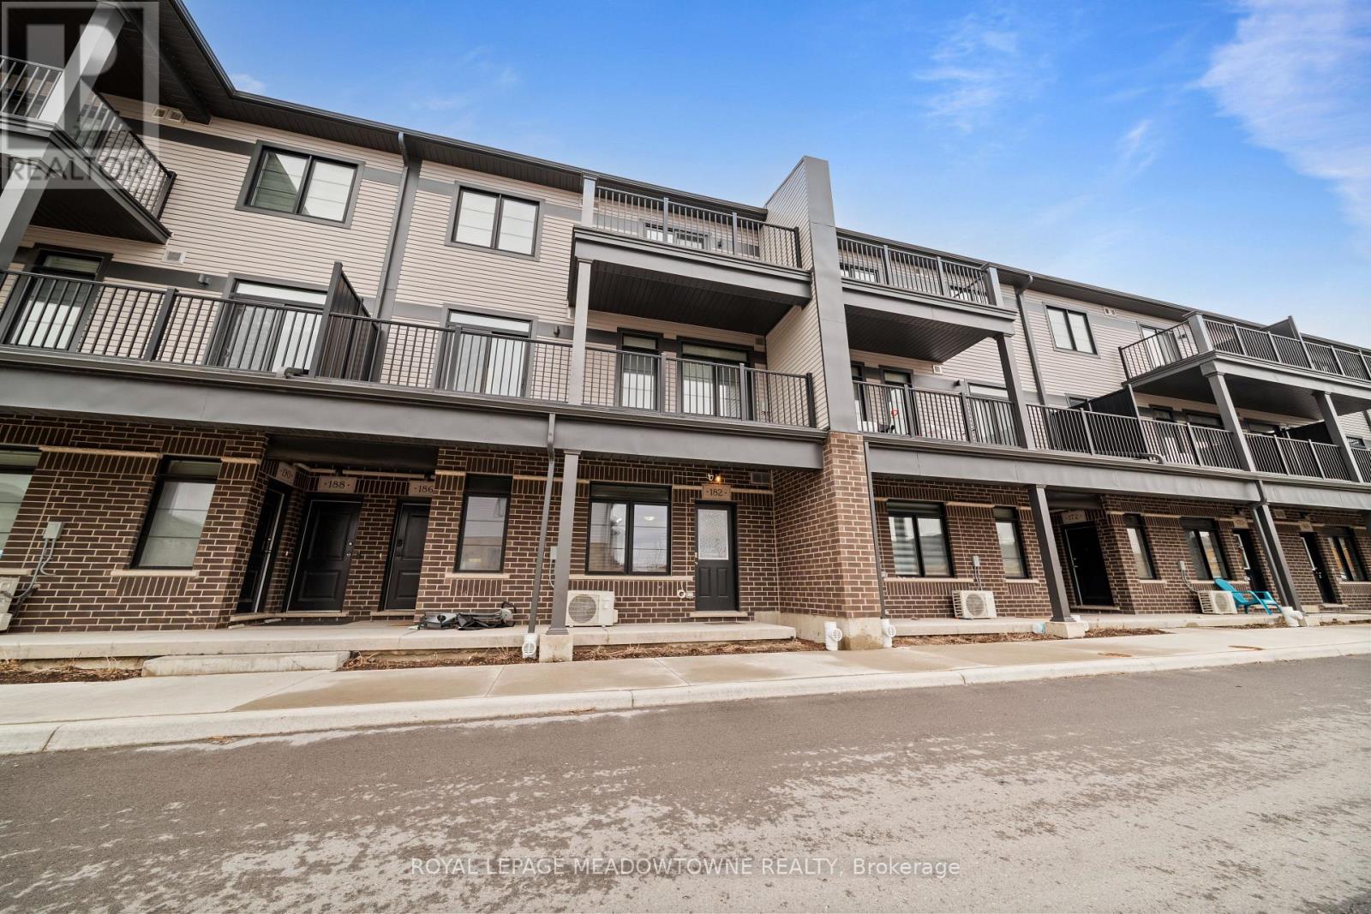
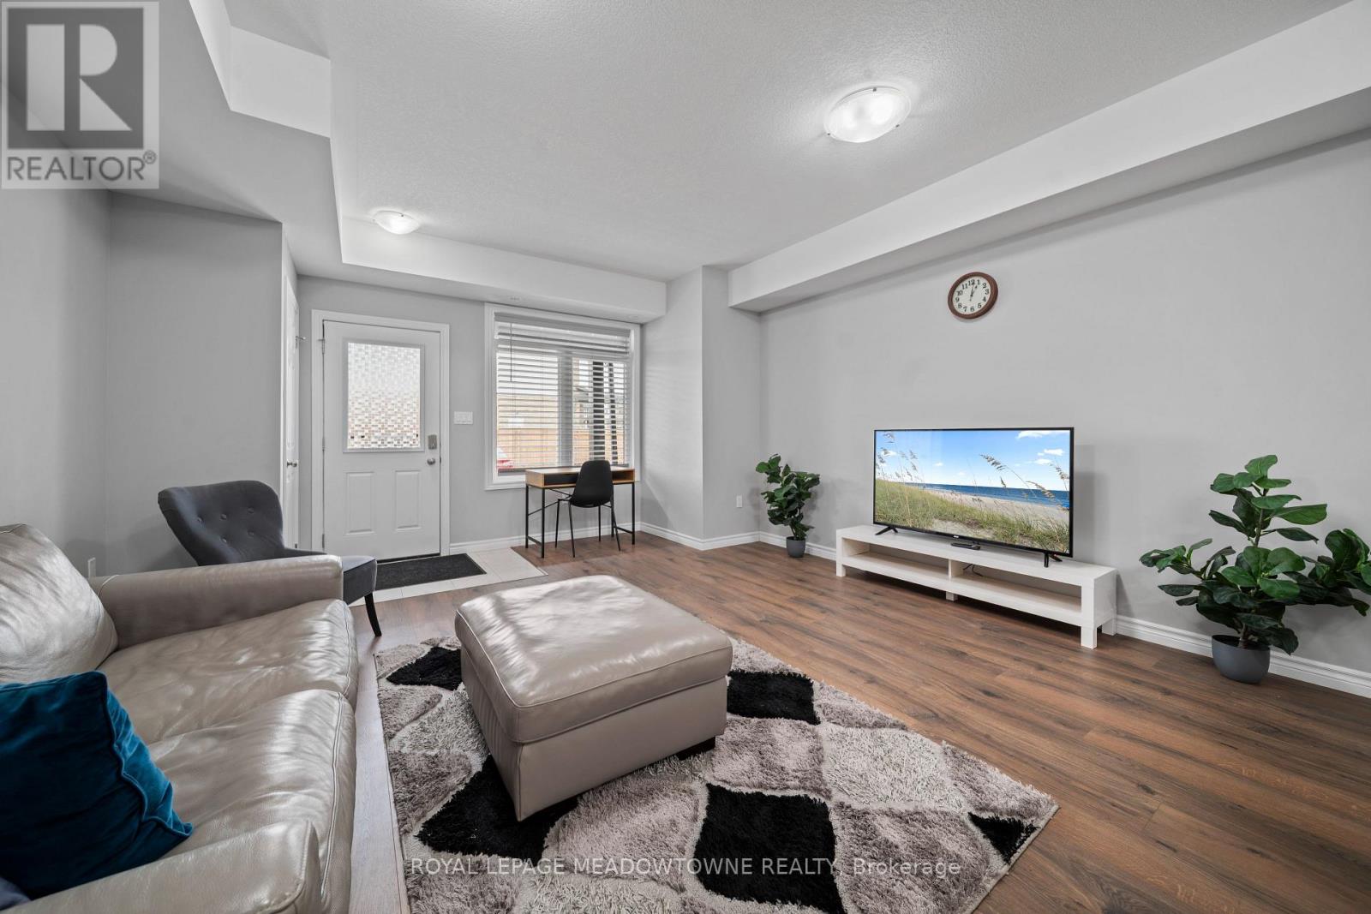
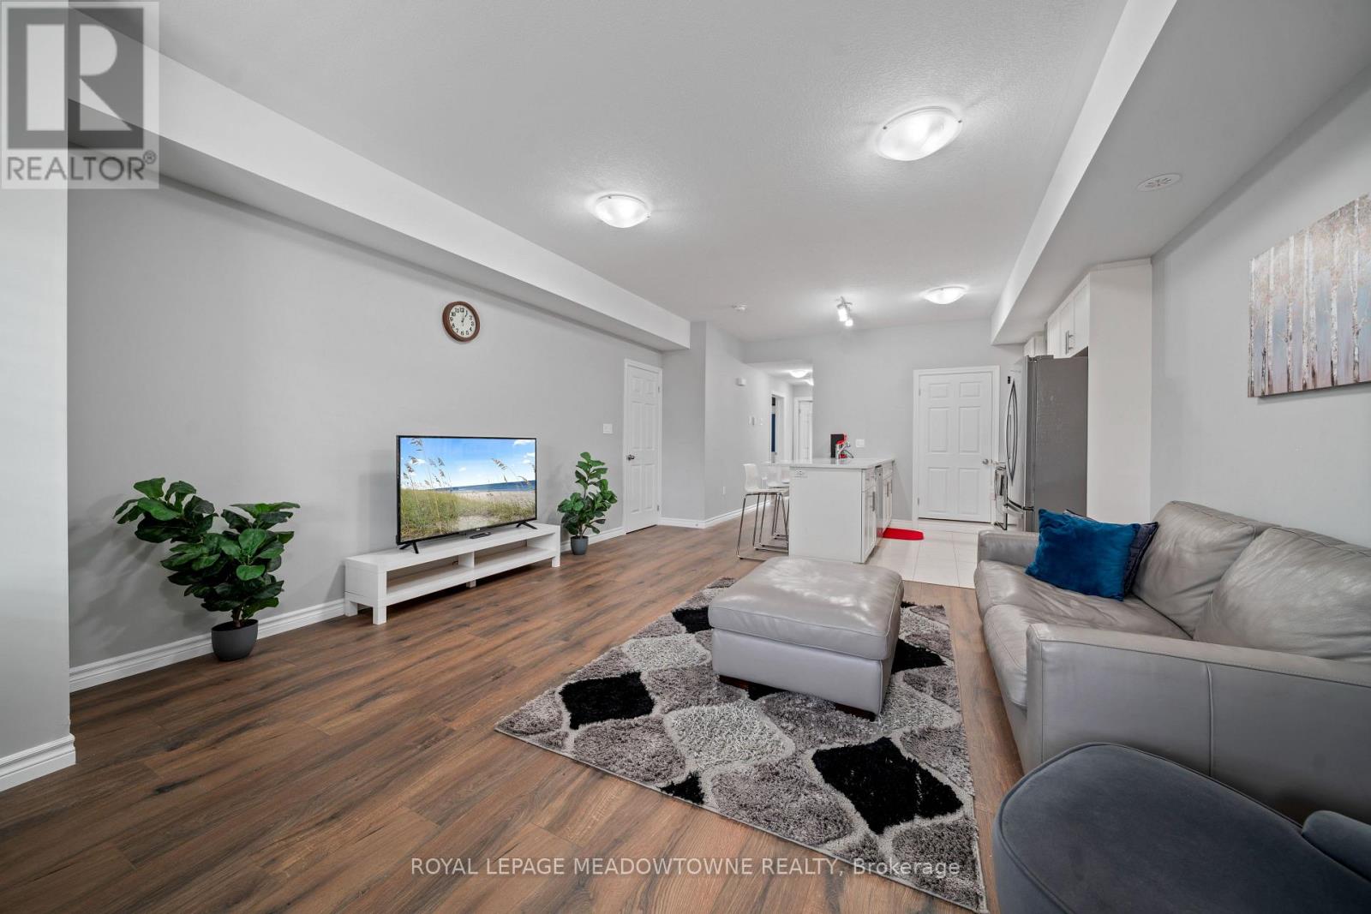
6 – 182 OAT LANE,Kitchener,,
$479,000
This modern, single-level townhome offers true stair-free living-ideal for comfort, conven ...
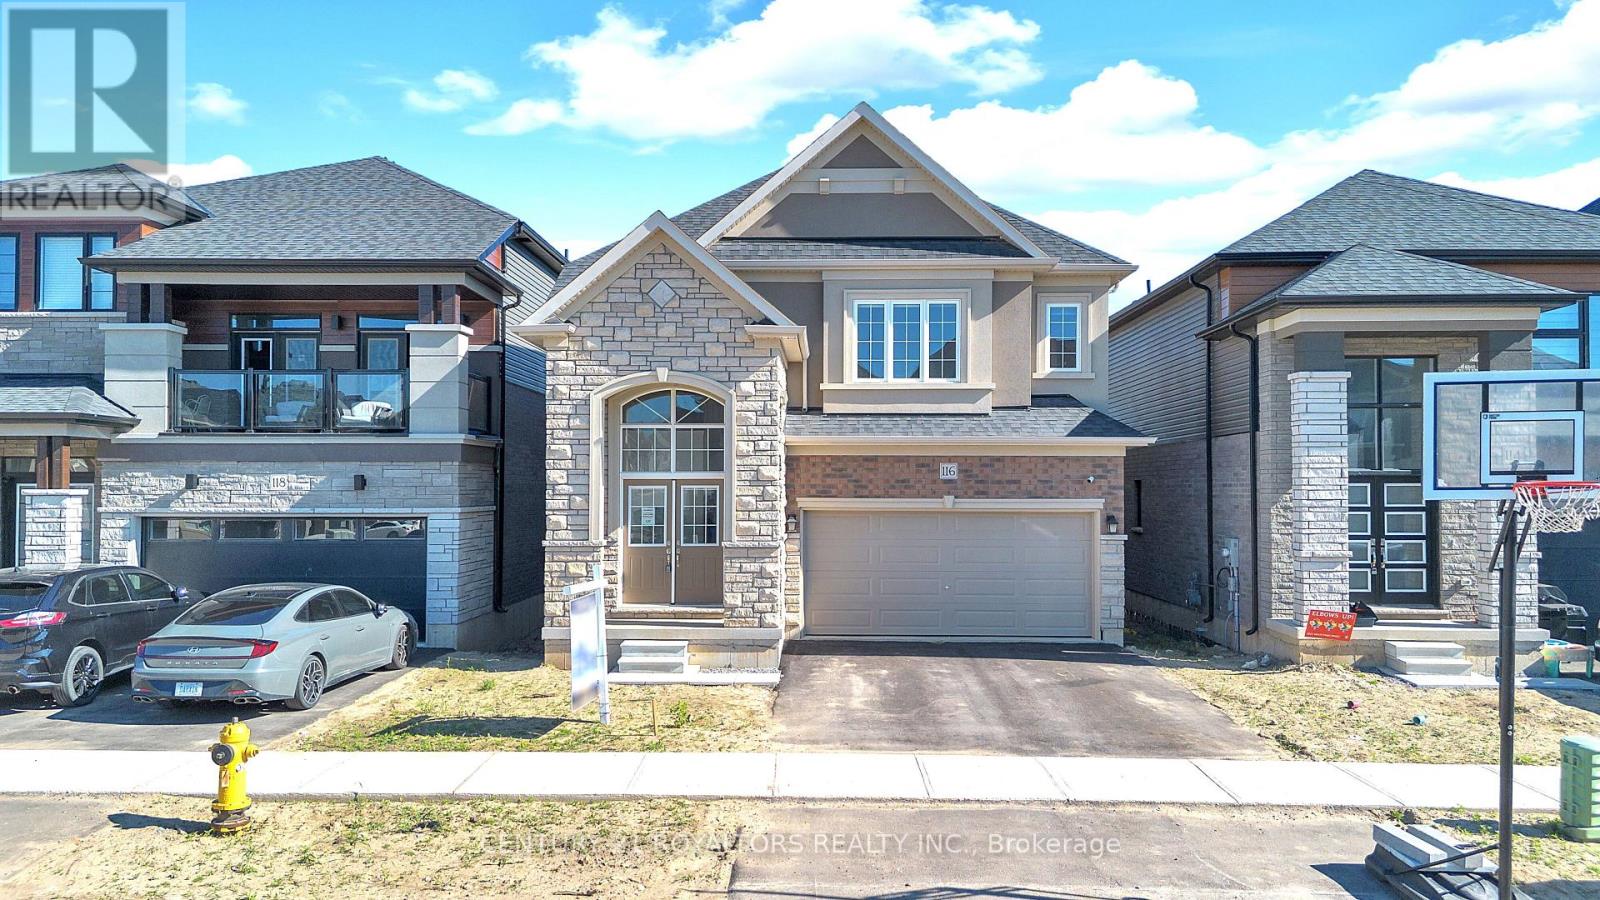

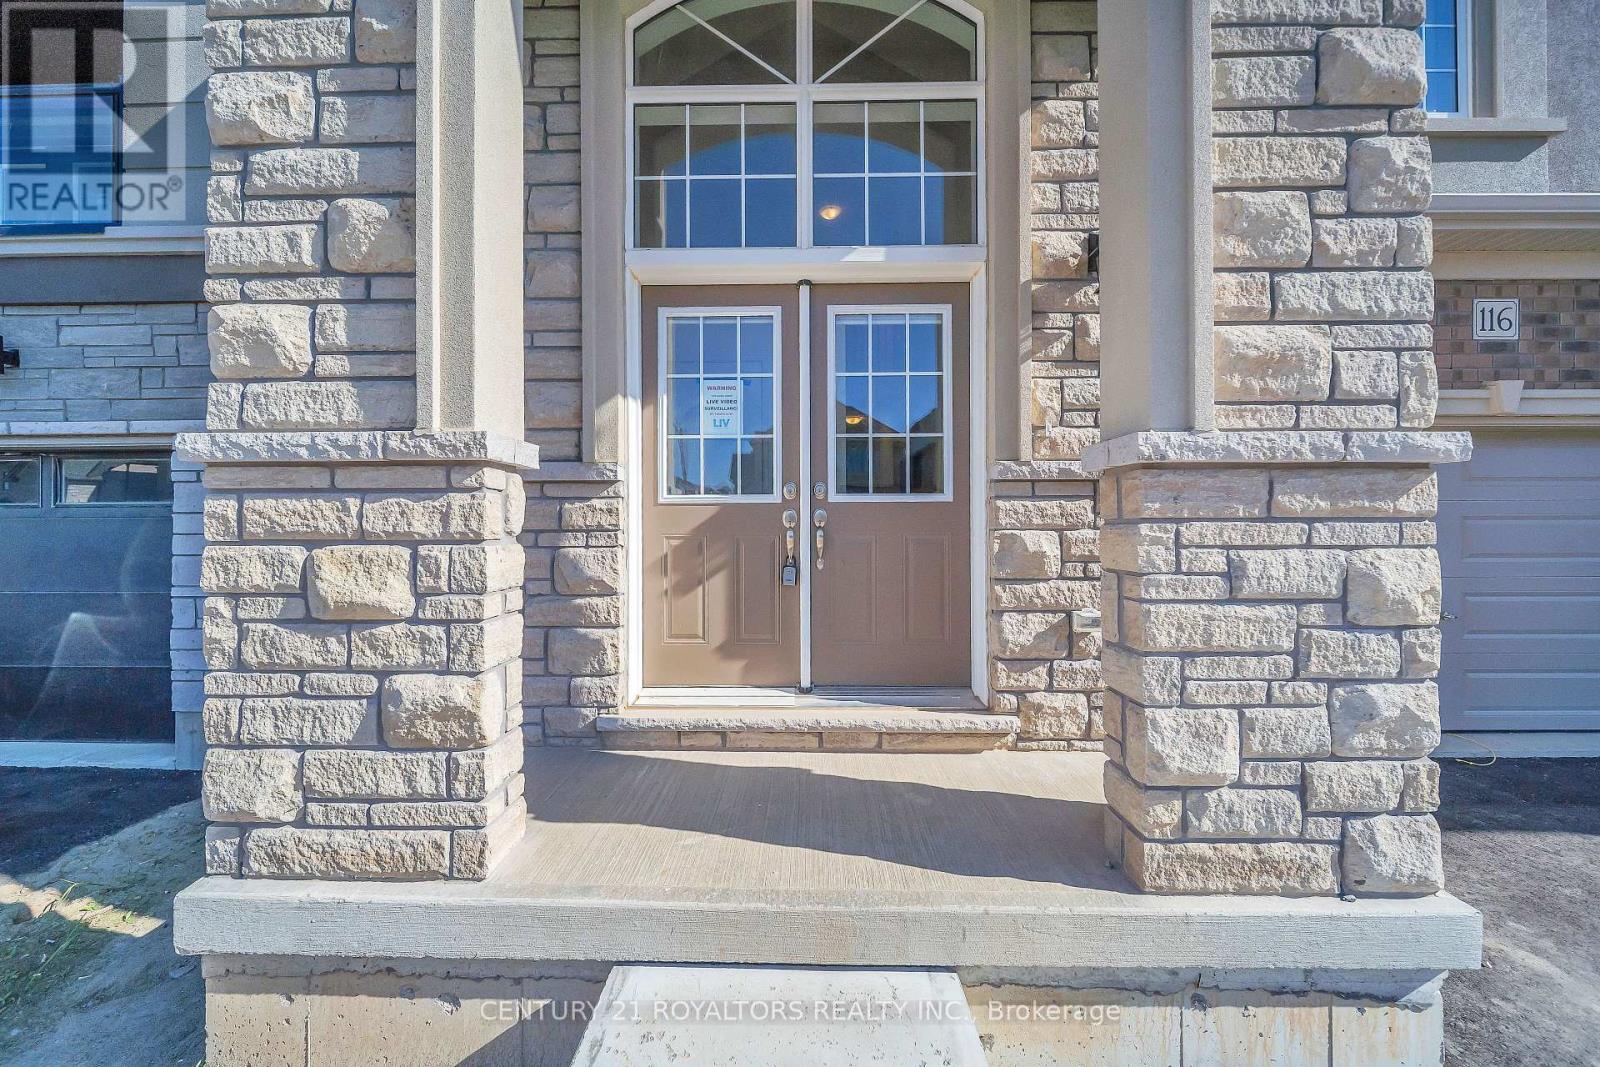
116 HITCHMAN STREET, Brant (Paris), Ontario
$899,900
Built In 2024!! Welcome To Boughton 10 Model Home Elevation B With Higher Square Footage A ...
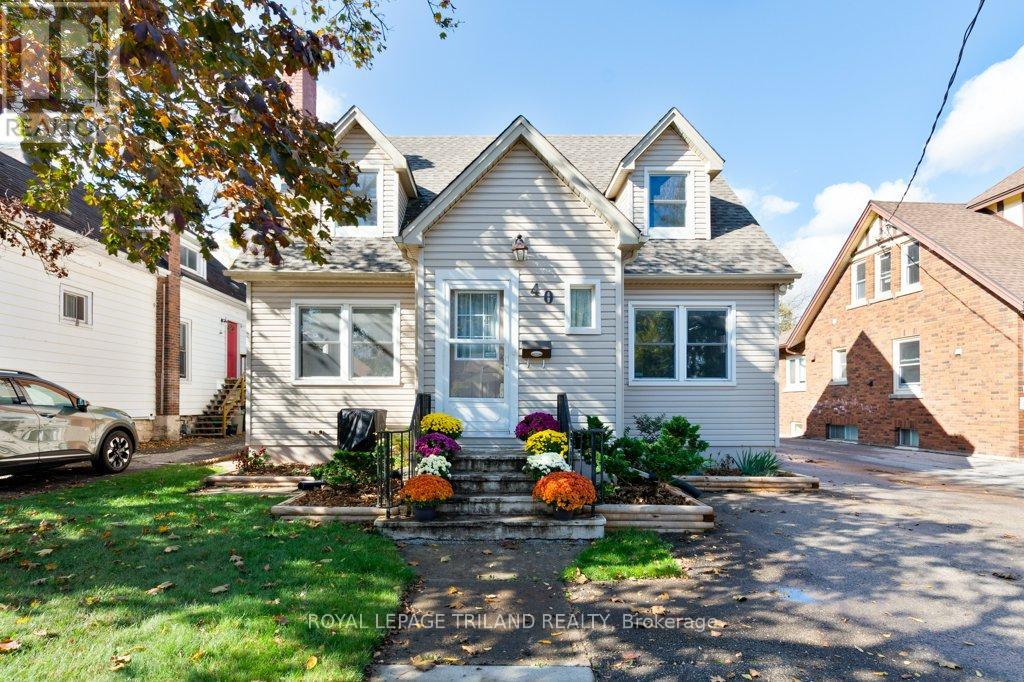
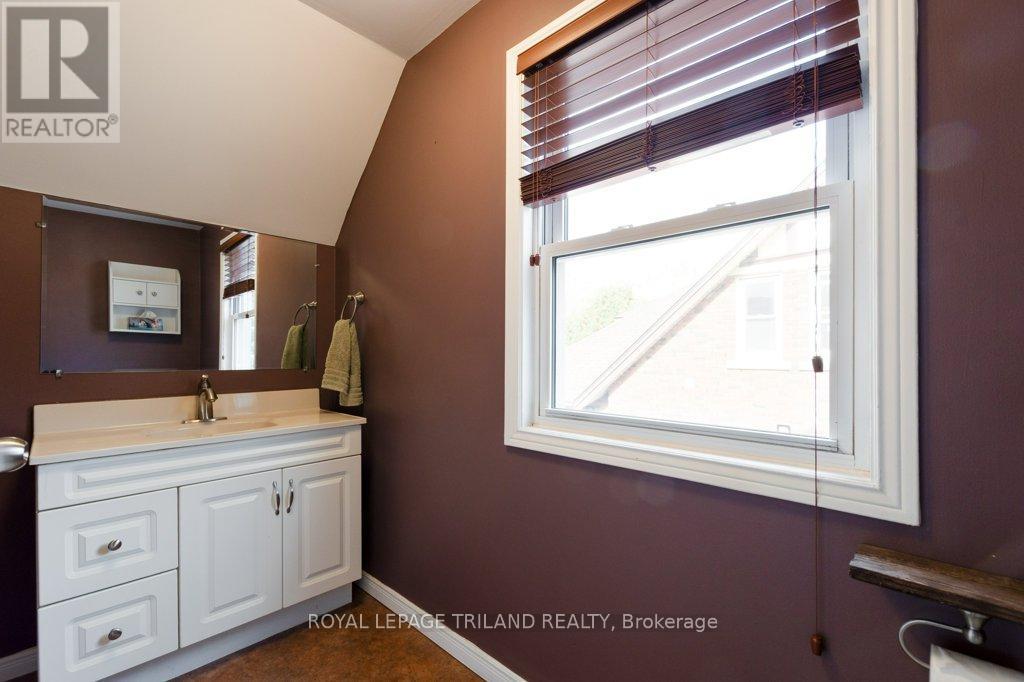
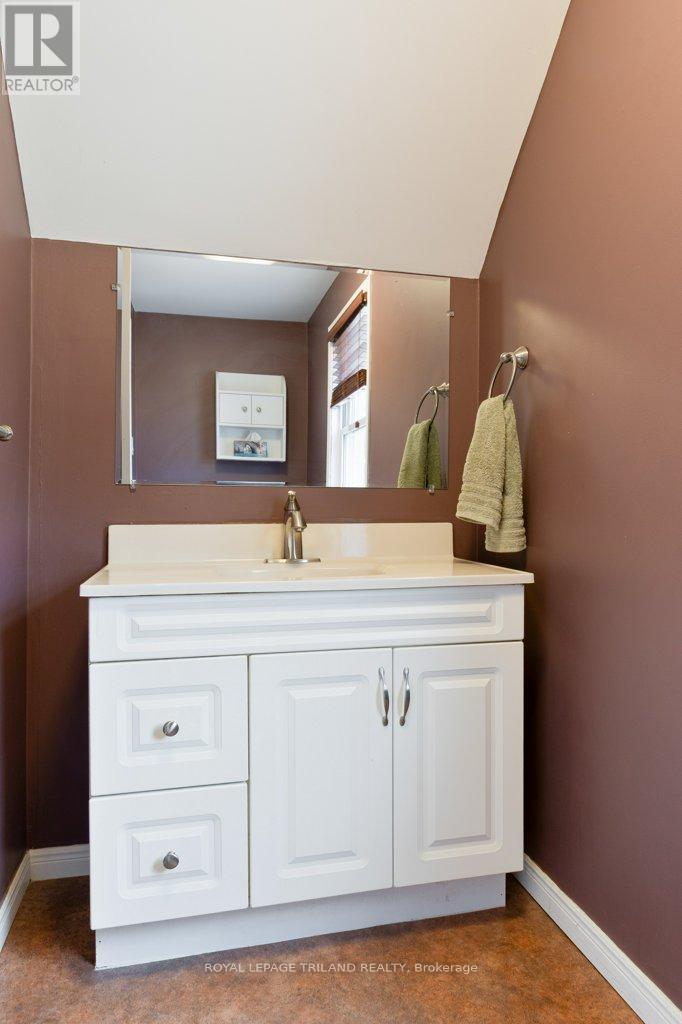
40 ST GEORGE STREET, St. Thomas, Ontario
$474,900
Endless charm and opportunity for every buyer! Fantastic location close to Athletic Park, ...
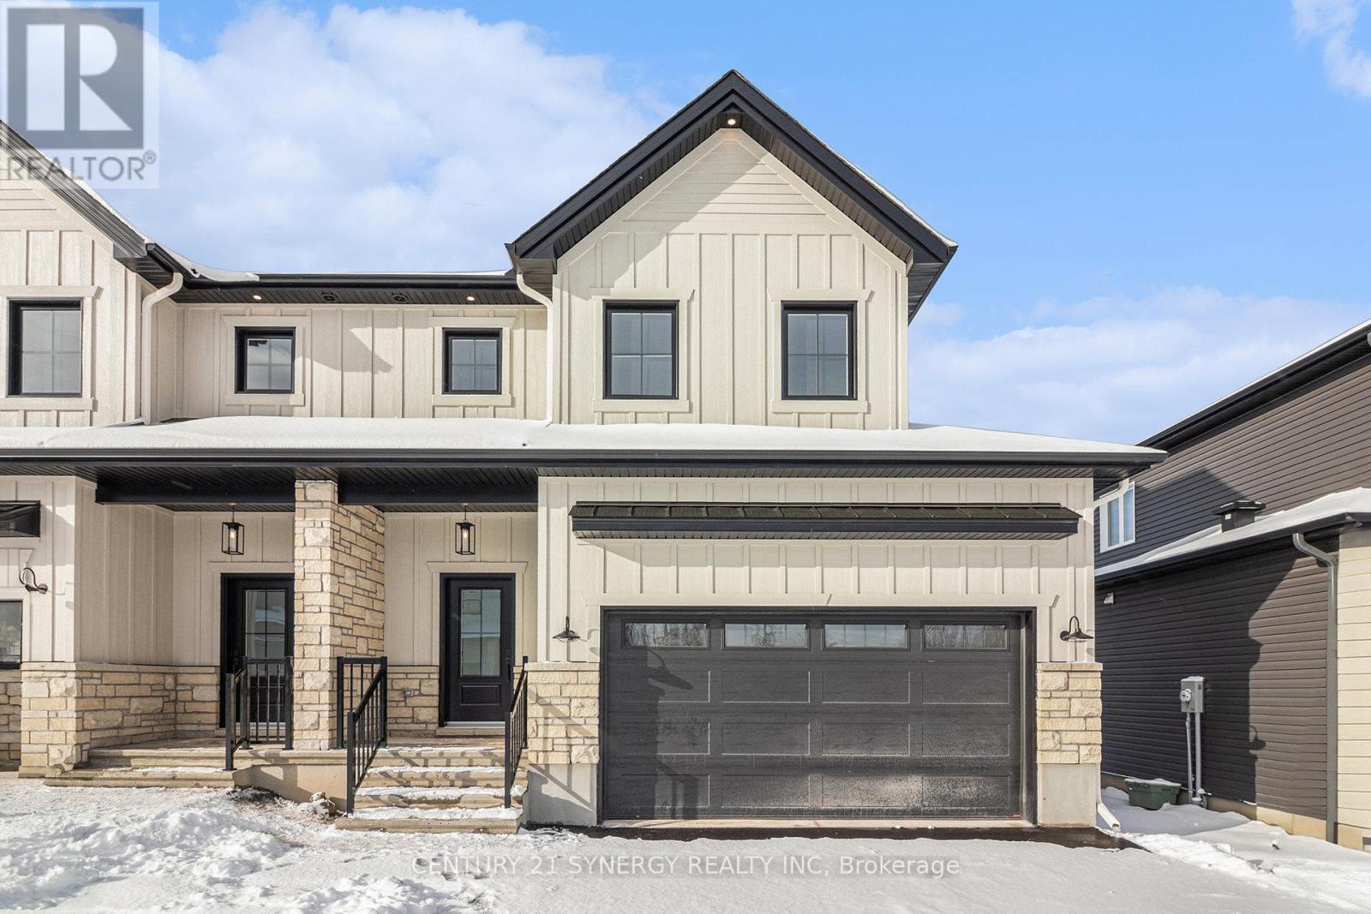
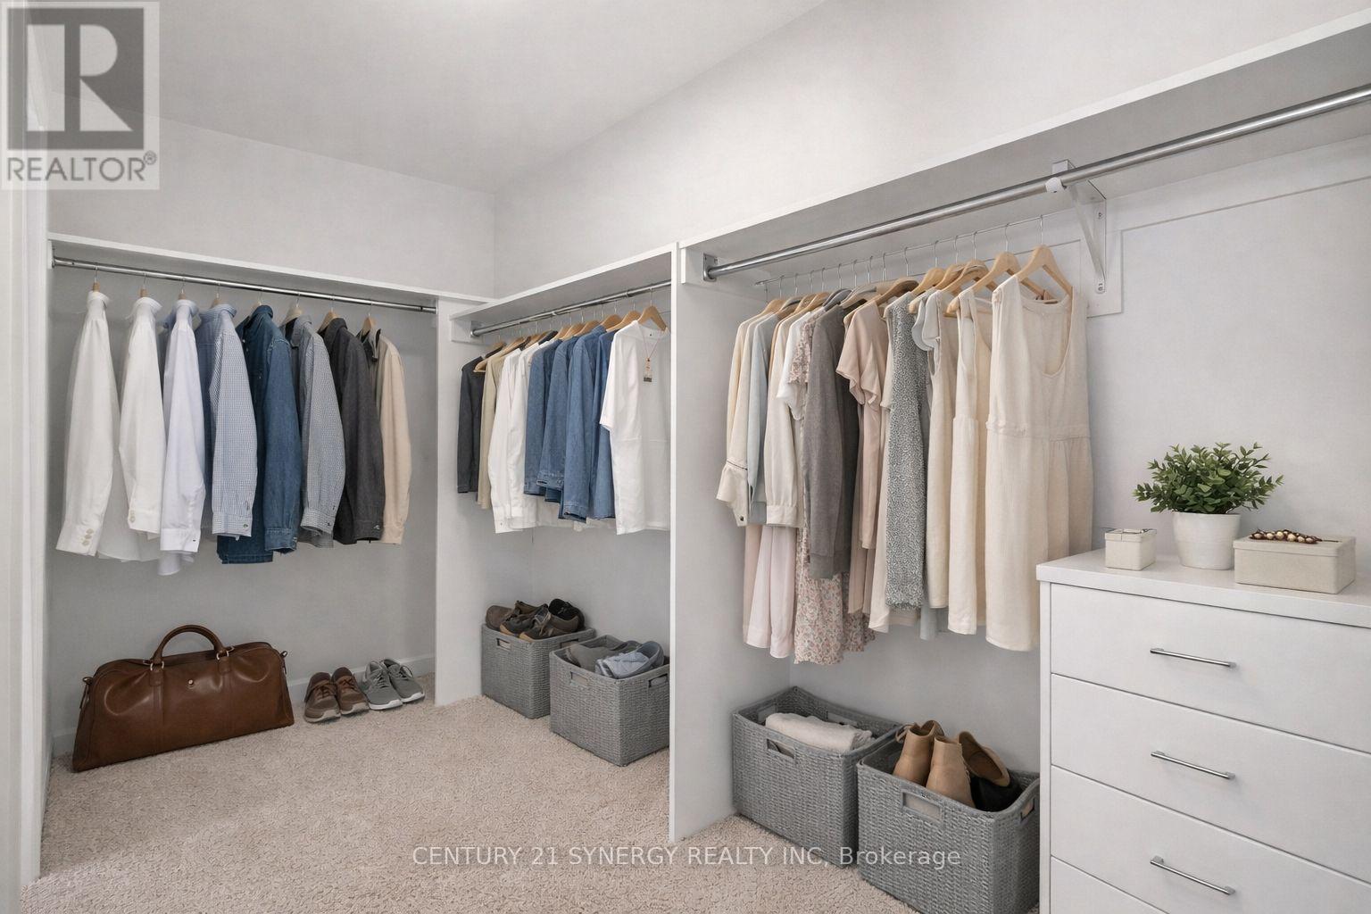
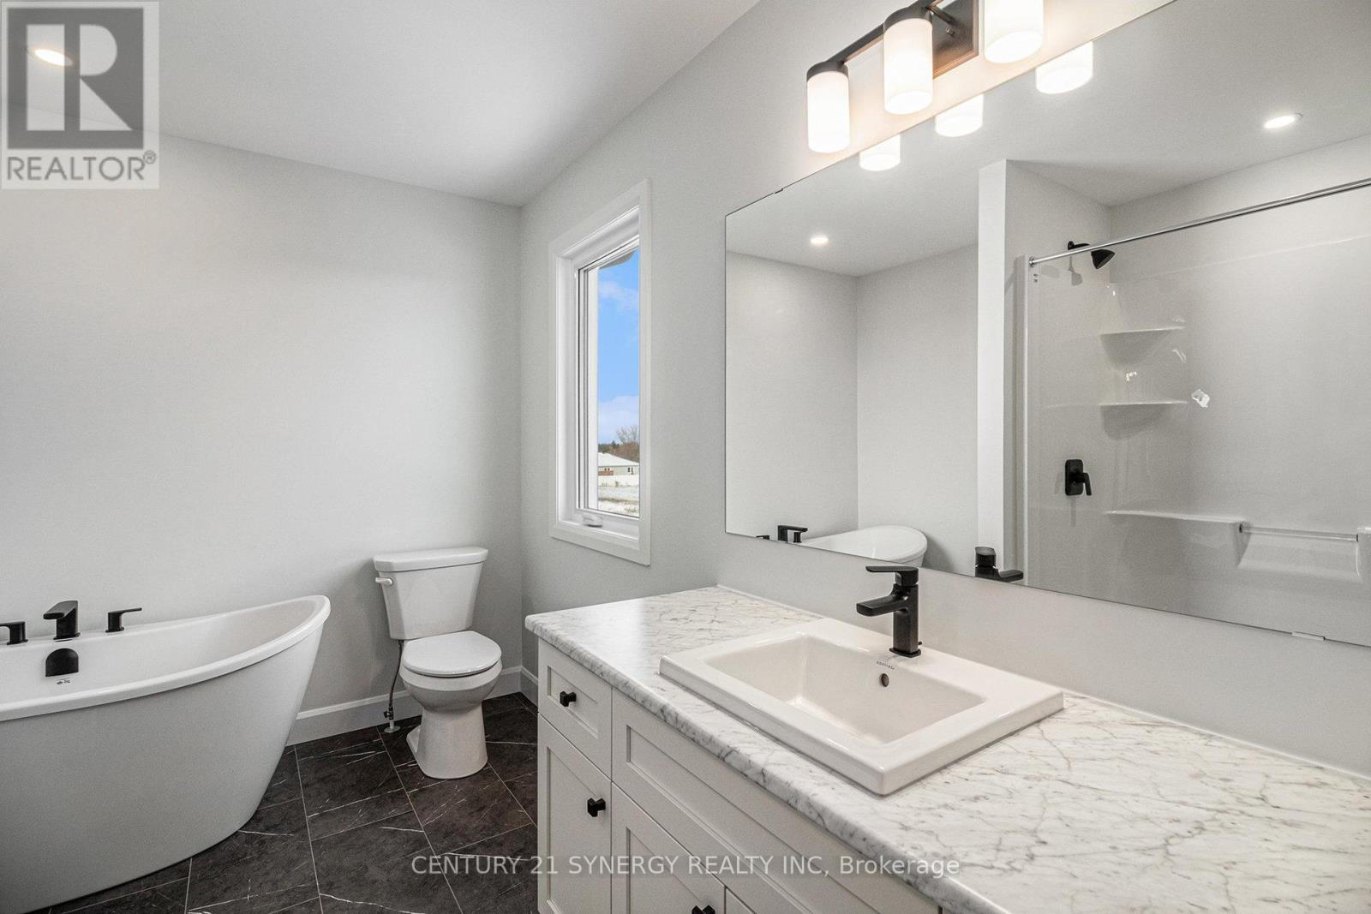
85 VILLENEUVE STREET, North Stormont, Ontari...
$487,610
*FULL HST REBATE INCLUDED IN LISTING PRICE* Beautiful Modern Farmhouse! Built by a trusted ...


