
- Updated On:
- April 1, 2026
- 3 Bedrooms
- 1 Bathrooms
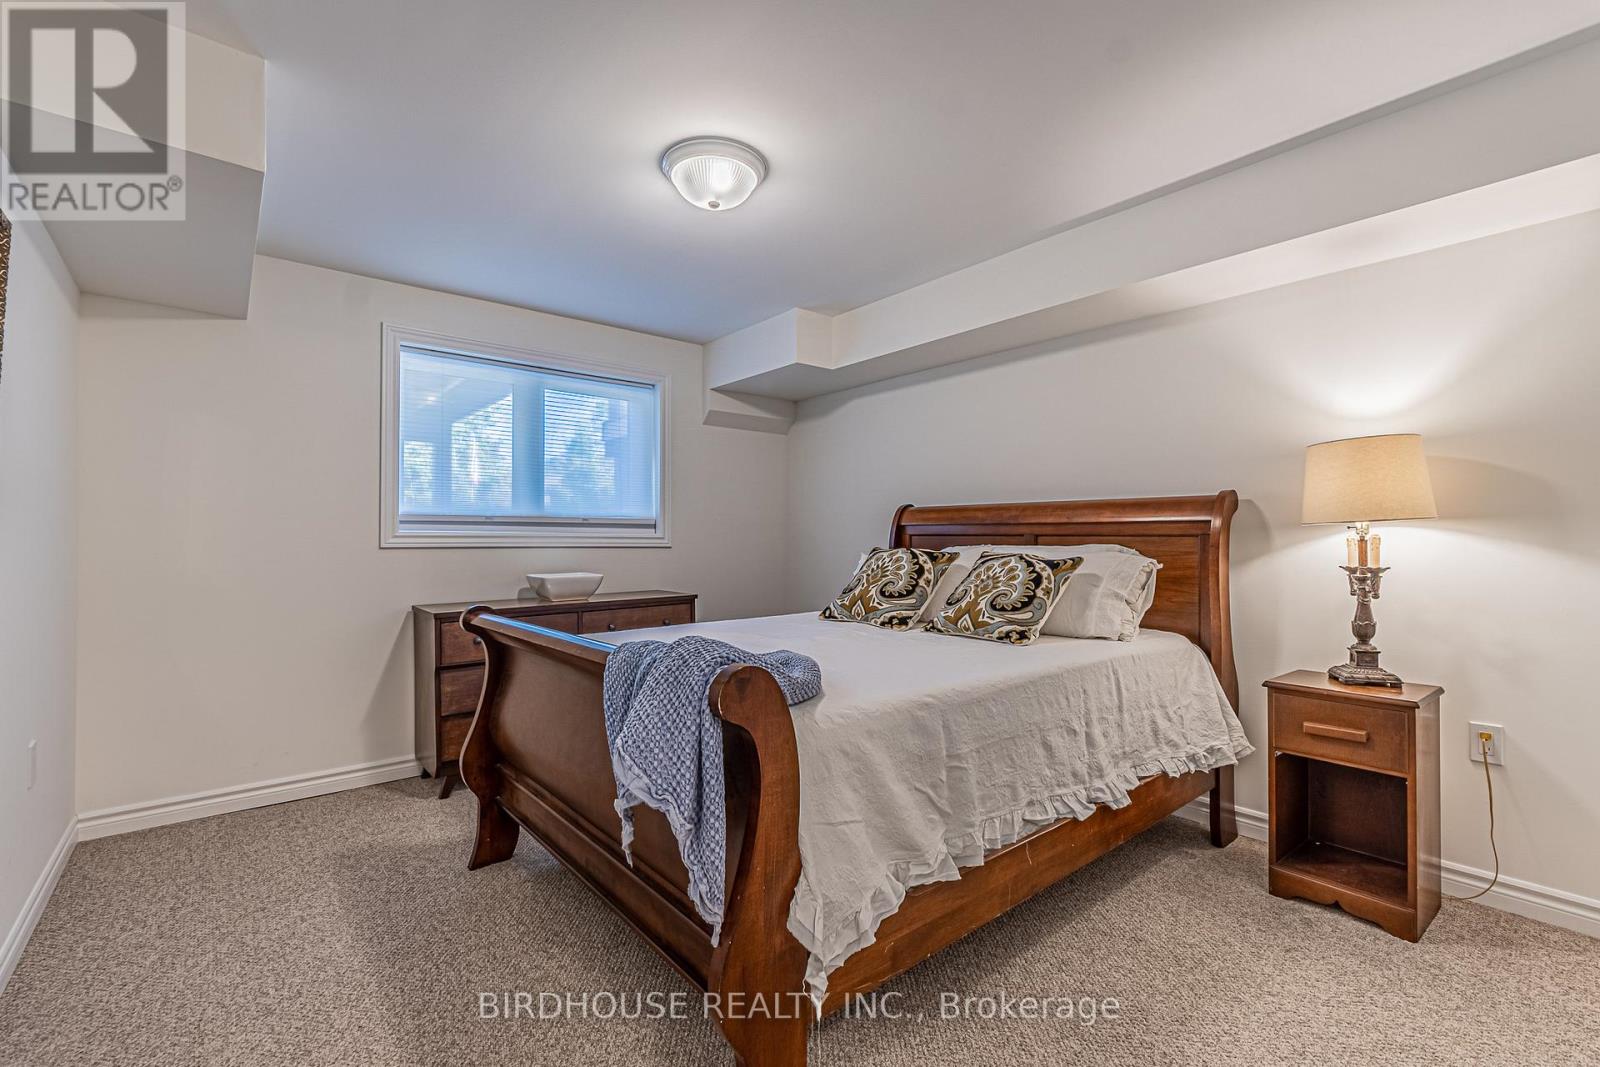
Located in the Lakeside community of Pickerel Point, this 3-bedroom home sits on a 75 x 200 ft lot on a quiet dead-end road with deeded access to Sturgeon Lake. Updated kitchen with backsplash on the main level. The full-height basement offers additional living space and an extra bedroom. Steel roof and 100 amp breaker panel already in place. Exterior features include a front deck, small rear porch, and an above-ground pool (as-is condition). Property is being sold as-is, where-is with no representations or warranties. Ideal for buyers looking to renovate or add value in a desirable lakeside neighbourhood. (id:65066)
Address: 26 LAIRD DRIVE
City: Kawartha Lakes (Lindsay)
Area: Lindsay
State/County: Ontario
Zip: K9V4R6
Country: Canada
Listing Id: X12936362
Price: $425,000
Bedrooms: 3
Bathrooms: 1
ArchitecturalStyle: Bungalow
Basement: Partially finished, Full
BedroomsAboveGrade: 2
BedroomsBelowGrade: 1
BuildingFeatures: Fireplace(s)
CommonInterest: Freehold
Cooling: Central air conditioning, Air exchanger
Directions: Pickerel Point Rd to Laird Drive
Fencing: Fenced yard
FoundationDetails: Block
FrontageLengthNumeric: 75
FrontageLengthNumericUnits: feet
Heating: Forced air, Propane
InternetAddressDisplayYN: 1
InternetEntireListingDisplayYN: 1
ListAOR: Central Lakes
ListAORKey: 88
ListAgentKey: 2159001
ListOfficeKey: 60916
ListingURL: www.realtor.ca/real-estate/29533667/26-laird-drive-kawartha-lakes-lindsay-lindsay
LivingAreaMaximum: 1100
LivingAreaMinimum: 700
LivingAreaUnits: square feet
LotFeatures: Cul-de-sac, Dry, Carpet Free
LotSizeDimensions: 75 x 200 FT
OriginatingSystemName: Central Lakes Association of REALTORS®
ParkingFeatures: No Garage
ParkingTotal: 4
PhotosCount: 27
PoolFeatures: Above ground pool
PostalCode: K9V4R6
Rooms: Foyer: Main level, 4.62 x 1.73 meters | Living room: Main level, 6.96 x 3.61 meters | Kitchen: Main level, 3.54 x 2.19 meters | Primary Bedroom: Main level, 3.18 x 2.92 meters | Bedroom: Main level, 3.23 x 2.88 meters | Bathroom: Main level, 2.72 x 2.19 meters | Recreational, Games room: Lower level, 5.47 x 5.45 meters | Bedroom: Lower level, 4.29 x 3.72 meters | Laundry room: Lower level, 4.29 x 1.63 meters
Sewer: Septic System
Stories: 1
StreetName: Laird
StreetNumber: 26
StreetSuffix: Drive
StructureType: House
TaxAnnualAmount: 1952
Utilities: Electricity, Cable
View: Lake view
WaterBodyName: Sturgeon Lake
WaterSource: Drilled Well
WaterfrontFeatures: Waterfront
ZoningDescription: RR3
Other Features
Aluminum siding
Property Reviews
No reviews found.
You need to login in order to post a review

$2,179.06
per month
- Principal and Interest
- Property Tax
- HOA fee
- Private Mortgage Insurance
$ 1,647.81
Sun
31
May
Mon
01
Jun
Tue
02
Jun
Wed
03
Jun
Thu
04
Jun
Fri
05
Jun
Sat
06
Jun
Sun
07
Jun
Mon
08
Jun
Tue
09
Jun
Your information
Similar Listings
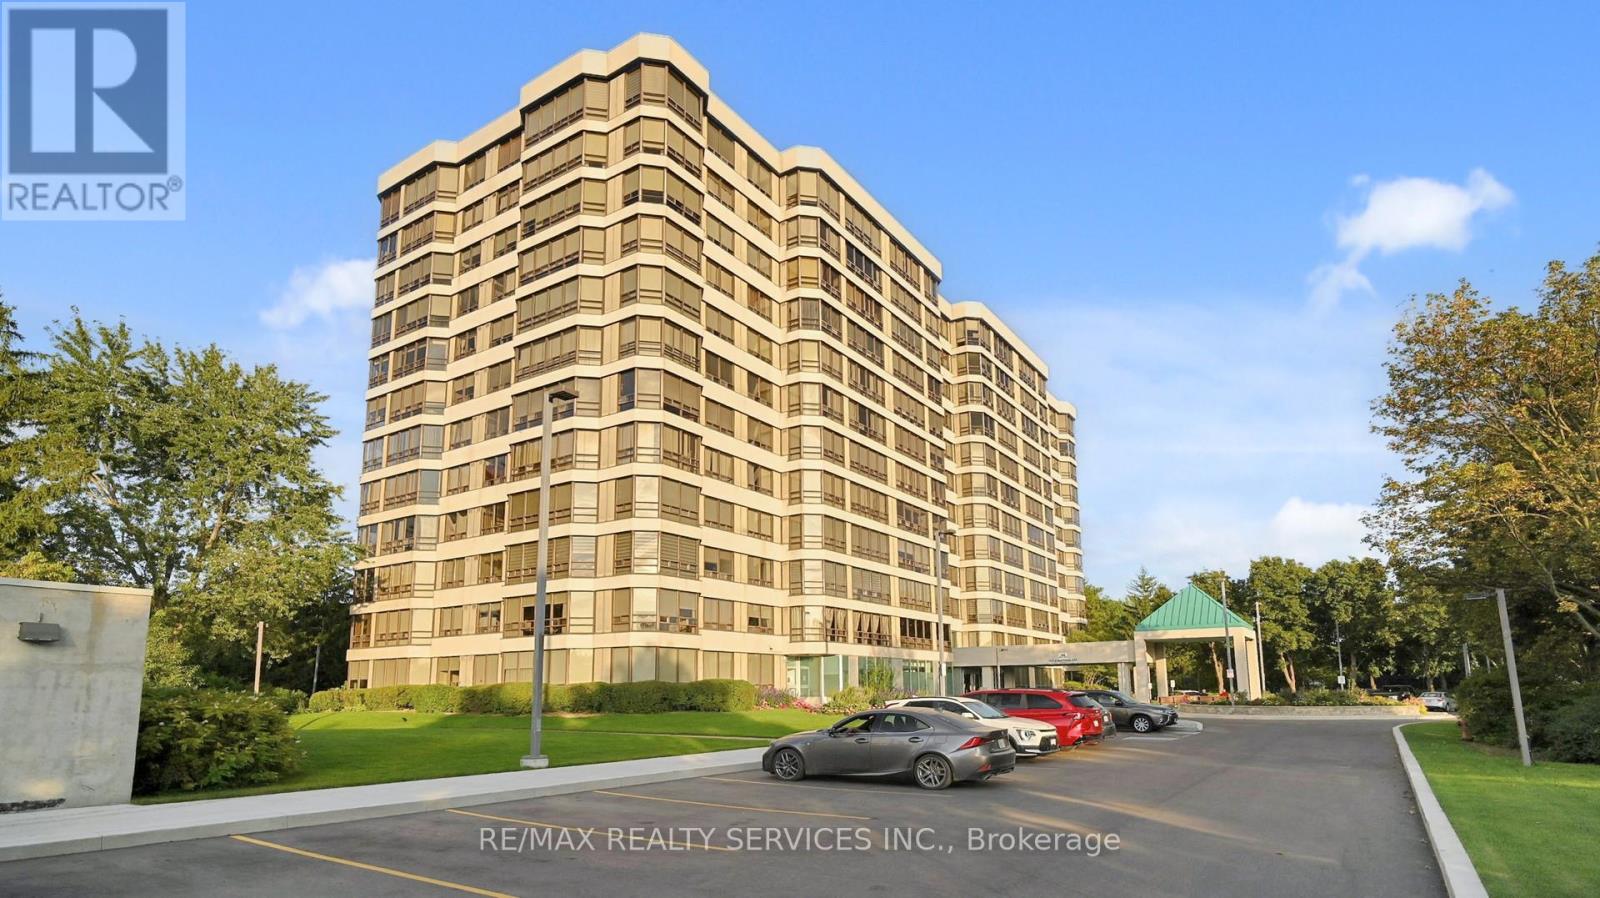
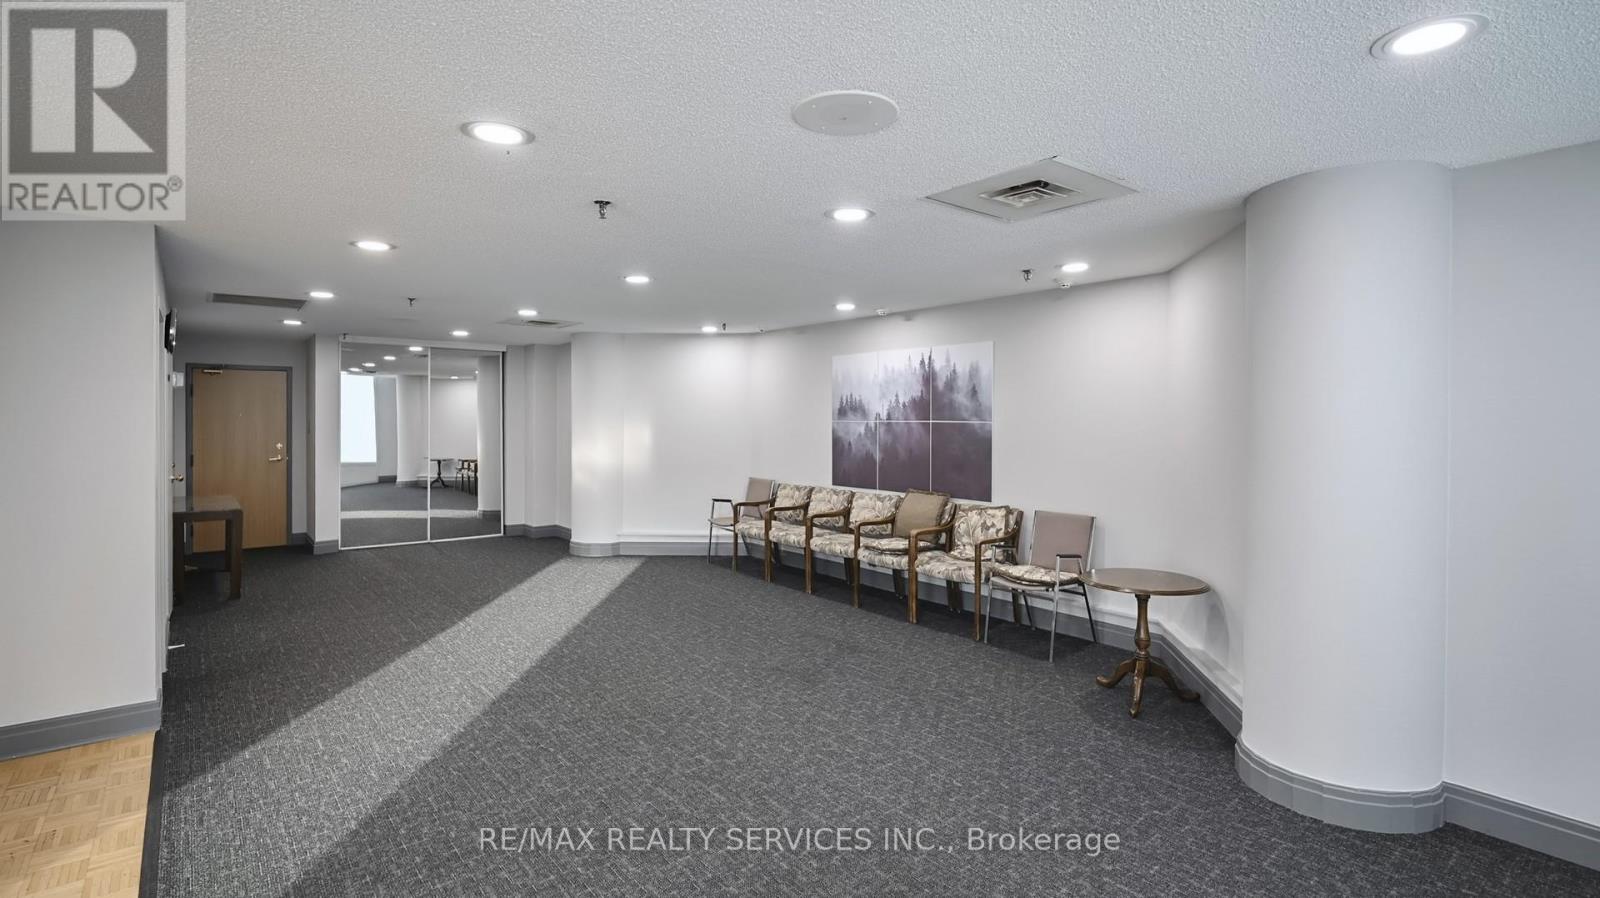

909 – 330 MILL STREET S,Brampton (Bram...
$460,000
Welcome to Pinnacle III voted condo of the year 2025. A rare gem rustled above the tranqui ...
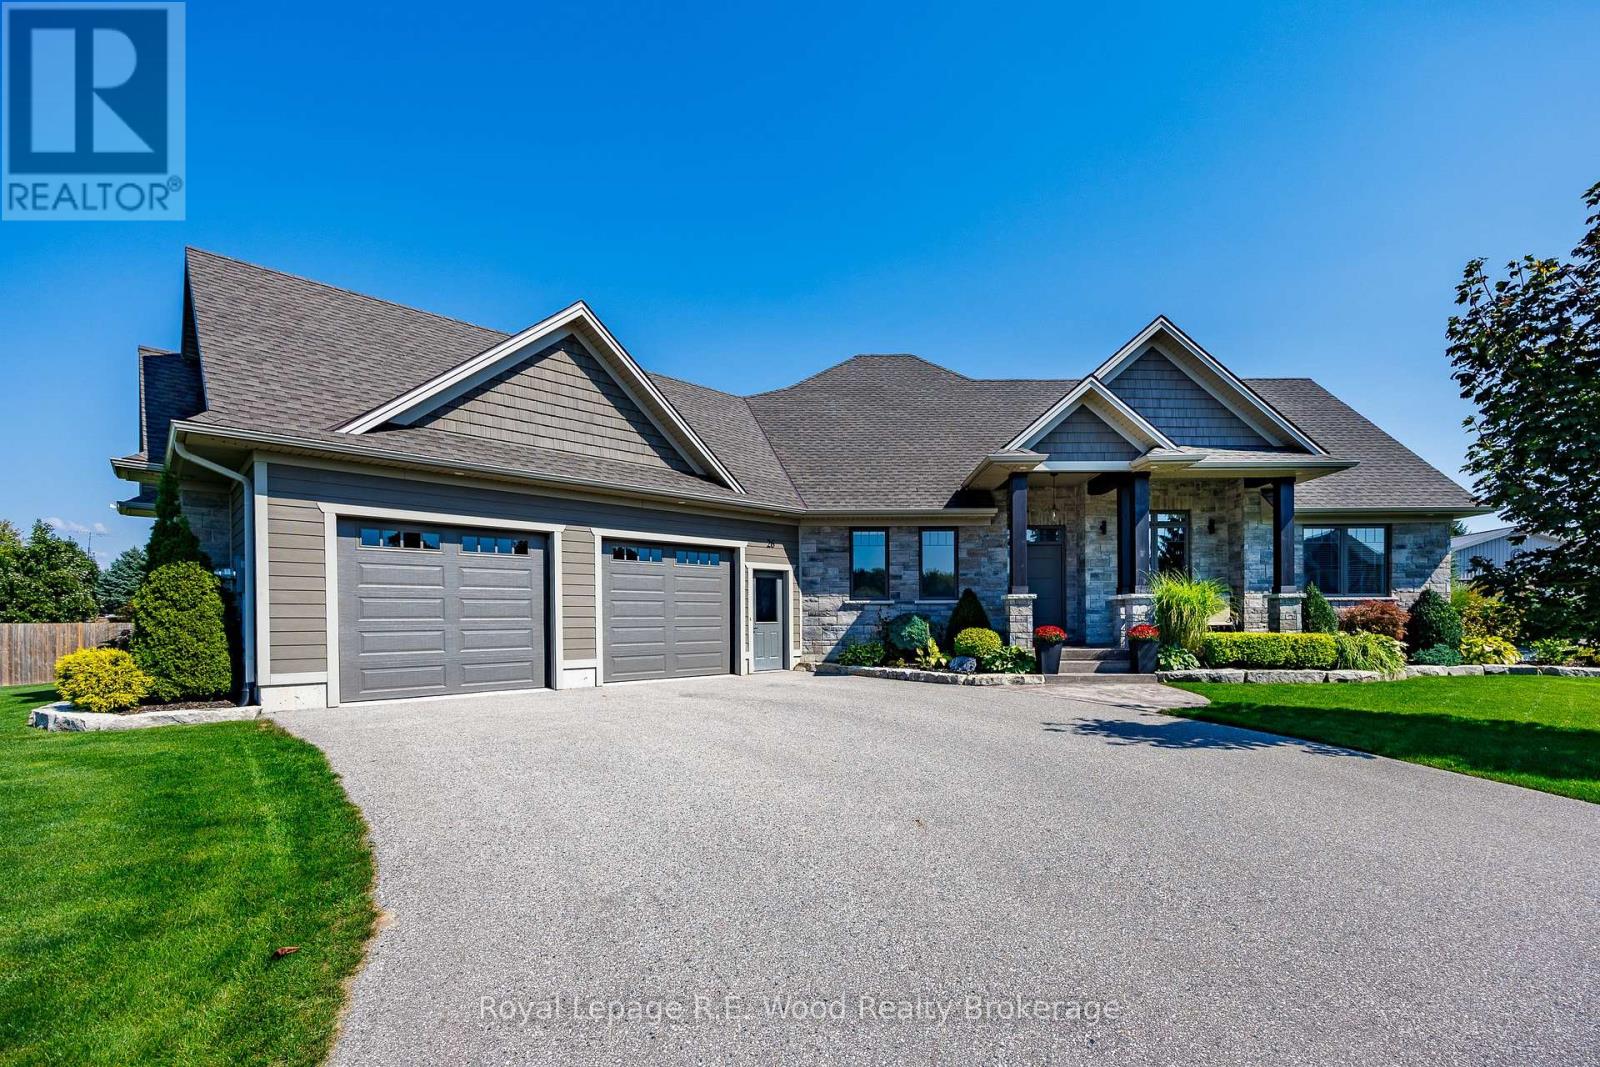
26 MILLCREEK COURT, Norfolk (Courtland), Ont...
$1,198,000
Welcome to 26 Millcreek Court - a tasteful, custom-built home on a 1 acre lot. Every detai ...
7 – 17 LAKEWOOD CRESCENT,Kawartha Lake...
$659,000
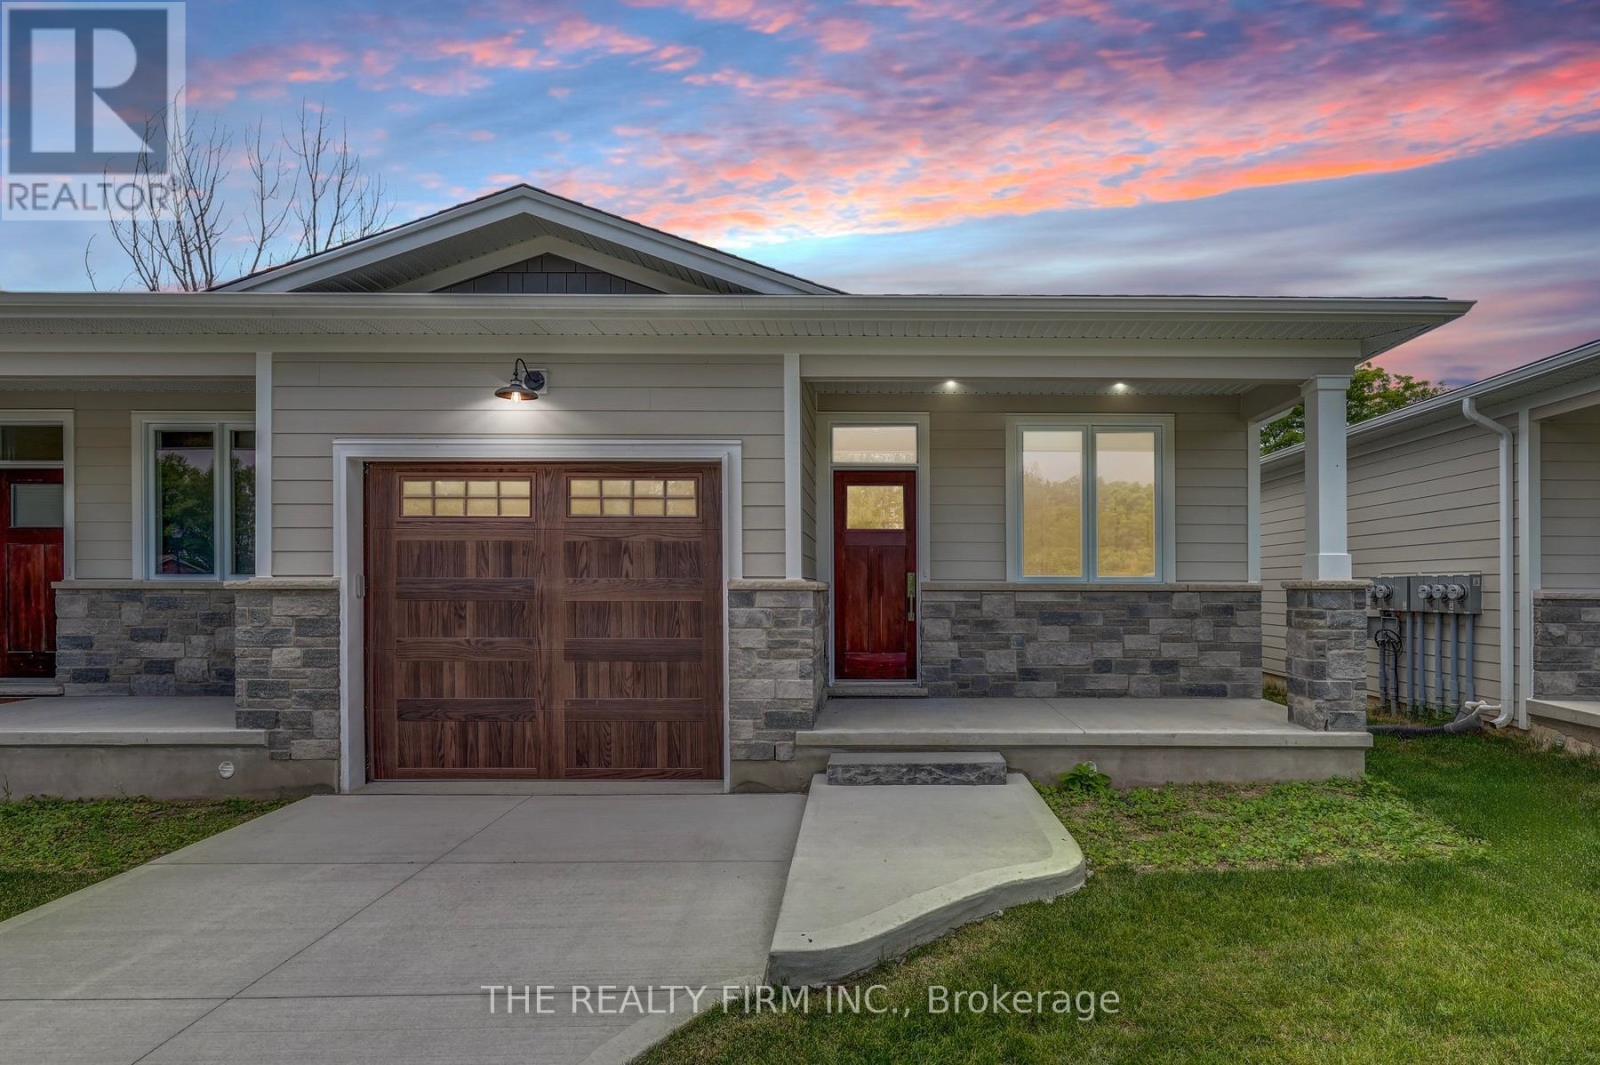
Beautiful end unit townhome in a highly prestigious neighbourhood in Bobcaygeon. This end ...
9 – 85 FOREST STREET, Aylmer, Ontario
$469,999
*LAST UNIT in Phase 1* Escape the hustle and bustle of the city and discover affordable lu ...


