
- Updated On:
- March 16, 2026
- 2 Bedrooms
- 2 Bathrooms
Welcome To The Quaint Village Of Warkworth Where Idyllic Countryside Meets Urban Living Just 15 Minutes To 401 & The Hospital. This New Subdivision Features Stunning Brick Bungaloft Town Homes Perched On A Hill Offering Spectacular Views. The Model Offers Open Concept Living, Soaring Vaulted Ceiling, 2 Bedrms, Flat Ceiling, Pot Lights, Deck, Upper Loft, And 2 Car Garages — Snow Removal, Garbage & Lawn Care Included For Simple Living Style. **EXTRAS** Buyer To Choose Interior Finishes & Choice Of Builder Upgrades. . Monthly Fee Inclusions: Cac, Parking, Common Elements, and Building Insurance. (id:65066)
Address: 26 - 70 PERCY STREET
City: Trent Hills (Warkworth)
Area: Warkworth
State/County: Ontario
Zip: K0K3K0
Country: Canada
Listing Id: X12853098
Price: $619,000
Bedrooms: 2
Bathrooms: 2
AssociationFee: 585
AssociationFeeFrequency: Monthly
AssociationFeeIncludes: Parcel of Tied Land
Basement: Full
BedroomsAboveGrade: 2
CommonInterest: Freehold
Cooling: Central air conditioning
Directions: Percy St / Orchard Way
FoundationDetails: Concrete, Brick
Heating: Forced air, Natural gas
InternetAddressDisplayYN: 1
InternetEntireListingDisplayYN: 1
ListAOR: Toronto
ListAORKey: 82
ListAgentKey: 1909275
ListOfficeKey: 279542
ListingURL: www.realtor.ca/real-estate/29436817/26-70-percy-street-trent-hills-warkworth-warkworth
LivingAreaMaximum: 2000
LivingAreaMinimum: 1500
LivingAreaUnits: square feet
OriginatingSystemName: Toronto Regional Real Estate Board
ParkingFeatures: Garage
ParkingTotal: 4
PhotosCount: 16
PostalCode: K0K3K0
Rooms: Great room: Main level, 6.1 x 5.64 meters | Dining room: Main level, 6.1 x 5.64 meters | Kitchen: Main level, 2.74 x 2.95 meters | Primary Bedroom: Main level, 3.81 x 4.04 meters | Bedroom 2: Main level, 2.81 x 3.81 meters | Office: Upper Level, 2.89 x 3.4 meters | Loft: Upper Level, 10.11 x 4.34 meters
Sewer: Sanitary sewer
Stories: 1.5
StreetName: Percy
StreetNumber: 70
StreetSuffix: Street
StructureType: Row / Townhouse
UnitNumber: 26
WaterSource: Municipal water
Other Features
Brick
Has Fireplace
Property Attached
Property Reviews
No reviews found.
You need to login in order to post a review

$3,173.74
per month
- Principal and Interest
- Property Tax
- HOA fee
- Private Mortgage Insurance
$ 2,399.99
Sun
31
May
Mon
01
Jun
Tue
02
Jun
Wed
03
Jun
Thu
04
Jun
Fri
05
Jun
Sat
06
Jun
Sun
07
Jun
Mon
08
Jun
Tue
09
Jun
Your information
Similar Listings
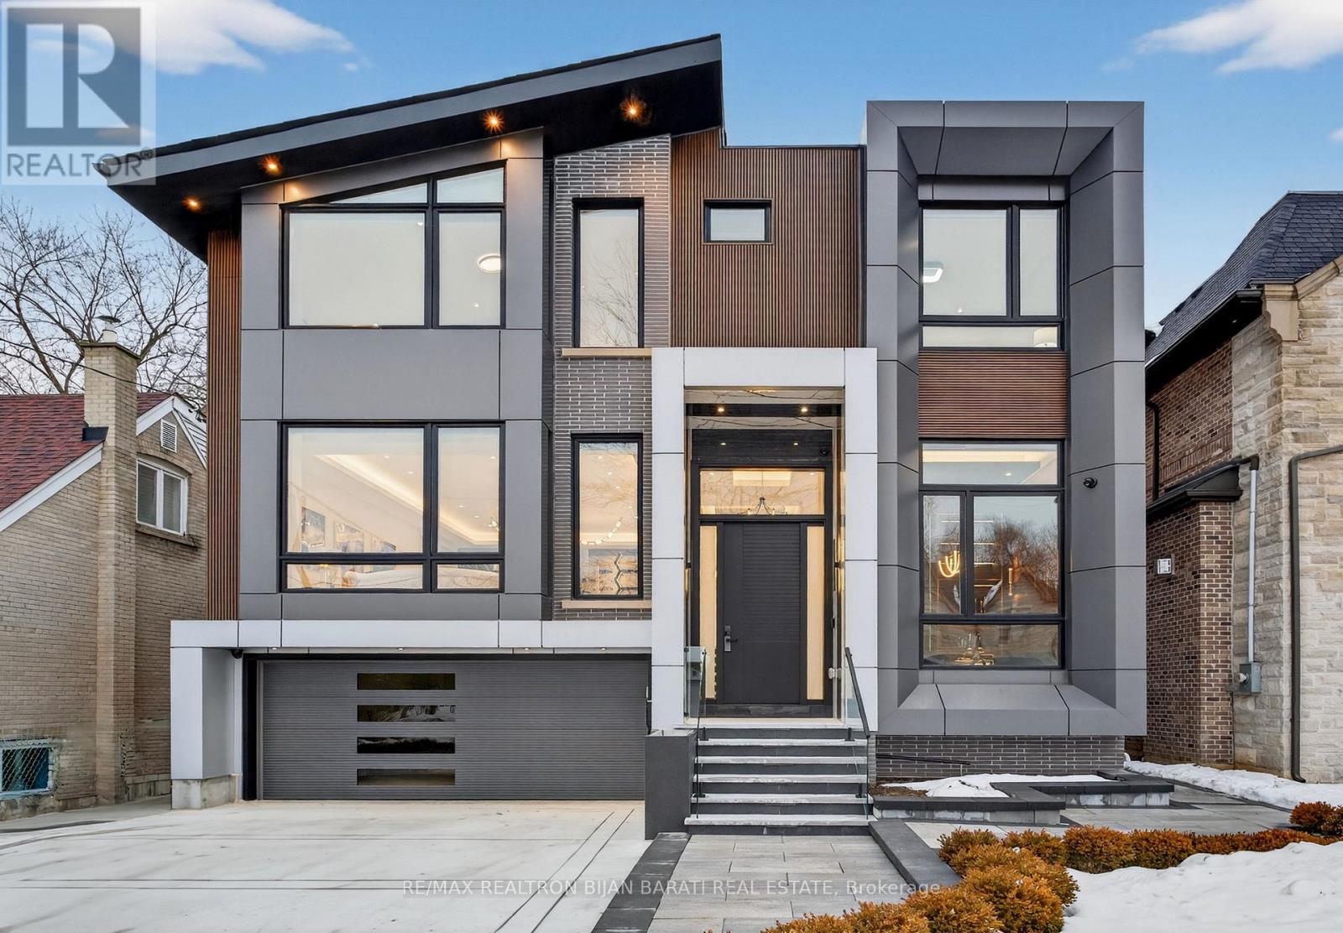
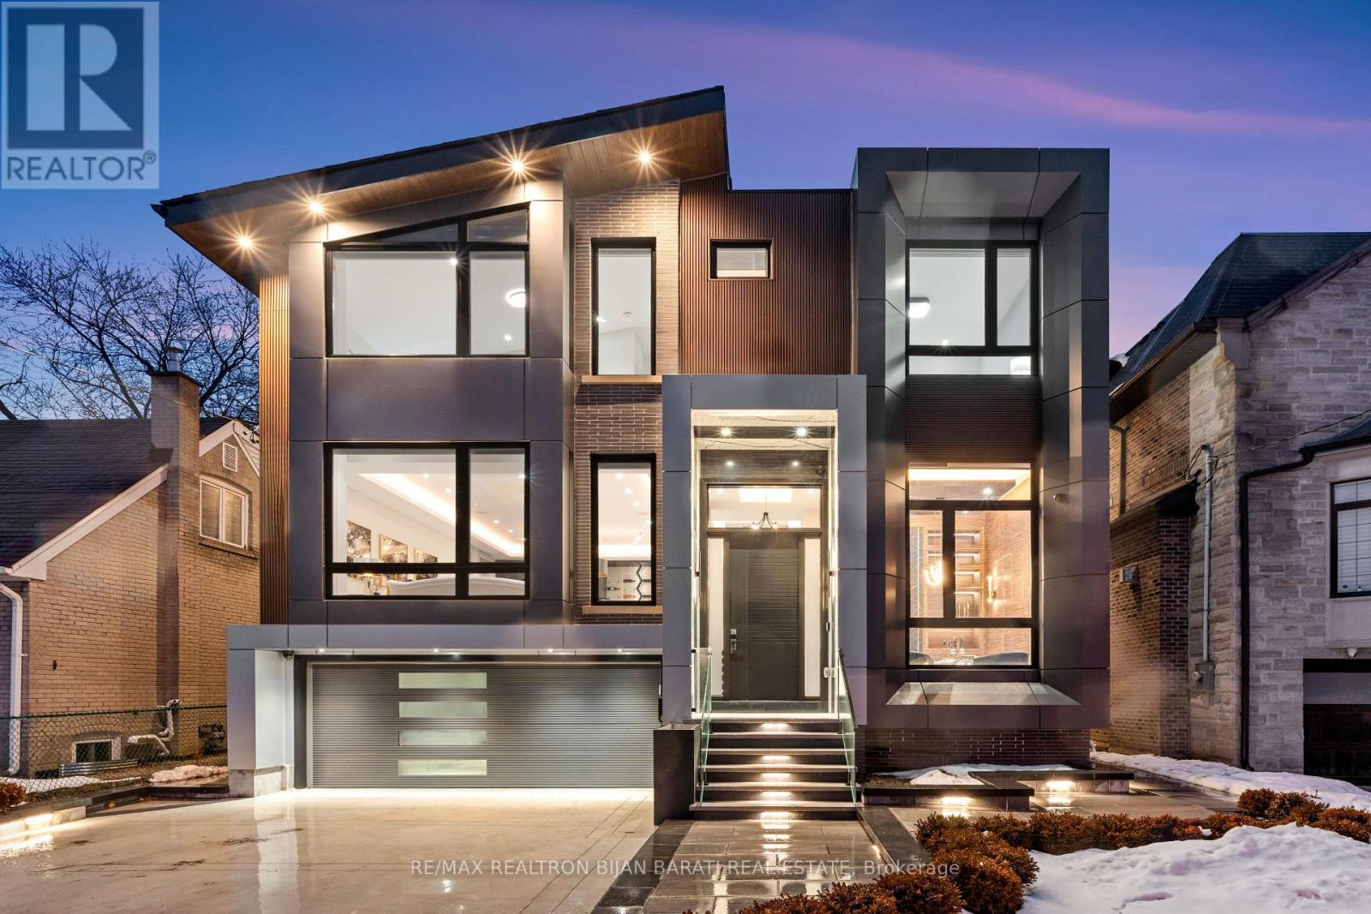
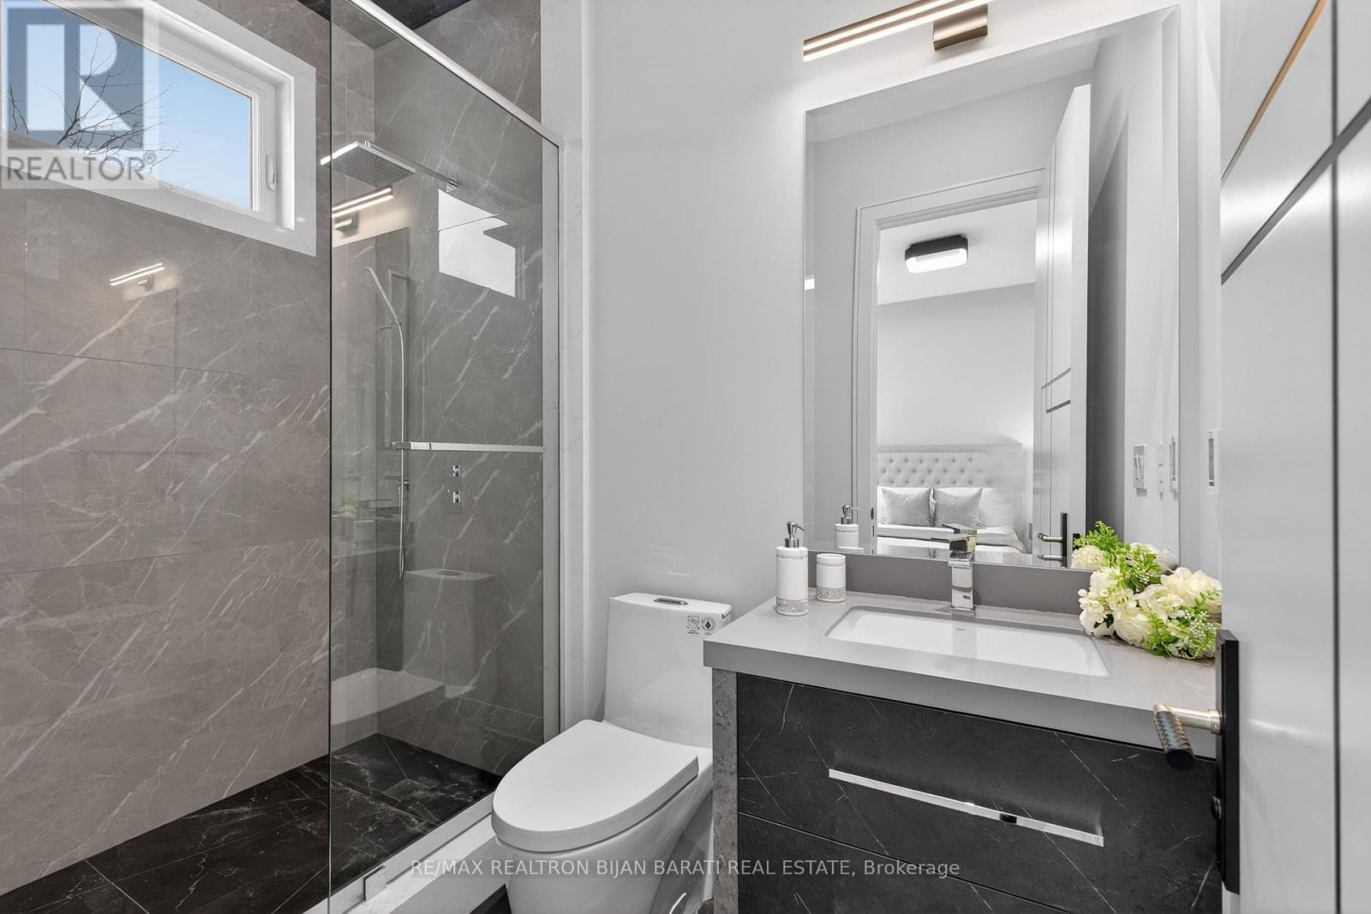
164 NORTON AVENUE,Toronto (Willowdale East),...
$4,688,000
This Stylish Modern Custom Home, Boasting A Perfect Blend Of Advanced Architectural Design ...

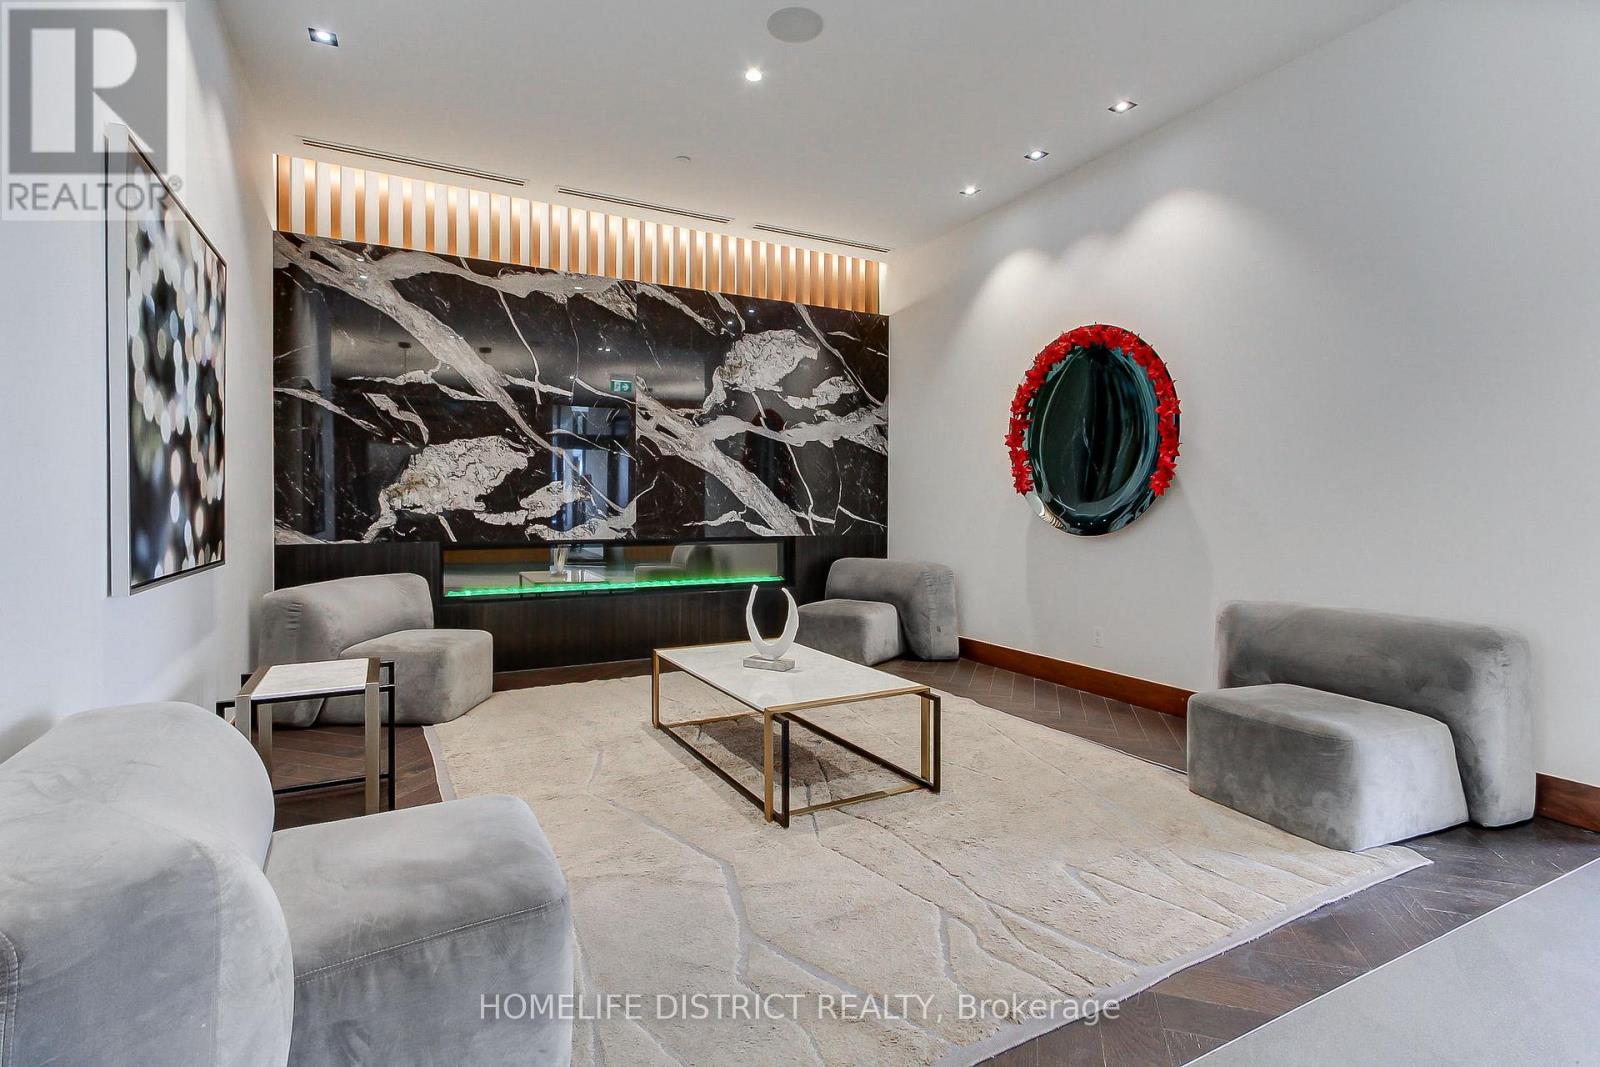
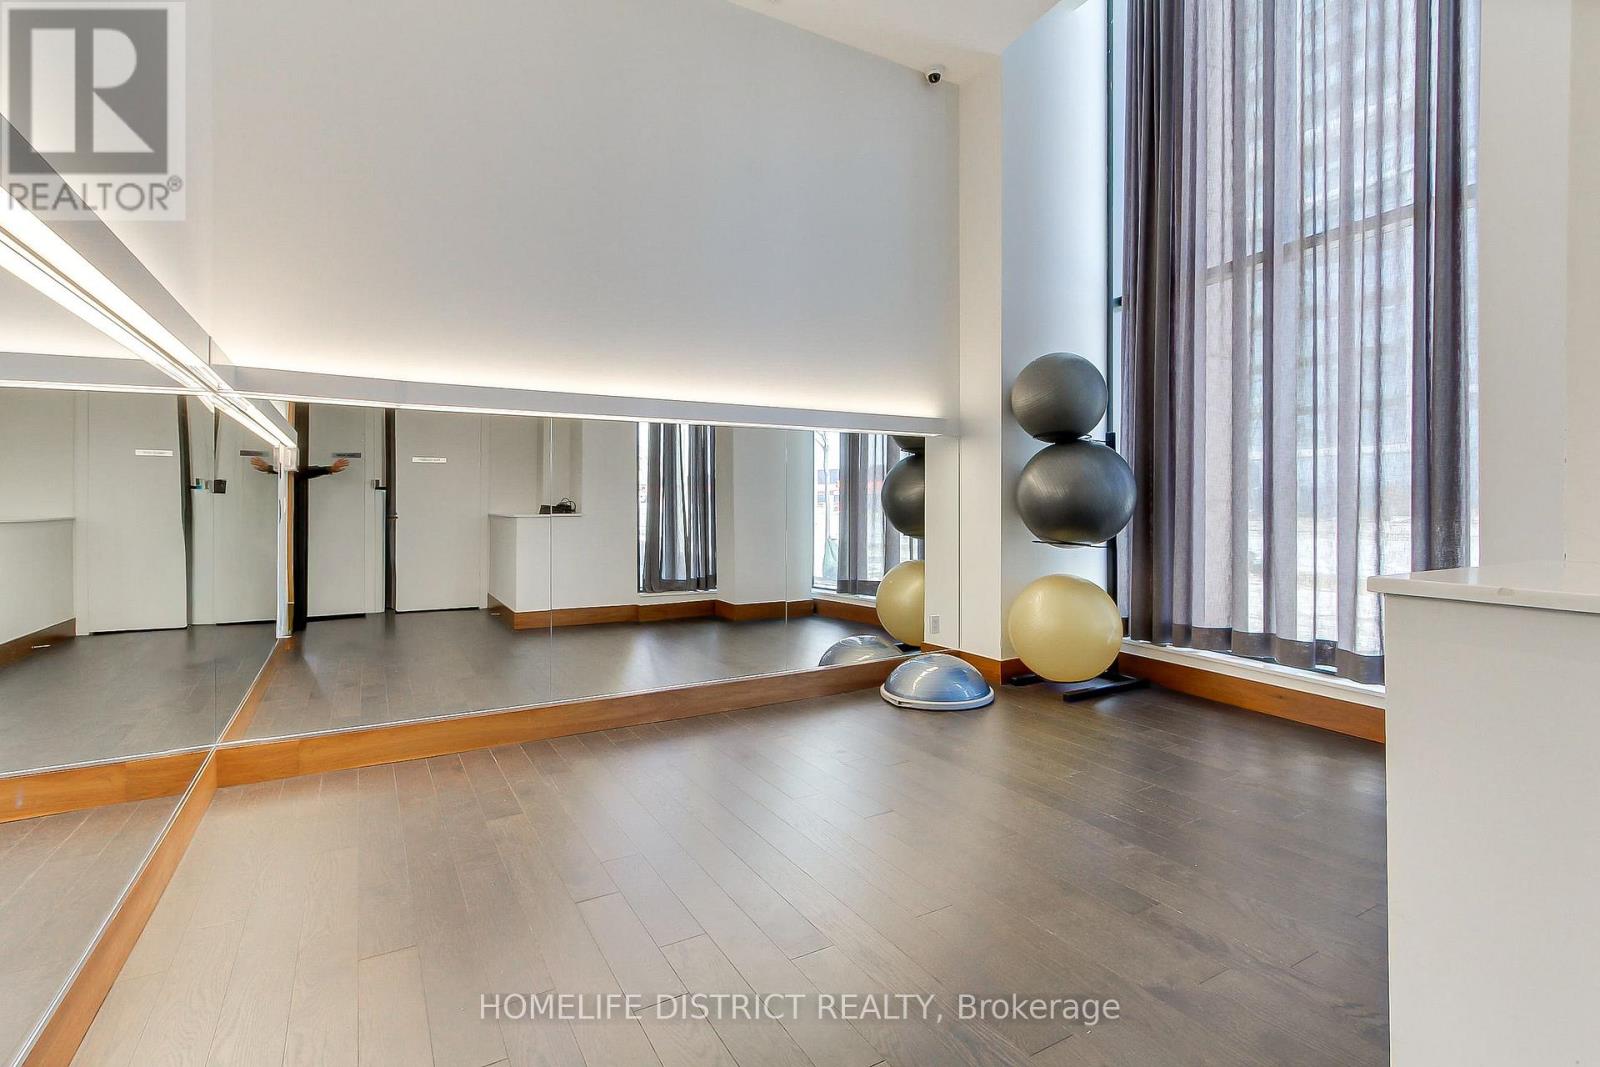
717 – 7895 JANE STREET,Vaughan (Concor...
$569,900
Discover modern living at its finest in this beautiful condo located at 7895 Jane Street i ...
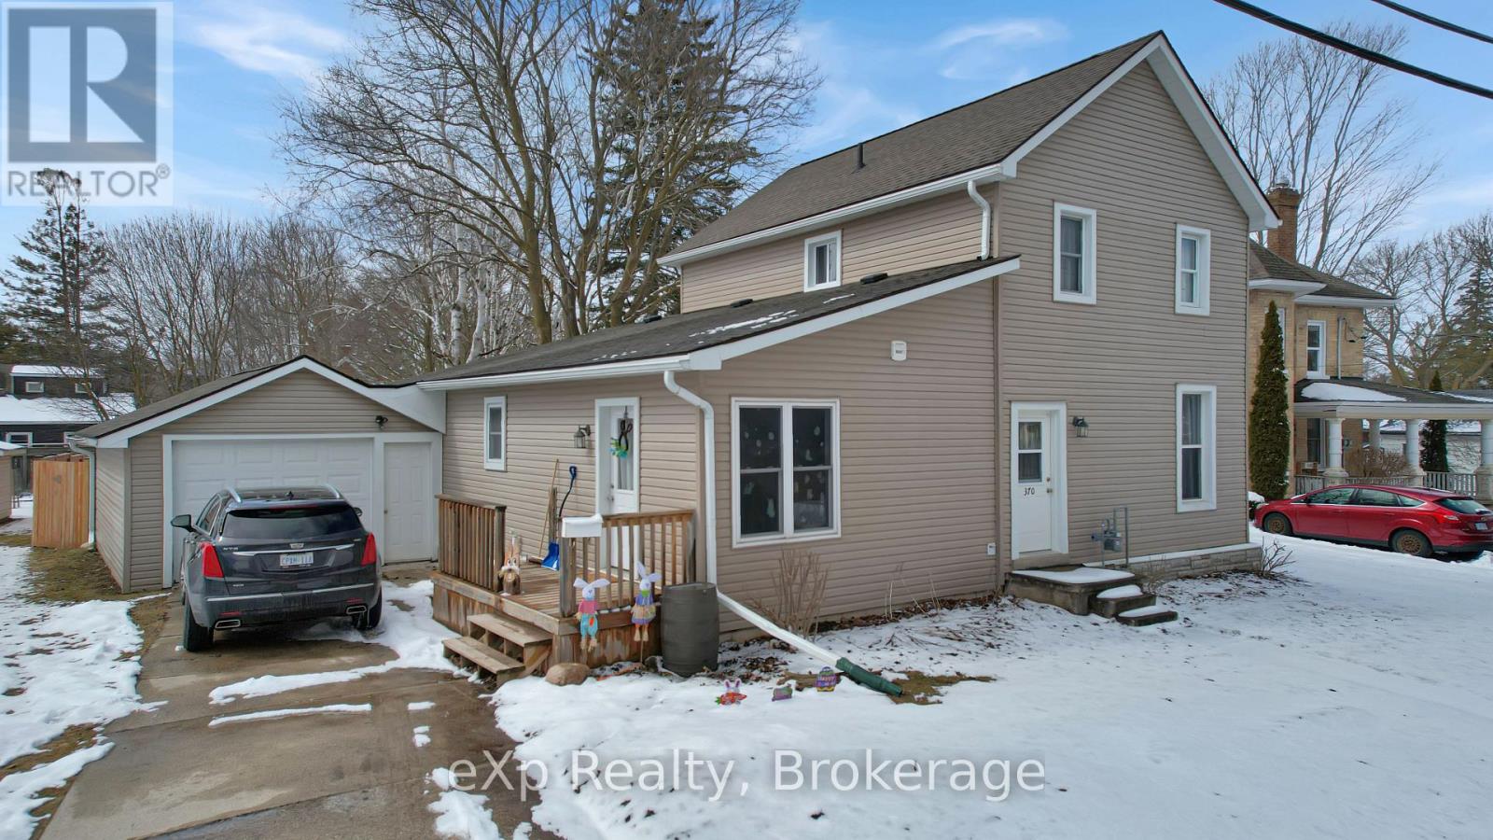
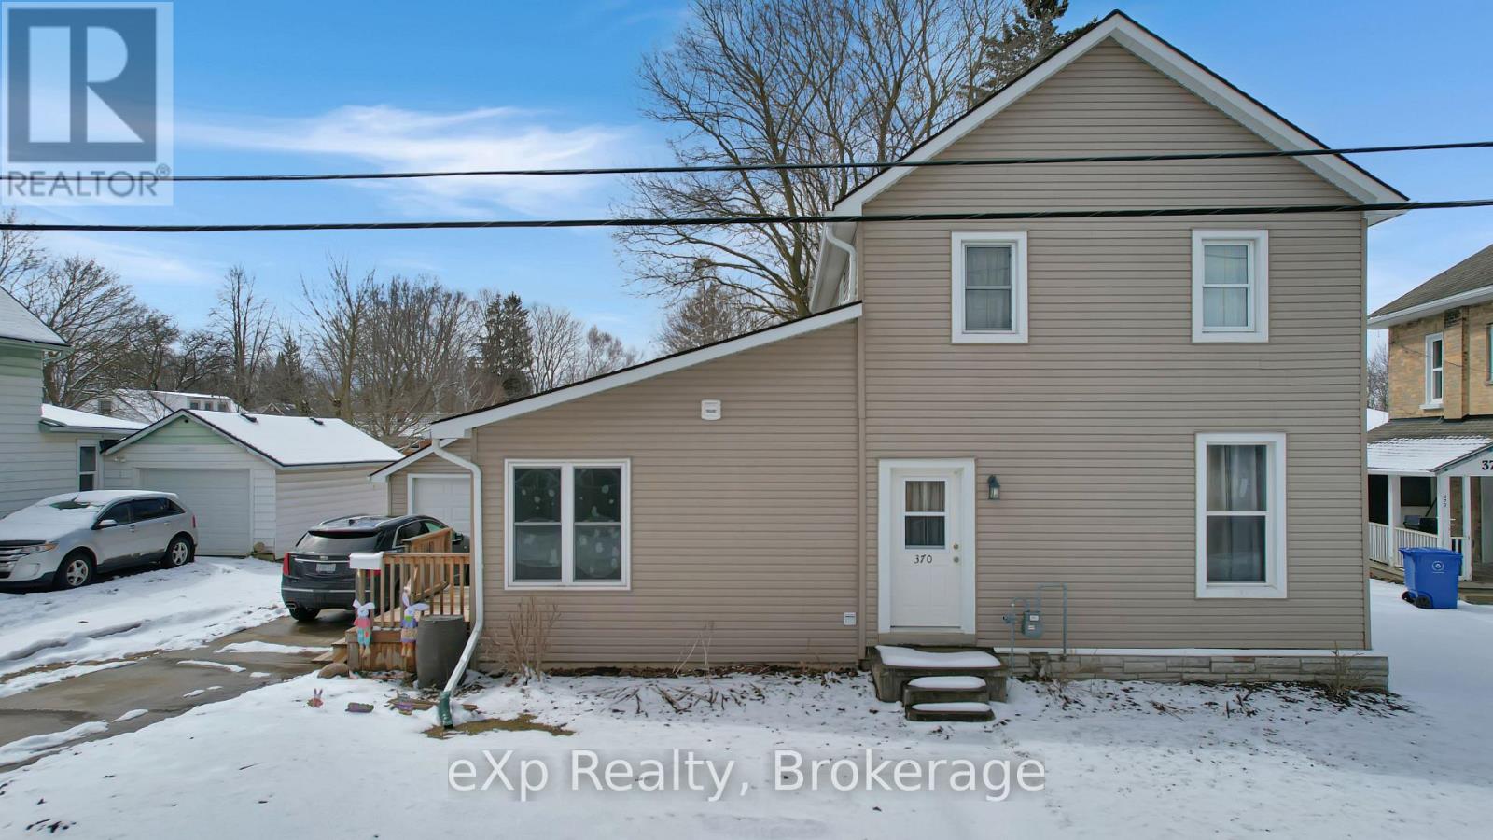
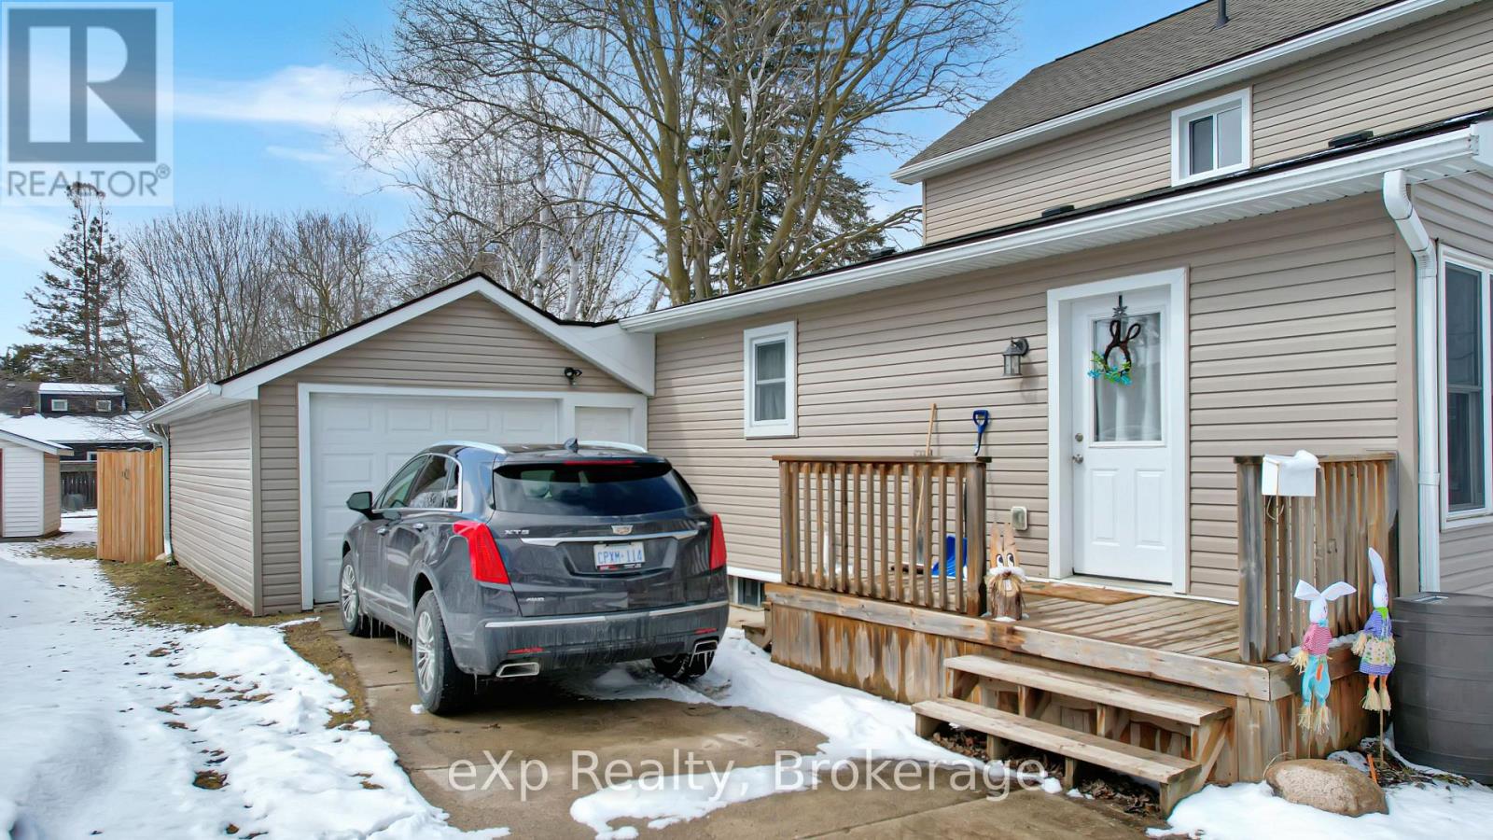
370 6TH AVENUE, Hanover, Ontario
$499,900
This fully renovated two storey home sits on a spacious lot in a prime location, just step ...
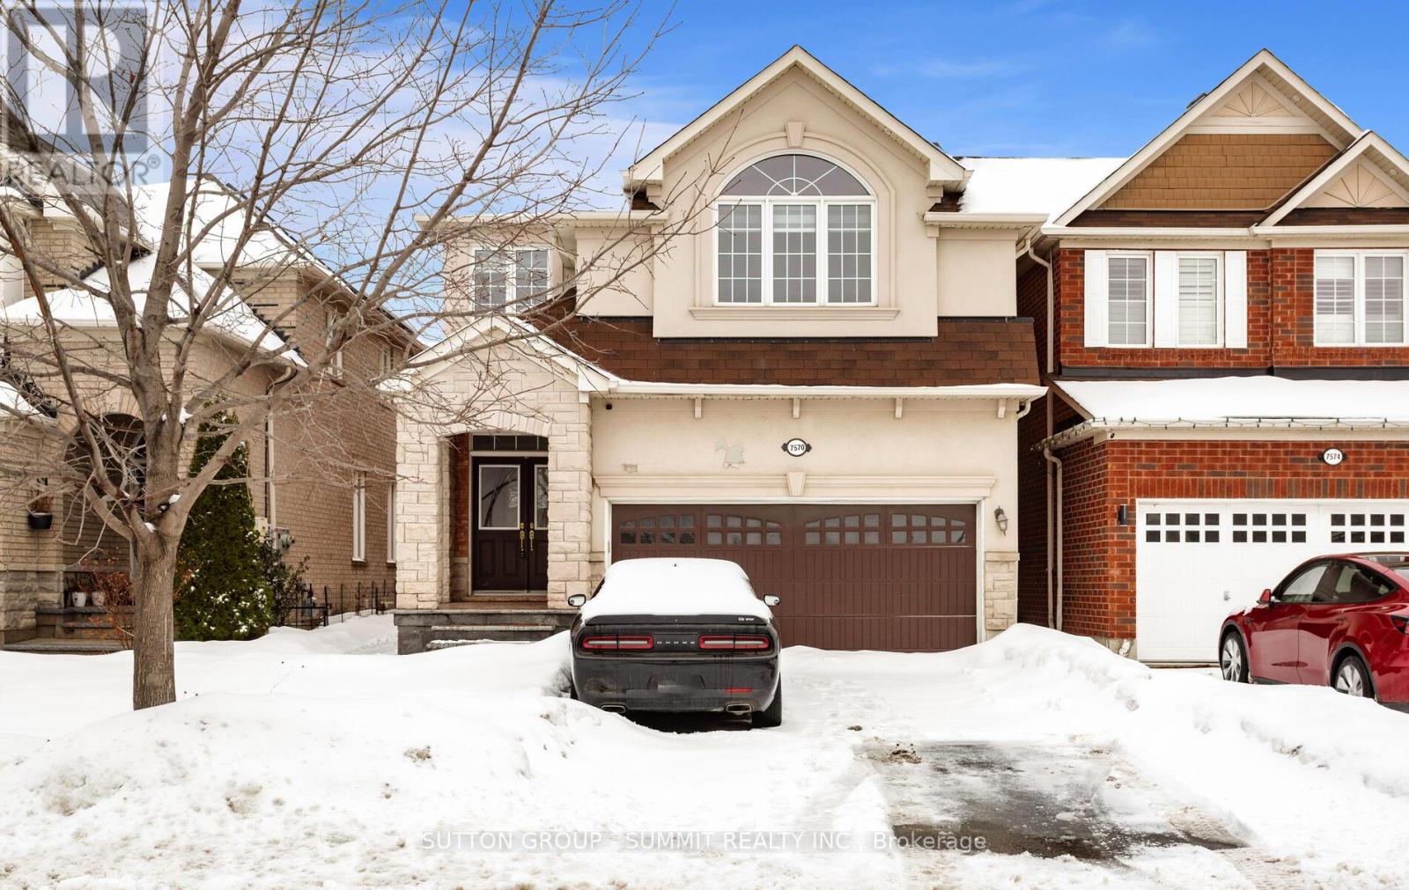
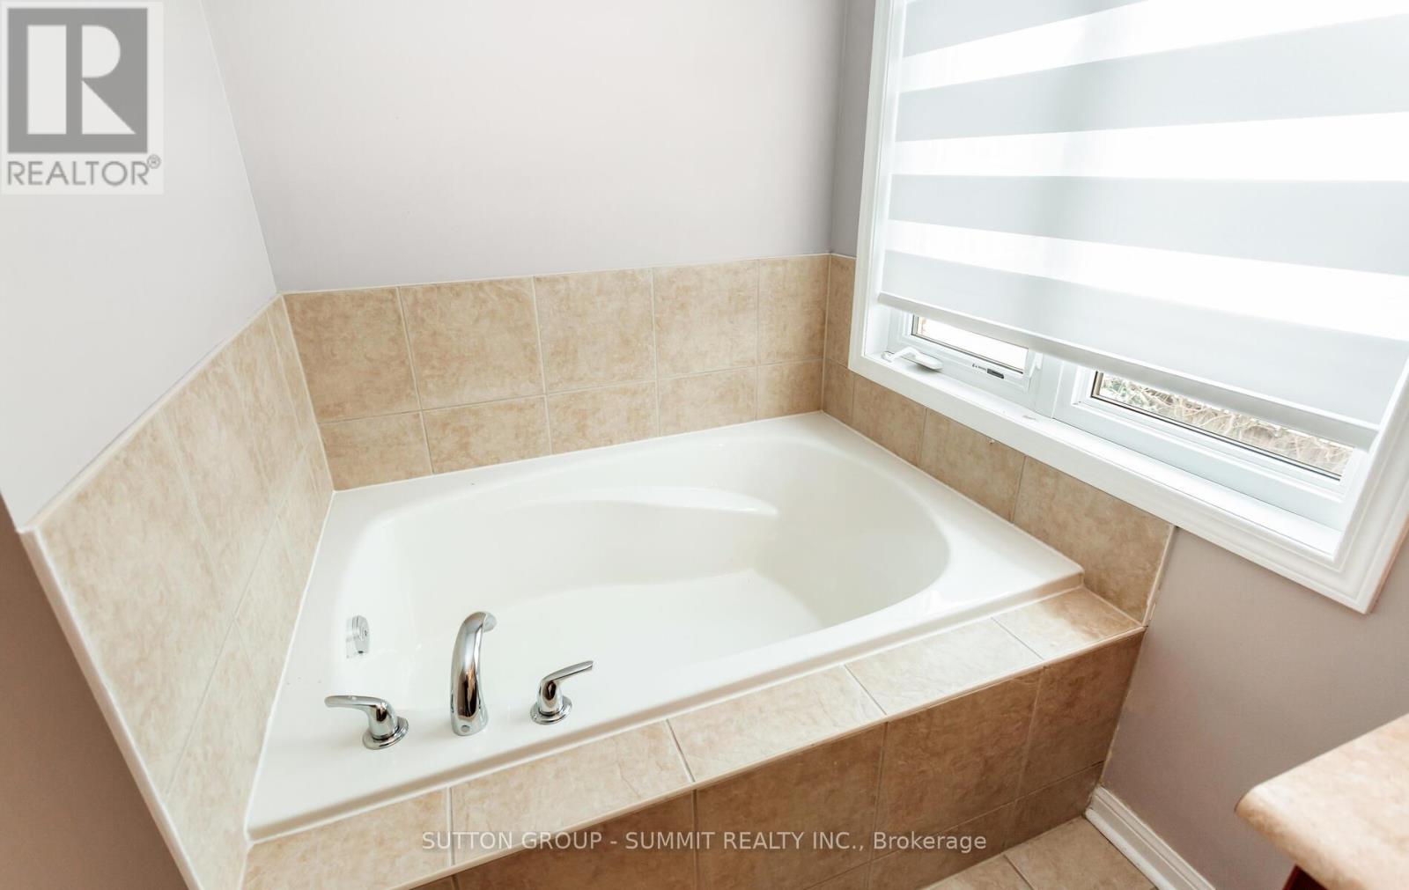
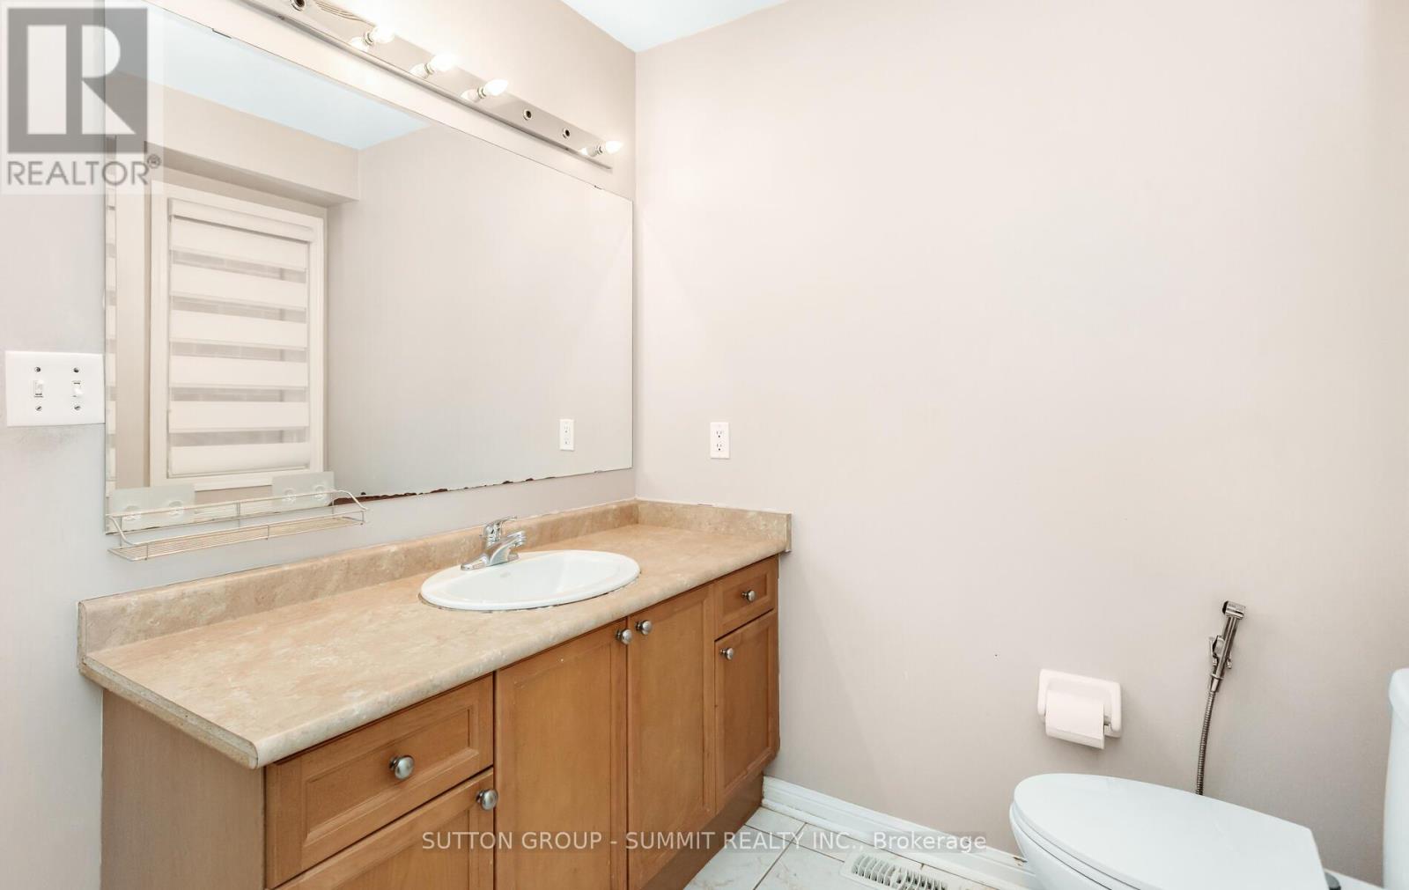
7570 SAINT BARBARA BOULEVARD,Mississauga (Me...
$1,399,900
Welcome to this detached home nestled in a vibrant, family-friendly neighbourhood close to ...


