257 WRIGHT CRESCENT,Niagara-on-the-Lake (Glendale),,

$899,900
  • Updated On:
  • March 30, 2026
  • 5 Bedrooms
  • 4 Bathrooms

Beautiful 4+1 bedroom family home in a sought-after neighbourhood, ideally located beside a park and playground and across from a golf course. The bright main floor features a modern kitchen with quartz countertops, island seating, stainless steel appliances, stylish backsplash, and walkout to a private patio perfect for outdoor dining. Enjoy spacious living and dining areas, a cozy family room with gas fireplace, main floor laundry, and inside access to the double car garage. Upstairs offers four generous bedrooms including a large primary suite with walk-in closet and 5-pieceensuite. The fully finished basement adds valuable living space with a large rec room, additional bedroom, 3-piece bath, home office, cold room, and plenty of storage. The fully fenced backyard features a patio and gazebo, perfect for entertaining. Conveniently located minutes from the QEW, 406, Niagara College, schools, shopping, dining, and public transit. (id:65066)

Address: 257 WRIGHT CRESCENT
State/County:
Zip: L0S1J0
Country: Canada
Listing Id: X12861346
Price: $899,900
Bedrooms: 5
Bathrooms: 4
Basement: Finished, Full
BathroomsPartial: 1
BedroomsAboveGrade: 4
BedroomsBelowGrade: 1
BuildingFeatures: Fireplace(s)
CommonInterest: Freehold
Cooling: Central air conditioning
Directions: Cross Streets: Glendale Ave. ** Directions: QEW exit at Glendale Ave, Cont until Niagara-on-the-Lake Blvd, turn left, take that to Wright Cres, turn right.
Fencing: Fenced yard
FireplacesTotal: 1
FoundationDetails: Poured Concrete
FrontageLengthNumeric: 49
FrontageLengthNumericUnits: feet
Heating: Forced air, Natural gas
InternetAddressDisplayYN: 1
InternetEntireListingDisplayYN: 1
ListAOR: Toronto
ListAORKey: 82
ListAgentKey: 2237452
ListOfficeKey: 284787
ListingURL: www.realtor.ca/real-estate/29445487/257-wright-crescent-niagara-on-the-lake-glendale-107-glendale
LivingAreaMaximum: 2500
LivingAreaMinimum: 2000
LivingAreaUnits: square feet
LotFeatures: Carpet Free
LotSizeDimensions: 49 x 108 FT
ModificationTimestamp: March 30, 2026 at 12:25pm
OriginalEntryTimestamp: March 9, 2026 at 04:14pm
OriginatingSystemName: Toronto Regional Real Estate Board
ParkingFeatures: Attached Garage, Garage
ParkingTotal: 4
PhotosChangeTimestamp: March 9, 2026 at 04:14pm
PhotosCount: 50
PostalCode: L0S1J0
Rooms: Bedroom: Basement, 5.38 x 3.07 meters | Laundry room: Main level, 2.64 x 2.49 meters | Other: Main level, 5.26 x 6.06 meters | Bathroom: Main level, 1.65 x 1.45 meters | Primary Bedroom: Second level, 3.35 x 5.08 meters | Bathroom: Second level, 2.92 x 3.07 meters | Bedroom: Second level, 3.71 x 3.2 meters | Bedroom: Second level, 3.15 x 3.99 meters | Bedroom: Second level, 3.35 x 3.43 meters | Bathroom: Second level, 1.98 x 3.23 meters | Other: Second level, 1.42 x 1.96 meters | Recreational, Games room: Basement, 6.91 x 9.8 meters | Office: Basement, 3.71 x 3.63 meters | Bathroom: Basement, 3.33 x 1.98 meters | Other: Basement, 1.88 x 1.98 meters | Family room: Main level, 3.71 x 4.85 meters | Eating area: Main level, 2.92 x 3.07 meters | Kitchen: Main level, 3.45 x 3.02 meters | Dining room: Main level, 3.89 x 3.35 meters | Living room: Main level, 3.35 x 3.58 meters
Sewer: Sanitary sewer
StatusChangeTimestamp: March 30, 2026 at 12:19pm
Stories: 2
StreetName: Wright
StreetNumber: 257
StreetSuffix: Crescent
StructureType: House
TaxAnnualAmount: 5837.34
WaterSource: Municipal water
ZoningDescription: A
Other Features
Brick
Central Vacuum
Dishwasher
Dryer
Has Fireplace
Refrigerator
Stove
Washer

Property Reviews

No reviews found.
You need to login in order to post a review

yelp logo

$4,613.97
per month
  • Principal and Interest
  • Property Tax
  • HOA fee
  • Private Mortgage Insurance

$ 3,489.09

Tue 26 May
Wed 27 May
Thu 28 May
Fri 29 May
Sat 30 May
Sun 31 May
Mon 01 Jun
Tue 02 Jun
Wed 03 Jun
Thu 04 Jun
In Person
Video Chat
Your information

Similar Listings

Active

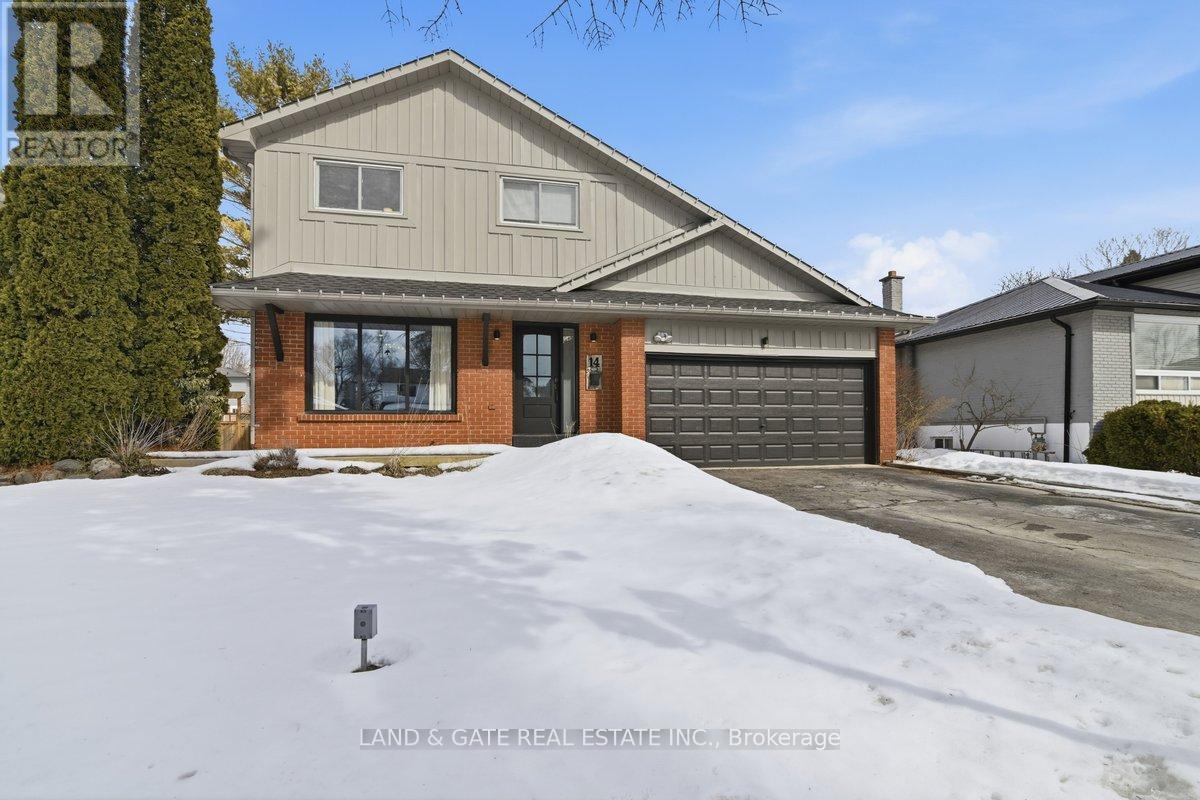
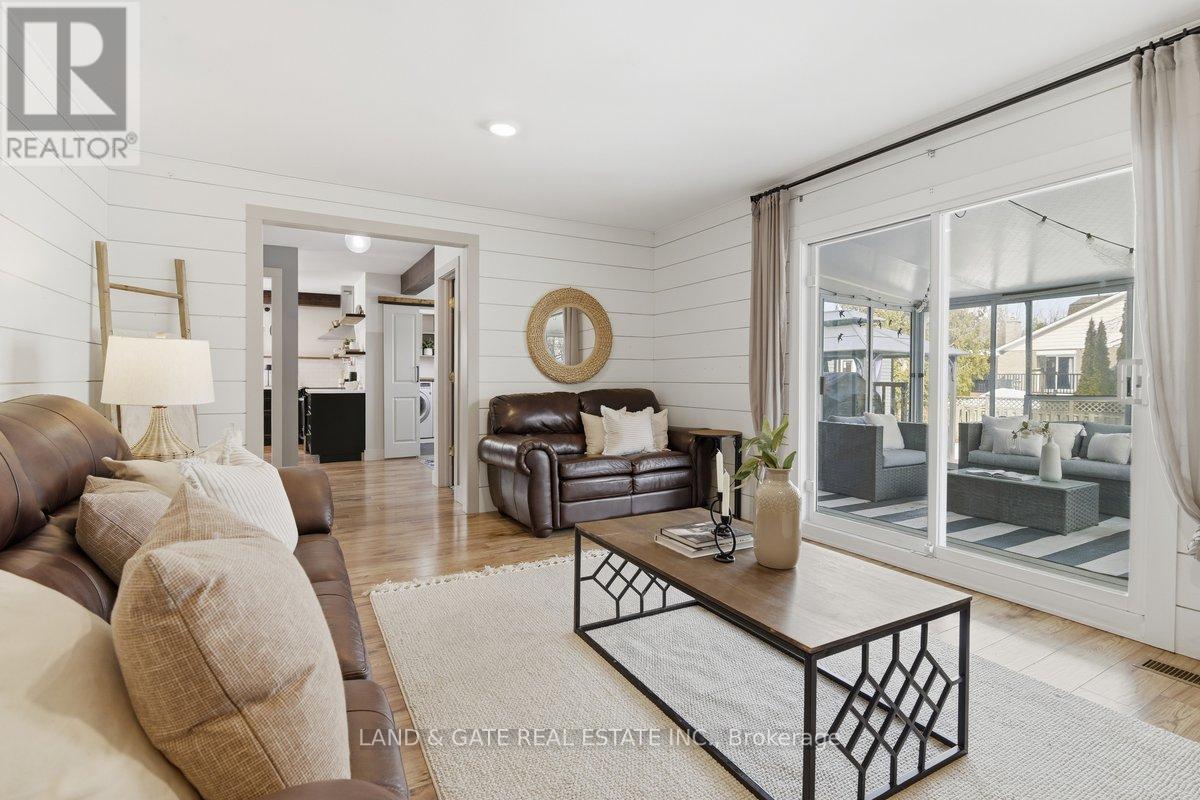
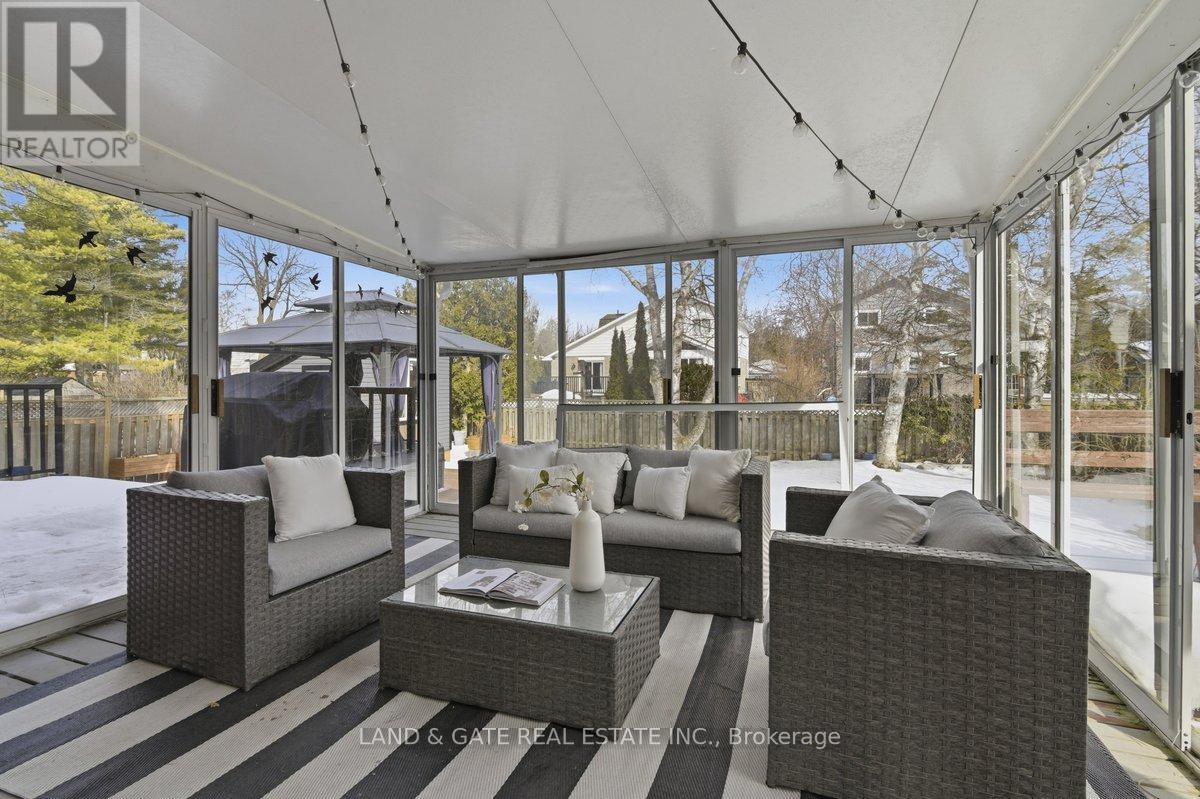
14 RAVENSDALE ROAD,Cobourg,,

$899,900
Welcome to 14 Ravensdale Road, a truly unique home in the highly sought-after Pebble Beach ...

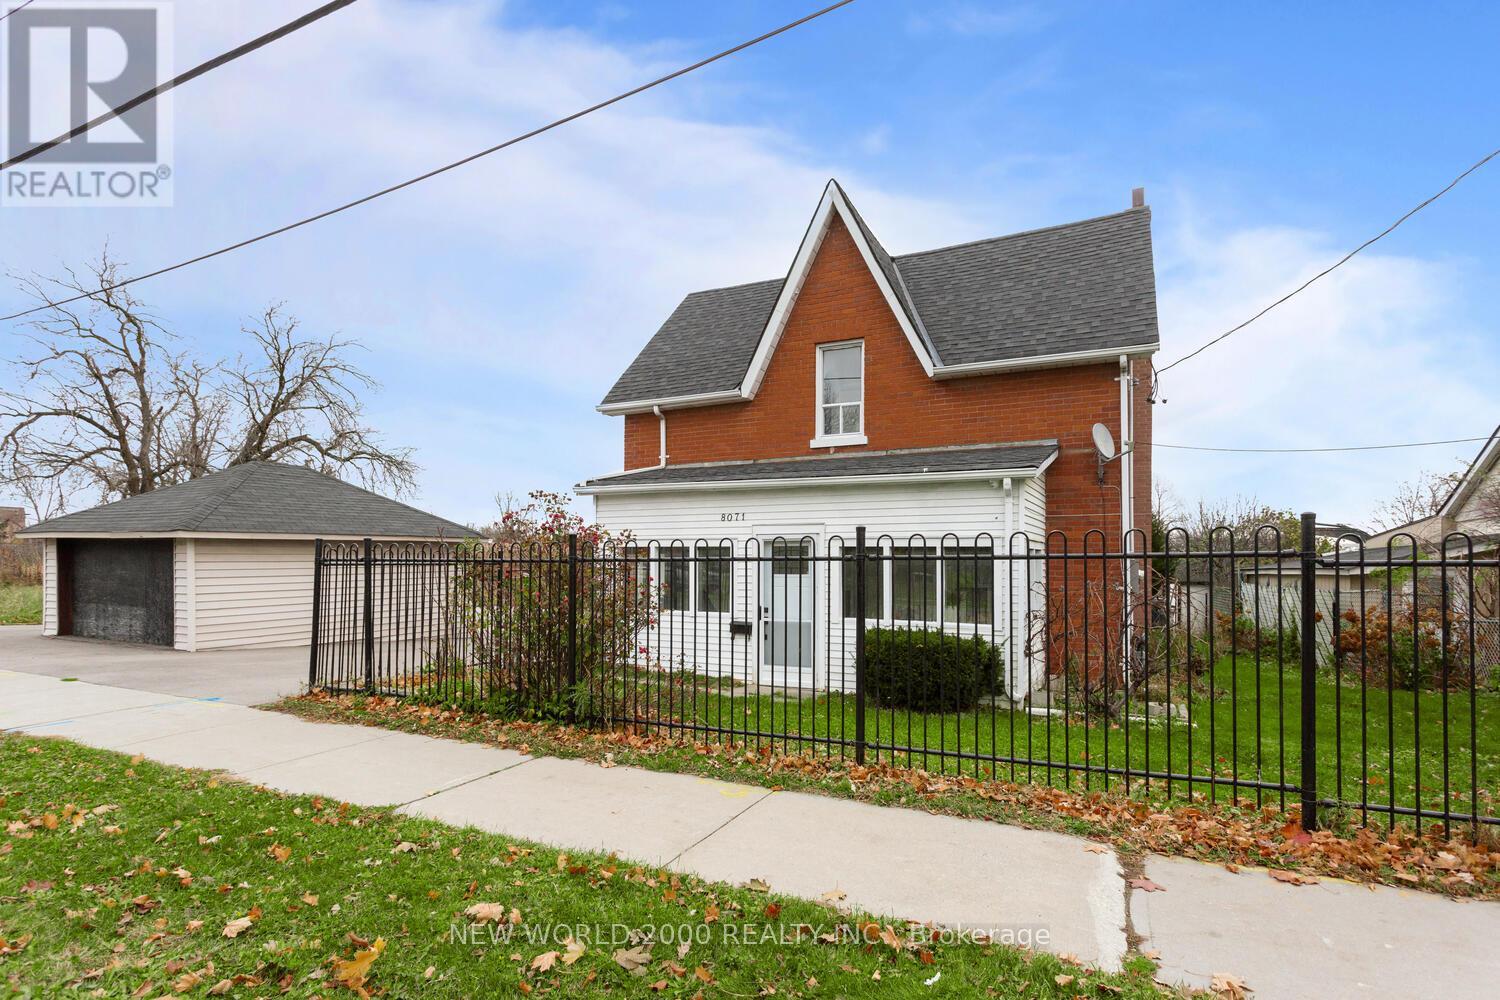
8071 KIPLING AVENUE,Vaughan (West Woodbridge...

$925,000
FULLY DETACHED 4 BDRM HOME, MOVE IN READY in The Heart of Woodbridge Parking for 7 vehicle ...

355 MITCHELLS CROSSROAD, Prince Edward Count...

$979,000
Experience the perfect blend of modern luxury and rural serenity in this stunning 2014-bui ...
Active

122 BROCK STREET E, Uxbridge, Ontario

$1,389,900

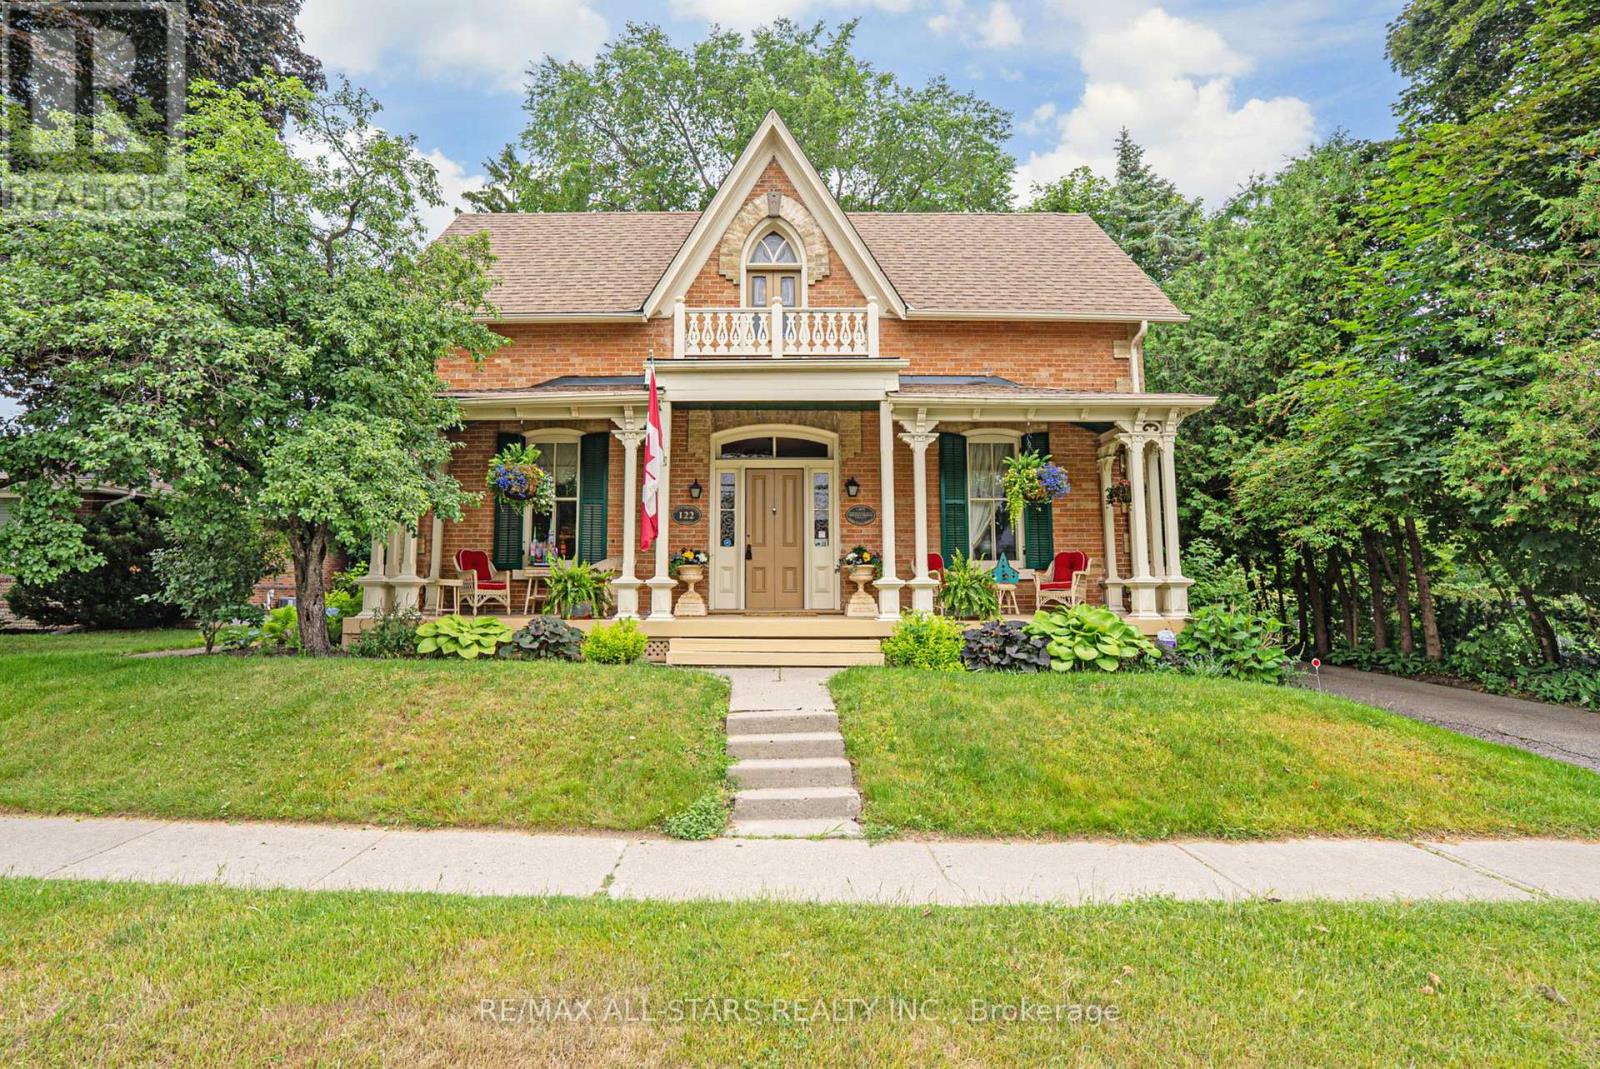
Step into a bygone era with this beautifully preserved 1.5-storey century home, circa 1874 ...

Schedule a tour

Tue 26 May
Wed 27 May
Thu 28 May
Fri 29 May
Sat 30 May
Sun 31 May
Mon 01 Jun
Tue 02 Jun
Wed 03 Jun
Thu 04 Jun
In Person
Video Chat
Your information

Compare Listings