2540 ST CLAIR AVENUE E,Toronto (O’Connor-Parkview),,

$2,399,000
  • Updated On:
  • April 6, 2026
  • 4 Bedrooms
  • 5 Bathrooms

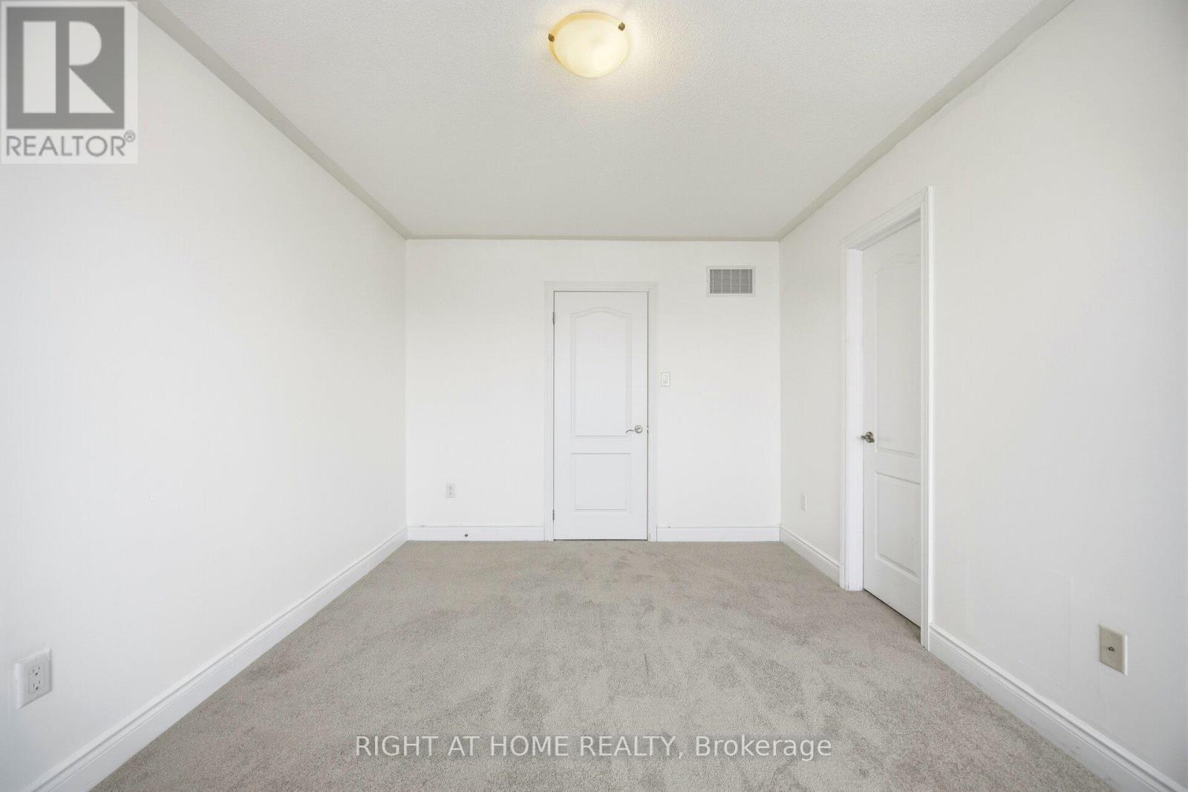
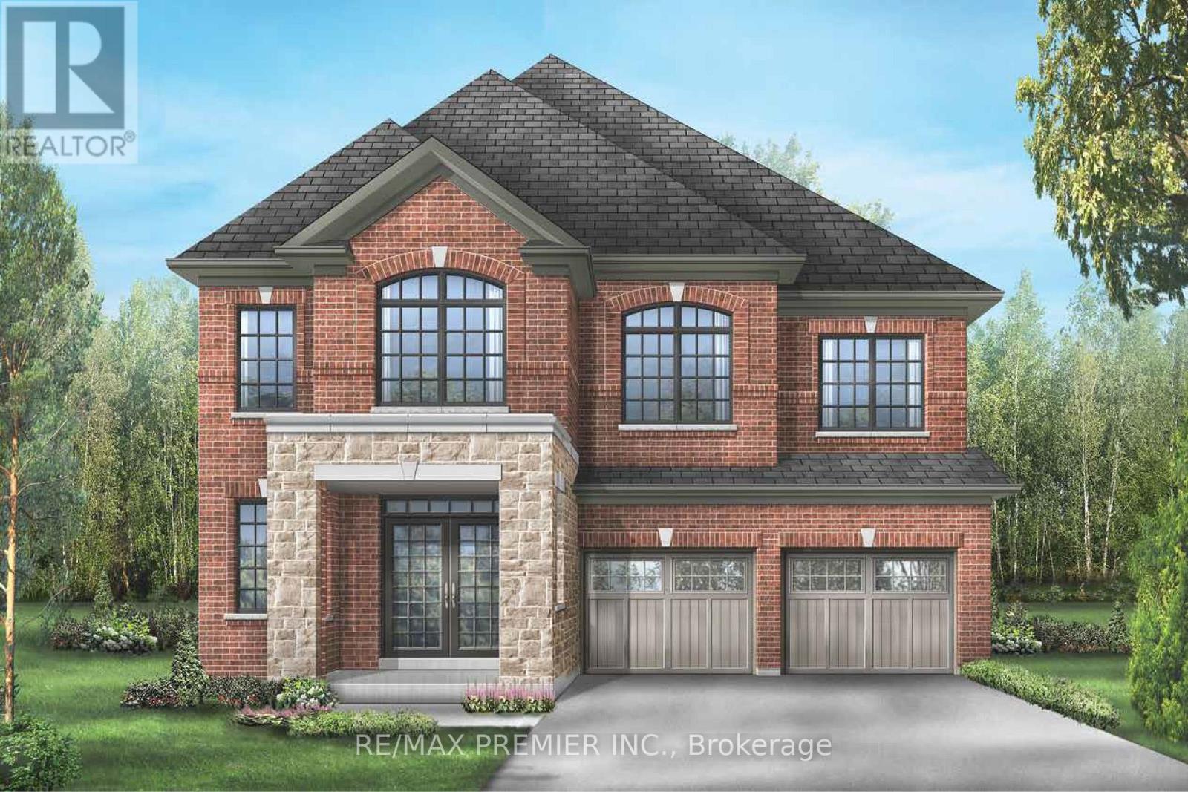
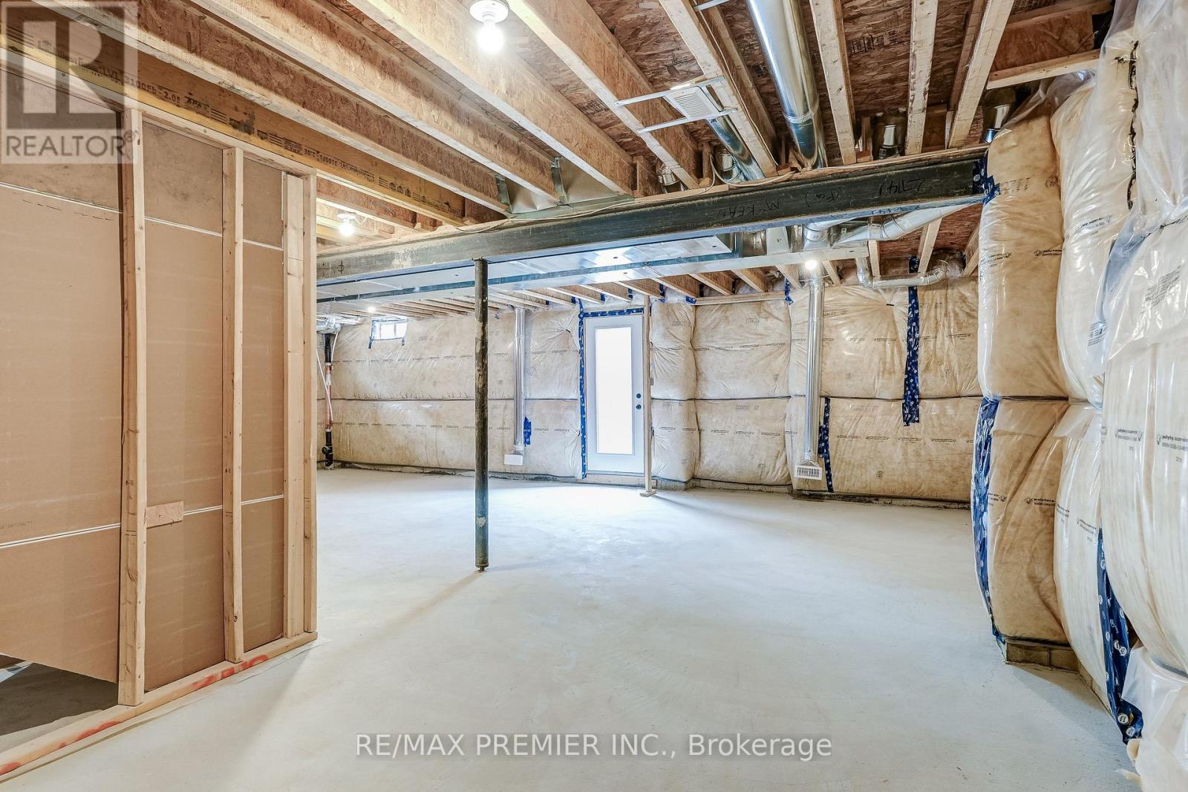
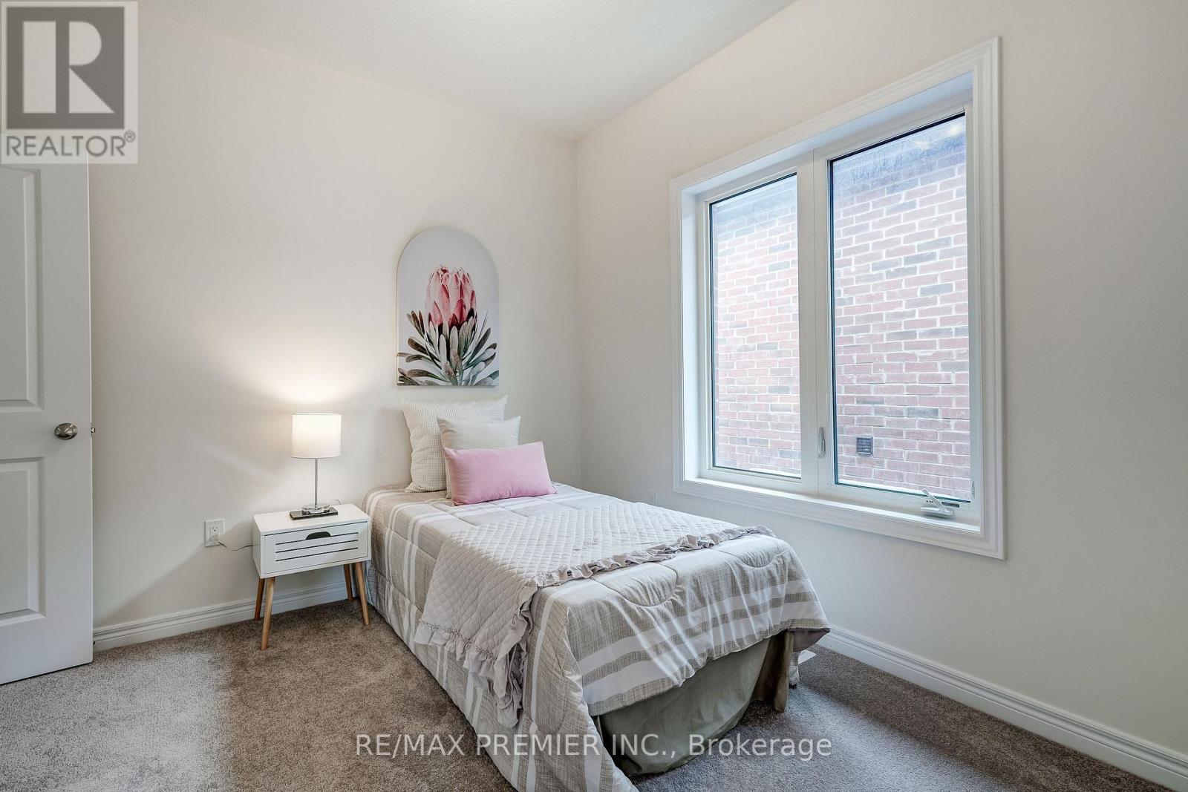
Recently built Four bedroom home features over 4000 Sq. Ft. of finished living space. The five bathrooms feature luxury plumbing fixtures throughout, custom cabinetry, full alarm and security cameras, and complete central air and vacuum systems. Family Room Gas Fireplace. Bring Your Most Discerning Clients. Full 5 Built-In Miele Appliances, Balance of Tarion Warranty. Overlooks Parkette with direct access to Taylor Creek trails. Large Second Floor Laundry For Your Convenience. Ten-Foot-High Ceilings on Main Floor – 9FT Basement and Upper Floor Walls. Large Basement Windows. Insulated Basement Floor, Spray Foamed Walls in Basement. Large walk-in pantry with servery and additional sink. Complete finished basement with either office or nanny suite with complete 3 piece bathroom. (id:65066)

Address: 2540 ST CLAIR AVENUE E
State/County:
Zip: M4B1M1
Country: United States
Listing Id: E12781250
Price: $2,399,000
Bedrooms: 4
Bathrooms: 5
Basement: Finished, N/A
BathroomsPartial: 1
BedroomsAboveGrade: 4
CommonInterest: Freehold
Cooling: Central air conditioning
Directions: Cross Streets: O'connor Dr and St. Clair Ave East. ** Directions: O'CONNOR AND ST. CLAIR.
Flooring: Wood, Porcelain Tile
FoundationDetails: Concrete
FrontageLengthNumeric: 38.7
FrontageLengthNumericUnits: feet
Heating: Forced air, Natural gas
InternetAddressDisplayYN: 1
InternetEntireListingDisplayYN: 1
ListAOR: Toronto
ListAORKey: 82
ListAgentKey: 1673772
ListOfficeKey: 275488
ListingURL: www.realtor.ca/real-estate/29351807/2540-st-clair-avenue-e-toronto-oconnor-parkview-oconnor-parkview
LivingAreaMaximum: 3000
LivingAreaMinimum: 2500
LivingAreaUnits: square feet
LotFeatures: Carpet Free
LotSizeDimensions: 38.6 x 98.4 FT
ModificationTimestamp: April 6, 2026 at 05:40pm
OriginalEntryTimestamp: February 11, 2026 at 11:03pm
OriginatingSystemName: Toronto Regional Real Estate Board
ParkingFeatures: Garage
ParkingTotal: 2
PhotosChangeTimestamp: February 11, 2026 at 11:03pm
PhotosCount: 50
PostalCode: M4B1M1
Rooms: Bedroom 3: Second level, 4.7 x 3.2 meters | Recreational, Games room: Basement, 8.58 x 4.47 meters | Foyer: Main level, 2.26 x 1.57 meters | Living room: Main level, 3.2 x 3.05 meters | Dining room: Main level, 4.72 x 3.56 meters | Kitchen: Main level, 5.21 x 4.22 meters | Family room: Main level, 4.67 x 4.57 meters | Primary Bedroom: Second level, 5.13 x 4.67 meters | Laundry room: Second level, 3.15 x 2.01 meters | Bedroom: Second level, 4.06 x 3.66 meters | Bedroom 2: Second level, 4.22 x 3.3 meters
Sewer: Sanitary sewer
StatusChangeTimestamp: April 6, 2026 at 05:32pm
Stories: 2
StreetDirSuffix: East
StreetName: St Clair
StreetNumber: 2540
StreetSuffix: Avenue
StructureType: House
TaxAnnualAmount: 14817.81
WaterSource: Municipal water
Other Features
Blinds
Brick
Central Vacuum
Dryer
Has Fireplace
Washer

Property Reviews

No reviews found.
You need to login in order to post a review

yelp logo

$12,300.15
per month
  • Principal and Interest
  • Property Tax
  • HOA fee
  • Private Mortgage Insurance

$ 9,301.40

Mon 25 May
Tue 26 May
Wed 27 May
Thu 28 May
Fri 29 May
Sat 30 May
Sun 31 May
Mon 01 Jun
Tue 02 Jun
Wed 03 Jun
In Person
Video Chat
Your information

Similar Listings

Active

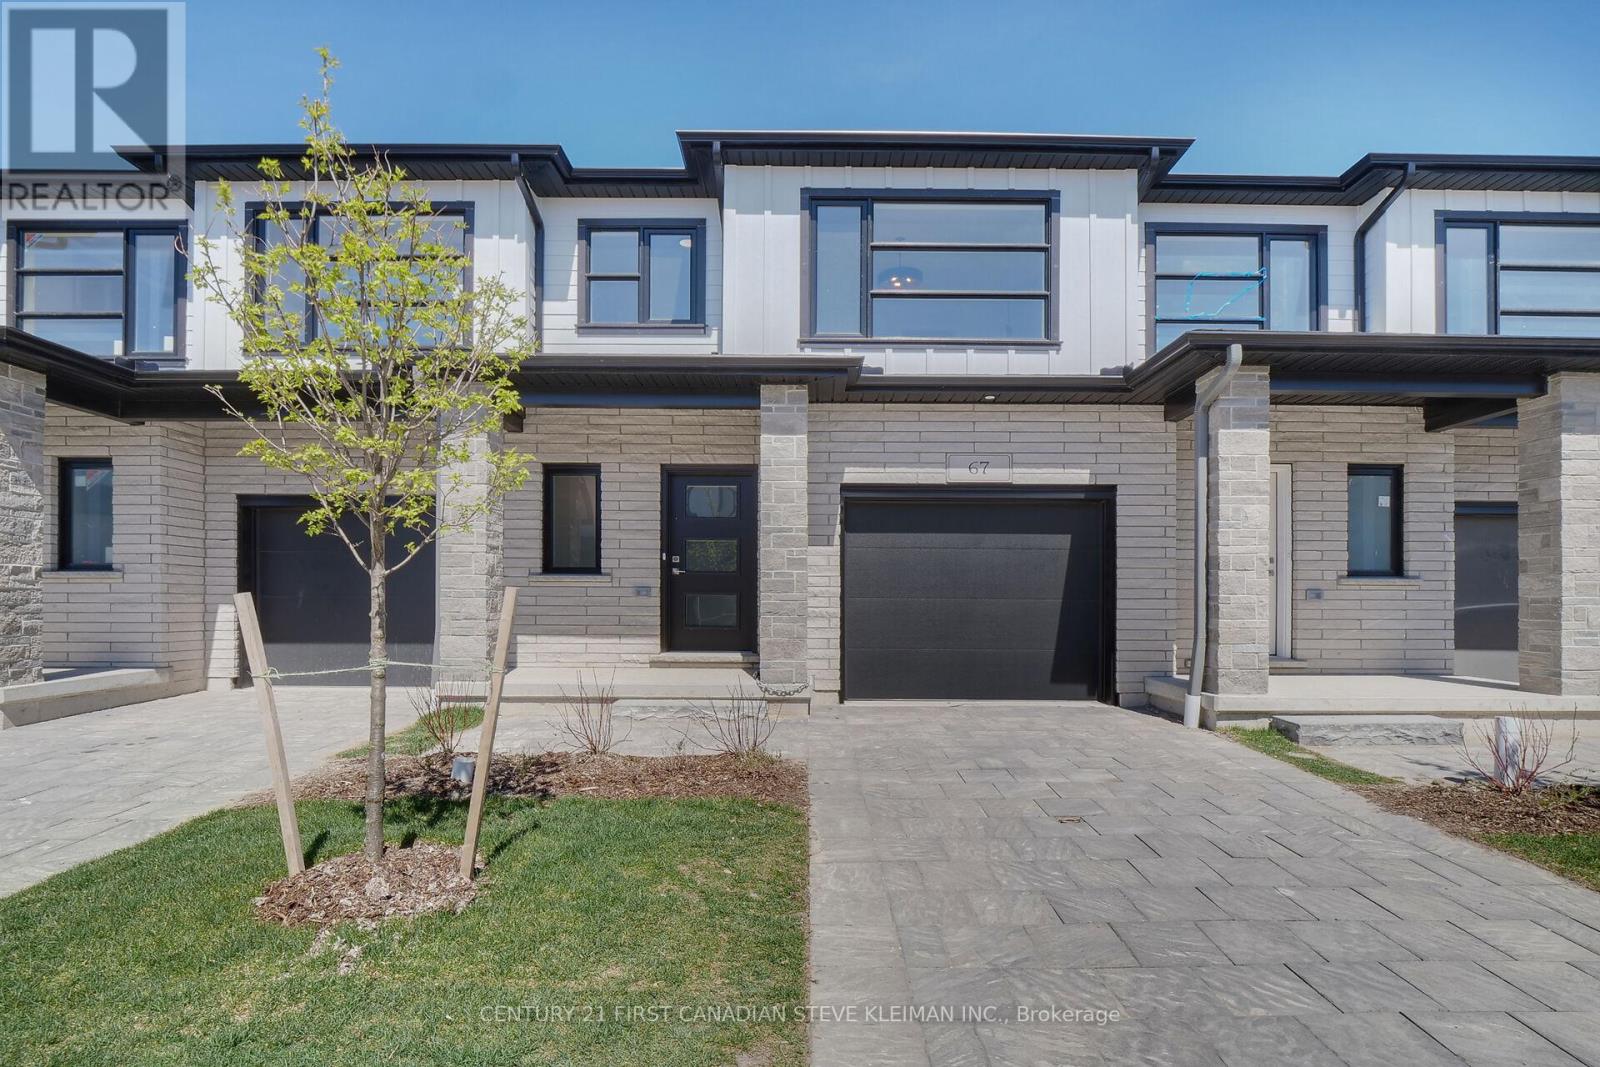
67 – 2700 BUROAK DRIVE, London North (...

$634,900
Auburn Homes is proud to present North London's newest two-storey townhome condominiums at ...
Active


115 AMBER Street, Waterford, Ontario

$724,900
Potential Legal Suite with Framed Basement – Fall in love with this stunning semi-detached ...
4 3 1,775.00 ft2details
Active

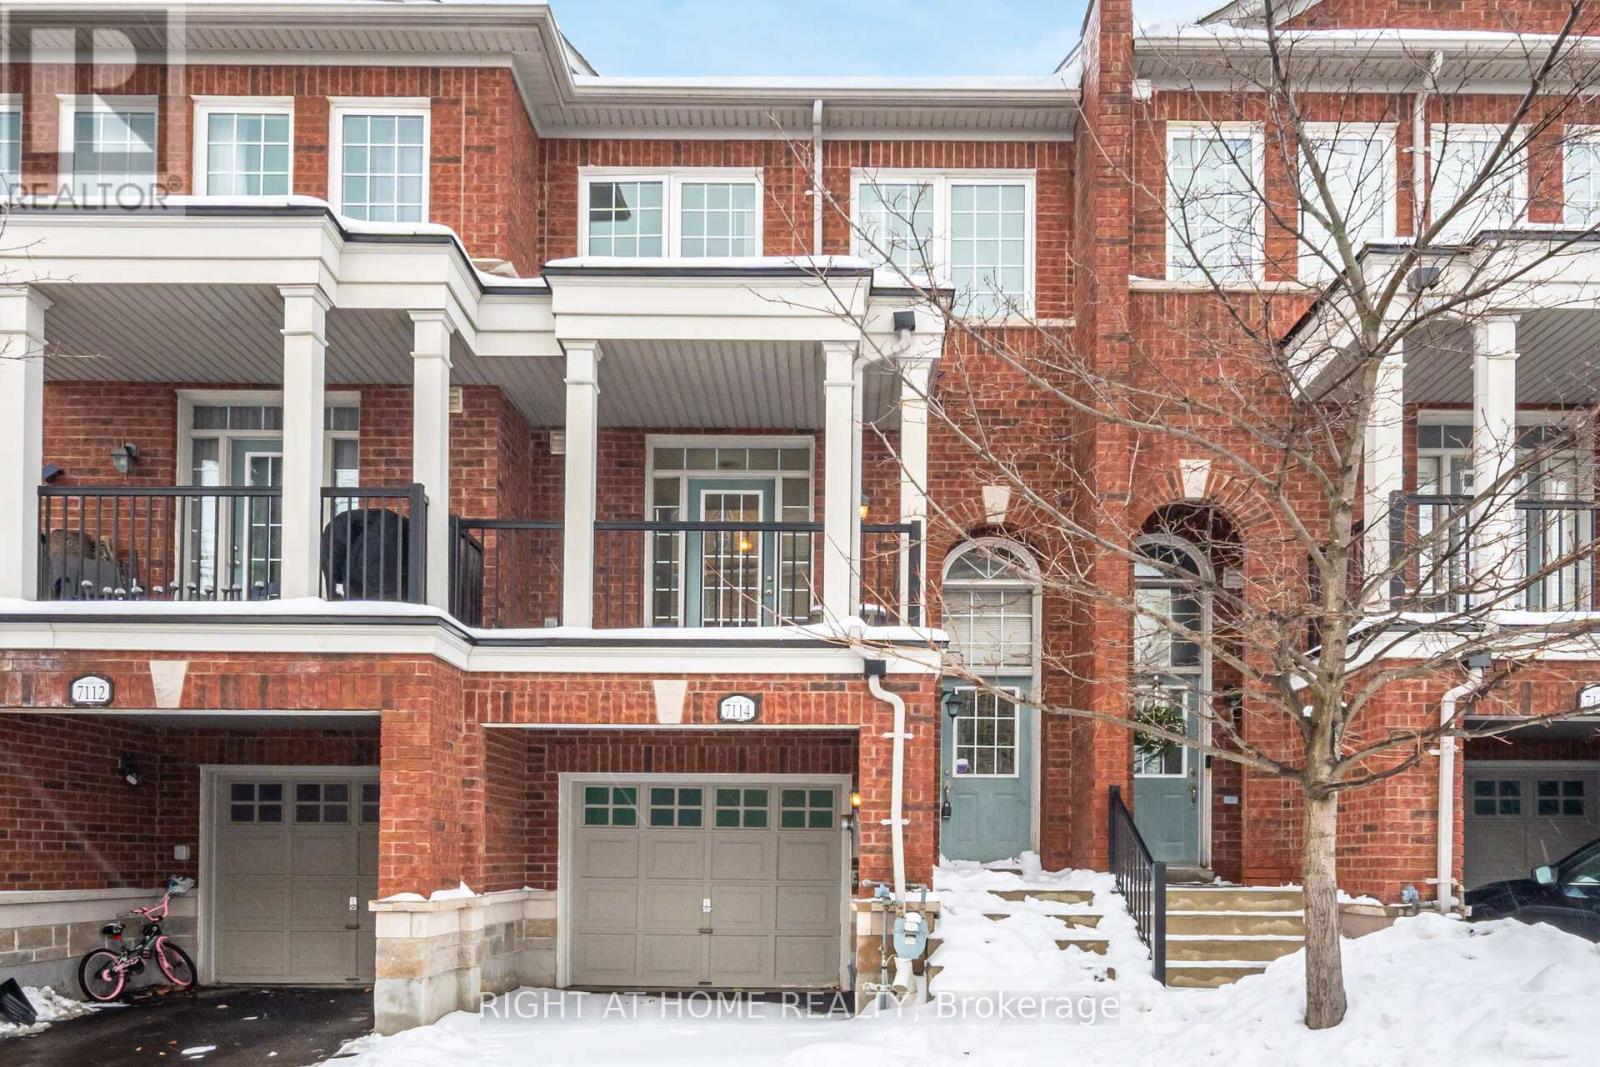
7114 TRIUMPH LANE,Mississauga (Lisgar),,

$749,900
Beautiful Townhome In A Fantastic Development In Mississauga. Close To Transportation, Go ...

223 FALLHARVEST WAY, Whitchurch-Stouffville ...

$1,469,990
Welcome to The Newcastle - a beautifully crafted all-brick 40' detached home offering more ...

Schedule a tour

Mon 25 May
Tue 26 May
Wed 27 May
Thu 28 May
Fri 29 May
Sat 30 May
Sun 31 May
Mon 01 Jun
Tue 02 Jun
Wed 03 Jun
In Person
Video Chat
Your information

Compare Listings