2505 KAINS ROAD, London South (South A), Ontario

$1,349,900
2505 KAINS ROAD, London South (South A), South A
  • Updated On:
  • March 28, 2026
  • 5 Bedrooms
  • 4 Bathrooms

Welcome to 2505 Kains Rd, elegance built by Royal Oak Homes. This exceptional residence is nestled in the prestigious Eagle Ridge enclave of Riverbend, one of London’s most sought-after communities. Offering 2,780 sq ft above grade, this home blends architectural presence with refined interior design. The striking exterior showcases a timeless combination of stone, stucco, and James Hardie panel siding, complemented by a coveted triple-car garage and sitting on a 75ft wide lot.Inside, soaring 10′ ceilings on the main floor and 9′ ceilings on the second level, paired with 8′ doors throughout, create an immediate sense of scale and elegance. The heart of the home is a truly show-stopping kitchen featuring a dramatic waterfall island, statement hood vent, pot filler, and a fully equipped butler’s pantry, designed for both everyday living and elevated entertaining. The adjoining dining room and living room offer a warm and inviting atmosphere with a gas fireplace and a cleverly designed hidden electronics room for seamless organization. The floor-to-ceiling windows flood the space with natural light, enhanced by sleek motorized blinds for effortless comfort. A versatile main floor office can easily function as a fifth bedroom, and a stylish powder room completes the level. Upstairs, you’ll find four spacious bedrooms, each thoughtfully designed. Three full bathrooms include two private ensuites and a convenient Jack and Jill bath, providing ideal functionality for growing families. The spacious primary bedroom is a place of retreat to end the day, with a large walk in closet and a luxurious escape in the ensuite, complete with a spa-inspired ensuite featuring a glass shower and soaker tub. Located just minutes from top-rated schools, scenic trails, fantastic restaurants, and everyday amenities, this Eagle Ridge home offers the perfect balance of prestige, practicality, and modern luxury. Too many upgrades to list – this is Riverbend living at its finest. (id:65066)

Address: 2505 KAINS ROAD
Area:
State/County:
Zip: N6K0C8
Country: Canada
Listing Id: X12826290
Price: $1,349,900
Bedrooms: 5
Bathrooms: 4
Basement: Unfinished, N/A
BathroomsPartial: 1
BedroomsAboveGrade: 5
BuildingFeatures: Fireplace(s)
CoListAgentKey: 2131475
CoListOfficeKey: 47128
CommonInterest: Freehold
Cooling: Central air conditioning
Directions: Cross Streets: OXFORD/WESTEL BOURNE. ** Directions: OXFORD STREET WEST TO WESTDEL BOURNE TO KAINS ROAD.
FireplacesTotal: 1
Flooring: Tile, Hardwood
FoundationDetails: Poured Concrete
FrontageLengthNumeric: 75.7
FrontageLengthNumericUnits: feet
Heating: Forced air, Natural gas
InternetAddressDisplayYN: 1
InternetEntireListingDisplayYN: 1
ListAOR: London and St. Thomas
ListAORKey: 13
ListAgentKey: 2049655
ListOfficeKey: 47128
ListingURL: www.realtor.ca/real-estate/29406321/2505-kains-road-london-south-south-a-south-a
LivingAreaMaximum: 3000
LivingAreaMinimum: 2500
LivingAreaUnits: square feet
LotFeatures: Flat site, Sump Pump
LotSizeDimensions: 75.6 x 111.2 FT ; 110.63ft x 75.59ft x 111.21ft x 49.68ft
ModificationTimestamp: March 28, 2026 at 08:11pm
OriginalEntryTimestamp: February 27, 2026 at 03:23pm
OriginatingSystemName: London and St. Thomas Association of REALTORS®
ParkingFeatures: Attached Garage, Garage
ParkingTotal: 6
PhotosChangeTimestamp: March 11, 2026 at 04:18pm
PhotosCount: 50
PostalCode: N6K0C8
Rooms: Foyer: Main level, 2.05 x 2.27 meters | Bedroom 2: Second level, 3.99 x 3.5 meters | Bathroom: Second level, 3.5 x 1.51 meters | Bedroom 3: Second level, 3.79 x 3.46 meters | Bedroom 4: Second level, 3.12 x 3.77 meters | Laundry room: Second level, 2.03 x 2.04 meters | Office: Main level, 3.05 x 4 meters | Bathroom: Main level, 1.49 x 1.65 meters | Living room: Main level, 4.54 x 4.84 meters | Dining room: Main level, 2.91 x 4.84 meters | Kitchen: Main level, 2.94 x 5.61 meters | Pantry: Main level, 4.84 x 1.29 meters | Mud room: Main level, 1.52 x 2.08 meters | Primary Bedroom: Second level, 3.96 x 5.06 meters | Bathroom: Second level, 2.16 x 4.79 meters
SecurityFeatures: Smoke Detectors
Sewer: Sanitary sewer
StatusChangeTimestamp: March 28, 2026 at 08:02pm
Stories: 2
StreetName: Kains
StreetNumber: 2505
StreetSuffix: Road
StructureType: House
TaxAnnualAmount: 9673
TaxYear: 2025
WaterSource: Municipal water
ZoningDescription: R1-8(9)
Other Features
Dishwasher
Dryer
Garage door opener remote(s)
Has Fireplace
Microwave
Refrigerator
Stone
Stove
Stucco
Washer

Property Reviews

No reviews found.
You need to login in order to post a review

yelp logo

$6,921.20
per month
  • Principal and Interest
  • Property Tax
  • HOA fee
  • Private Mortgage Insurance

$ 5,233.83

Mon 25 May
Tue 26 May
Wed 27 May
Thu 28 May
Fri 29 May
Sat 30 May
Sun 31 May
Mon 01 Jun
Tue 02 Jun
Wed 03 Jun
In Person
Video Chat
Your information

Similar Listings

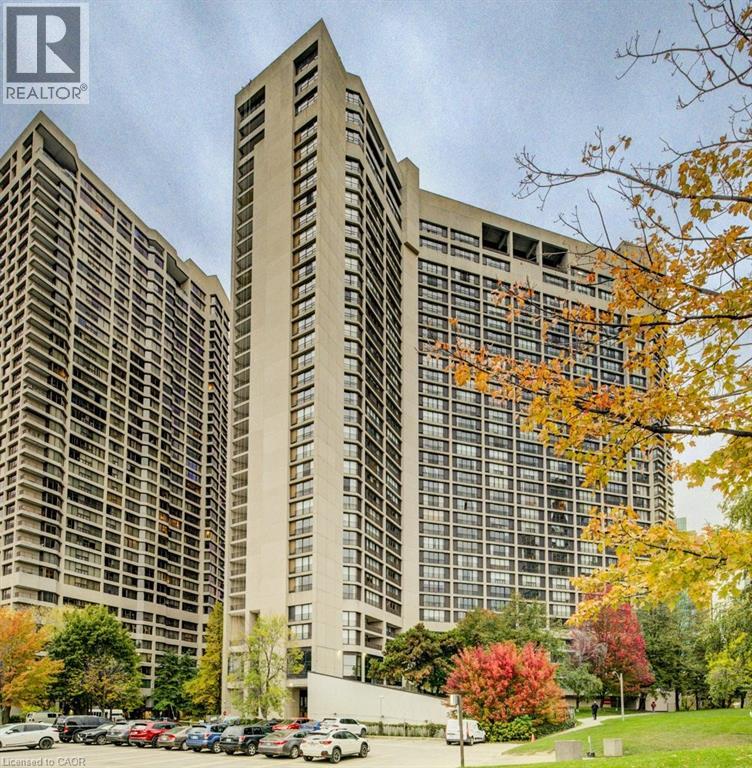
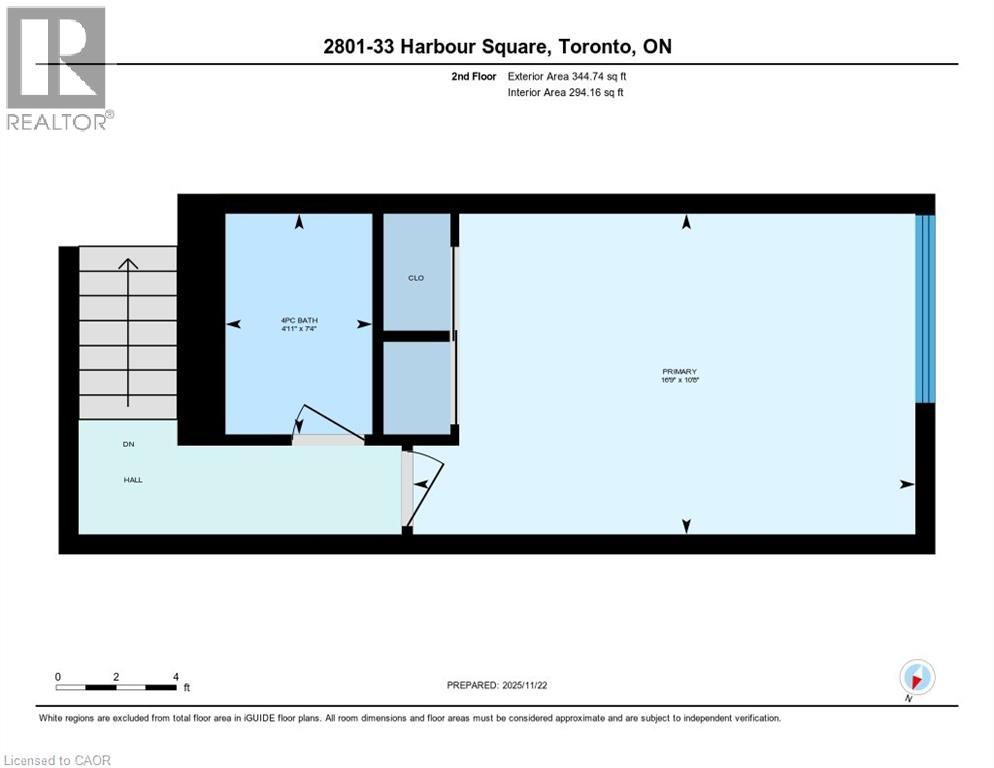
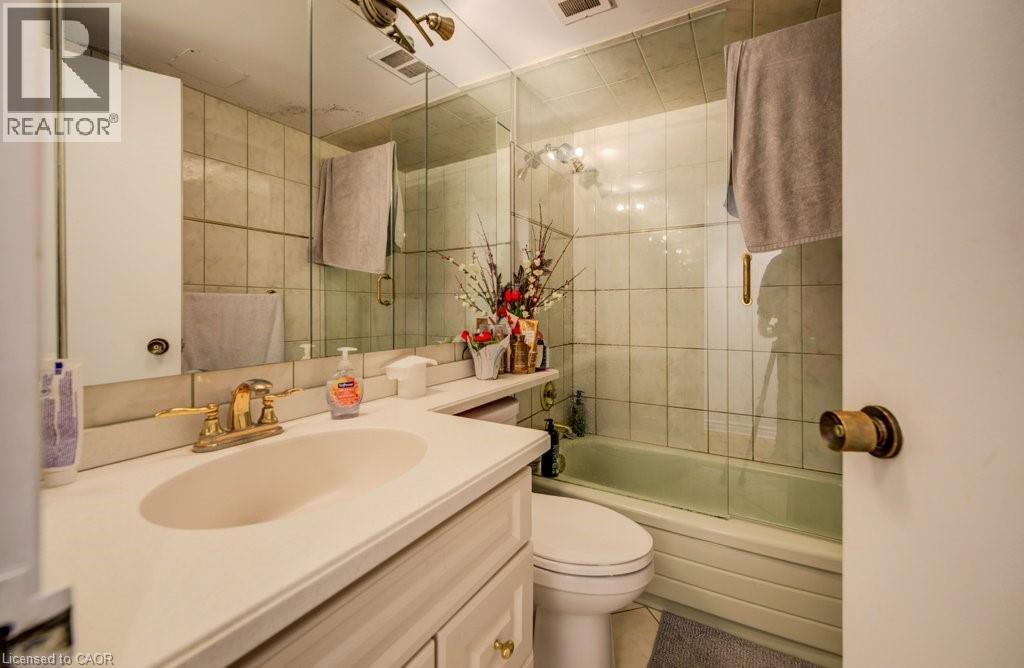
33 HARBOUR Square Unit# 2801,Toronto,,

$799,000
Welcome to Harbour Square Condos — where luxury living meets unforgettable lakefront views ...
1 1 1,040.00 ft2details
Active

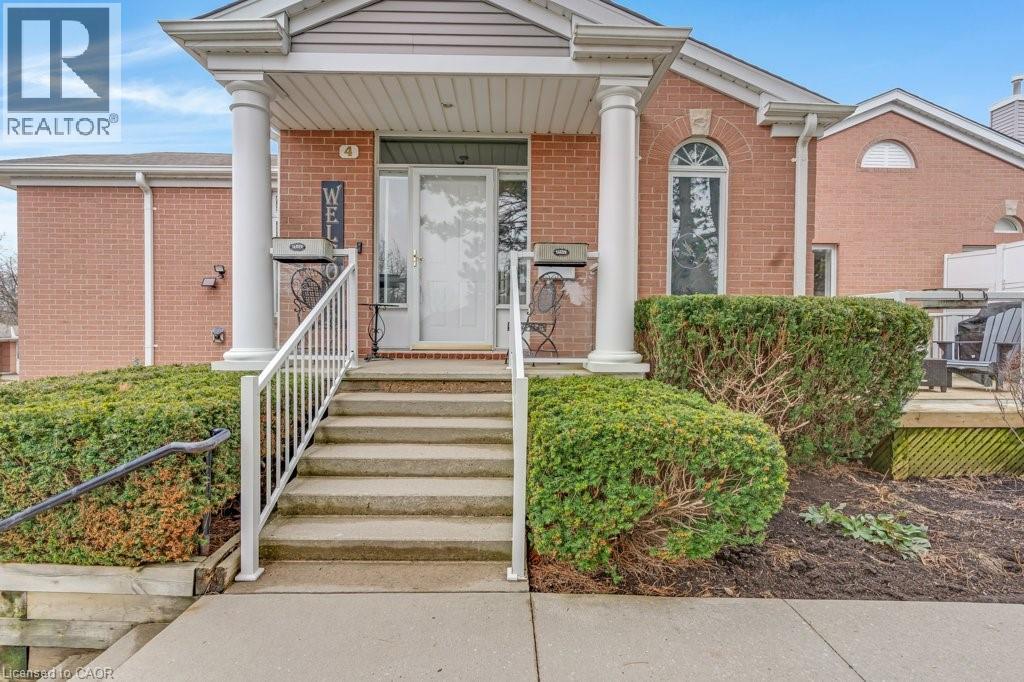
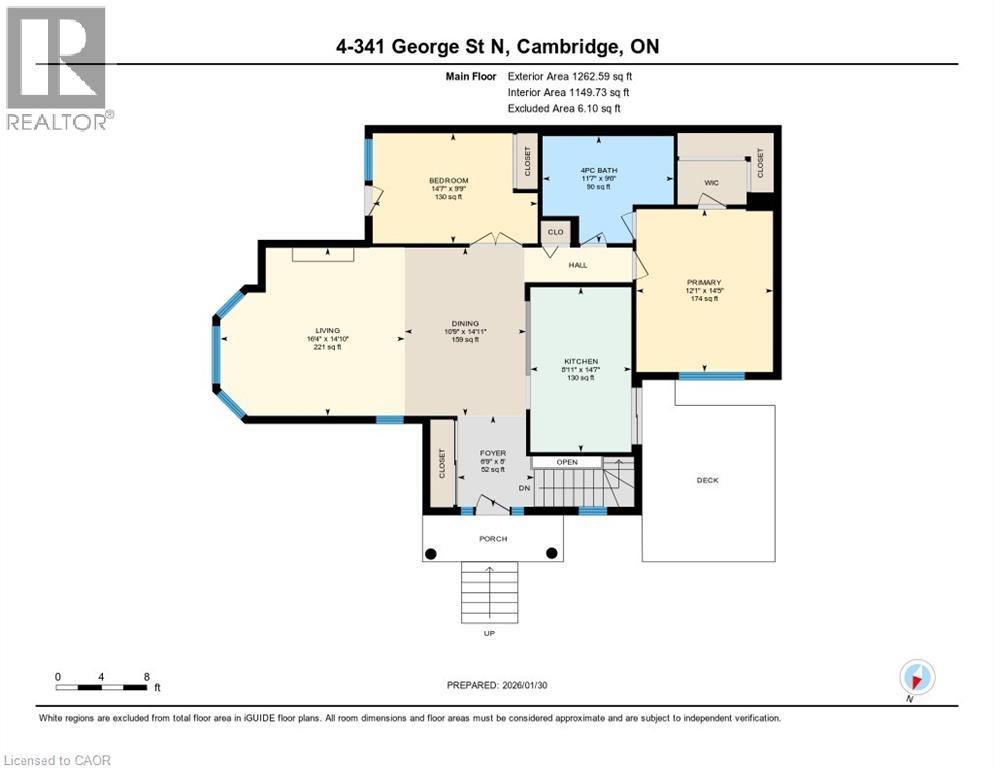
341 GEORGE Street N Unit# 4,Cambridge,,

$779,900
Experience the perfect blend of nature and modern luxury at the Riverwalk Condominiums. Th ...
2 2 2,102.00 ft2details

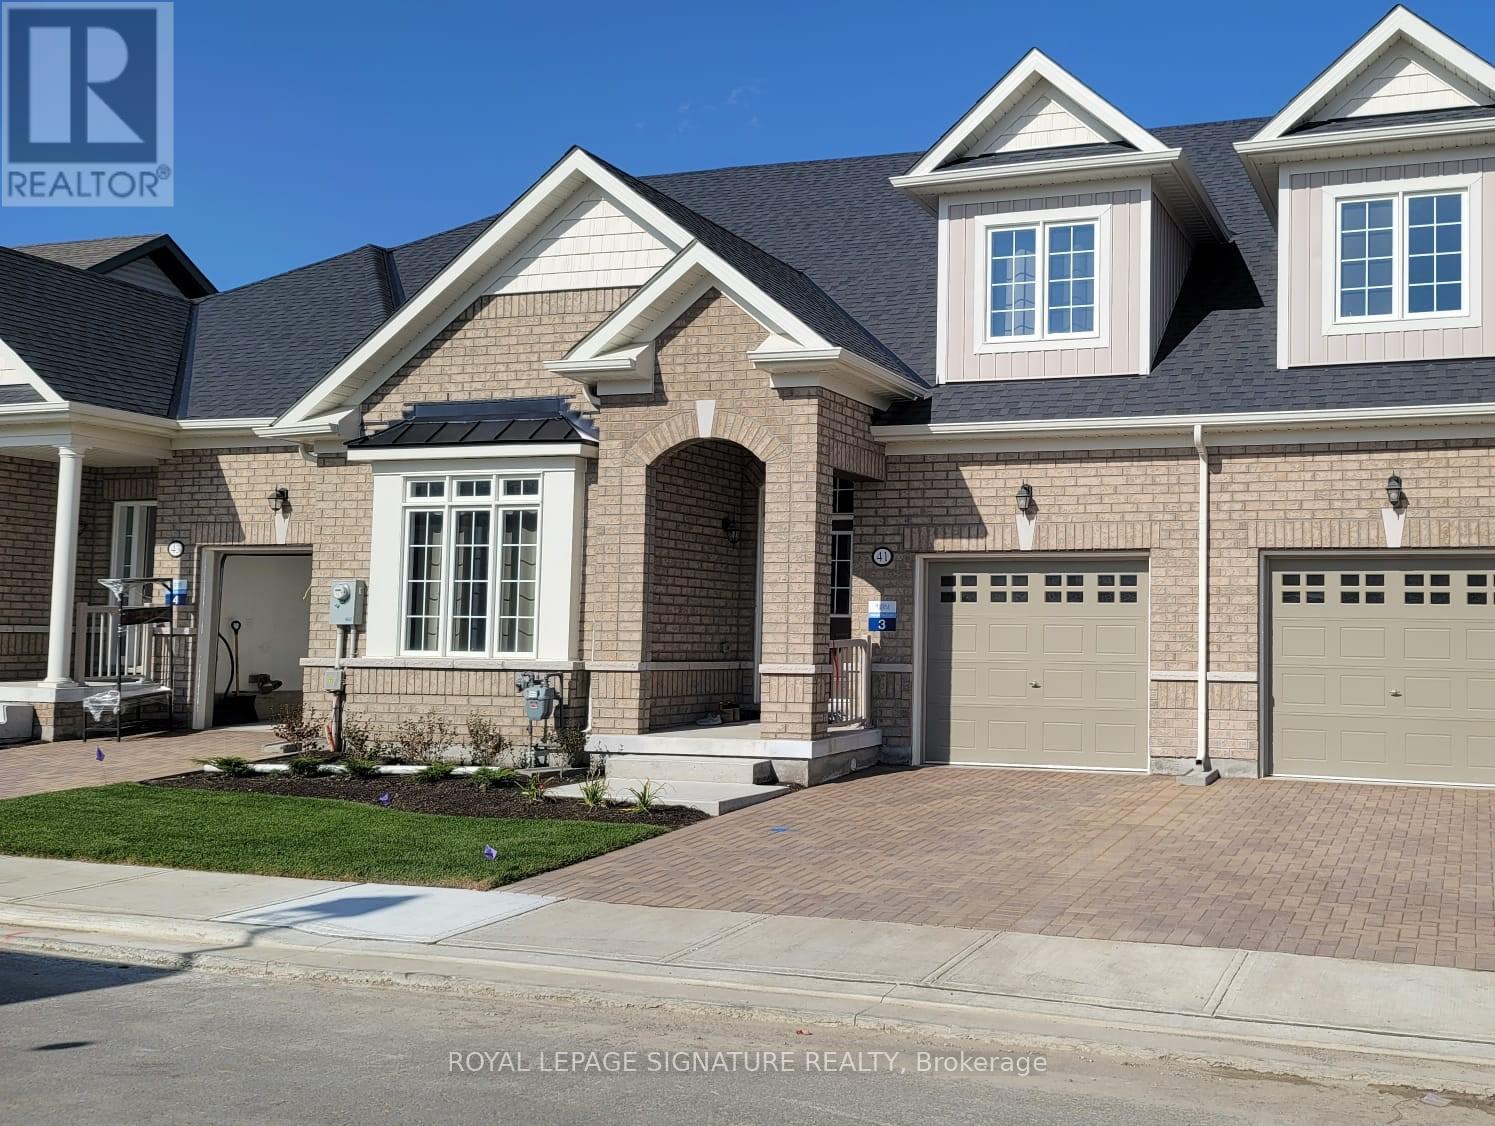
41 OVERLEA DRIVE, Brampton (Sandringham-Well...

$749,800
Gorgeous 4 Years New Bungaloft In Rosedale Village - Gated Adult Lifestyle Community. Gran ...

64 FEATHERTOP LANE, Ottawa, Ontario

$519,900
OPENHOUSE April 5th Sunday 2-4PM. Enjoy Bright, Open Concept living in this beautifully up ...

Schedule a tour

Mon 25 May
Tue 26 May
Wed 27 May
Thu 28 May
Fri 29 May
Sat 30 May
Sun 31 May
Mon 01 Jun
Tue 02 Jun
Wed 03 Jun
In Person
Video Chat
Your information

Compare Listings