2495 MARLENE STEWART STREET, London South (South A), Ontario

$674,900
2495 MARLENE STEWART STREET, London South (South A), South A
  • Updated On:
  • March 12, 2026
  • 2 Bedrooms
  • 2 Bathrooms

RARE ONE FLOOR LIVING!! A unique opportunity to experience the delights of London’s most beautiful setting. Welcome to Riverbend Golf Community, recognized for being the winner of the 2026 Best of London Golf Award as selected by LondonOntarioGolf.com. This well appointed 2 bedroom, 3 bathroom home boasting premium quality from top to bottom across its 2,587 Sq. Ft. of impeccably finished living space. This bright and airy villa offers the ultimate adult lifestyle living experience and is perfect for GOLF ENTHUSIASTS. Step inside to convenient one floor living with a layout offering tremendous ease of flow. Beautifully appointed gourmet kitchen with rich shaker style cabinets, Granite countertops, Silgranit sink and convenient pantry. Dinette features garden door leading to private backyard, providing the perfect barbecue spot. Bright, sun soaked living room boasts high ceilings, gleaming oak hardwood and elegant gas fireplace with gorgeous wood mantle. Oversized master retreat complimented by walk-in closet and spa-like ensuite. Additional bedroom with updated 4 piece bathroom and convenient main floor laundry completes the space. Fully finished lower level features an expansive family room with wet bar rough-in, games room area, office and 3 piece bathroom. Custom California Shutters throughout. Escape to your covered patio overlooking the treed park-like setting, perfect for enjoying that morning cup of coffee or evening glass of wine. Attached double car garage with private interlock driveway. Just steps from the THAMES RIVER, premium hiking trails and sweet serenity awaits you just outside your back door. Riverbend land lease/monthly maintenance fee $890.91 includes 24 hour concierge service at the front gate, lawn maintenance, snow removal and clubhouse privileges including swimming pool, hot tub, exercise room, sauna and more. Act fast, this is your chance to start enjoying all the conveniences of the lifestyle that you desire! NO LAND TRANSFER TAX PAYABLE. (id:65066)

Address: 2495 MARLENE STEWART STREET
Area:
State/County:
Zip: N6K5R3
Country: Canada
Listing Id: X12666166
Price: $674,900
Bedrooms: 2
Bathrooms: 2
ArchitecturalStyle: Bungalow
Basement: Finished, Full
BedroomsAboveGrade: 2
BuildingFeatures: Security/Concierge
CommonInterest: Freehold
Cooling: Central air conditioning
Directions: Cross Streets: Jack Nash Dr. ** Directions: West on Oxford St. W., then turn right on Kains Rd., then turn right into the Riverbend Golf Community. Proceed on Sandy Somerville Dr., then turn left on Jack Nash Dr. and then turn left on Marlene Stewart St.
FireplacesTotal: 1
FoundationDetails: Concrete
FrontageLengthNumeric: 37.9
FrontageLengthNumericUnits: feet
Heating: Forced air, Natural gas
InternetAddressDisplayYN: 1
InternetEntireListingDisplayYN: 1
ListAOR: London and St. Thomas
ListAORKey: 13
ListAgentKey: 1818473
ListOfficeKey: 47128
ListingURL: www.realtor.ca/real-estate/29219954/2495-marlene-stewart-street-london-south-south-a-south-a
LivingAreaMaximum: 2000
LivingAreaMinimum: 1500
LivingAreaUnits: square feet
LotFeatures: Flat site
LotSizeDimensions: 37.8 x 95 FT
ModificationTimestamp: March 12, 2026 at 09:05pm
OriginalEntryTimestamp: January 6, 2026 at 04:51pm
OriginatingSystemName: London and St. Thomas Association of REALTORS®
ParkingFeatures: Attached Garage, Garage
ParkingTotal: 4
PhotosChangeTimestamp: March 12, 2026 at 08:58pm
PhotosCount: 37
PostalCode: N6K5R3
Rooms: Office: Basement, 3.43 x 3.38 meters | Foyer: Main level, 2.44 x 2.21 meters | Utility room: Basement, 8.76 x 3.43 meters | Living room: Main level, 6.3 x 3.89 meters | Dining room: Main level, 5.18 x 2.29 meters | Kitchen: Main level, 3.73 x 3.28 meters | Other: Main level, 3.28 x 2.57 meters | Primary Bedroom: Main level, 4.44 x 4.22 meters | Bedroom: Main level, 3.56 x 3.12 meters | Laundry room: Main level, 3.15 x 1.78 meters | Family room: Basement, 8.53 x 7.92 meters
SecurityFeatures: Smoke Detectors
Sewer: Sanitary sewer
StatusChangeTimestamp: March 12, 2026 at 08:58pm
Stories: 1
StreetName: MARLENE STEWART
StreetNumber: 2495
StreetSuffix: Street
StructureType: Row / Townhouse
TaxAnnualAmount: 4660.38
TaxYear: 2026
Utilities: Electricity, Cable
WaterSource: Municipal water
ZoningDescription: R6-5(7)
Other Features
Aluminum siding
Brick
Dishwasher
Dryer
Has Fireplace
Microwave
Property Attached
Range
Refrigerator
Stove
Washer
Water Heater

Property Reviews

No reviews found.
You need to login in order to post a review

yelp logo

$3,460.35
per month
  • Principal and Interest
  • Property Tax
  • HOA fee
  • Private Mortgage Insurance

$ 2,616.72

Mon 25 May
Tue 26 May
Wed 27 May
Thu 28 May
Fri 29 May
Sat 30 May
Sun 31 May
Mon 01 Jun
Tue 02 Jun
Wed 03 Jun
In Person
Video Chat
Your information

Similar Listings

504 – 2485 EGLINTON AVENUE W, Mississa...

$420,000
Welcome to the Kith Condo, centrally located at Erin Mills and Eglinton Ave W. This is a n ...

330 11 LINE S, Oro-Medonte (Hawkestone), Ont...

$649,900
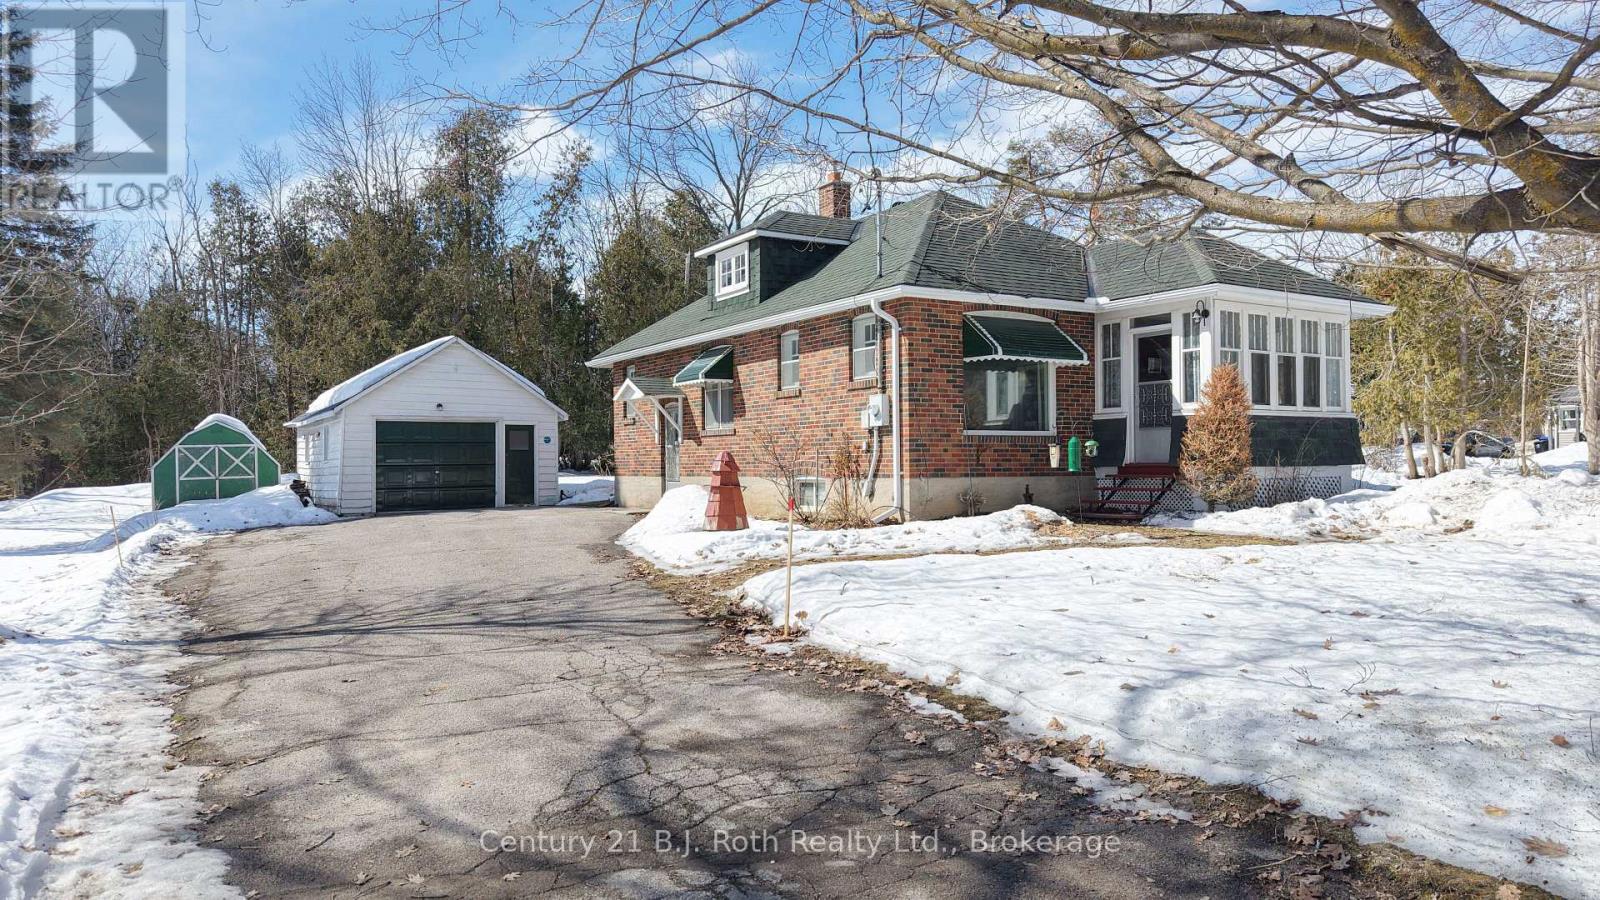
Charming Craftsman style brick bungalow situated on a beautiful double lot (over acre) in ...
Active

340 PLAINS Road E Unit# 202, Burlington, Ont...

$465,000
Located in the heart of Central Aldershot, this stylish condominium offers the perfect ble ...
1 1 752.00 ft2details
Active

42 – 4976 25TH SIDE ROAD,Essa,,

$374,900
Perfect for first-time buyers or those looking to downsize, this well-maintained 2-bedroom ...

Schedule a tour

Mon 25 May
Tue 26 May
Wed 27 May
Thu 28 May
Fri 29 May
Sat 30 May
Sun 31 May
Mon 01 Jun
Tue 02 Jun
Wed 03 Jun
In Person
Video Chat
Your information

Compare Listings