248 ASHDALE AVENUE, Toronto (Greenwood-Coxwell), Ontario

$1,349,000
  • Updated On:
  • April 3, 2026
  • 6 Bedrooms
  • 4 Bathrooms

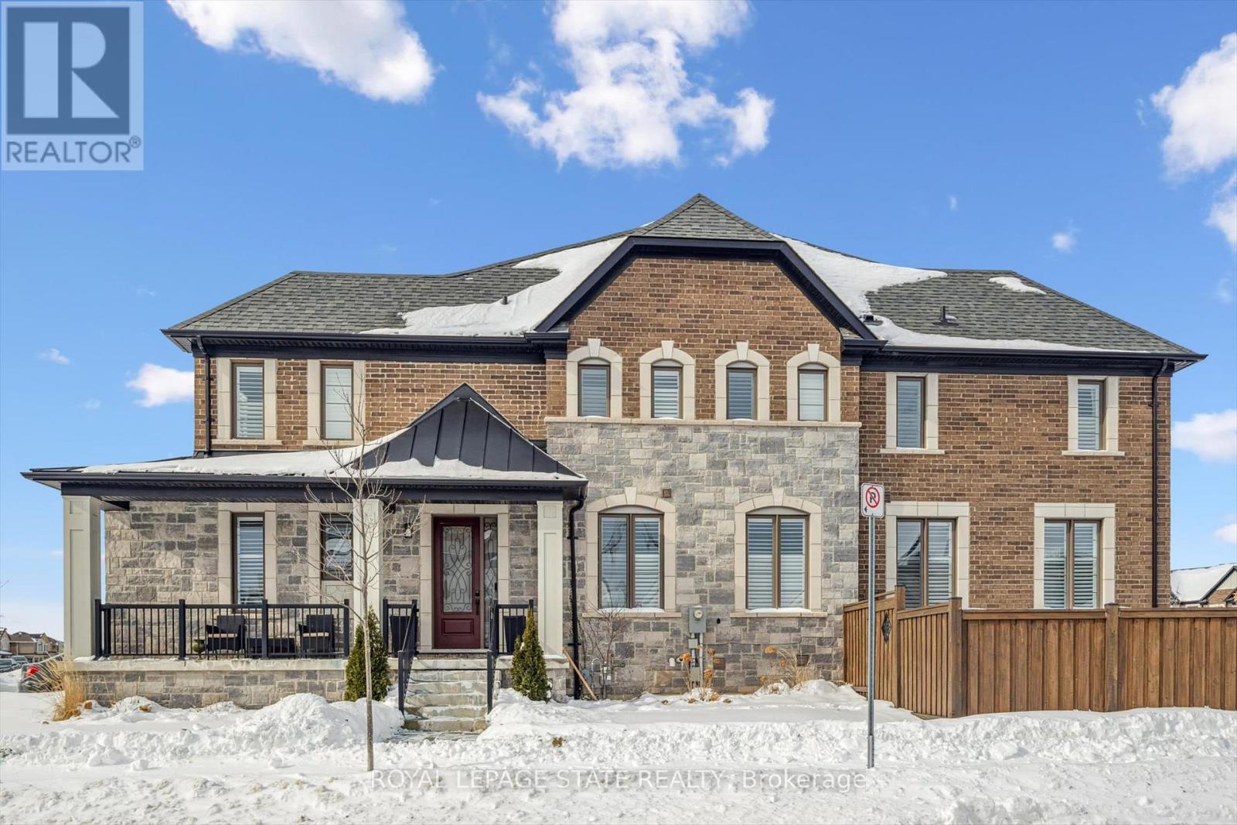
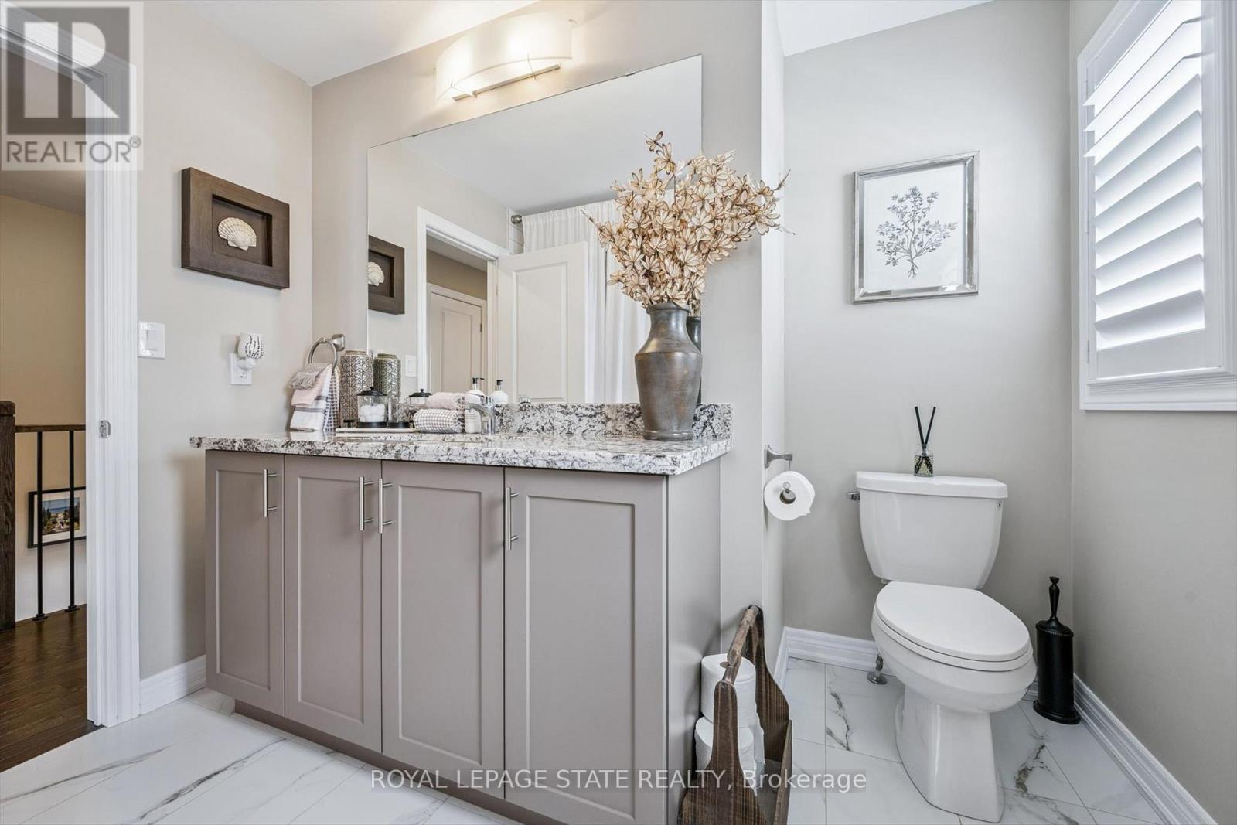
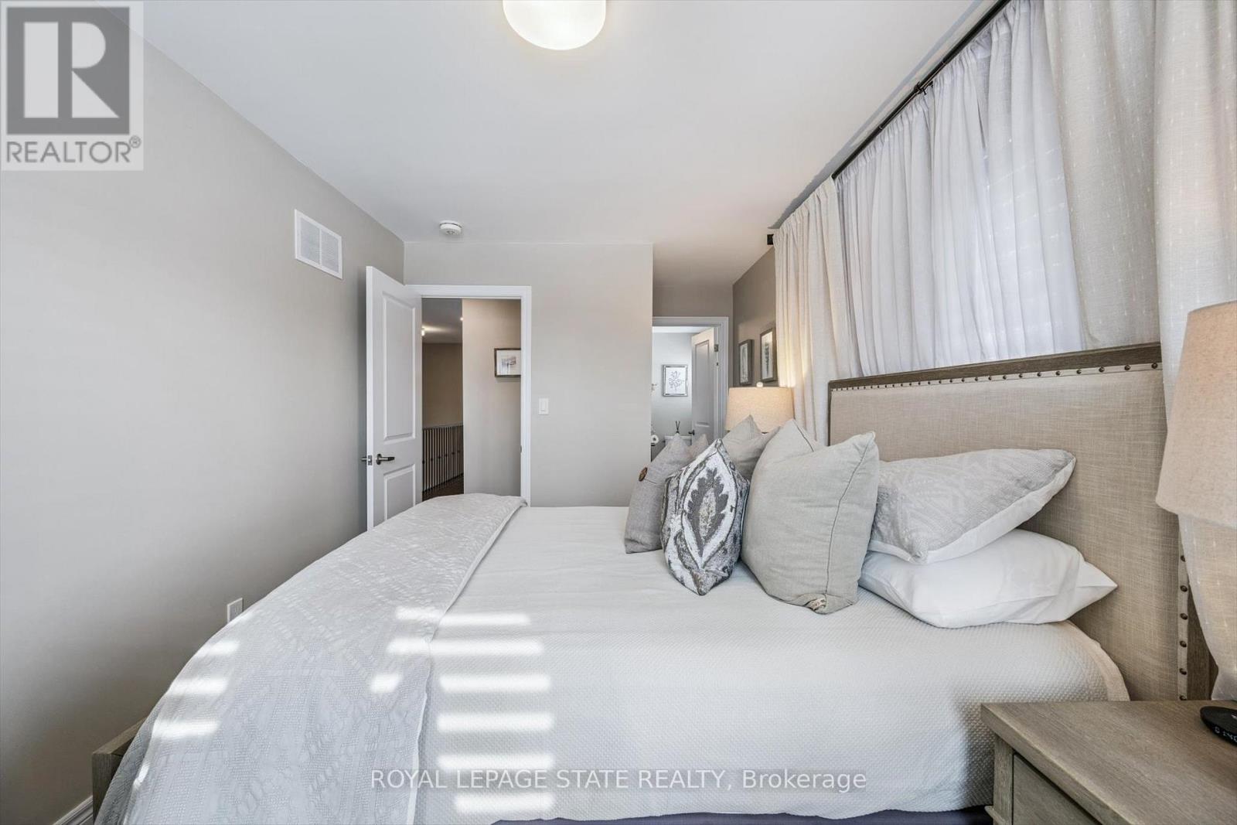
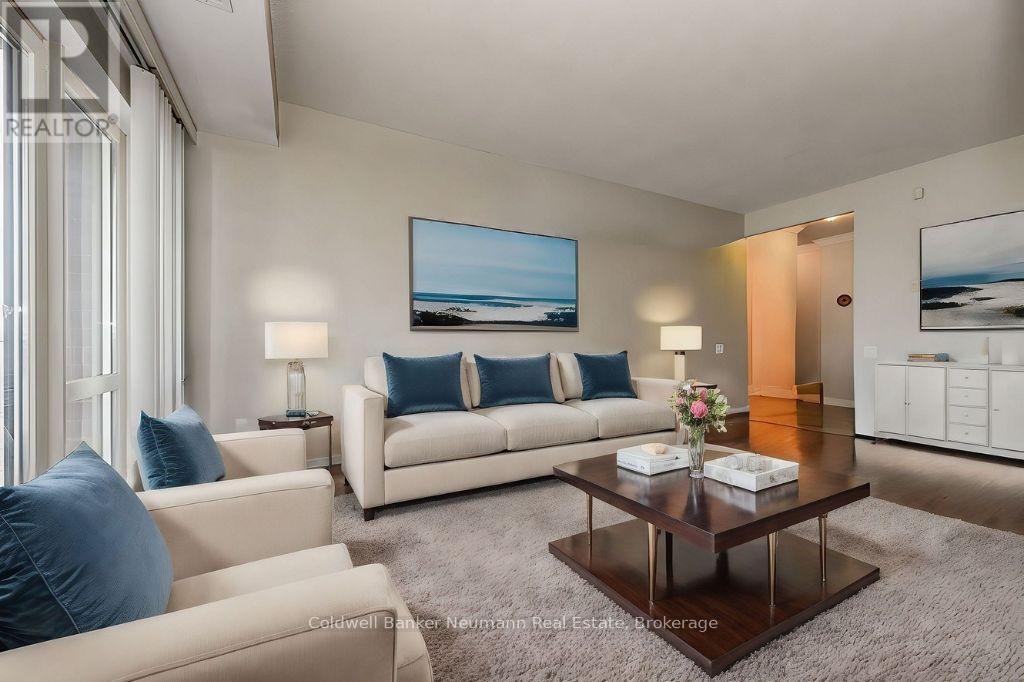
Welcome to 248 Ashdale Ave, perfectly located in the heart of Leslieville. This detached two-storey home sits on a generous 25 x 114 ft lot, offering the space so many buyers are searching for. Featuring 3+3 spacious bedrooms and 4 bathrooms, including a highly desirable main-floor powder room, this home is ideal for families and entertaining alike.The open-concept main floor showcases hardwood floors and a family-sized kitchen with walk-out to an oversized, fully fenced, and private backyard-perfect for gardening, kids at play, or simply relaxing outdoors. The fully finished basement provides additional living space and an extra bedroom, ideal for guests or extended family. Bathed in natural sunlight from front to back, this home shows beautifully-warm, inviting, and completely turn-key. A rare opportunity to enjoy Leslieville living at its best. (id:65066)

Address: 248 ASHDALE AVENUE
State/County:
Zip: M4L2Y9
Country: Canada
Listing Id: E12951294
Price: $1,349,000
Bedrooms: 6
Bathrooms: 4
Basement: Apartment in basement, Separate entrance, N/A, N/A
BathroomsPartial: 1
BedroomsAboveGrade: 3
BedroomsBelowGrade: 3
CoListAgentKey: 2034082
CoListOfficeKey: 264586
CommonInterest: Freehold
Cooling: Central air conditioning
Directions: Gerrard & Coxwell
FoundationDetails: Unknown
FrontageLengthNumeric: 25
FrontageLengthNumericUnits: feet
Heating: Forced air, Natural gas
InternetAddressDisplayYN: 1
InternetEntireListingDisplayYN: 1
ListAOR: Toronto
ListAORKey: 82
ListAgentKey: 1768115
ListOfficeKey: 264586
ListingURL: www.realtor.ca/real-estate/29550752/248-ashdale-avenue-toronto-greenwood-coxwell-greenwood-coxwell
LivingAreaMaximum: 2500
LivingAreaMinimum: 2000
LivingAreaUnits: square feet
LotSizeDimensions: 25 x 114 FT
ModificationTimestamp: April 2, 2026 at 05:50pm
OriginalEntryTimestamp: April 2, 2026 at 05:18pm
OriginatingSystemName: Toronto Regional Real Estate Board
ParkingFeatures: Garage
ParkingTotal: 3
PhotosChangeTimestamp: April 2, 2026 at 05:18pm
PhotosCount: 41
PostalCode: M4L2Y9
Rooms: Kitchen: Basement, 2.83 x 3.41 meters | Living room: Ground level, 2.85 x 4.02 meters | Bedroom: Basement, 2.37 x 4.38 meters | Dining room: Ground level, 3.13 x 4.4 meters | Kitchen: Ground level, 2.3 x 6.39 meters | Foyer: Ground level, 2.3 x 2.46 meters | Primary Bedroom: Second level, 3.91 x 6.73 meters | Bedroom 2: Second level, 2.49 x 3.25 meters | Bedroom 3: Second level, 2.62 x 4.24 meters | Bedroom 4: Basement, 2.43 x 3.65 meters | Living room: Basement, 2.68 x 2.44 meters
Sewer: Sanitary sewer
StatusChangeTimestamp: April 2, 2026 at 05:41pm
Stories: 2
StreetName: Ashdale
StreetNumber: 248
StreetSuffix: Avenue
StructureType: House
TaxAnnualAmount: 7586.12
WaterSource: Municipal water
ZoningDescription: Res
Other Features
Brick

Property Reviews

No reviews found.
You need to login in order to post a review

yelp logo

$6,916.59
per month
  • Principal and Interest
  • Property Tax
  • HOA fee
  • Private Mortgage Insurance

$ 5,230.34

Mon 25 May
Tue 26 May
Wed 27 May
Thu 28 May
Fri 29 May
Sat 30 May
Sun 31 May
Mon 01 Jun
Tue 02 Jun
Wed 03 Jun
In Person
Video Chat
Your information

Similar Listings

Active

1383 FARMSTEAD DRIVE, Milton (FO Ford), Onta...

$1,149,900
Refined design, elevated comfort, and exceptional craftsmanship define this beautifully cu ...

409 – 60 OLD MILL ROAD,Oakville (OO Ol...

$599,900
Welcome to Oakridge Heights - right in the heart of Oakville and perfectly placed just min ...

12 PEACOCK LANE,Barrie (Allandale Heights),,

$874,900
MATURE ALLANDALE HEIGHTS SETTING WITH KEMPENFELT BAY VIEWS, A WALKOUT BASEMENT, & IN-L ...
Active

365 TALBOT STREET E, Aylmer, Ontario

$575,000
This charming 3-bedroom red-brick bungalow with a huge workshop backs onto Catfish Creek a ...

Schedule a tour

Mon 25 May
Tue 26 May
Wed 27 May
Thu 28 May
Fri 29 May
Sat 30 May
Sun 31 May
Mon 01 Jun
Tue 02 Jun
Wed 03 Jun
In Person
Video Chat
Your information

Compare Listings