2451 MALCOLM CRESCENT,Burlington (Brant Hills),,

$979,000
2451 MALCOLM CRESCENT, Burlington (Brant Hills), Brant Hills
  • Updated On:
  • April 9, 2026
  • 3 Bedrooms
  • 2 Bathrooms


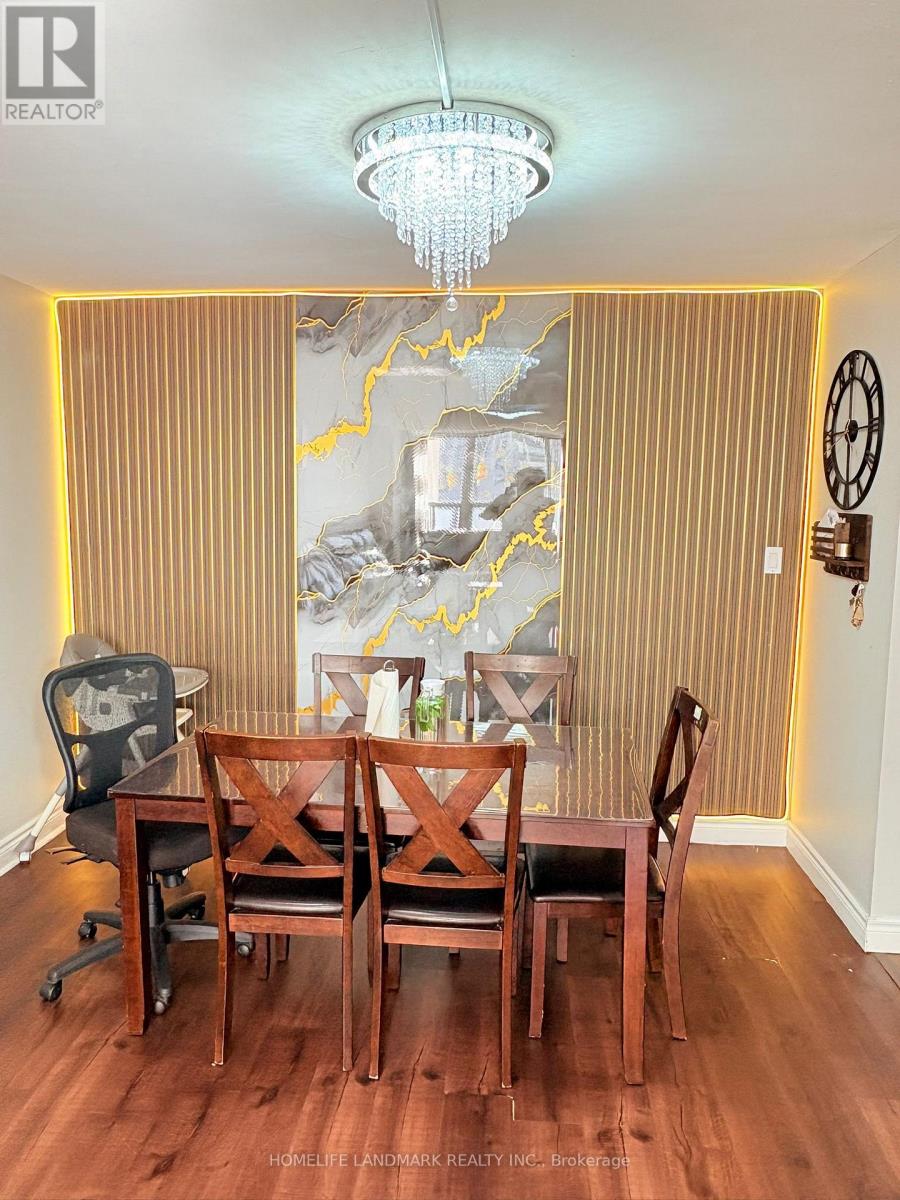
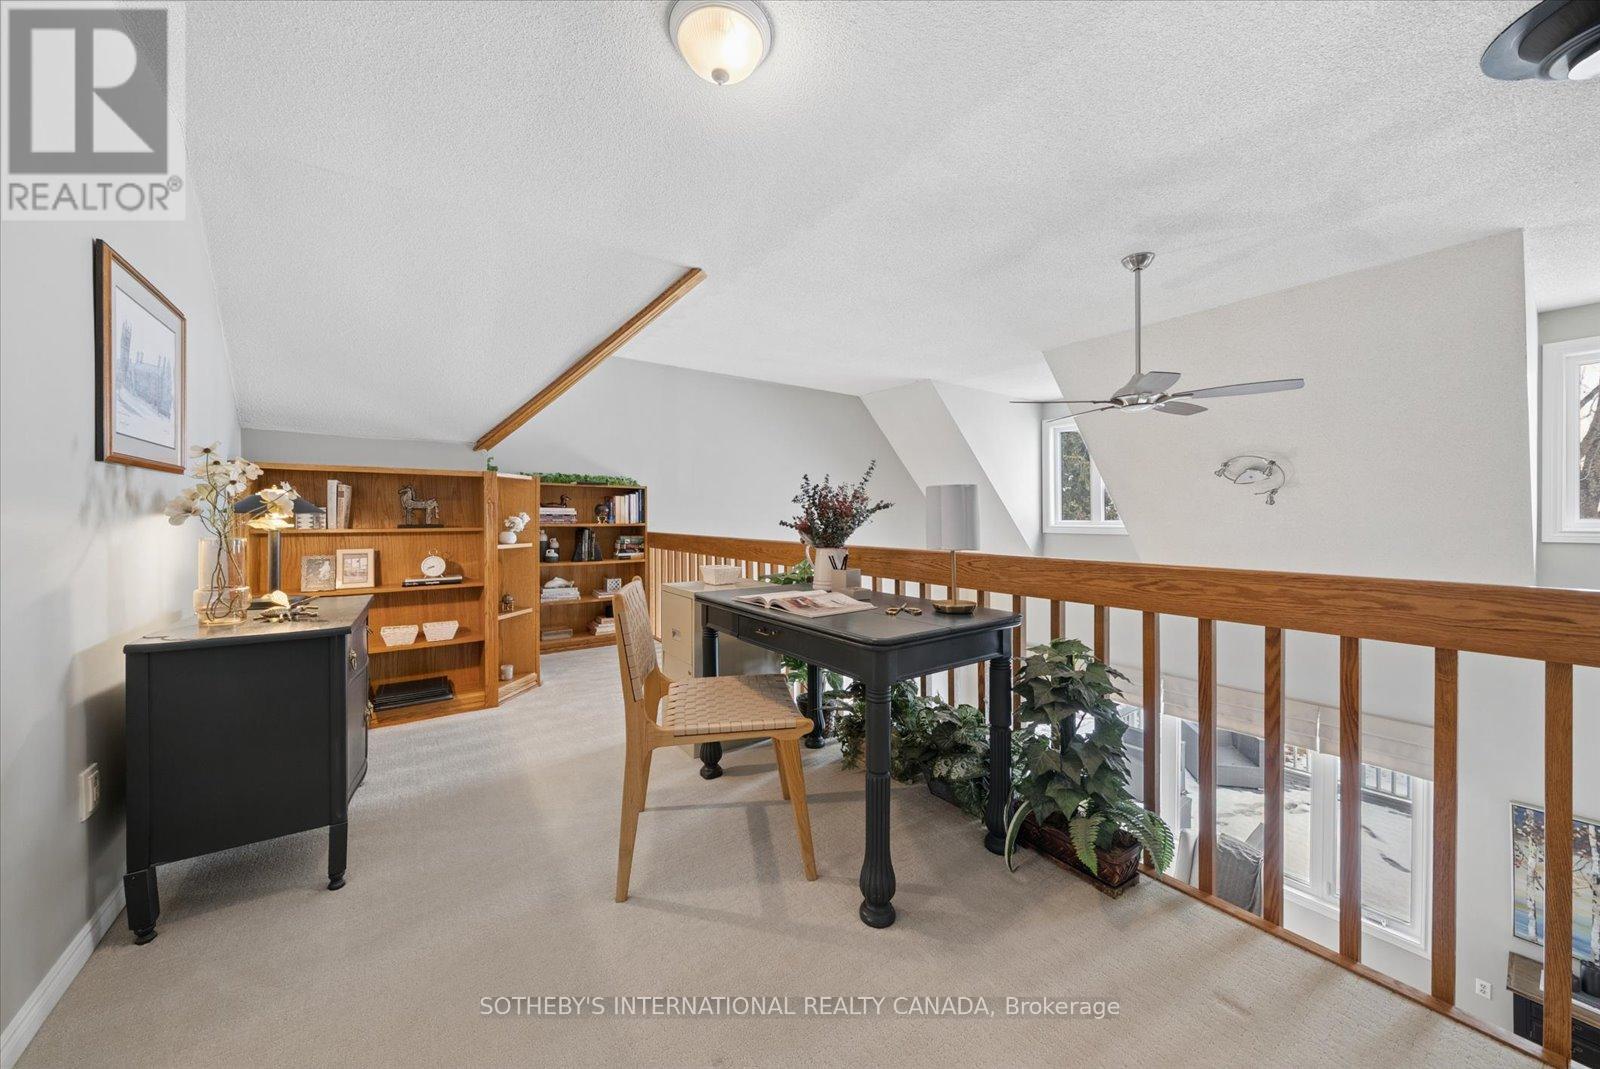
This beautifully updated home offers over 1,750 sq. ft. of finished living space in the sought-after Brant Hills neighbourhood, which is perfect for families, those who are downsizing, or first-time buyers. This thoughtfully renovated and freshly painted home offers major updates, including windows, roof, beautifully updated bathrooms, stainless steel kitchen appliances, and professional landscaping. This home blends modern style with everyday functionality. The open-concept main floor features durable luxury vinyl plank flooring and a renovated powder room. The functional kitchen offers a breakfast area with patio door access to the fully fenced backyard, creating a seamless space for indoor-outdoor living. Step outside to a backyard retreat complete with a beautiful large patio area perfect for relaxing, hosting summer BBQs, and entertaining. Upstairs, you’ll find hardwood throughout, with three spacious, light-filled bedrooms and the stylishly renovated main bathroom featuring tiled flooring, a tiled shower-tub, modern finishes, and ample storage. The finished basement expands the living space with luxury vinyl flooring, a large family room with fireplace, and a versatile flex area ideal for a home office, home gym, or recreation room. Ideally located close to highways, schools, parks, golf courses, transit, shopping, and everyday amenities in the Brant Hills community. (id:65066)

Address: 2451 MALCOLM CRESCENT
State/County:
Zip: L7P3Y7
Country: Canada
Listing Id: W12943602
Price: $979,000
Bedrooms: 3
Bathrooms: 2
Basement: Finished, N/A
BathroomsPartial: 1
BedroomsAboveGrade: 3
BuildingFeatures: Fireplace(s)
CommonInterest: Freehold
Cooling: Central air conditioning
Directions: Cross Streets: Guelph and Dundas. ** Directions: From the QEW head north on Guelph Line and then make a left on Coventry followed by a right on Malcolm Crescent.
FireplacesTotal: 1
FoundationDetails: Poured Concrete
FrontageLengthNumeric: 33.3
FrontageLengthNumericUnits: feet
Heating: Forced air, Natural gas
InternetAddressDisplayYN: 1
InternetEntireListingDisplayYN: 1
ListAOR: Oakville-Milton
ListAORKey: 15
ListAgentKey: 2187921
ListOfficeKey: 280004
ListingURL: www.realtor.ca/real-estate/29542146/2451-malcolm-crescent-burlington-brant-hills-brant-hills
LivingAreaMaximum: 1500
LivingAreaMinimum: 1100
LivingAreaUnits: square feet
LotFeatures: Carpet Free
LotSizeDimensions: 33.3 x 110.2 FT
ModificationTimestamp: April 8, 2026 at 11:05pm
OriginalEntryTimestamp: April 1, 2026 at 02:25pm
OriginatingSystemName: The Oakville, Milton & District Real Estate Board
ParkingFeatures: Attached Garage, Garage
ParkingTotal: 3
PhotosChangeTimestamp: April 1, 2026 at 02:25pm
PhotosCount: 33
PostalCode: L7P3Y7
Rooms: Living room: Main level, 3.66 x 3.14 meters | Laundry room: Basement, 3.05 x 2.71 meters | Dining room: Main level, 3.2 x 2.89 meters | Kitchen: Main level, 5.55 x 2.38 meters | Bathroom: Main level, 1.52 x 1.46 meters | Primary Bedroom: Second level, 5.12 x 3.11 meters | Bedroom 2: Second level, 4.11 x 2.68 meters | Bedroom 3: Second level, 3.44 x 3.02 meters | Bathroom: Second level, 2.68 x 1.49 meters | Family room: Basement, 5.39 x 3.38 meters | Recreational, Games room: Basement, 5.61 x 5.45 meters
Sewer: Sanitary sewer
StatusChangeTimestamp: April 8, 2026 at 10:58pm
Stories: 2
StreetName: Malcolm
StreetNumber: 2451
StreetSuffix: Crescent
StructureType: House
TaxAnnualAmount: 4051.53
WaterSource: Municipal water
Other Features
Aluminum siding
Brick
Dishwasher
Dryer
Has Fireplace
Hood Fan
Property Attached
Refrigerator
Stove
Washer

Property Reviews

No reviews found.
You need to login in order to post a review

yelp logo

$5,019.53
per month
  • Principal and Interest
  • Property Tax
  • HOA fee
  • Private Mortgage Insurance

$ 3,795.78

Sat 30 May
Sun 31 May
Mon 01 Jun
Tue 02 Jun
Wed 03 Jun
Thu 04 Jun
Fri 05 Jun
Sat 06 Jun
Sun 07 Jun
Mon 08 Jun
In Person
Video Chat
Your information

Similar Listings

Active

7744 SAINT-PHILIPPE LINE, Grande Pointe, Ont...

$619,999
Discover the charm of country living at 7744 St. Philippes Line in picturesque Grande Poin ...

716 – 370 DIXON ROAD,Toronto (Kingsvie...

$388,000
Spacious & Affordable 2-Bedroom Condo in Etobicoke! Welcome to Unit 716 at 370 Dixon R ...
Active

107 STINSONS BAY ROAD,Kawartha Lakes (Verula...

$1,398,000
Your Dream Waterfront Escape Awaits! Experience the best of Kawartha living with this 2,29 ...
Active

LOT 06 ELEANOR Avenue,Hamilton,,

$865,000
To Be Built – Custom Luxury Semi-Detached by Zeina Homes. Featuring oversized windows for ...
4 3 1,889.00 ft2details

Schedule a tour

Sat 30 May
Sun 31 May
Mon 01 Jun
Tue 02 Jun
Wed 03 Jun
Thu 04 Jun
Fri 05 Jun
Sat 06 Jun
Sun 07 Jun
Mon 08 Jun
In Person
Video Chat
Your information

Compare Listings