24 KINTYRE TRAIL,Welland (Hwy 406/Welland),,

$1,074,000
  • Updated On:
  • March 16, 2026
  • 4 Bedrooms
  • 3 Bathrooms

Net Zero Ready Lucchetta bungalow offering 2,850 sq. ft. of finished living space in the sought-after 55+ lifestyle community of Hunters Pointe. Designed for comfort, efficiency & entertaining, this beautifully maintained home offers 1,680 sq. ft. on the main floor plus a fully finished basement, providing generous space for family & guests.The newly painted main level features porcelain tile & luxury vinyl flooring throughout, with 9-foot ceilings creating a bright, open feel. The spacious kitchen includes stainless steel appliances, a pull-out pantry, & a newly installed (Feb 2026) 36″ induction cooktop & speed microwave convection oven, flowing seamlessly into the living & dining areas. Built-in surround sound enhances entertainment on both levels. The primary suite offers a custom walk-in closet & private ensuite with walk-in shower. Step outside to a large extended composite deck with a covered section, ideal for relaxing or hosting family & friends.Extra-wide stairs lead to the finished basement with 8-foot ceilings, featuring a large recreation & entertainment area, two additional bedrooms, bathroom, wet bar & ample storage.The double-car garage offers side-yard access, upper shelving, bicycle pulley storage for two bikes & a coated concrete floor.Built to Net Zero Ready standards, the home exceeds Energy Star performance & operates 50% more efficiently than Ontario Building Code requirements with efficient mechanical systems & enhanced insulation. Exterior features include brick & stone façade, asphalt driveway, irrigation system & low-maintenance landscaping. Residents enjoy exceptional amenities with $300/month community fees including a heated saltwater indoor pool, fitness centre, pickleball courts, tennis courts, lawn care, driveway snow removal, monitored community security, etc. Ideally located just off Highway 406 in the heart of Niagara Region, minutes to shopping, restaurants, wineries, golf courses & nearby cities. (id:65066)

Address: 24 KINTYRE TRAIL
State/County:
Zip: L3B0B6
Country: Canada
Listing Id: X12883788
Price: $1,074,000
Bedrooms: 4
Bathrooms: 3
ArchitecturalStyle: Bungalow
AssociationFee: 300
AssociationFeeFrequency: Monthly
AssociationFeeIncludes: Parcel of Tied Land
Basement: Finished, Full
BedroomsAboveGrade: 2
BedroomsBelowGrade: 2
BuildingFeatures: Canopy, Fireplace(s)
CoListAgentKey: 2147916
CoListOfficeKey: 85454
CommonInterest: Freehold
CommunityFeatures: Community Centre
Cooling: Central air conditioning, Ventilation system
Directions: Cross Streets: Old Course Trail & Kintyre Trail. ** Directions: Old Course Trail to Kintyre Trail.
FireplacesTotal: 1
FoundationDetails: Poured Concrete
FrontageLengthNumeric: 45.1
FrontageLengthNumericUnits: feet
Heating: Heat Pump, Forced air, Not known, Electric, Natural gas, Other
InternetAddressDisplayYN: 1
InternetEntireListingDisplayYN: 1
ListAOR: OnePoint
ListAORKey: 47
ListAgentKey: 2006605
ListOfficeKey: 85454
ListingURL: www.realtor.ca/real-estate/29471863/24-kintyre-trail-welland-hwy-406welland-766-hwy-406welland
LivingAreaMaximum: 2000
LivingAreaMinimum: 1500
LivingAreaUnits: square feet
LotFeatures: Lighting, Sump Pump
LotSizeDimensions: 45.9 x 99.7 FT
ModificationTimestamp: March 16, 2026 at 11:50am
OriginalEntryTimestamp: March 14, 2026 at 04:31pm
OriginatingSystemName: OnePoint Association of REALTORS®
ParkingFeatures: Attached Garage, Garage
ParkingTotal: 4
PhotosChangeTimestamp: March 14, 2026 at 04:31pm
PhotosCount: 39
PostalCode: L3B0B6
PropertyCondition: Insulation upgraded
Rooms: Bedroom 2: Main level, 3.15 x 3.46 meters | Bedroom 4: Basement, 5 x 4.72 meters | Recreational, Games room: Basement, 9.35 x 6.46 meters | Utility room: Basement, 4.5 x 5.51 meters | Bathroom: Basement, 1.84 x 2.3 meters | Primary Bedroom: Main level, 4.19 x 4.86 meters | Living room: Main level, 5.18 x 3.92 meters | Dining room: Main level, 4.53 x 2.68 meters | Foyer: Main level, 4.94 x 3.16 meters | Laundry room: Main level, 4.1 x 1.95 meters | Kitchen: Main level, 5.05 x 3.28 meters | Bathroom: Main level, 2.55 x 2.74 meters | Bathroom: Main level, 2.92 x 2.69 meters | Bedroom 3: Basement, 4.19 x 3.73 meters
SecurityFeatures: Smoke Detectors, Monitored Alarm
Sewer: Sanitary sewer
StatusChangeTimestamp: March 16, 2026 at 11:39am
Stories: 1
StreetName: Kintyre
StreetNumber: 24
StreetSuffix: Trail
StructureType: House
TaxAnnualAmount: 9671.04
TaxYear: 2026
Utilities: Sewer, Electricity, Cable
WaterSource: Municipal water
ZoningDescription: RM5
Other Features
Blinds
Brick
Cooktop
Dishwasher
Dryer
Garage door opener
Has Fireplace
Oven - Built-In
Range
Refrigerator
Stove
Stucco
Washer

Property Reviews

No reviews found.
You need to login in order to post a review

yelp logo

$5,506.61
per month
  • Principal and Interest
  • Property Tax
  • HOA fee
  • Private Mortgage Insurance

$ 4,164.11

Sun 31 May
Mon 01 Jun
Tue 02 Jun
Wed 03 Jun
Thu 04 Jun
Fri 05 Jun
Sat 06 Jun
Sun 07 Jun
Mon 08 Jun
Tue 09 Jun
In Person
Video Chat
Your information

Similar Listings

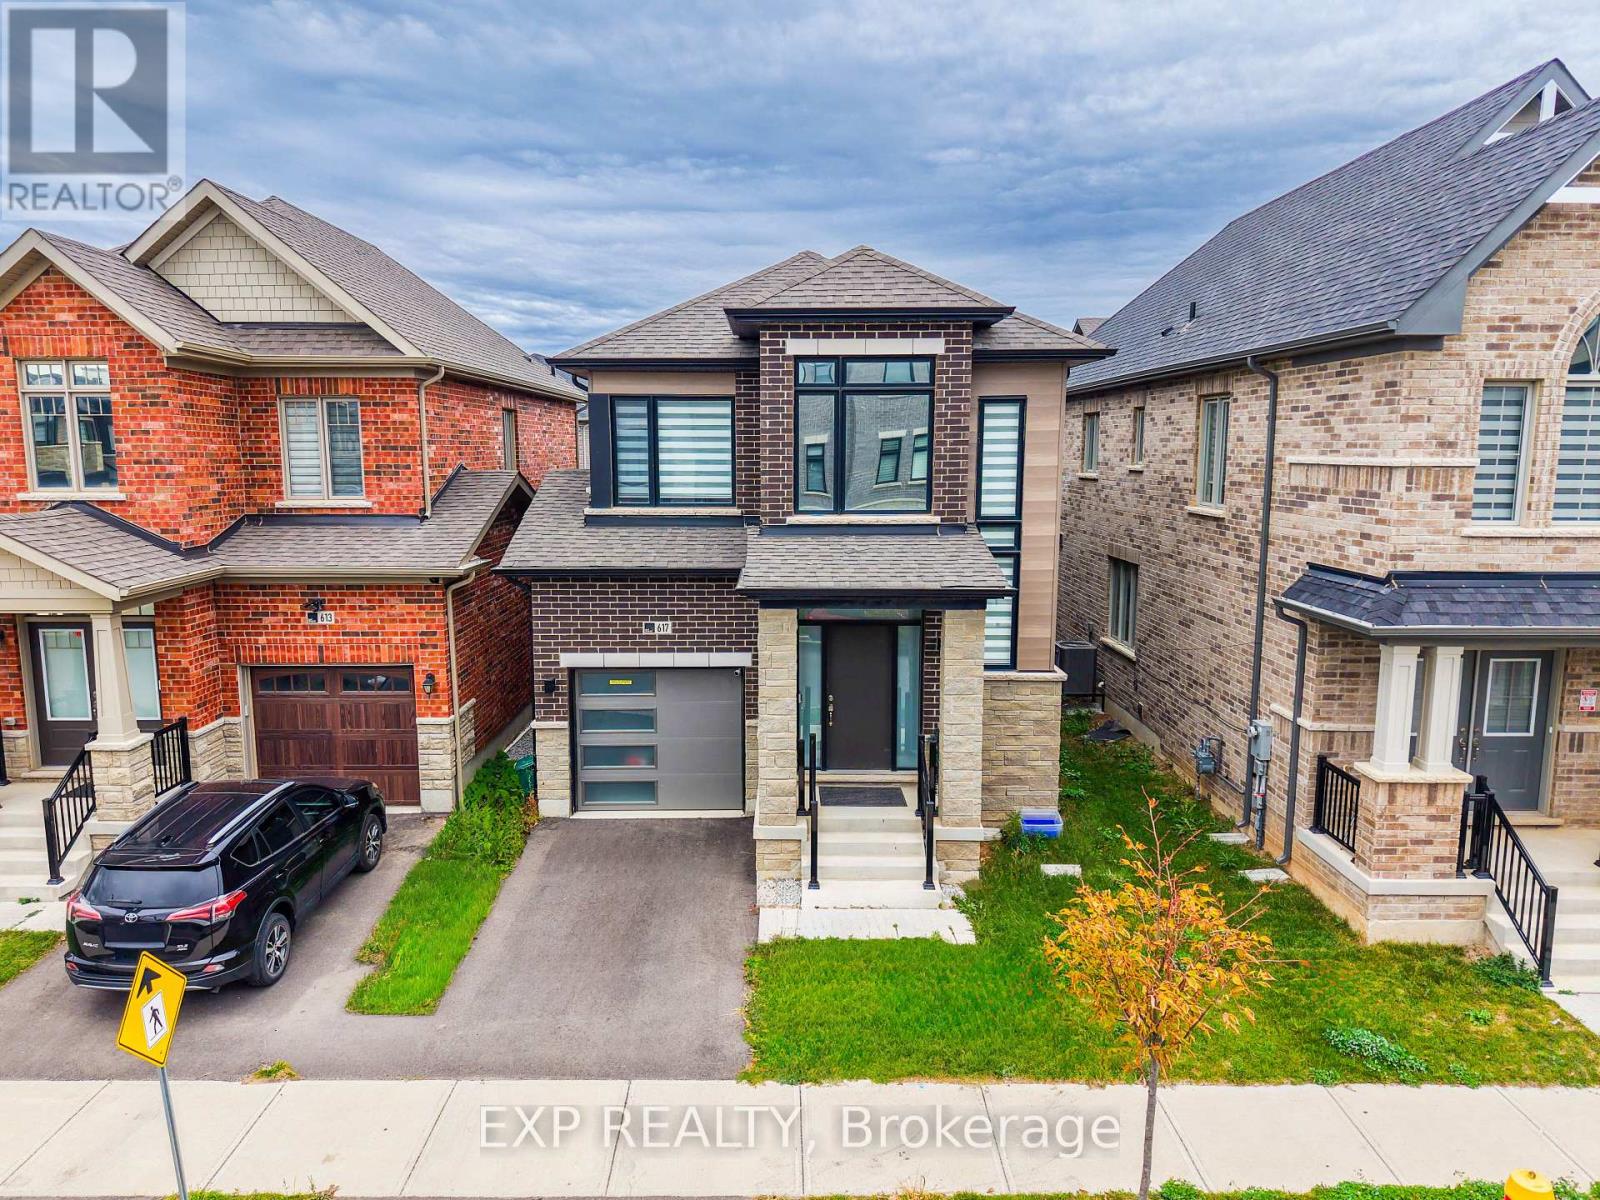
617 ETHERIDGE AVENUE, Milton (CB Cobban), On...

$1,099,000
Welcome to this stunning and beautifully upgraded 3-bedroom, 3-bathroom home, located in o ...

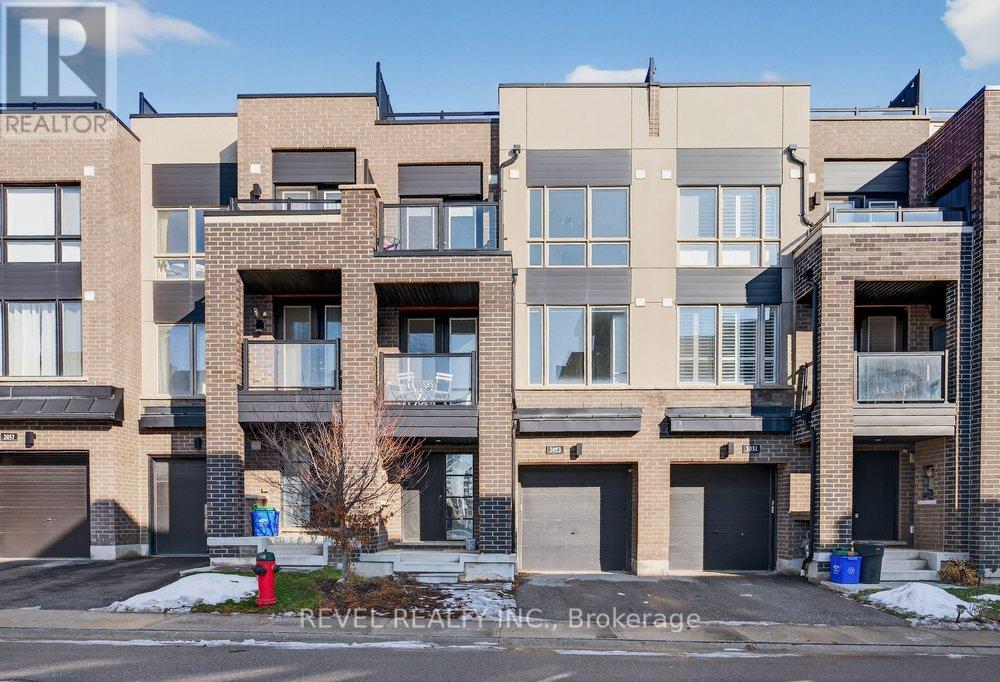
3053 BLACKTUSK COMMON, Oakville (JM Joshua M...

$884,000
Bright & modern 2-bedroom, 2+1 bath freehold townhome in sought-after North Oakville o ...
Active

16 CONCORD Place Unit# 431, Grimsby, Ontario

$389,900
Discover the perfect blend of comfort, convenience, and charm in this bright 1-bedroom con ...
1 1 508.00 ft2details

1129 LAKESHORE ROAD, Highlands East (Glamorg...

$699,900
Dreaming of cottage life just 2 hours from the GTA? Welcome to this beautifully renovated ...

Schedule a tour

Sun 31 May
Mon 01 Jun
Tue 02 Jun
Wed 03 Jun
Thu 04 Jun
Fri 05 Jun
Sat 06 Jun
Sun 07 Jun
Mon 08 Jun
Tue 09 Jun
In Person
Video Chat
Your information

Compare Listings