235 MEAD Avenue, Hamilton, Ontario

$700,000
235 MEAD Avenue, Hamilton, 230 - Parkview
  • Updated On:
  • March 31, 2026
  • 3 Bedrooms
  • 3 Bathrooms
  • 1,730.00 ft2

Welcome to 235 Mead Avenue — a beautiful, modern home perfectly situated at the end of the street, in Hamilton’s desirable Parkview neighbourhood. Offering 1,730 sqft of stylish living space with a finished basement, this 3-bedroom, 2.5-bath gem combines comfort, function, and contemporary charm in one inviting package. Step inside and immediately feel the spaciousness created by the high ceilings and large windows that fill every room with natural light. The heart of the home is the stunning gourmet kitchen — thoughtfully designed with sleek cabinetry, stainless steel appliances, and ample counter space that makes both everyday meals and entertaining a pleasure. The open-concept main level flows effortlessly into the bright living and dining areas, creating a warm and welcoming space for family gatherings. Upstairs, you’ll find three generous bedrooms, including a serene primary suite complete with a private ensuite bath. The additional bedrooms are perfect for children, guests, or a home office — each offering plenty of natural light and comfort. The finished basement extends your living space with a bright, open layout and large windows that make it feel airy and inviting. The basement also includes a convenient bathroom rough-in, providing an excellent opportunity for future expansion. Step outside to the impressive outdoor deck — perfect for relaxing, dining al fresco, or enjoying morning coffee in the sunshine. The partitioned design offers both privacy and flexibility for entertaining. The large driveway and garage accommodate parking for at least four vehicles. Located just minutes from Hamilton Beach and the scenic waterfront trails, this home offers the best of both worlds — a peaceful, family-oriented community with easy access to the lake, parks, schools, and major routes. 235 Mead Ave is the perfect blend of modern design, functionality, and family comfort — a wonderful place to call home in one of Hamilton’s most charming and connected neighbourhoods. (id:65066)

Address: 235 MEAD Avenue
City:
State/County:
Zip: L8H3V6
Country: Canada
Listing Id: 40781657
Price: $700,000
Property Size: 1,730.00 ft2
Bedrooms: 3
Bathrooms: 3
AboveGradeFinishedArea: 1364
AboveGradeFinishedAreaSource: Other
AboveGradeFinishedAreaUnits: square feet
ArchitecturalStyle: 2 Level
Basement: Finished, Full
BathroomsPartial: 1
BedroomsAboveGrade: 3
BelowGradeFinishedArea: 366
BelowGradeFinishedAreaSource: Other
BelowGradeFinishedAreaUnits: square feet
CoListAgentKey: 1634710
CoListOfficeKey: 283099
CommonInterest: Freehold
Cooling: Central air conditioning
Directions: Dunn Ave / Mead Ave
Fencing: Fence
FoundationDetails: Poured Concrete
FrontageLengthNumeric: 25
FrontageLengthNumericUnits: feet
GeocodeManualYN: 1
Heating: Forced air, Natural gas
InternetAddressDisplayYN: 1
InternetEntireListingDisplayYN: 1
ListAOR: Cornerstone
ListAORKey: 14
ListAgentKey: 2025749
ListOfficeKey: 283099
ListingURL: www.realtor.ca/real-estate/29024385/235-mead-avenue-hamilton
LivingAreaUnits: square feet
LotFeatures: Cul-de-sac, Southern exposure, Paved driveway
ModificationTimestamp: March 31, 2026 at 01:15pm
OriginalEntryTimestamp: October 23, 2025 at 04:49pm
OriginatingSystemName: Cornerstone Association of REALTORS®
ParkingFeatures: Attached Garage
ParkingTotal: 4
PhotosChangeTimestamp: January 7, 2026 at 05:41am
PhotosCount: 44
PostalCode: L8H3V6
Rooms: Laundry room: Basement | Recreation room: Basement | 4pc Bathroom: Second level | Bedroom: Second level | Bedroom: Second level | Full bathroom: Second level | Primary Bedroom: Second level | 2pc Bathroom: Main level | Living room/Dining room: Main level | Eat in kitchen: Main level | Foyer: Main level
Sewer: Municipal sewage system
StatusChangeTimestamp: March 31, 2026 at 01:05pm
Stories: 2
StreetName: MEAD
StreetNumber: 235
StreetSuffix: Avenue
StructureType: House
TaxAnnualAmount: 4775.86
WaterSource: Municipal water
YearBuilt: 2018
ZoningDescription: C
Other Features
Dryer
Garage door opener
Hood Fan
Refrigerator
Stone
Stove
Vinyl siding
Washer
Window Coverings

Property Reviews

No reviews found.
You need to login in order to post a review

yelp logo

$3,589.04
per month
  • Principal and Interest
  • Property Tax
  • HOA fee
  • Private Mortgage Insurance

$ 2,714.04

Sat 30 May
Sun 31 May
Mon 01 Jun
Tue 02 Jun
Wed 03 Jun
Thu 04 Jun
Fri 05 Jun
Sat 06 Jun
Sun 07 Jun
Mon 08 Jun
In Person
Video Chat
Your information

Similar Listings

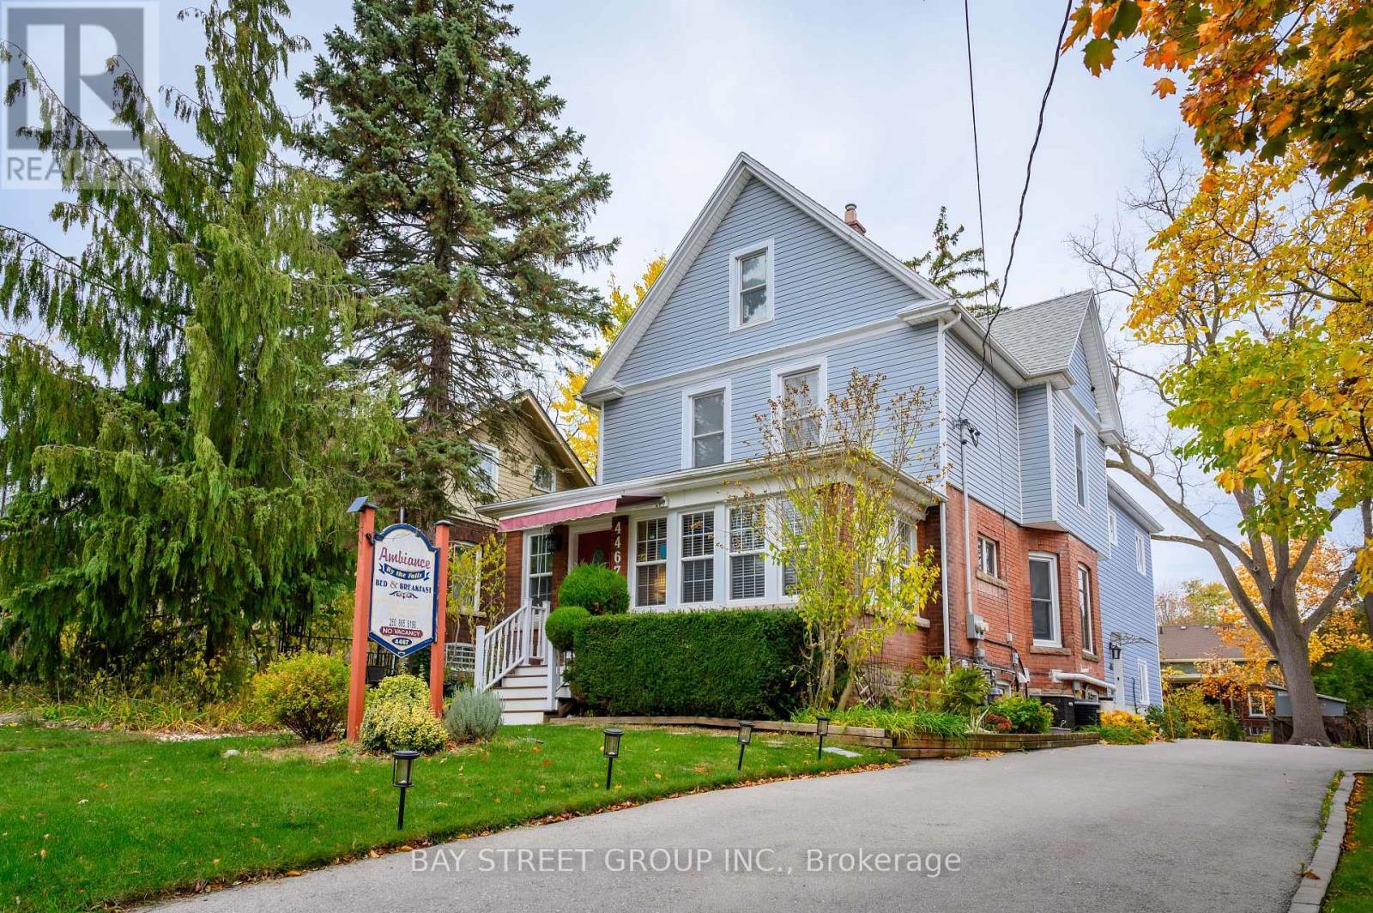
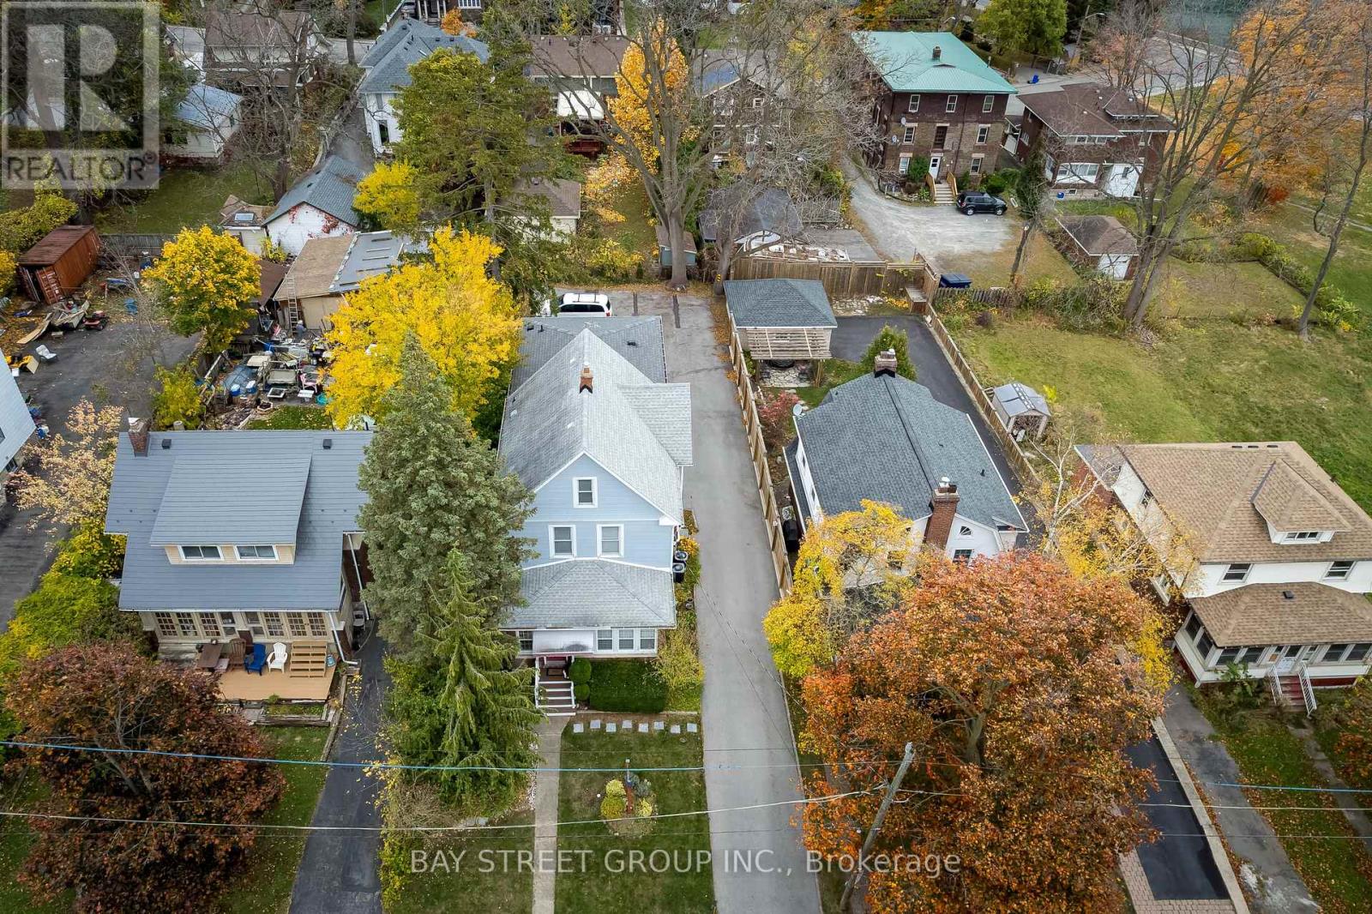
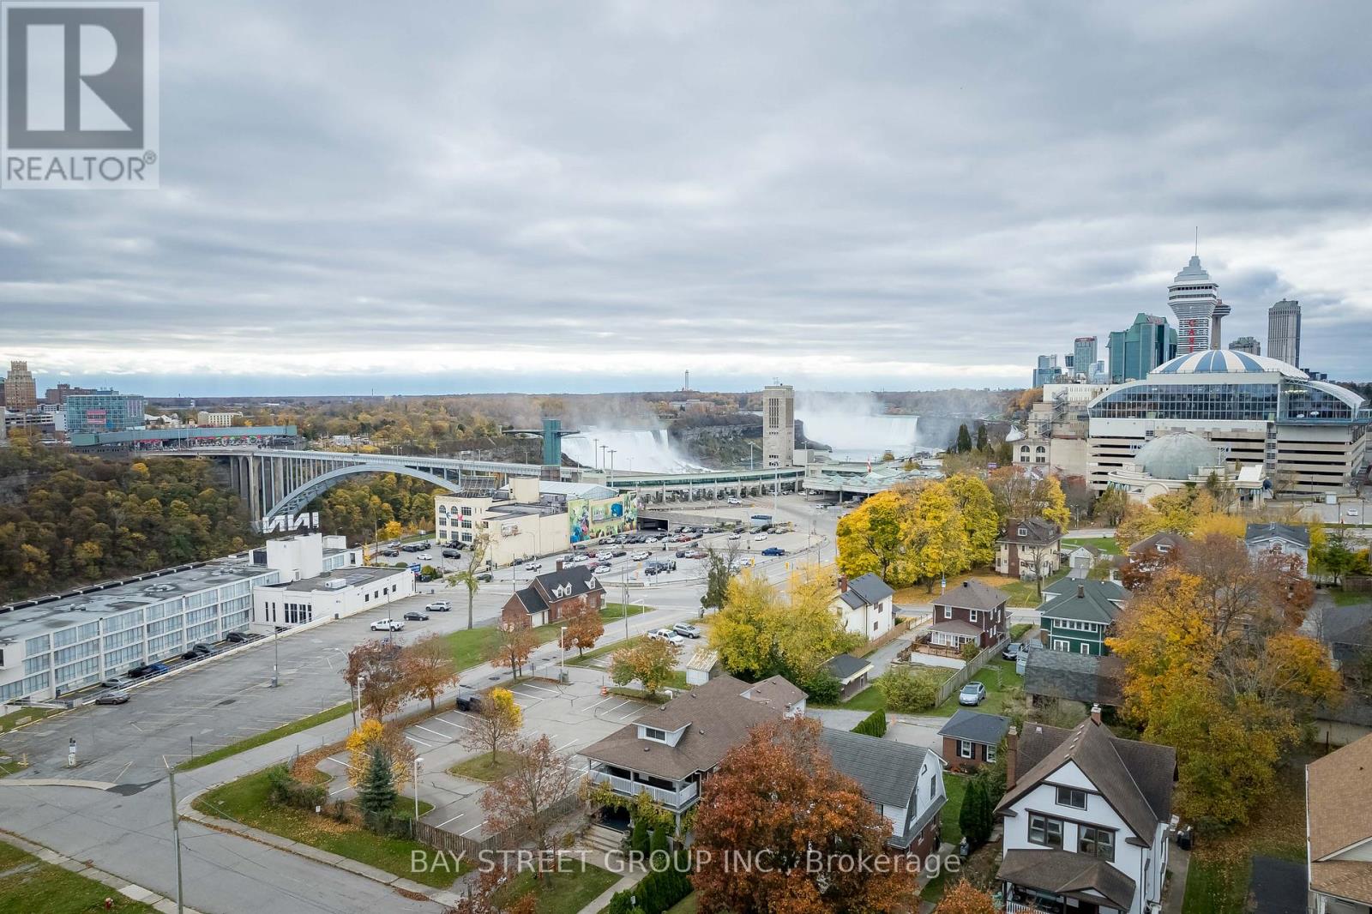
4467 JOHN STREET,Niagara Falls (Downtown),,

$1,299,000
Opportunity knocks for both home buyers and investors! This gorgeous turn-key Bed & Br ...
Active

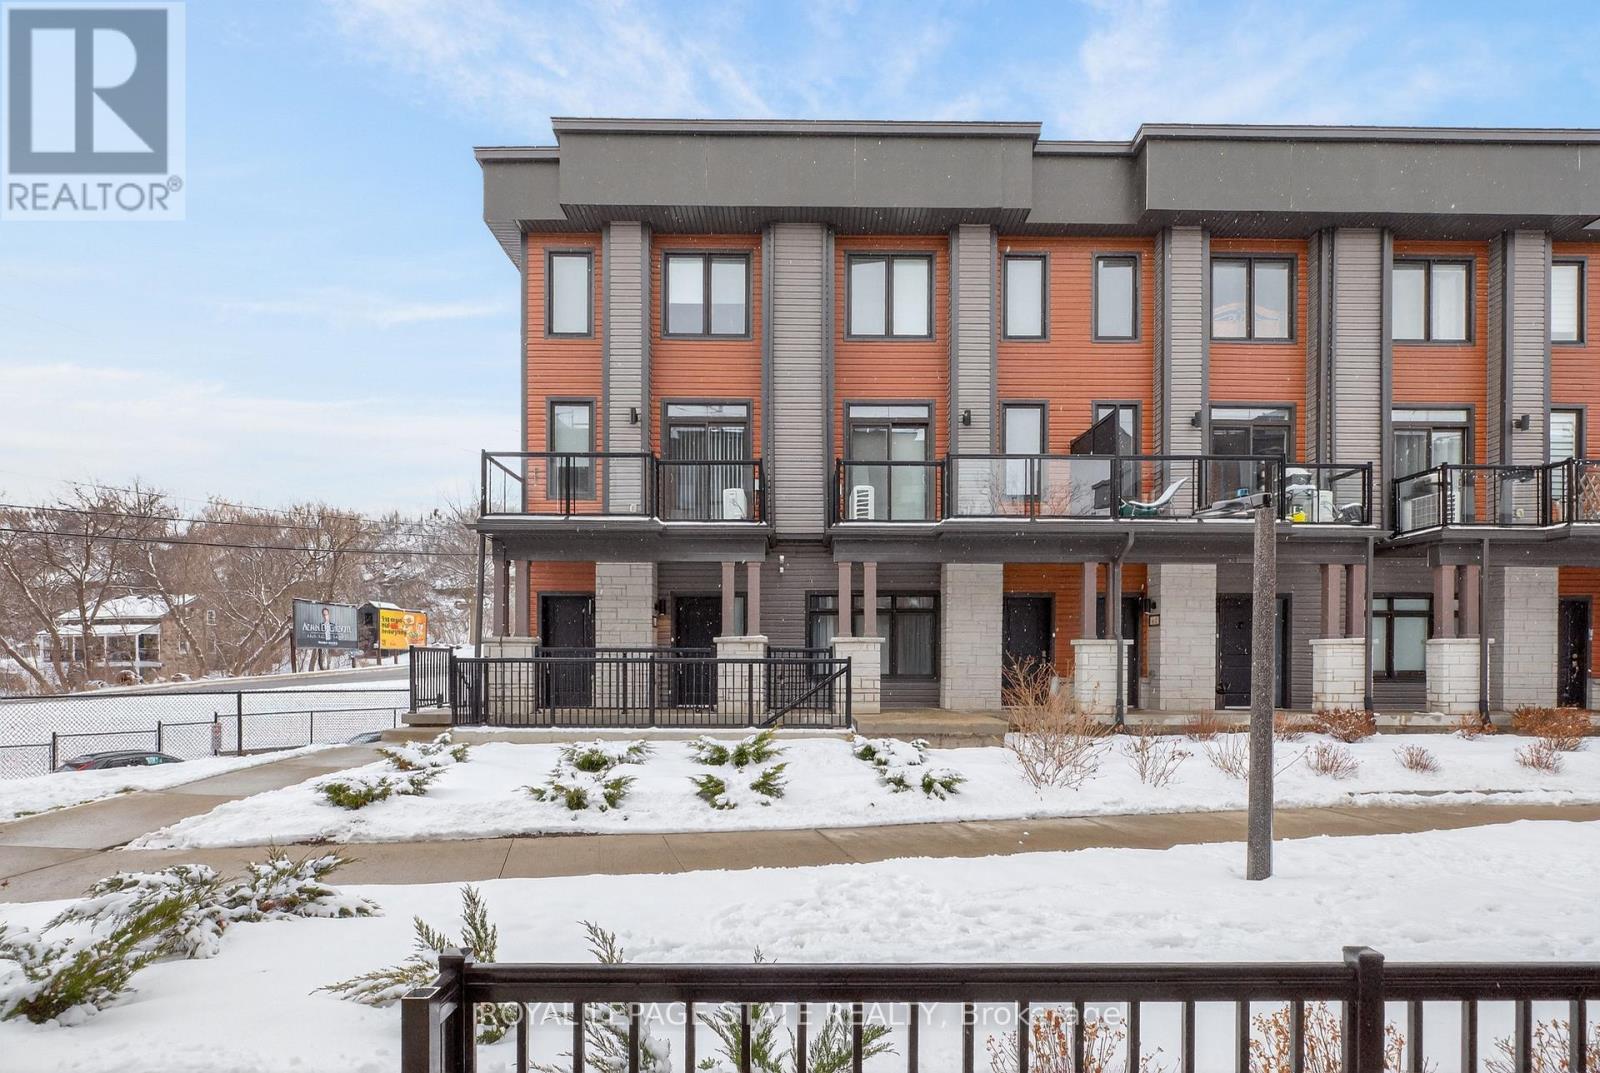
38 – 2 WILLOW STREET, Brant (Paris), O...

$449,900
Discover an exceptional blend of riverside serenity and modern convenience in one of the a ...
Active

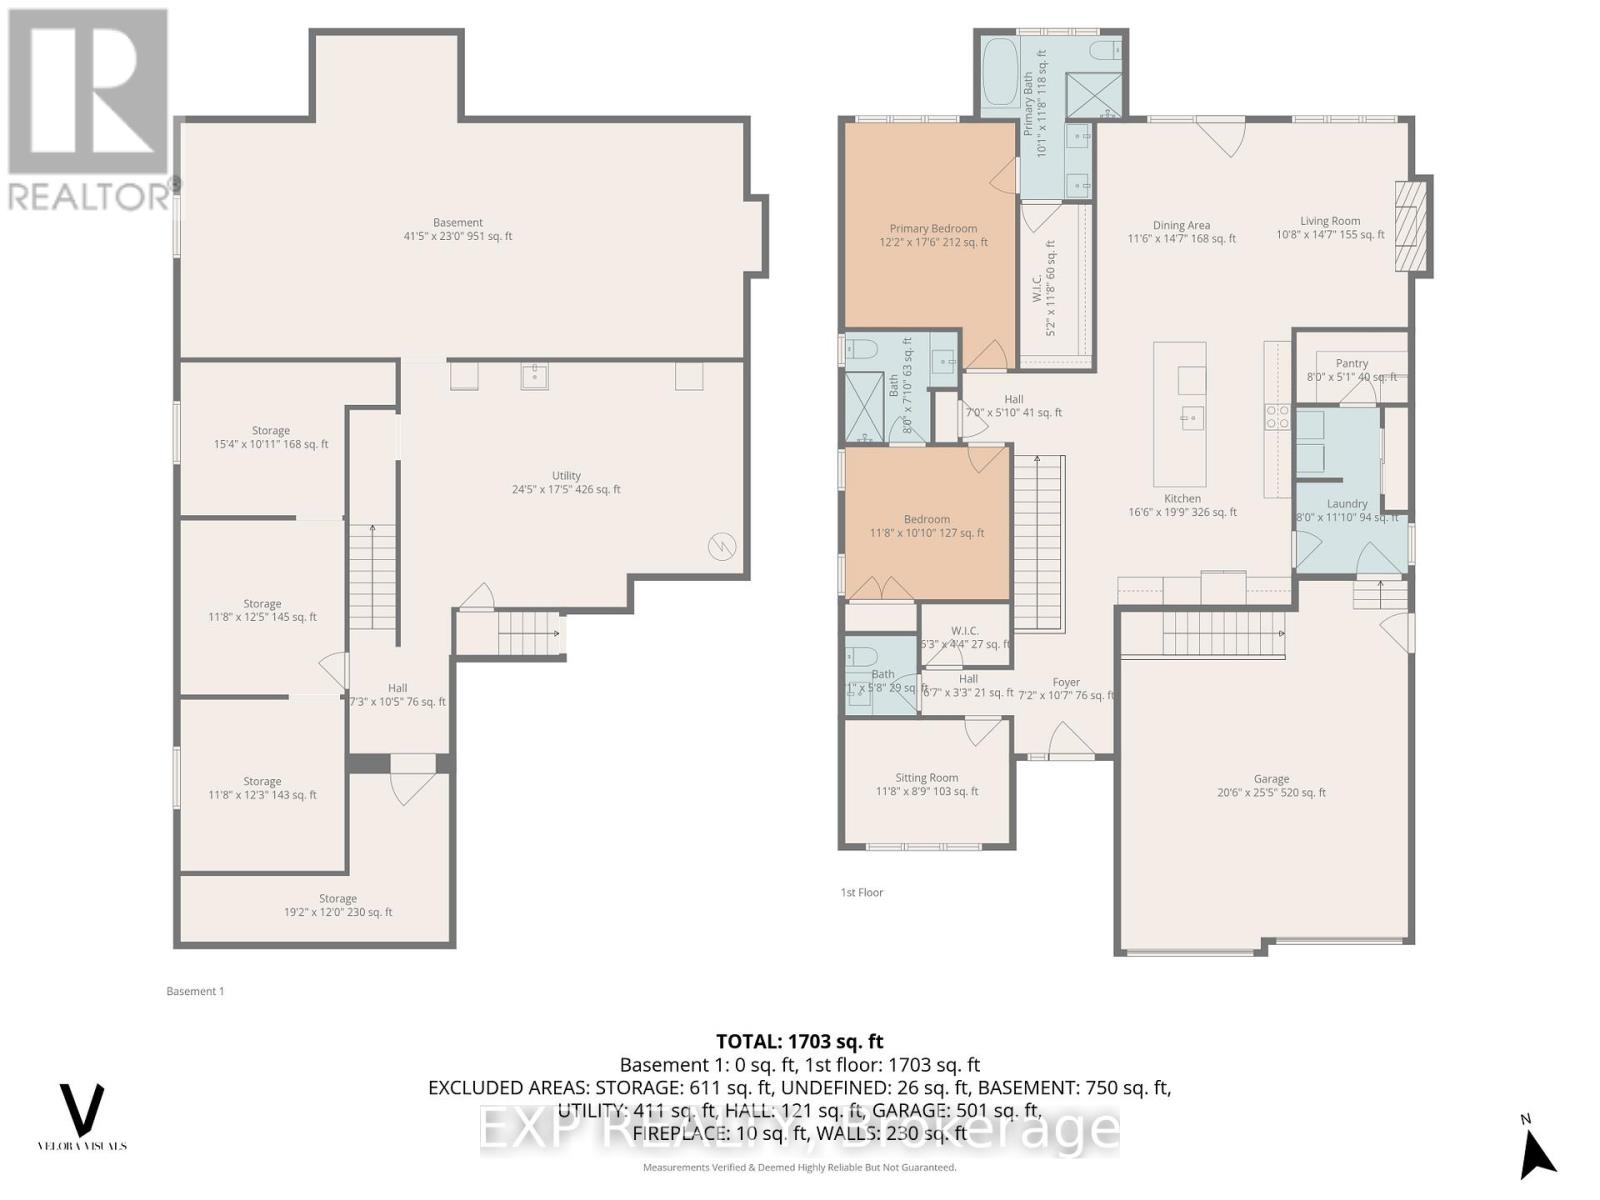
56 OPTIMIST DRIVE, Southwold, Ontario

$1,075,000
Welcome to modern bungalow living with a resort-style backyard. Built in 2022 by award-win ...

15D VIEW GREEN CRESCENT,Toronto (West Humber...

$999,999
Welcome to this well-maintained and thoughtfully designed freehold townhouse located in a ...

Schedule a tour

Sat 30 May
Sun 31 May
Mon 01 Jun
Tue 02 Jun
Wed 03 Jun
Thu 04 Jun
Fri 05 Jun
Sat 06 Jun
Sun 07 Jun
Mon 08 Jun
In Person
Video Chat
Your information

Compare Listings