23 TIAGO AVENUE,Toronto (O’Connor-Parkview),,

$1,499,999
  • Updated On:
  • April 5, 2026
  • 4 Bedrooms
  • 4 Bathrooms

Welcome to 23 Tiago Ave – a beautifully crafted custom home nestled in the heart of East York, steps away from Topham Park, in one of Toronto’s most sought-after family communities.Custom built in 2011 with quality and comfort in mind, this exceptional residence offers the perfect blend of modern upgrades, elegant finishes, and inviting living spaces.Step inside to discover a bright interior featuring rich hardwood flooring throughout the main and second levels, with heated floors in the kitchen and primary bathroom, creating a warm and sophisticated atmosphere. The thoughtfully designed layout includes three spacious bedrooms and four well-appointed bathrooms, providing ample space for both family living and entertaining.The main floor is anchored by a stunning gas fireplace that adds charm and coziness to the living space-perfect for relaxing evenings. Downstairs, the fully finished basement offers even more room to unwind, complete with an electric fireplace that creates a welcoming retreat for movie nights, gatherings, or a comfortable home lounge.Outdoors, the backyard is designed for both relaxation and entertaining, with mature trees providing a sense of privacy. A large two-tier deck creates multiple areas to enjoy, featuring a built-in kitchen and a luxurious built-in hot tub-your own private oasis for summer barbecues or peaceful evenings under the stars.This home also offers practical upgrades for modern living, including a 200-amp upgraded electrical panel and an EV charging plug, ideal for today’s energy-conscious homeowner.Impeccably maintained, pet-free, and loaded with upgrades, 23 Tiago Ave is a rare opportunity to own a move-in-ready custom home in a vibrant, family-friendly East York neighbourhood-close to parks, schools, transit, and all the conveniences Toronto has to offer.Come experience the comfort, style, and lifestyle this remarkable home has to offer. One visit and you’ll feel right at home. (id:65066)

Address: 23 TIAGO AVENUE
State/County:
Zip: M4B1Z9
Country: United States
Listing Id: E12918728
Price: $1,499,999
Bedrooms: 4
Bathrooms: 4
Basement: Finished, N/A
BathroomsPartial: 1
BedroomsAboveGrade: 3
BedroomsBelowGrade: 1
BuildingFeatures: Fireplace(s)
CommonInterest: Freehold
Cooling: Central air conditioning
Directions: Cross Streets: O'connor Dr/St.Clair Ave E. ** Directions: O'Connor Dr to Westview Blvd to Tiago Ave.
FireplacesTotal: 2
FoundationDetails: Poured Concrete
FrontageLengthNumeric: 30
FrontageLengthNumericUnits: feet
GeocodeManualYN: 1
Heating: Forced air, Natural gas
InternetAddressDisplayYN: 1
InternetEntireListingDisplayYN: 1
ListAOR: Toronto
ListAORKey: 82
ListAgentKey: 2104305
ListOfficeKey: 283868
ListingURL: www.realtor.ca/real-estate/29513548/23-tiago-avenue-toronto-oconnor-parkview-oconnor-parkview
LivingAreaMaximum: 2000
LivingAreaMinimum: 1500
LivingAreaUnits: square feet
LotFeatures: Carpet Free, In-Law Suite
LotSizeDimensions: 30 x 114 FT
ModificationTimestamp: April 5, 2026 at 12:05pm
OriginalEntryTimestamp: March 25, 2026 at 03:36pm
OriginatingSystemName: Toronto Regional Real Estate Board
ParkingFeatures: No Garage
ParkingTotal: 2
PhotosChangeTimestamp: March 25, 2026 at 03:46pm
PhotosCount: 42
PostalCode: M4B1Z9
Rooms: Living room: Ground level, 6.57 x 3.9 meters | Bedroom: Basement, 3.77 x 2.63 meters | Laundry room: Basement, 2.5 x 2.36 meters | Bathroom: Basement, 2.13 x 1.52 meters | Dining room: Ground level, 4.67 x 3.38 meters | Kitchen: Ground level, 4.67 x 2.42 meters | Primary Bedroom: Second level, 5.18 x 3.58 meters | Bathroom: Second level, 4.04 x 2.32 meters | Bedroom 2: Second level, 4.06 x 2.88 meters | Bedroom 3: Second level, 4.12 x 2.88 meters | Bathroom: Second level, 2.67 x 1.52 meters | Living room: Basement, 5.42 x 3.96 meters
Sewer: Sanitary sewer
StatusChangeTimestamp: April 5, 2026 at 11:59am
Stories: 2
StreetName: Tiago
StreetNumber: 23
StreetSuffix: Avenue
StructureType: House
TaxAnnualAmount: 5791
TaxYear: 2025
Utilities: Sewer, Electricity, Cable
WaterSource: Municipal water
Other Features
Dishwasher
Dryer
Has Fireplace
Microwave
Refrigerator
Stove
Stucco
Washer
Window Coverings

Property Reviews

No reviews found.
You need to login in order to post a review

yelp logo

$7,690.79
per month
  • Principal and Interest
  • Property Tax
  • HOA fee
  • Private Mortgage Insurance

$ 5,815.79

Mon 25 May
Tue 26 May
Wed 27 May
Thu 28 May
Fri 29 May
Sat 30 May
Sun 31 May
Mon 01 Jun
Tue 02 Jun
Wed 03 Jun
In Person
Video Chat
Your information

Similar Listings

Active

170 YOUNG STREET, Southgate, Ontario

$437,500
Welcome to this beautifully maintained starter home filled with character, located in the ...
Active

306 – 1063 DOUGLAS MCCURDY COMMON,Miss...

$649,000
Experience lakeside living at its finest in this almost brand-new, open-concept residence. ...
Active

43 WIDDER STREET W, St. Marys, Ontario

$799,900
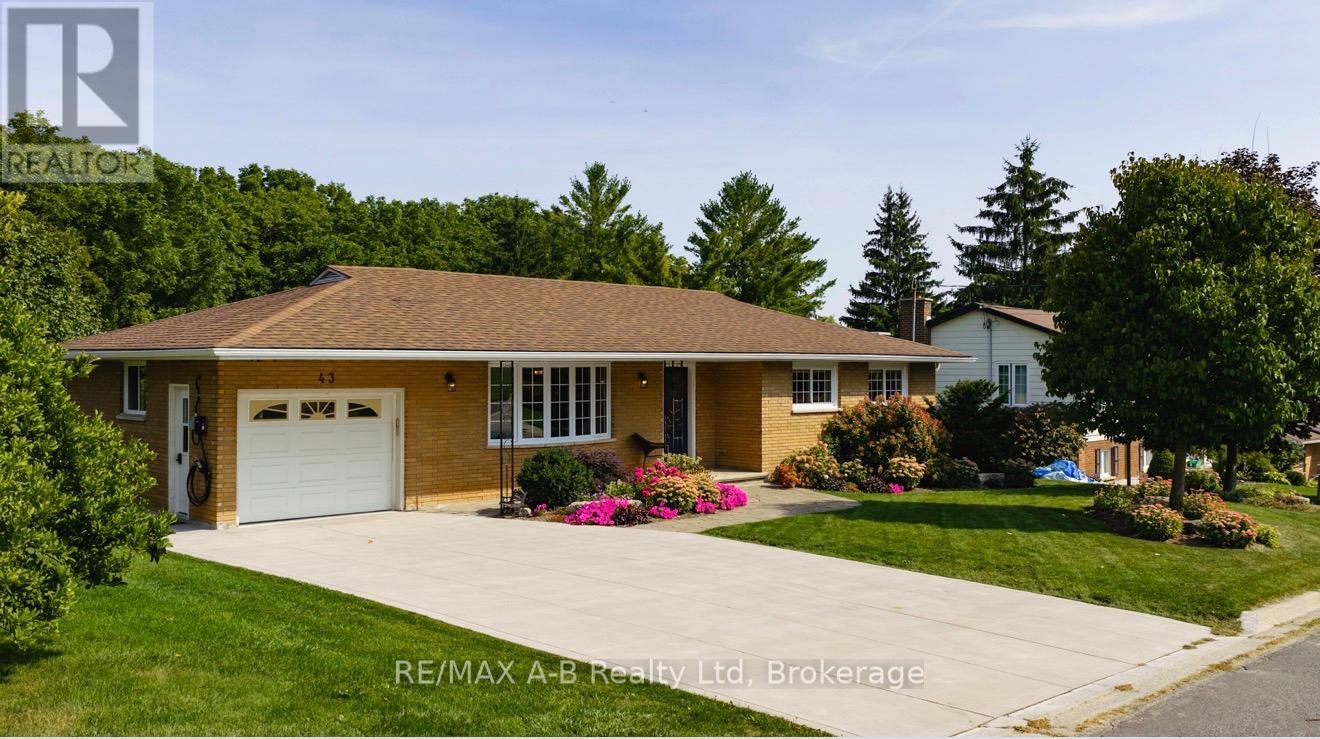
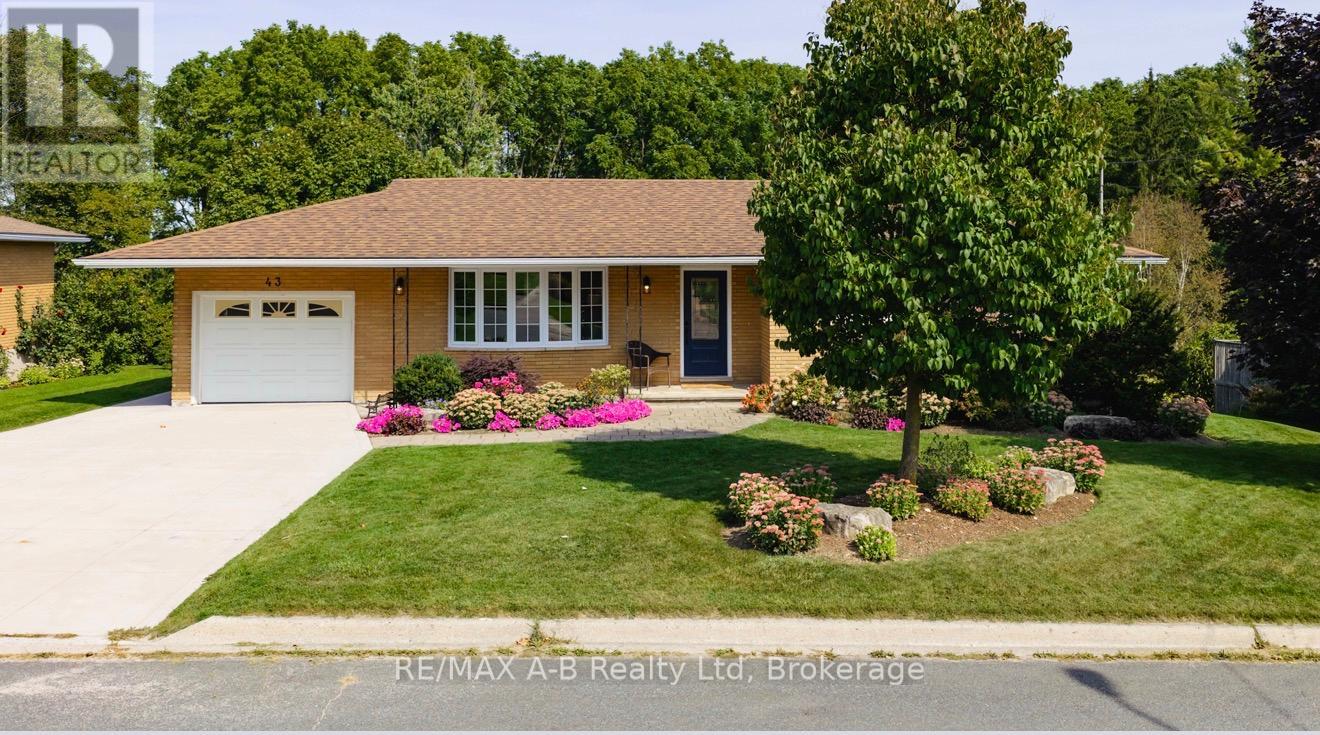
Highly desirable location! You will fall in love with this 3+1 bedroom all brick bungalow, ...

2408 – 38 GRENVILLE STREET, Toronto (B...

$650,000
One Of The Most Sought After Buildings & Layouts. With Over 650 Sq Ft. Spacious & ...

Schedule a tour

Mon 25 May
Tue 26 May
Wed 27 May
Thu 28 May
Fri 29 May
Sat 30 May
Sun 31 May
Mon 01 Jun
Tue 02 Jun
Wed 03 Jun
In Person
Video Chat
Your information

Compare Listings