23 OREN BOULEVARD,Barrie (Sunnidale),,

$699,900
23 OREN BOULEVARD, Barrie (Sunnidale), Sunnidale
  • Updated On:
  • April 5, 2026
  • 3 Bedrooms
  • 2 Bathrooms

Welcome to 23 Oren Blvd in Barrie, a warm and inviting two storey home offering approximately 1,284 square feet of thoughtfully designed living space plus a fully finished basement. Situated in a family friendly neighbourhood, this home combines comfort, functionality, and charm with spaces designed for everyday living and entertaining. The main level features a bright and open layout with updated flooring and a welcoming dining area perfect for hosting family meals or gatherings with friends. The kitchen offers ample cabinetry, stainless steel appliances, and a convenient eat-in peninsula that creates a natural connection to the dining space while providing additional prep and seating areas. Just off the kitchen, the cozy family room serves as the heart of the home, highlighted by a charming wood burning fireplace and large sliding doors that lead directly to the backyard. This seamless indoor outdoor connection creates the perfect setting for summer barbecues, entertaining, or simply enjoying the privacy of the fully fenced yard. Upstairs, you will find comfortable and well proportioned bedrooms including a spacious primary bedroom with generous closet space and large windows that fill the room with natural light. The additional bedrooms offer flexibility for children, guests, or a home office setup. The fully finished basement extends the living space even further and provides a versatile area that can easily function as a recreation room, media room, play area, or home gym depending on your needs. Outside, the property features a large fenced backyard with mature trees, offering both privacy and space for kids or pets to play. The attached garage and private driveway provide convenient parking and storage. Located close to parks, schools, shopping, and commuter routes, this home offers an ideal opportunity for families, first time buyers, or those looking for a move in ready property in one of Barrie’s established communities. Roof (2015) AC (2019) (id:65066)

Address: 23 OREN BOULEVARD
Area:
State/County:
Zip: L4N4T3
Country: Canada
Listing Id: S12900186
Price: $699,900
Bedrooms: 3
Bathrooms: 2
Basement: Finished, Full
BathroomsPartial: 1
BedroomsAboveGrade: 3
BuildingFeatures: Fireplace(s)
CommonInterest: Freehold
Cooling: Central air conditioning
Directions: CUNDLES TO LILLIAN TO OREN
FireplacesTotal: 1
FoundationDetails: Block
FrontageLengthNumeric: 50
FrontageLengthNumericUnits: feet
Heating: Forced air, Natural gas
InternetAddressDisplayYN: 1
InternetEntireListingDisplayYN: 1
ListAOR: Toronto
ListAORKey: 82
ListAgentKey: 2109178
ListOfficeKey: 288521
ListingURL: www.realtor.ca/real-estate/29491912/23-oren-boulevard-barrie-sunnidale-sunnidale
LivingAreaMaximum: 1500
LivingAreaMinimum: 1100
LivingAreaUnits: square feet
LotSizeDimensions: 50 x 150 FT
ModificationTimestamp: April 5, 2026 at 12:10pm
OriginalEntryTimestamp: March 19, 2026 at 05:36pm
OriginatingSystemName: Toronto Regional Real Estate Board
ParkingFeatures: Attached Garage, Garage
ParkingTotal: 3
PhotosChangeTimestamp: March 19, 2026 at 05:36pm
PhotosCount: 38
PostalCode: L4N4T3
Rooms: Bathroom: Second level, 2.59 x 1.42 meters | Recreational, Games room: Lower level, 4.23 x 7.58 meters | Den: Lower level, 3.84 x 3.23 meters | Foyer: Main level, 2.29 x 4.4 meters | Kitchen: Main level, 3.79 x 3.38 meters | Dining room: Main level, 2.93 x 4.15 meters | Living room: Main level, 3.32 x 4.3 meters | Family room: Main level, 4.74 x 3.26 meters | Bathroom: Main level, 1.23 x 1.42 meters | Primary Bedroom: Second level, 4.04 x 5.31 meters | Bedroom 2: Second level, 3.32 x 3.5 meters | Bedroom 3: Second level, 2.67 x 2.59 meters
Sewer: Sanitary sewer
StatusChangeTimestamp: April 5, 2026 at 12:04pm
Stories: 2
StreetName: OREN
StreetNumber: 23
StreetSuffix: Boulevard
StructureType: House
TaxAnnualAmount: 4320
TaxYear: 2026
WaterSource: Municipal water
ZoningDescription: R2
Other Features
Brick
Dishwasher
Dryer
Has Fireplace
Refrigerator
Stove
Washer
Water Heater
Window Coverings

Property Reviews

No reviews found.
You need to login in order to post a review

yelp logo

$3,588.53
per month
  • Principal and Interest
  • Property Tax
  • HOA fee
  • Private Mortgage Insurance

$ 2,713.65

Mon 25 May
Tue 26 May
Wed 27 May
Thu 28 May
Fri 29 May
Sat 30 May
Sun 31 May
Mon 01 Jun
Tue 02 Jun
Wed 03 Jun
In Person
Video Chat
Your information

Similar Listings

Active

172 BECKVIEW DRIVE, Kitchener, Ontario

$729,500
Modern Luxury Meets Ultimate Convenience at 172 Beckview Drive. Welcome to this stunning o ...
Active

15 Churchill Park ROAD, Chatham, Ontario

$639,000
Modern style and thoughtful design shine in this beautifully finished 4-level side split a ...

14 CANTERBURY DRIVE,St. Catharines (Oakdale)...

$539,500
3+2 Bedroom. Well Maintained 4 Level Back-Split Semi-Detached Home Located In Secord Woods ...

502 – 7373 KENNEDY ROAD,Markham (Milli...

$519,000
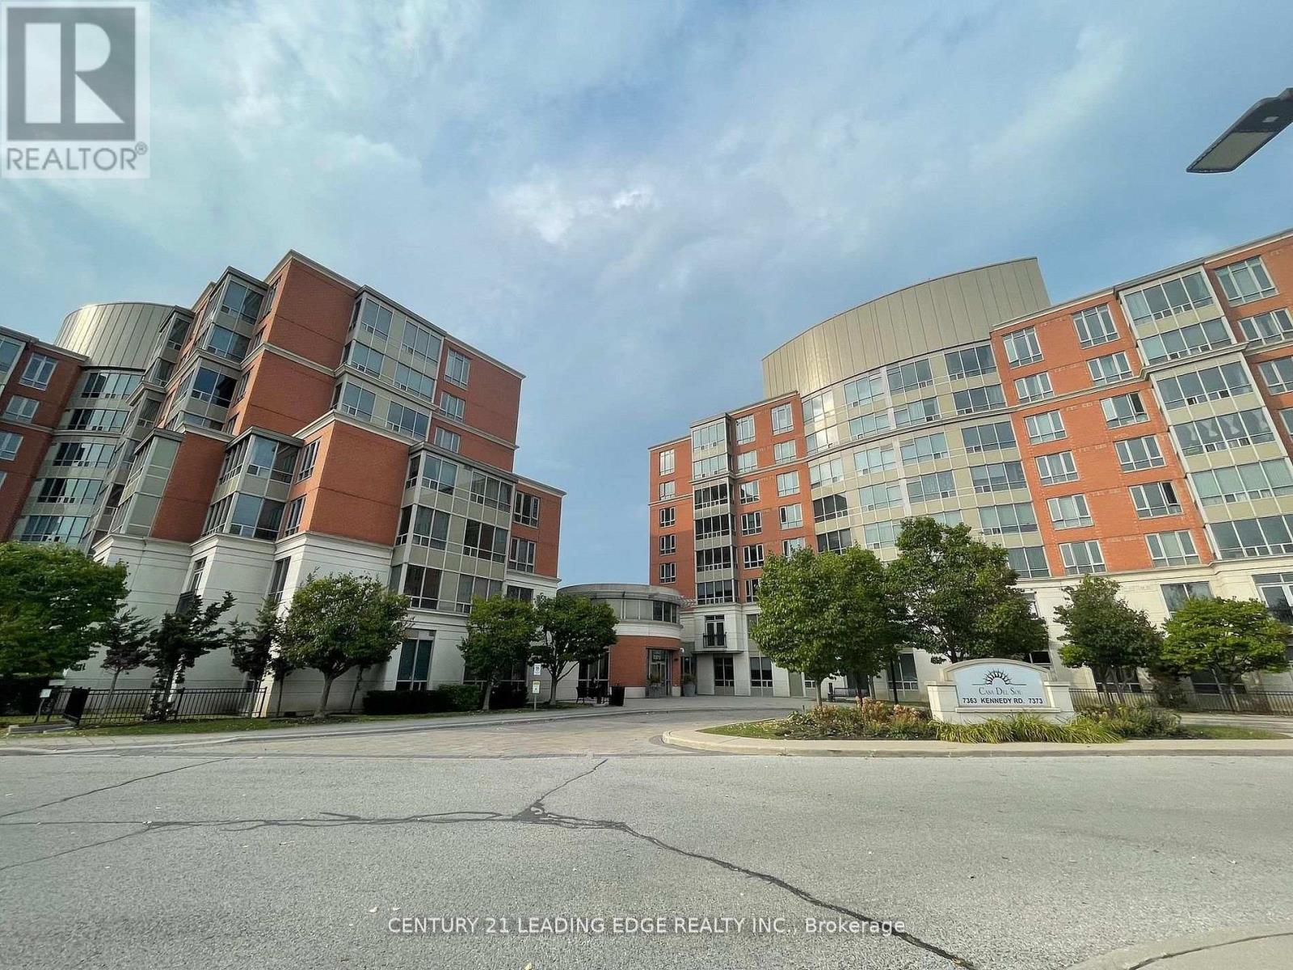
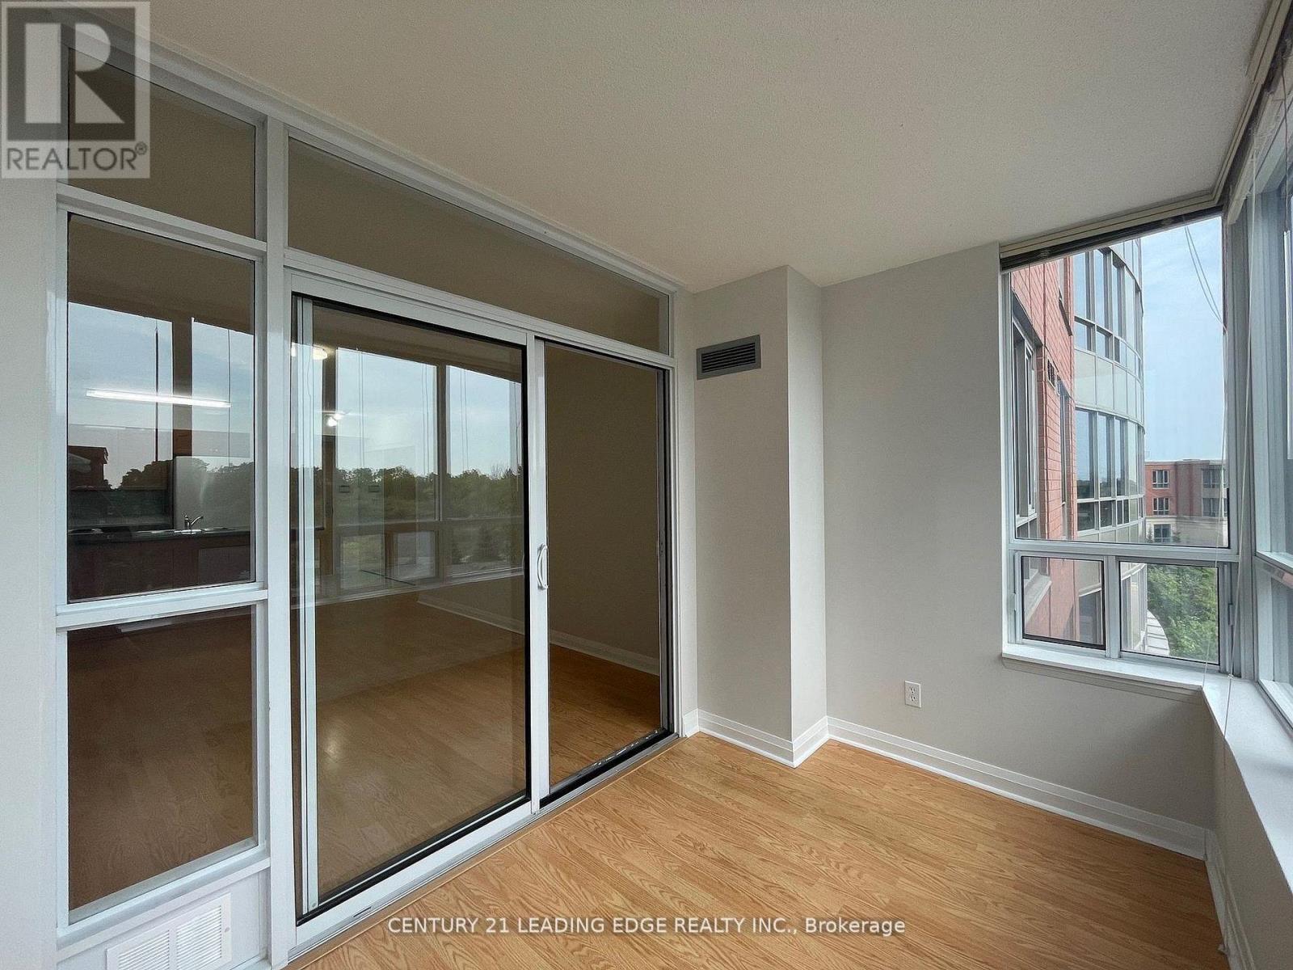
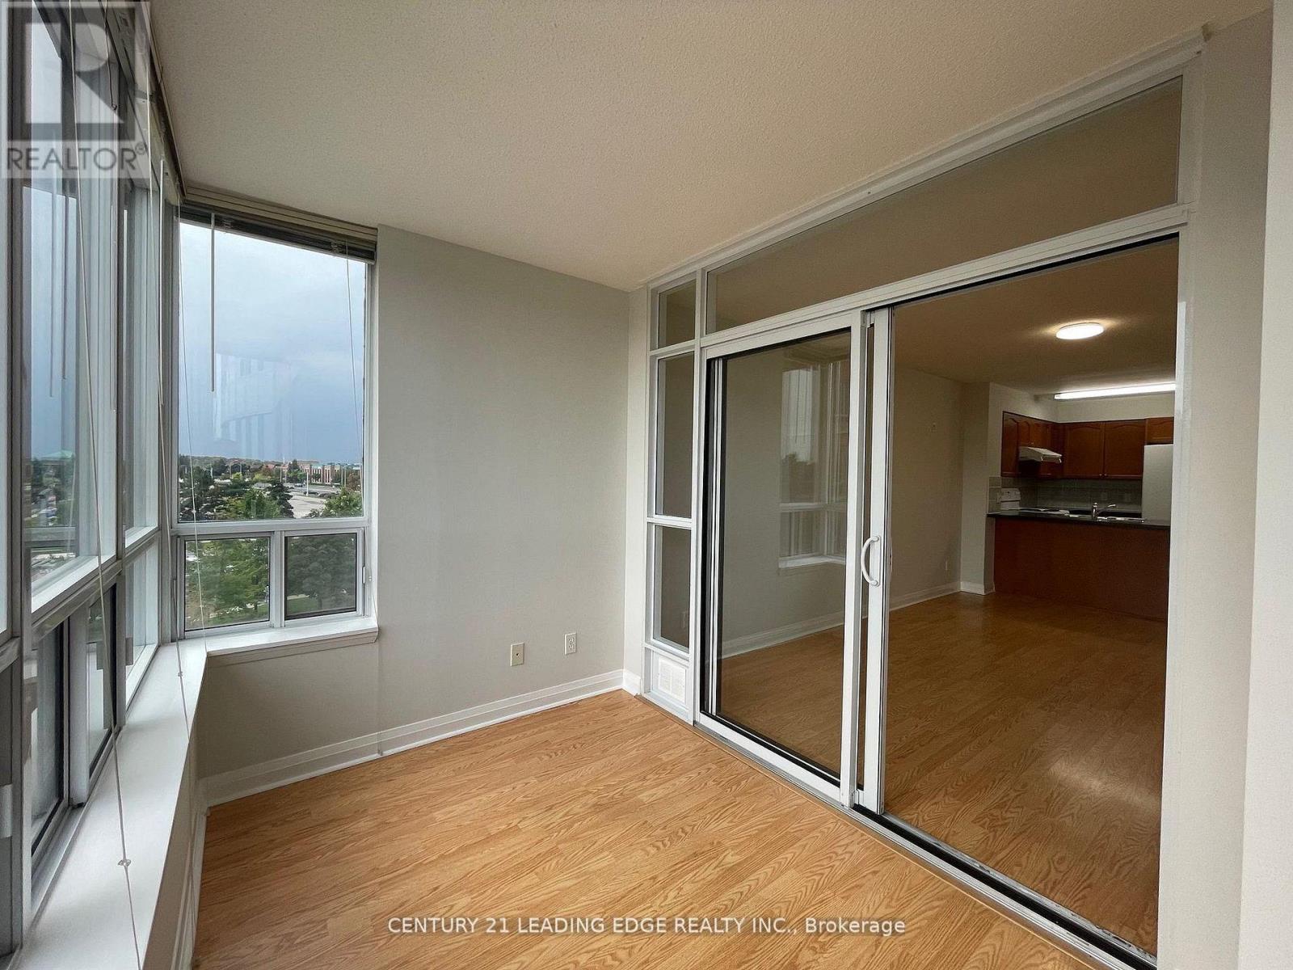
Conveniently located at Kennedy and Denison is this Remington built Casa Del Sol, low rise ...

Schedule a tour

Mon 25 May
Tue 26 May
Wed 27 May
Thu 28 May
Fri 29 May
Sat 30 May
Sun 31 May
Mon 01 Jun
Tue 02 Jun
Wed 03 Jun
In Person
Video Chat
Your information

Compare Listings