23 MCKAYFIELD ROAD,Toronto (Danforth Village-East York),,

$1,799,000
  • Updated On:
  • April 5, 2026
  • 3 Bedrooms
  • 4 Bathrooms

Welcome to 23 Mckayfield Rd, a beautifully renovated and freshly painted home in the heart of East York. This stunning property features 3 generous bedrooms and 4 bathrooms, offering both comfort and functionality for modern living. The spacious primary retreat boasts a gorgeous ensuite with heated floors, his and hers closets, and elegant Juliette doors, creating a bright and airy escape. Natural light pours throughout the home with the addition of two skylights. The main floor showcases hardwood flooring and a large open-concept layout, perfect for entertaining family and friends. Brand new kitchen offers a convenient walk-out to a private backyard, ideal for summer gatherings and outdoor enjoyment. The fully finished basement provides additional living space, perfect for a rec room, home office, or guest suite. Located in a sought-after East York neighbourhood, close to parks, schools, transit, and local amenities – this is a home you don’t want to miss. (id:65066)

Address: 23 MCKAYFIELD ROAD
State/County:
Zip: M4J4P6
Country: Canada
Listing Id: E12923334
Price: $1,799,000
Bedrooms: 3
Bathrooms: 4
Basement: Finished, N/A
BathroomsPartial: 1
BedroomsAboveGrade: 3
CommonInterest: Freehold
Cooling: Central air conditioning
Directions: Coxwell And Cosburn
Flooring: Hardwood, Carpeted, Ceramic, Vinyl
FoundationDetails: Concrete
FrontageLengthNumeric: 31.9
FrontageLengthNumericUnits: feet
Heating: Forced air, Natural gas
InternetAddressDisplayYN: 1
InternetEntireListingDisplayYN: 1
ListAOR: Toronto
ListAORKey: 82
ListAgentKey: 2019257
ListOfficeKey: 50229
ListingURL: www.realtor.ca/real-estate/29518982/23-mckayfield-road-toronto-danforth-village-east-york-danforth-village-east-york
LivingAreaMaximum: 2000
LivingAreaMinimum: 1500
LivingAreaUnits: square feet
LotSizeDimensions: 31.8 x 104.6 FT
ModificationTimestamp: April 5, 2026 at 12:10pm
OriginalEntryTimestamp: March 26, 2026 at 03:06pm
OriginatingSystemName: Toronto Regional Real Estate Board
ParkingFeatures: Detached Garage, Garage
ParkingTotal: 4
PhotosChangeTimestamp: March 26, 2026 at 06:26pm
PhotosCount: 34
PostalCode: M4J4P6
Rooms: Living room: Main level, 7.01 x 3.65 meters | Dining room: Main level, 7.01 x 3.65 meters | Kitchen: Main level, 6.09 x 3.35 meters | Eating area: Main level, 3.65 x 5.17 meters | Primary Bedroom: Second level, 3.65 x 6.7 meters | Bedroom 2: Second level, 4.86 x 3.04 meters | Bedroom 3: Second level, 3.95 x 4.87 meters | Recreational, Games room: Basement, 5.47 x 7.61 meters
Sewer: Sanitary sewer
StatusChangeTimestamp: April 5, 2026 at 11:59am
Stories: 2
StreetName: Mckayfield
StreetNumber: 23
StreetSuffix: Road
StructureType: House
TaxAnnualAmount: 6892.36
TaxYear: 2025
WaterSource: Municipal water
Other Features
Brick
Dishwasher
Hood Fan
Refrigerator
Stove
Water Heater

Property Reviews

No reviews found.
You need to login in order to post a review

yelp logo

$9,223.83
per month
  • Principal and Interest
  • Property Tax
  • HOA fee
  • Private Mortgage Insurance

$ 6,975.08

Mon 25 May
Tue 26 May
Wed 27 May
Thu 28 May
Fri 29 May
Sat 30 May
Sun 31 May
Mon 01 Jun
Tue 02 Jun
Wed 03 Jun
In Person
Video Chat
Your information

Similar Listings

Active

526 VIEW LAKE ROAD,Scugog,,

$1,325,000
Welcome to your own lakeside escape, where comfort, relaxation, and natural beauty come to ...
Active

3 DONALD DRIVE,Oro-Medonte,,

$519,900
Welcome to 3 Donald in the sought-after adult lifestyle community of Big Cedar Estates. Th ...
Active

5 SMITH STREET,New Tecumseth (Alliston),,

$948,800
Stunning 4-bedroom, 4-bathroom executive home offering 2,525 sq. ft., set on a premium cor ...

87 RENFREW TRAIL, Welland (N. Welland), Onta...

$479,900
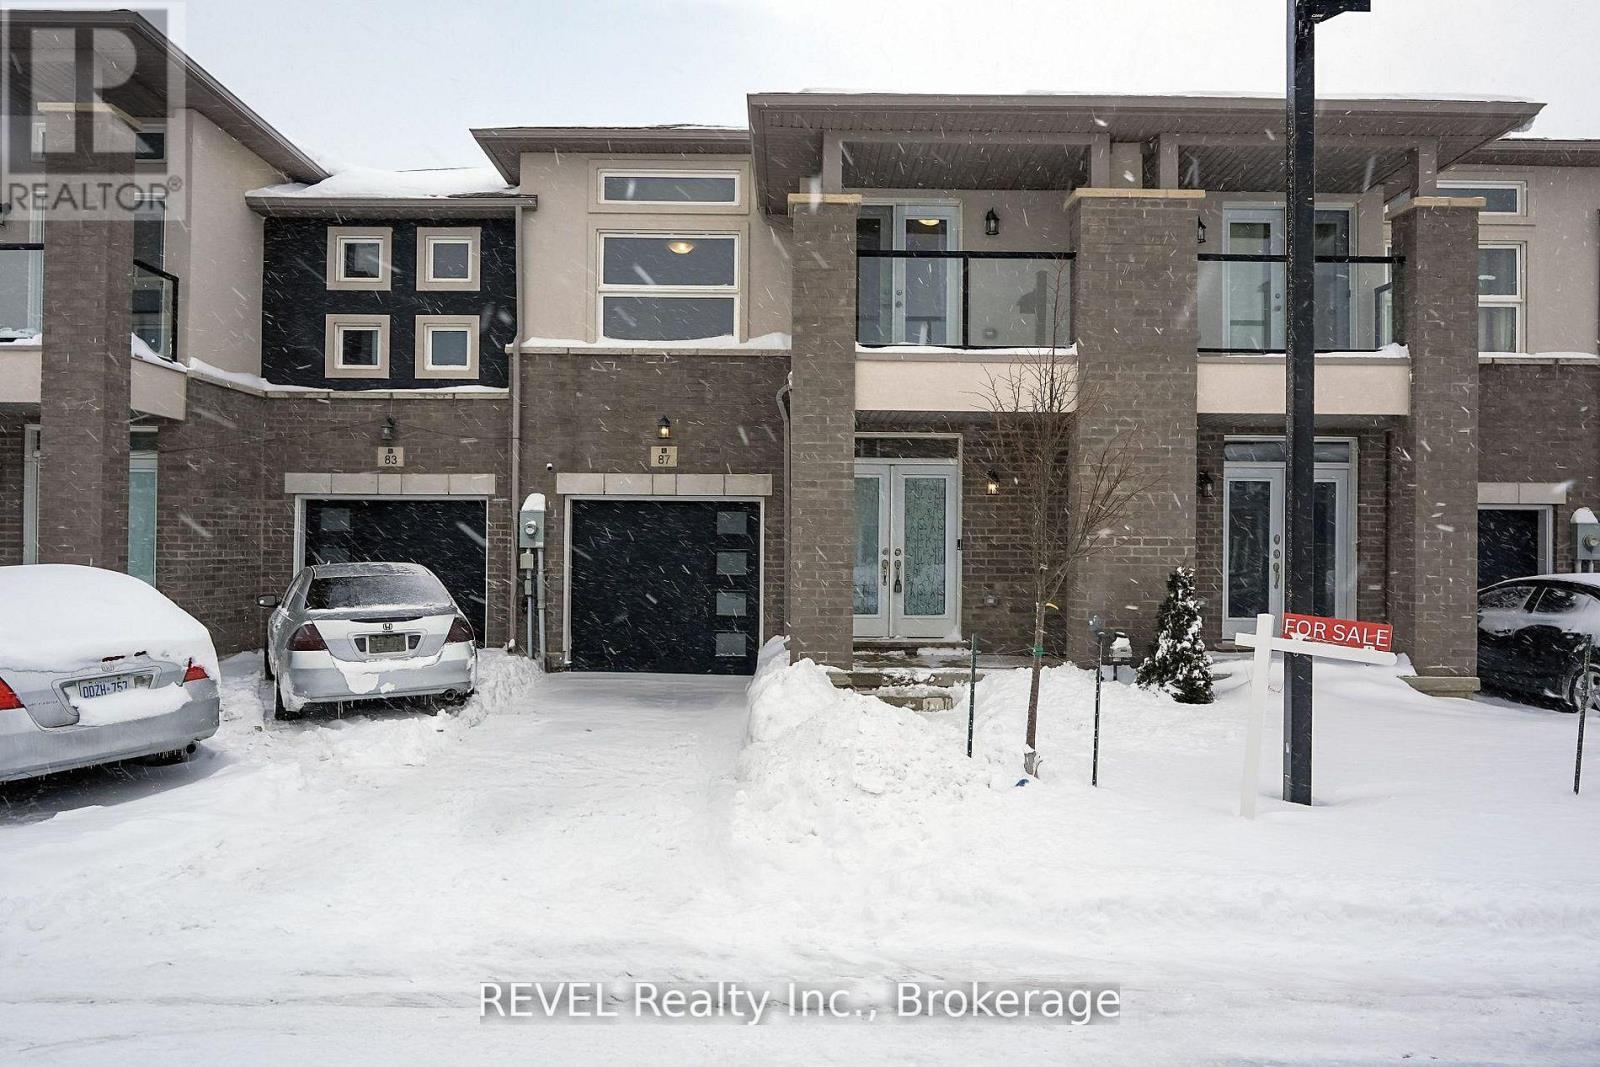
An exceptional opportunity to own your dream home! This beautifully built 3-bedroom, 2.5-b ...

Schedule a tour

Mon 25 May
Tue 26 May
Wed 27 May
Thu 28 May
Fri 29 May
Sat 30 May
Sun 31 May
Mon 01 Jun
Tue 02 Jun
Wed 03 Jun
In Person
Video Chat
Your information

Compare Listings