23 LYNNDALE Drive, Dundas, Ontario

$924,999
23 LYNNDALE Drive, Dundas, 413 - Highland Park
  • Updated On:
  • March 29, 2026
  • 4 Bedrooms
  • 2 Bathrooms
  • 1,804.00 ft2

Welcome to this wonderful 3+1 bedroom, 2-bath side split in one of the most sought-after family neighbourhoods in Dundas! Ideally located in the highly coveted Highland Park area, this home sits in a community where children can safely walk to all major local schools-adding everyday convenience for busy families. Set on an oversized corner lot with mature trees and a spacious backyard, the property is perfect for outdoor play, entertaining, and making lifelong memories. A basement walk-up offers great flexibility for teens, extended family, or future in-law or rental potential. You’ll also appreciate the large 24X21 crawl space, providing exceptional storage for seasonal items and household essentials. Inside, you’ll find a warm, functional layout featuring a bright eat-in kitchen, generous bedroom sizes, and a classic living and dining room ideal for family meals, gatherings, and everyday comfort. Upstairs, the bedrooms offer original hardwood floors hidden beneath the carpet, ready to be uncovered and enjoyed. The bonus family room addition provides valuable extra space for growing families-whether for play, relaxation, or a cozy second living area. With an attached garage, ample parking, and a location that blends nature, community, and exceptional walkability, this home truly stands out. Just steps from conservation and rail trails, parks, and some of Dundas’ top-rated schools, it offers an unbeatable environment to raise a family. A rare opportunity to settle into the beloved Highland Park neighbourhood-where families truly love to call home. (id:65066)

Address: 23 LYNNDALE Drive
City:
State/County:
Zip: L9H3L4
Country: Canada
Listing Id: 40793967
Price: $924,999
Property Size: 1,804.00 ft2
Bedrooms: 4
Bathrooms: 2
AboveGradeFinishedArea: 1370
AboveGradeFinishedAreaSource: Assessor
AboveGradeFinishedAreaUnits: square feet
Basement: Finished, Full
BathroomsPartial: 1
BedroomsAboveGrade: 3
BedroomsBelowGrade: 1
BelowGradeFinishedArea: 434
BelowGradeFinishedAreaSource: Other
BelowGradeFinishedAreaUnits: square feet
CoListAgentKey: 1523693
CoListOfficeKey: 55000
CommonInterest: Freehold
CommunityFeatures: Quiet Area, School Bus
Cooling: Central air conditioning
Directions: From Dundas take Governors Road to Creighton, Turn L onto Creighton, then turn Right onto Lynndale, house will be around corner on the right. (Home is on the Corner of Lynndale Drive and Highland Park Drive)
Fencing: Partially fenced
FireplacesTotal: 1
FrontageLengthNumeric: 75
FrontageLengthNumericUnits: feet
GeocodeManualYN: 1
Heating: Forced air
InternetAddressDisplayYN: 1
InternetEntireListingDisplayYN: 1
ListAOR: Cornerstone
ListAORKey: 14
ListAgentKey: 2016325
ListOfficeKey: 55000
ListingURL: www.realtor.ca/real-estate/29194616/23-lynndale-drive-dundas
LivingAreaUnits: square feet
LotFeatures: Corner Site, Visual exposure, Ravine, Conservation/green belt, Automatic Garage Door Opener, Private Yard
ModificationTimestamp: March 29, 2026 at 08:30pm
OriginalEntryTimestamp: December 18, 2025 at 07:38pm
OriginatingSystemName: Cornerstone Association of REALTORS®
ParkingFeatures: Attached Garage
ParkingTotal: 5
PhotosChangeTimestamp: March 16, 2026 at 06:51pm
PhotosCount: 37
PostalCode: L9H3L4
Rooms: Other: Lower level | Primary Bedroom: Second level | Dining room: Main level | Den: Lower level | Utility room: Lower level | 2pc Bathroom: Lower level | Bedroom: Lower level | 4pc Bathroom: Second level | Bedroom: Second level | Bedroom: Second level | Family room: Main level | Kitchen: Main level | Living room: Main level
Sewer: Municipal sewage system
StatusChangeTimestamp: March 29, 2026 at 08:23pm
StreetName: LYNNDALE
StreetNumber: 23
StreetSuffix: Drive
StructureType: House
TaxAnnualAmount: 5738
WaterSource: Municipal water
YearBuilt: 1964
ZoningDescription: R1
Other Features
Brick
Brick Veneer
Dishwasher
Dryer
Garage door opener
Has Fireplace
Microwave
Refrigerator
Stove
Vinyl siding
Washer
Water meter
Window Coverings

Property Reviews

No reviews found.
You need to login in order to post a review

yelp logo

$4,742.65
per month
  • Principal and Interest
  • Property Tax
  • HOA fee
  • Private Mortgage Insurance

$ 3,586.40

Sun 31 May
Mon 01 Jun
Tue 02 Jun
Wed 03 Jun
Thu 04 Jun
Fri 05 Jun
Sat 06 Jun
Sun 07 Jun
Mon 08 Jun
Tue 09 Jun
In Person
Video Chat
Your information

Similar Listings

3173 SPRING CREEK CRESCENT,Mississauga (Mead...

$1,469,900
Welcome to 3173 Spring Creek Crescent, a stunning 4+1 bedroom, 3.5 bath, home located in a ...
Active

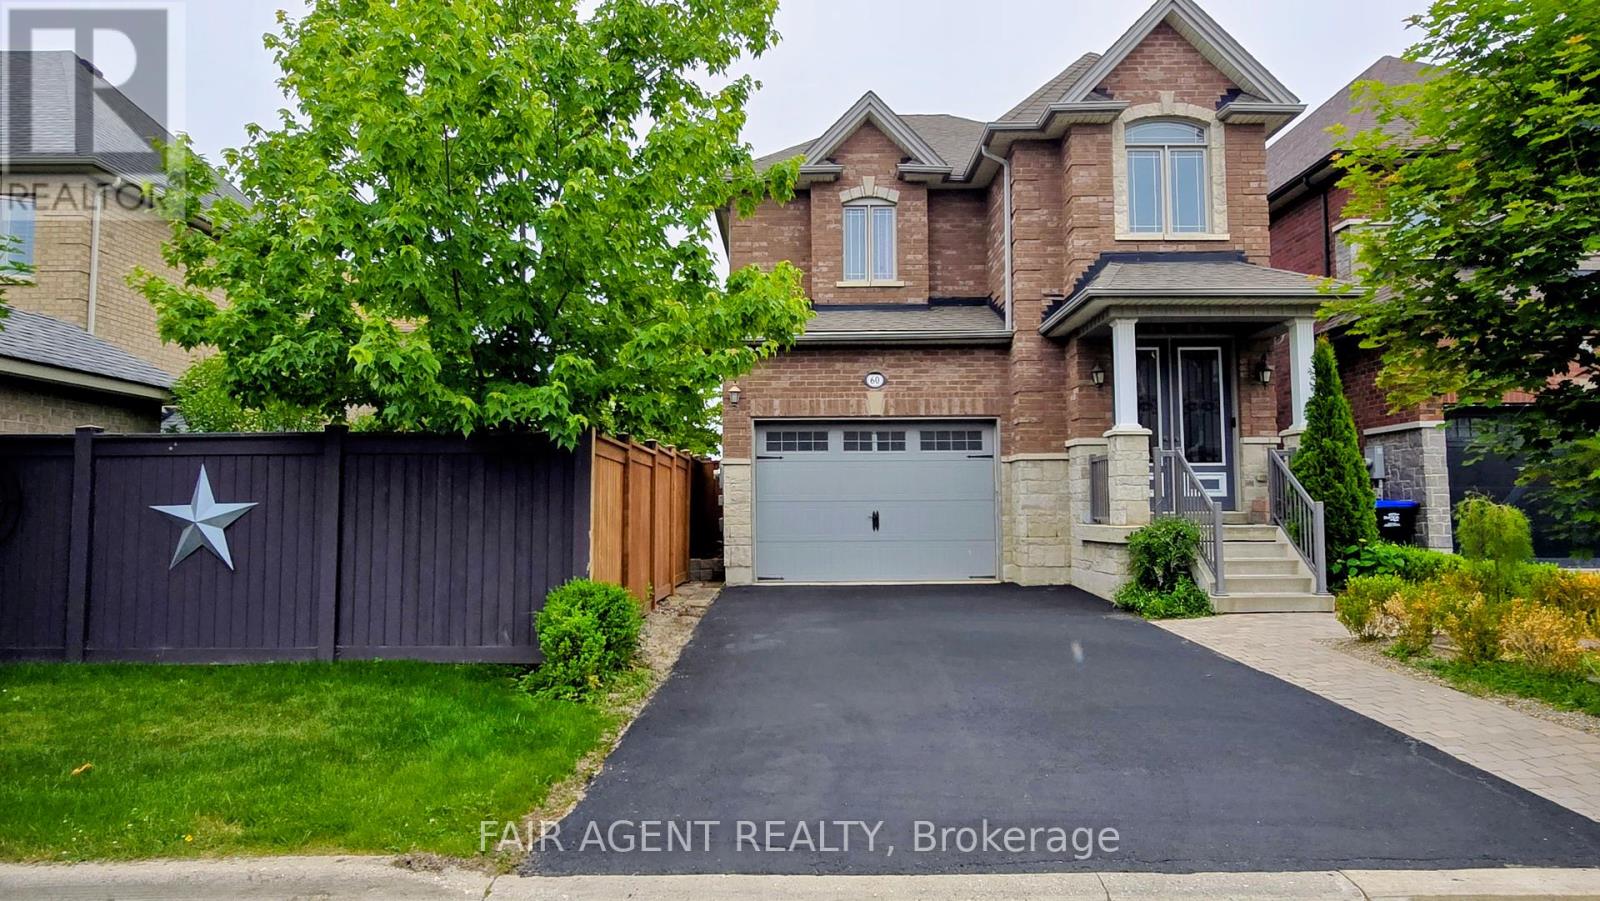
60 HOLT DRIVE,New Tecumseth (Alliston),,

$889,900
Gloucester II by Previn Court Homes, 1725+ sq ft of finished living space, fully detached ...

3110 – 115 MCMAHON DRIVE, Toronto (Bay...

$695,000
Welcome To This Luxurious 2 Bed, 2 Bath Corner Condo In Prestigious Bayview Village. Brigh ...
Active

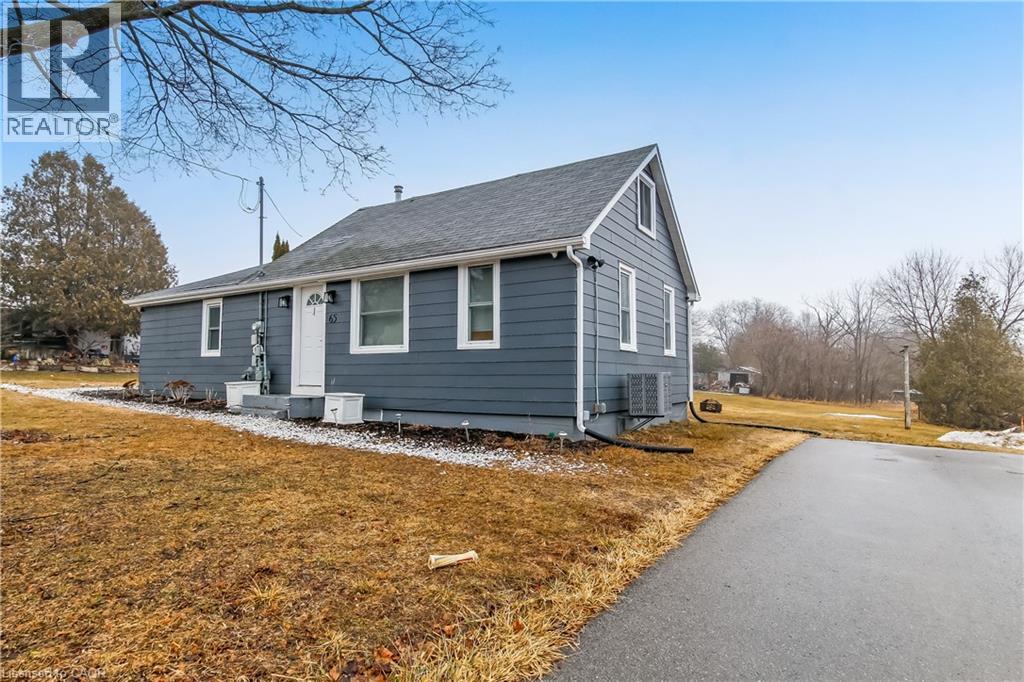
65 NORFOLK Street, Waterford, Ontario

$569,000
Fully renovated, move-in-ready home in Waterford. Updated throughout with new bathrooms, a ...
2 2 1,400.00 ft2details

Schedule a tour

Sun 31 May
Mon 01 Jun
Tue 02 Jun
Wed 03 Jun
Thu 04 Jun
Fri 05 Jun
Sat 06 Jun
Sun 07 Jun
Mon 08 Jun
Tue 09 Jun
In Person
Video Chat
Your information

Compare Listings