23 HIGHGROVE Court, Cambridge, Ontario

$2,674,888
23 HIGHGROVE Court, Cambridge, 55 - Blair
  • Updated On:
  • March 14, 2026
  • 5 Bedrooms
  • 5 Bathrooms
  • 5,852.00 ft2

This 4+1 bed/4.5 bath home is set upon a SPRAWLING 0.88-acre RAVINE TREED LOT. This CUSTOM-BUILT home boasts 5851.91 fully finished square feet. Enjoy the grandeur of the front stone/brick exterior w/TRIPLE CAR GARAGE. A front foyer is flanked by a formal living room & distinguished dining room. The main floor unfolds with PREMIUM HAND-SCRAPED HARDWOOD FLOORS, leading to the family room adorned with a COZY GAS FIREPLACE, complete with a STONE SURROUND MANTLE & COFFERED WAFFLE CEILING. Towering 10-FOOT CEILINGS accentuated by 9-foot 4 hinged doors, windows w/ENCHANTING VIEWS of the expansive backyard retreat. The CUSTOM CHERVIN KITCHEN exudes a two-tone theme, featuring a custom WALNUT WOOD CENTER ISLAND and CEILING-HEIGHT TALL CABINETRY. High-end THERMADOR STAINLESS APPLIANCES, incl. a 6-burner gas stove, elevate the culinary experience, while a MOSAIC TILE backsplash adds a touch of sophistication. The kitchen seamlessly flows into a Butler’s Servery & WALK-IN PANTRY. A main floor den/office w/custom built-ins is complemented by a convenient 2-piece powder room, main floor laundry, & mudroom w/garage access. Ascend the IRON-RAILED HARDWOOD stairs where the opulent primary bedroom awaits. Hand Scraped Hardwood flows through the 2nd floor. A custom double tray ceiling & walk-in closet w/organizing systems & the luxuriously appointed ensuite beckons with a FLOATING TUB, oversized glass-enclosed walk-in shower, & double vanity. A second bedroom w/ensuite bath & two other bedrooms sharing a JACK’N’JILL BATHROOM. The recently finished lower level offers a large additional living area w/5th bedroom & 3pc bath & games/media area with space for a home gym or hobby room; a convenient sep. walk-up access for ideal multi-generational living with a rough-in for a full kitchenette & 2nd washer/dryer rough-in. A rare opportunity to own a home that epitomizes the pinnacle of modern living. Situated close to 401 ACCESS and mere minutes from an array of shopping amenities. (id:65066)

Address: 23 HIGHGROVE Court
City:
State/County:
Zip: N3H4R8
Country: Canada
Listing Id: 40810947
Price: $2,674,888
Property Size: 5,852.00 ft2
Bedrooms: 5
Bathrooms: 5
AboveGradeFinishedArea: 3908
AboveGradeFinishedAreaSource: Plans
AboveGradeFinishedAreaUnits: square feet
ArchitecturalStyle: 2 Level
Basement: Finished, Full
BathroomsPartial: 1
BedroomsAboveGrade: 4
BedroomsBelowGrade: 1
BelowGradeFinishedArea: 1944
BelowGradeFinishedAreaSource: Plans
BelowGradeFinishedAreaUnits: square feet
CoListAgentKey: 2004966
CoListOfficeKey: 76840
CommonInterest: Freehold
CommunityFeatures: Quiet Area
Cooling: Central air conditioning
Directions: Fountain Street -----> to Dickie Settlement Road -----> Left on Highgrove Court
FireplacesTotal: 1
FoundationDetails: Poured Concrete
FrontageLengthNumeric: 82
FrontageLengthNumericUnits: feet
GeocodeManualYN: 1
Heating: Forced air, Natural gas
InternetAddressDisplayYN: 1
InternetEntireListingDisplayYN: 1
ListAOR: Cornerstone
ListAORKey: 14
ListAgentKey: 1563948
ListOfficeKey: 289541
ListingURL: www.realtor.ca/real-estate/29456552/23-highgrove-court-cambridge
LivingAreaUnits: square feet
LotFeatures: Cul-de-sac, Ravine, Conservation/green belt, Sump Pump, Automatic Garage Door Opener
LotSizeArea: 0.886
LotSizeDimensions: 0.886
LotSizeUnits: acres
ModificationTimestamp: March 14, 2026 at 03:25pm
OriginalEntryTimestamp: March 11, 2026 at 04:30pm
OriginatingSystemName: Cornerstone Association of REALTORS®
ParkingFeatures: Attached Garage
ParkingTotal: 9
PhotosChangeTimestamp: March 11, 2026 at 04:30pm
PhotosCount: 50
PostalCode: N3H4R8
Rooms: 3pc Bathroom: Lower level | Bedroom: Lower level | Bonus Room: Lower level | Gym: Lower level | Recreation room: Lower level | Bedroom: Second level | 5pc Bathroom: Second level | Bedroom: Second level | 3pc Bathroom: Second level | Bedroom: Second level | Full bathroom: Second level | Primary Bedroom: Second level | 2pc Bathroom: Main level | Laundry room: Main level | Pantry: Main level | Family room: Main level | Kitchen: Main level | Breakfast: Main level | Office: Main level | Living room: Main level | Dining room: Main level | Foyer: Main level
SecurityFeatures: Alarm system
Sewer: Septic System
StatusChangeTimestamp: March 14, 2026 at 03:19pm
Stories: 2
StreetName: HIGHGROVE
StreetNumber: 23
StreetSuffix: Court
StructureType: House
TaxAnnualAmount: 17466.27
WaterSource: Drilled Well
YearBuilt: 2016
ZoningDescription: R1
Other Features
Brick
Dishwasher
Dryer
Garage door opener
Gas stove(s)
Has Fireplace
Hood Fan
Microwave
Refrigerator
Stone
Washer
Window Coverings

Property Reviews

No reviews found.
You need to login in order to post a review

yelp logo

$13,714.68
per month
  • Principal and Interest
  • Property Tax
  • HOA fee
  • Private Mortgage Insurance

$ 10,371.07

Sat 30 May
Sun 31 May
Mon 01 Jun
Tue 02 Jun
Wed 03 Jun
Thu 04 Jun
Fri 05 Jun
Sat 06 Jun
Sun 07 Jun
Mon 08 Jun
In Person
Video Chat
Your information

Similar Listings

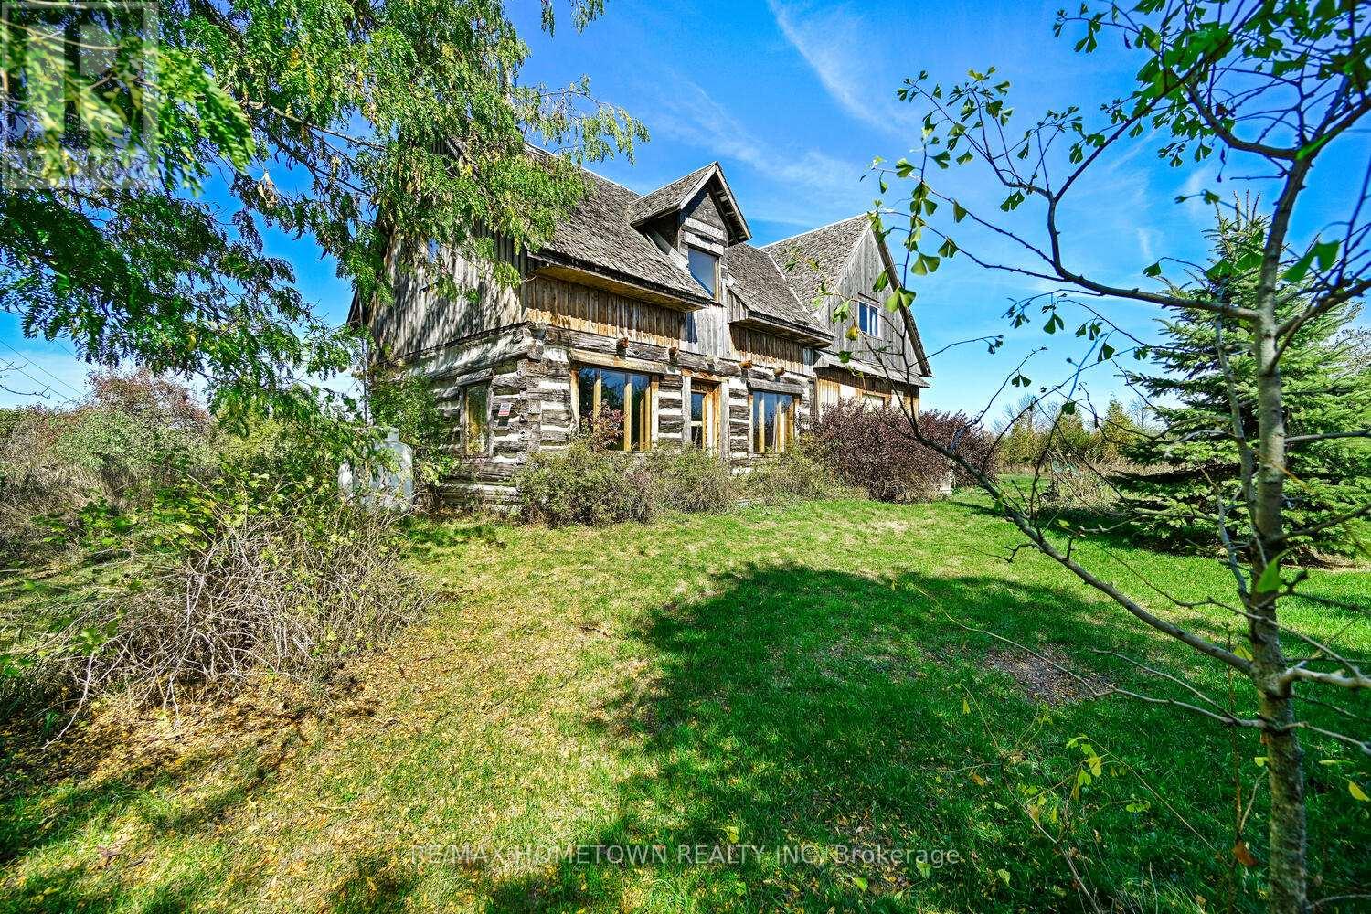
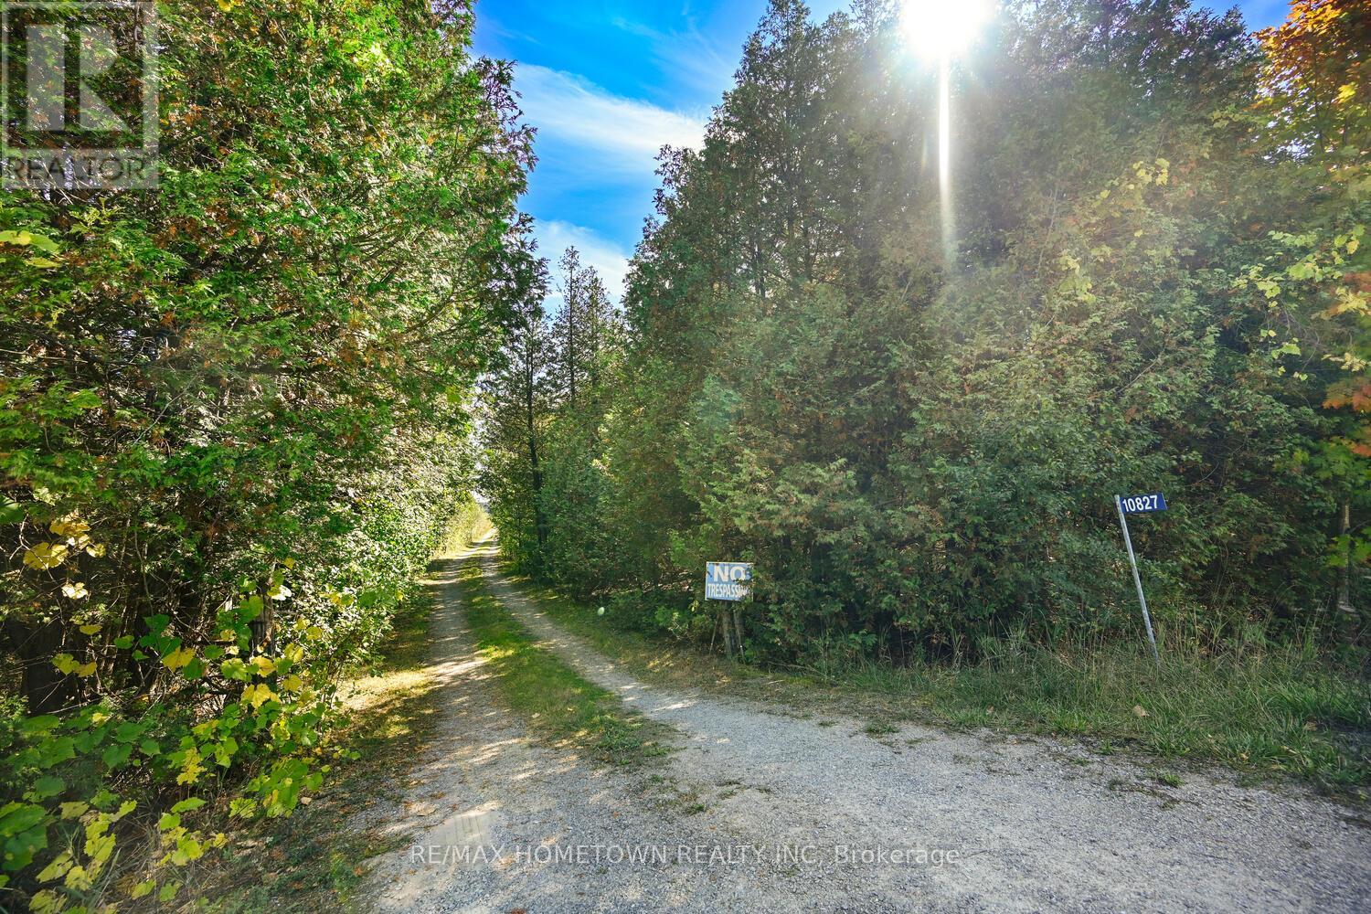
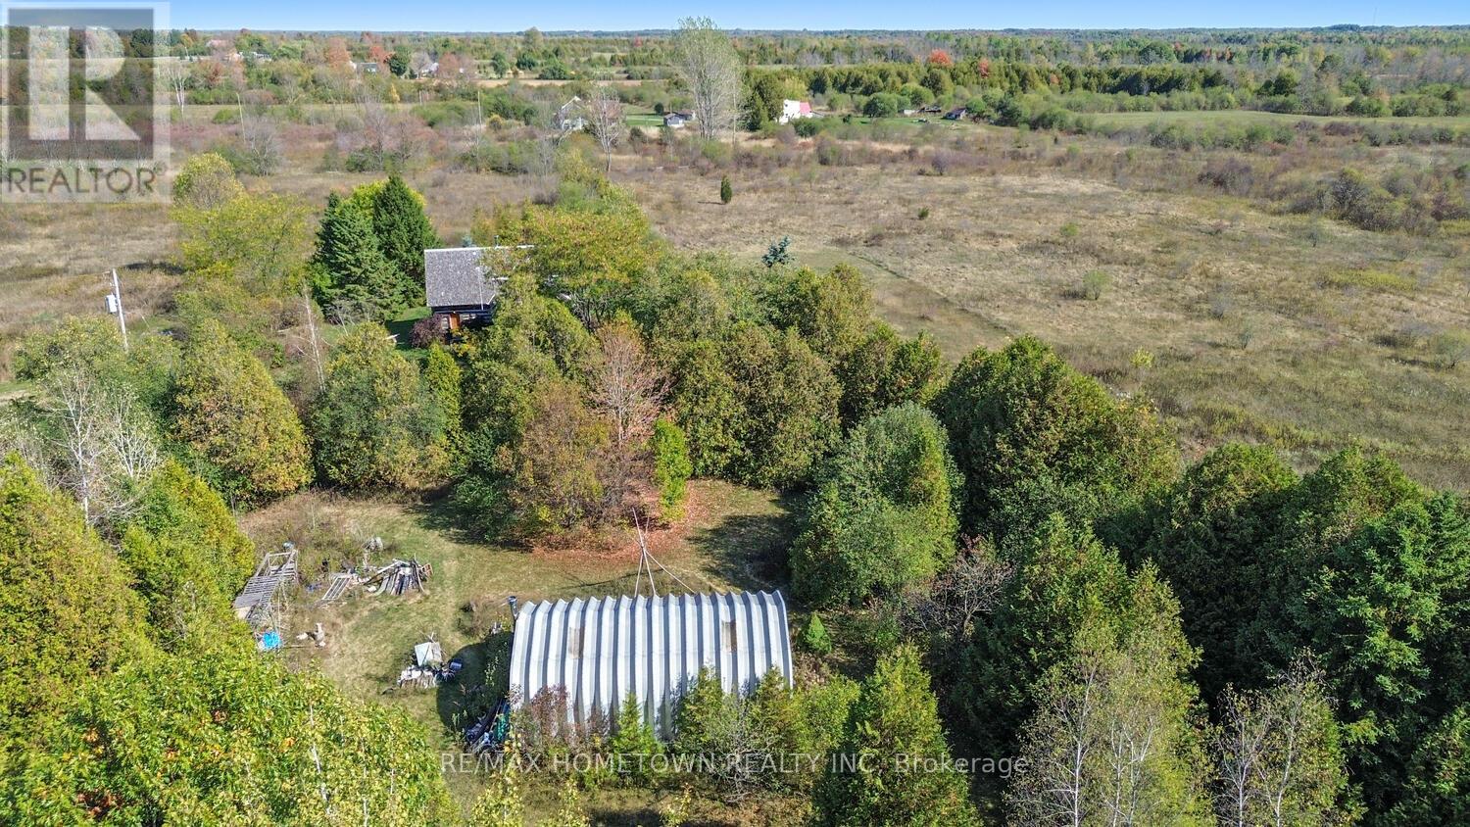
10827 JELLYBY ROAD, Elizabethtown-Kitley, On...

$534,900
98.9 Acres of Private Woodland with Stream-Eastern Ontario Located just 20 minutes from Br ...

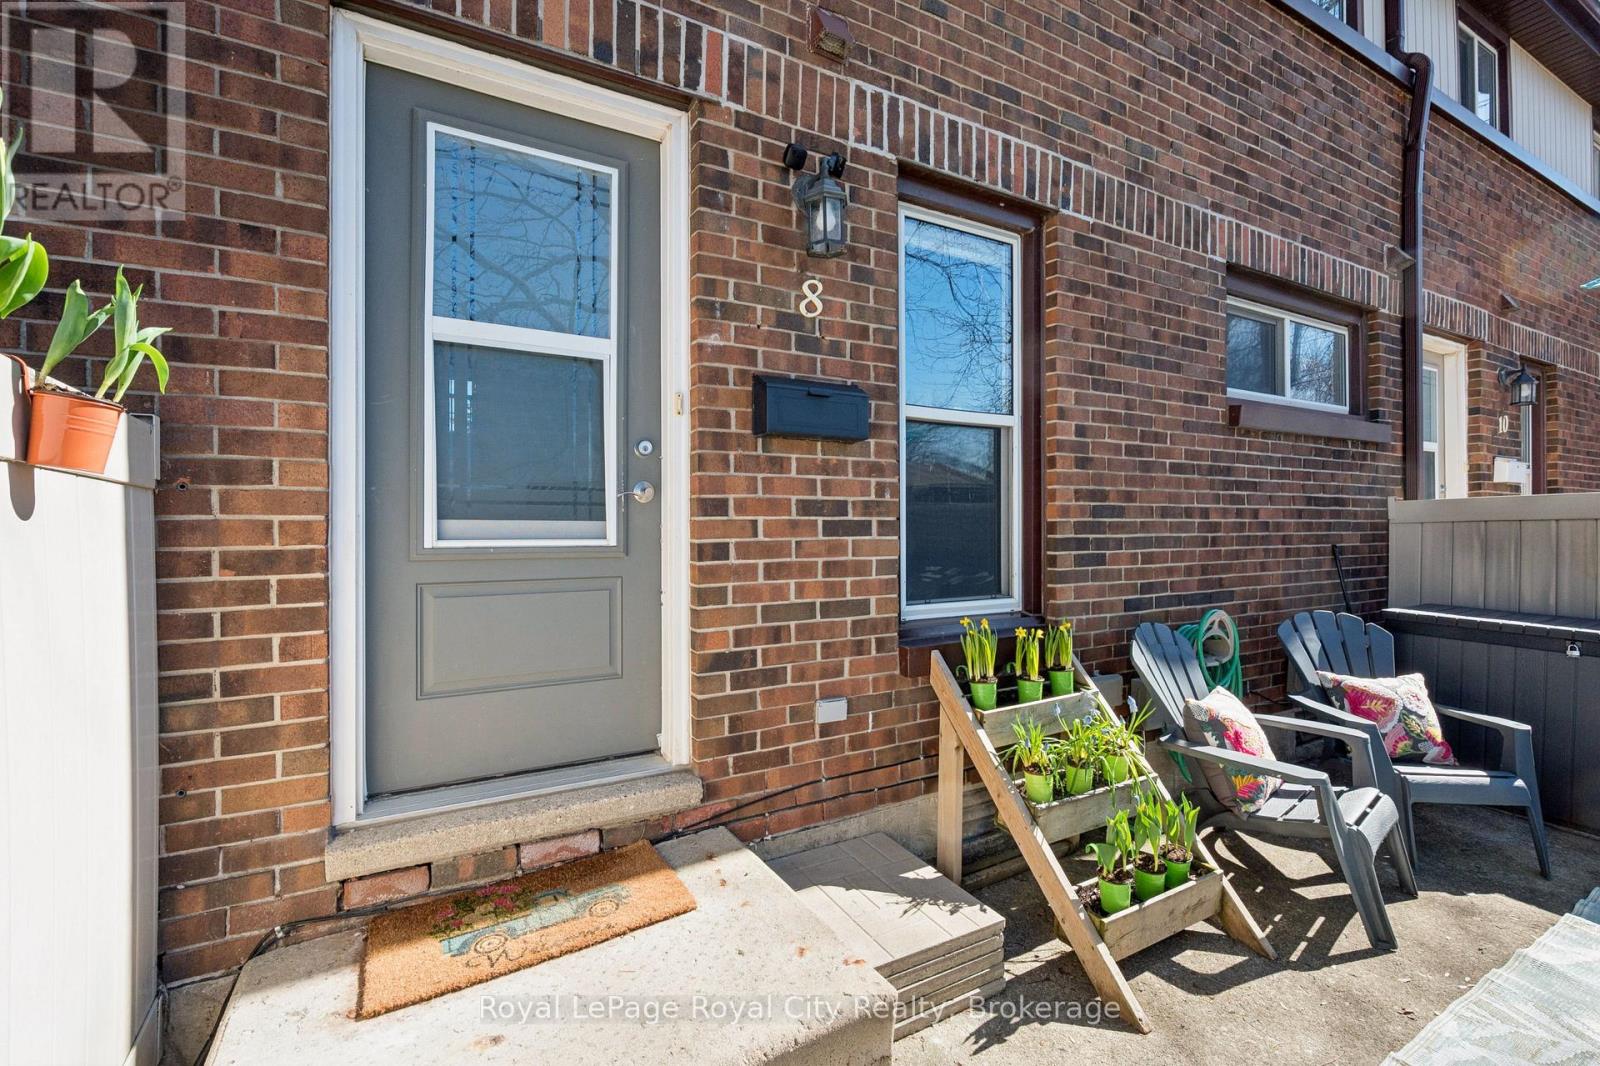
8 – 86 BURNS DRIVE, Guelph (Riverside ...

$440,000
All the work is done! Updated and upgraded. So many rare perks here in this home and in th ...

1140 SOMERVILLE 3RD CONCESSION,Kawartha Lake...

$994,000
Welcome to a fully renovated bungalow on 10 private acres in Kawartha Lakes, just minutes ...

1208 – 120 HARRISON GARDEN BOULEVARD,T...

$529,000
Welcome to this bright and functional 1-bedroom plus den condo in the heart of North York. ...

Schedule a tour

Sat 30 May
Sun 31 May
Mon 01 Jun
Tue 02 Jun
Wed 03 Jun
Thu 04 Jun
Fri 05 Jun
Sat 06 Jun
Sun 07 Jun
Mon 08 Jun
In Person
Video Chat
Your information

Compare Listings