
- Updated On:
- April 3, 2026
- 3 Bedrooms
- 1 Bathrooms
Semi-detached 2-storey home in Newmarket Heights ready for you to make it your own. Centrally located, this is a great home for those looking to enter the real estate market and build some sweat equity. Walk to schools, transit, shopping + much more, this home can work for families, investors, or down-sizers looking for an affordable freehold option in Newmarket. Featuring bright windows, flat yard, parking for 2+ cars, and the ability to finish the basement with an accessory apartment, this home has a lot of options for you to put your own plans on it. Don’t miss this opportunity. No Survey (id:65066)
Listing Id: N12951032
Price: $625,000
Bedrooms: 3
Bathrooms: 1
Basement: Unfinished, Separate entrance, N/A, N/A
BedroomsAboveGrade: 3
CoListAgentKey: 2169902
CoListOfficeKey: 256758
CommonInterest: Freehold
Cooling: Window air conditioner
Directions: Cross Streets: Davis/Longford. ** Directions: Davis/Longford/Septonne.
FoundationDetails: Block, Concrete
FrontageLengthNumeric: 37
FrontageLengthNumericUnits: feet
GeocodeManualYN: 1
Heating: Forced air, Natural gas
InternetAddressDisplayYN: 1
InternetEntireListingDisplayYN: 1
ListAOR: Toronto
ListAORKey: 82
ListAgentKey: 1586328
ListOfficeKey: 256758
ListingURL: www.realtor.ca/real-estate/29550466/226-septonne-avenue-newmarket-bristol-london-bristol-london
LivingAreaMaximum: 1100
LivingAreaMinimum: 700
LivingAreaUnits: square feet
LotFeatures: Irregular lot size, Flat site
LotSizeDimensions: 37 x 75.4 FT ; 44ft along rear
OriginatingSystemName: Toronto Regional Real Estate Board
ParkingFeatures: No Garage
ParkingTotal: 2
PhotosCount: 35
PostalCode: L3Y2W6
Sewer: Sanitary sewer
Stories: 2
StreetName: Septonne
StreetNumber: 226
StreetSuffix: Avenue
StructureType: House
TaxAnnualAmount: 3424
TaxYear: 2025
Utilities: Sewer, Electricity, Cable
WaterSource: Municipal water
ZoningDescription: Residential R2-K
Other Features
Brick
Property Attached
Window Air Conditioner
Window Coverings
Property Reviews
No reviews found.
You need to login in order to post a review

$3,204.50
per month
- Principal and Interest
- Property Tax
- HOA fee
- Private Mortgage Insurance
$ 2,423.25
Tue
26
May
Wed
27
May
Thu
28
May
Fri
29
May
Sat
30
May
Sun
31
May
Mon
01
Jun
Tue
02
Jun
Wed
03
Jun
Thu
04
Jun
Your information
Similar Listings
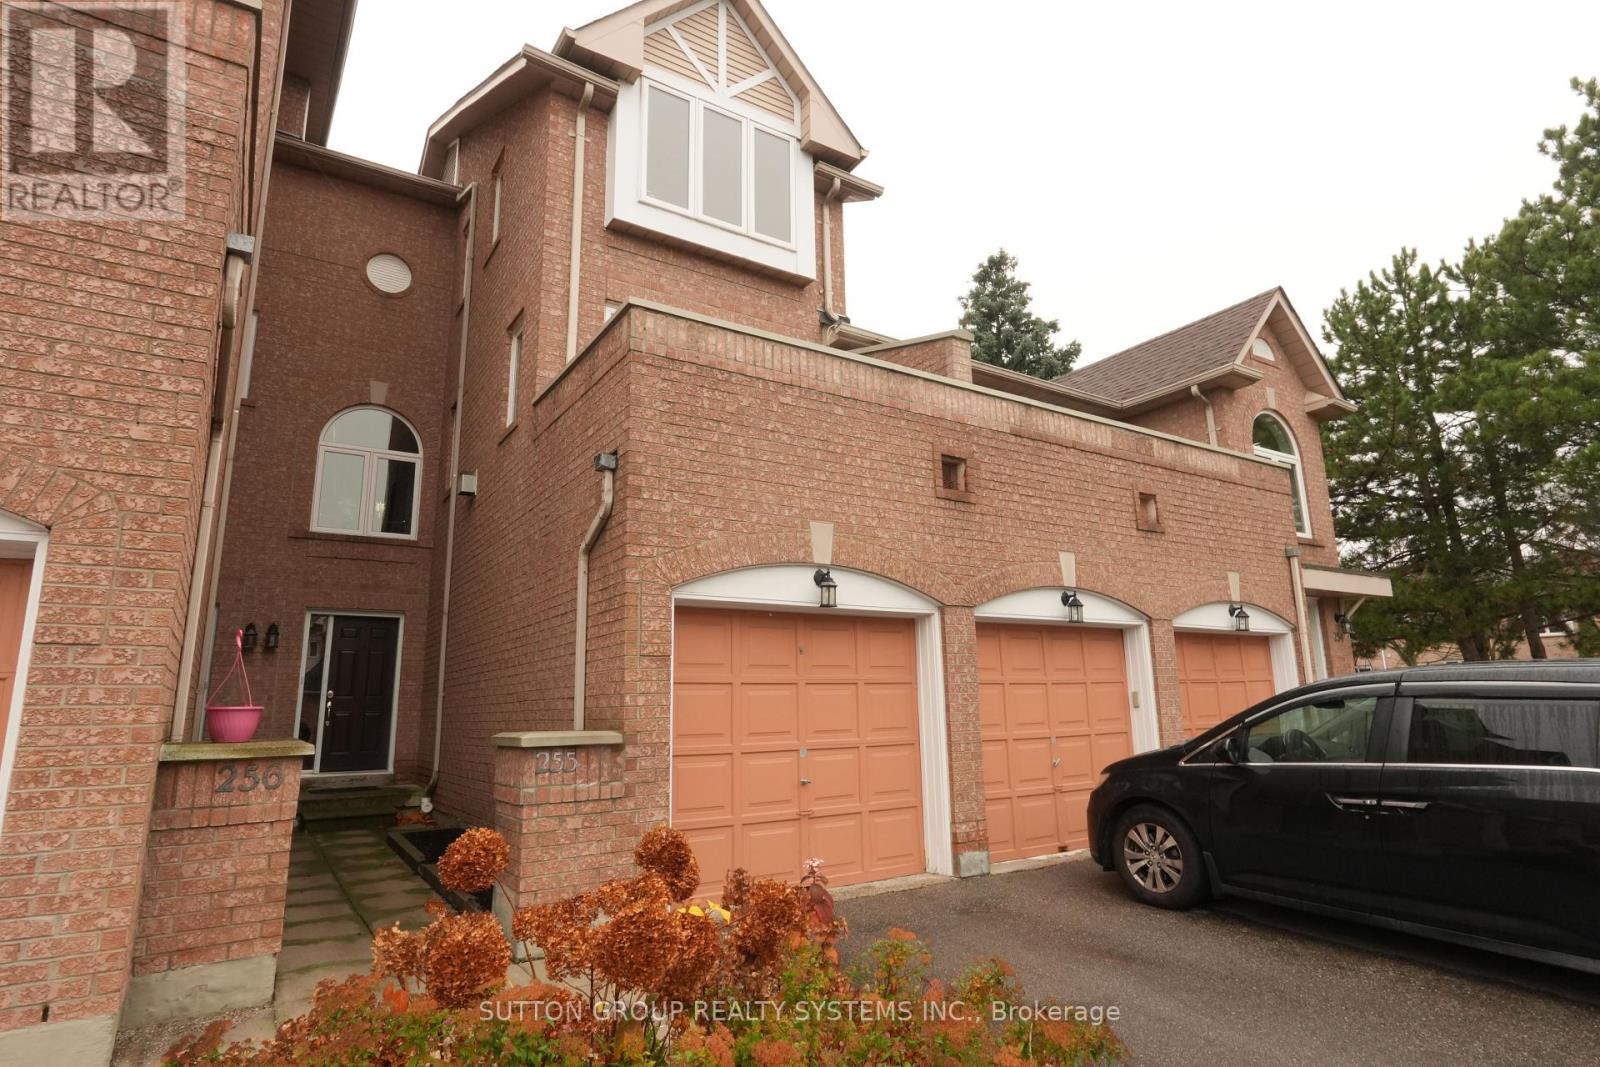
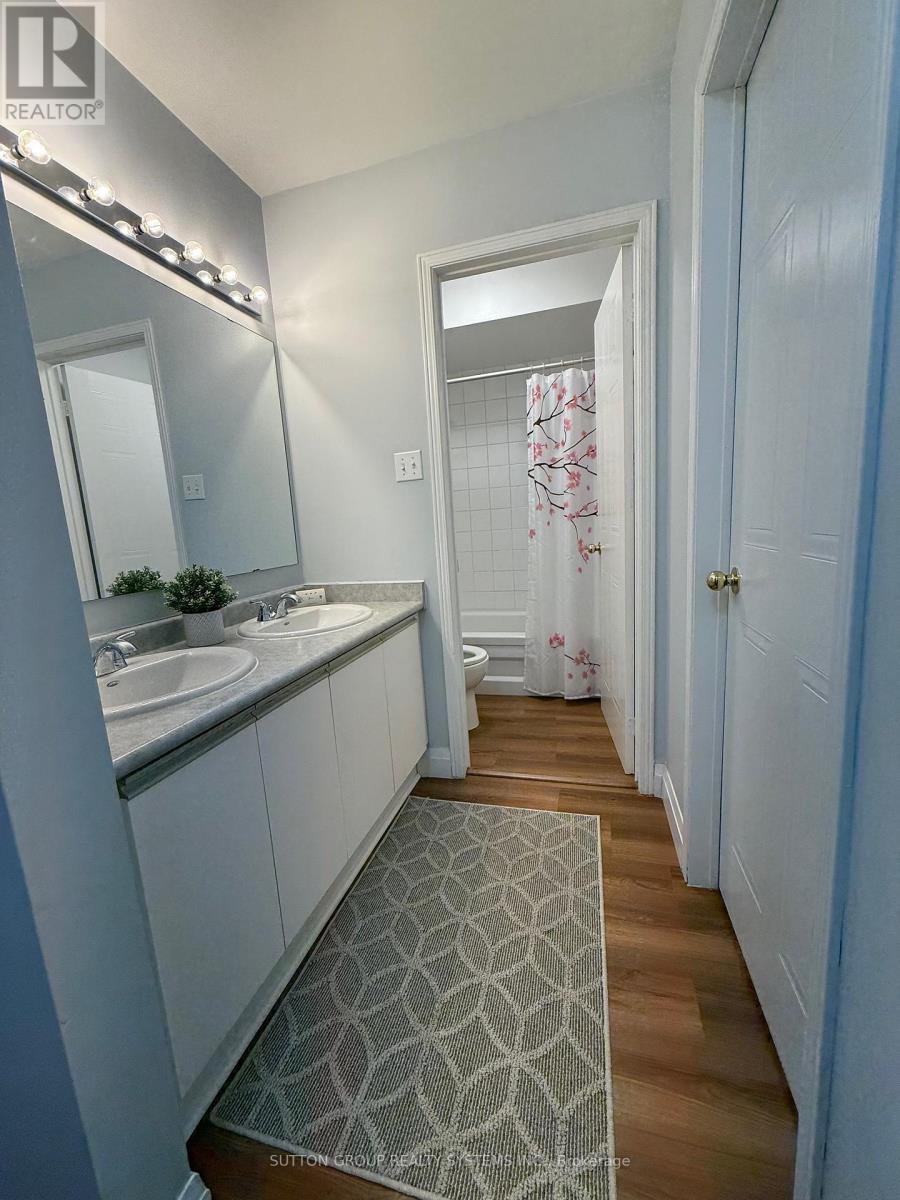
255 – 60 BARONDALE DRIVE, Mississauga ...
$699,000
Welcome to this beautiful 3-bedroom, 3 storey townhouse with garage and pad parking. Ideal ...
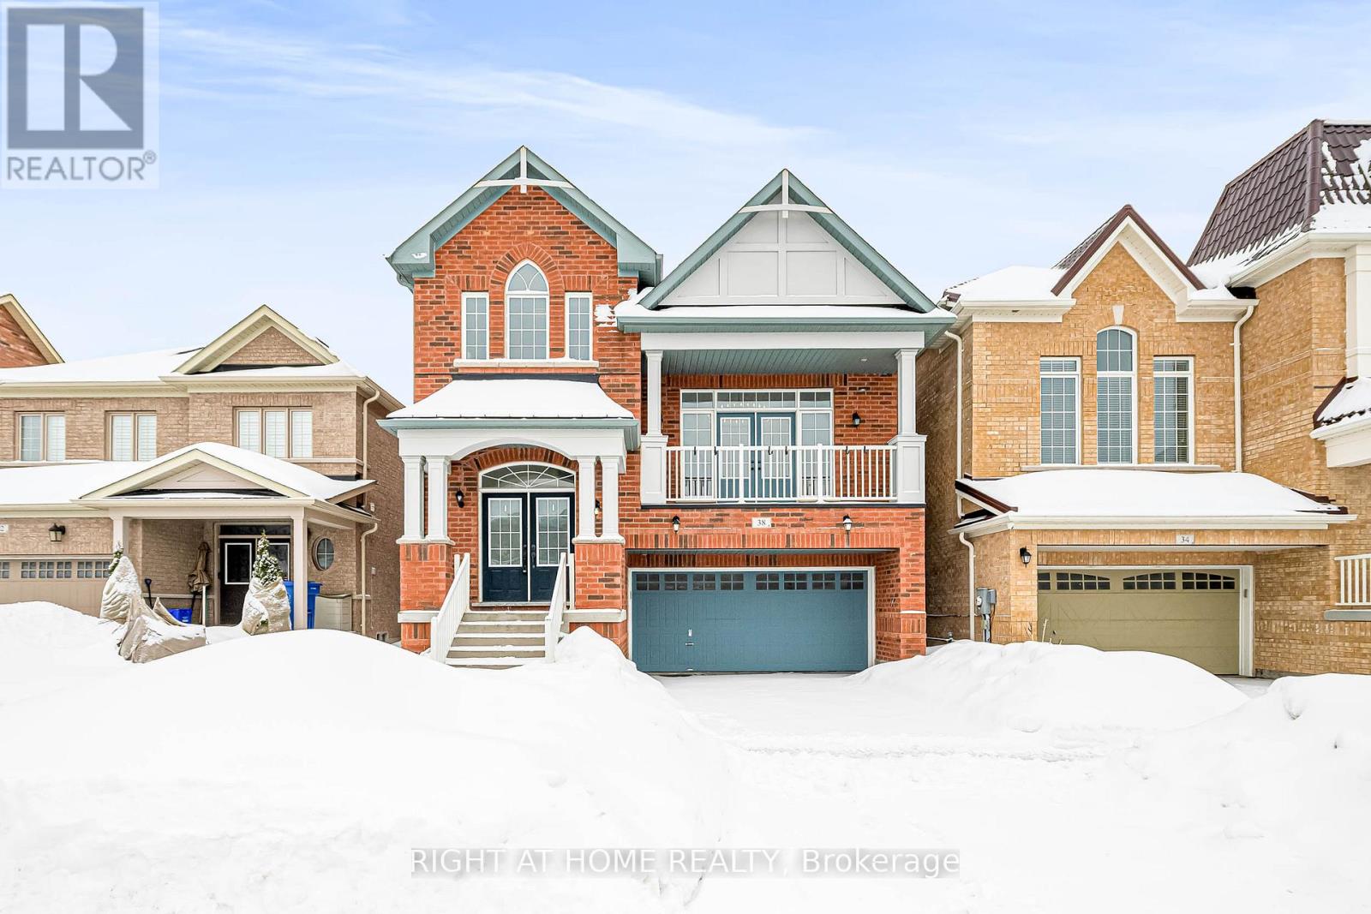
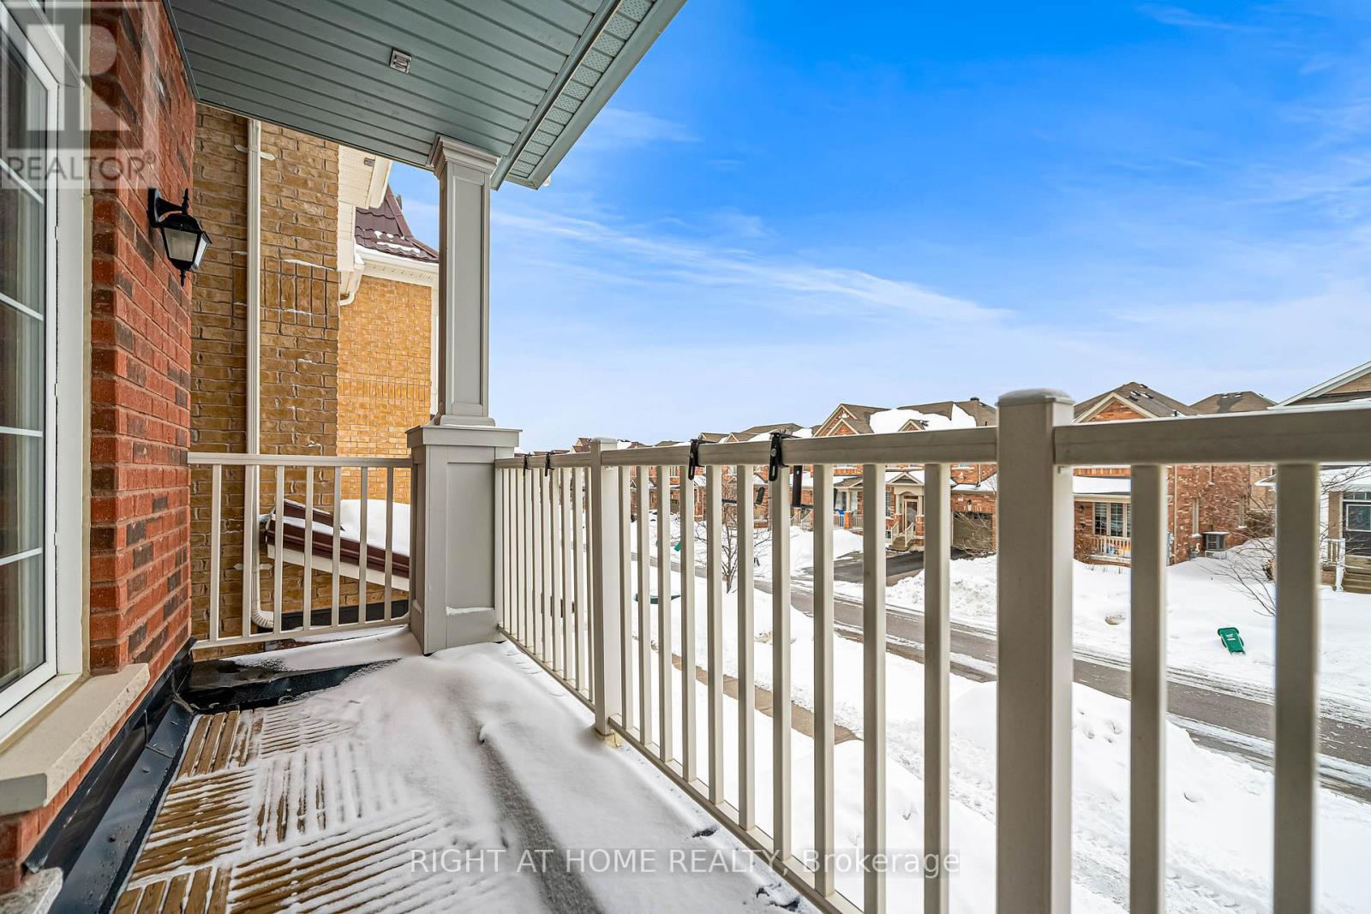
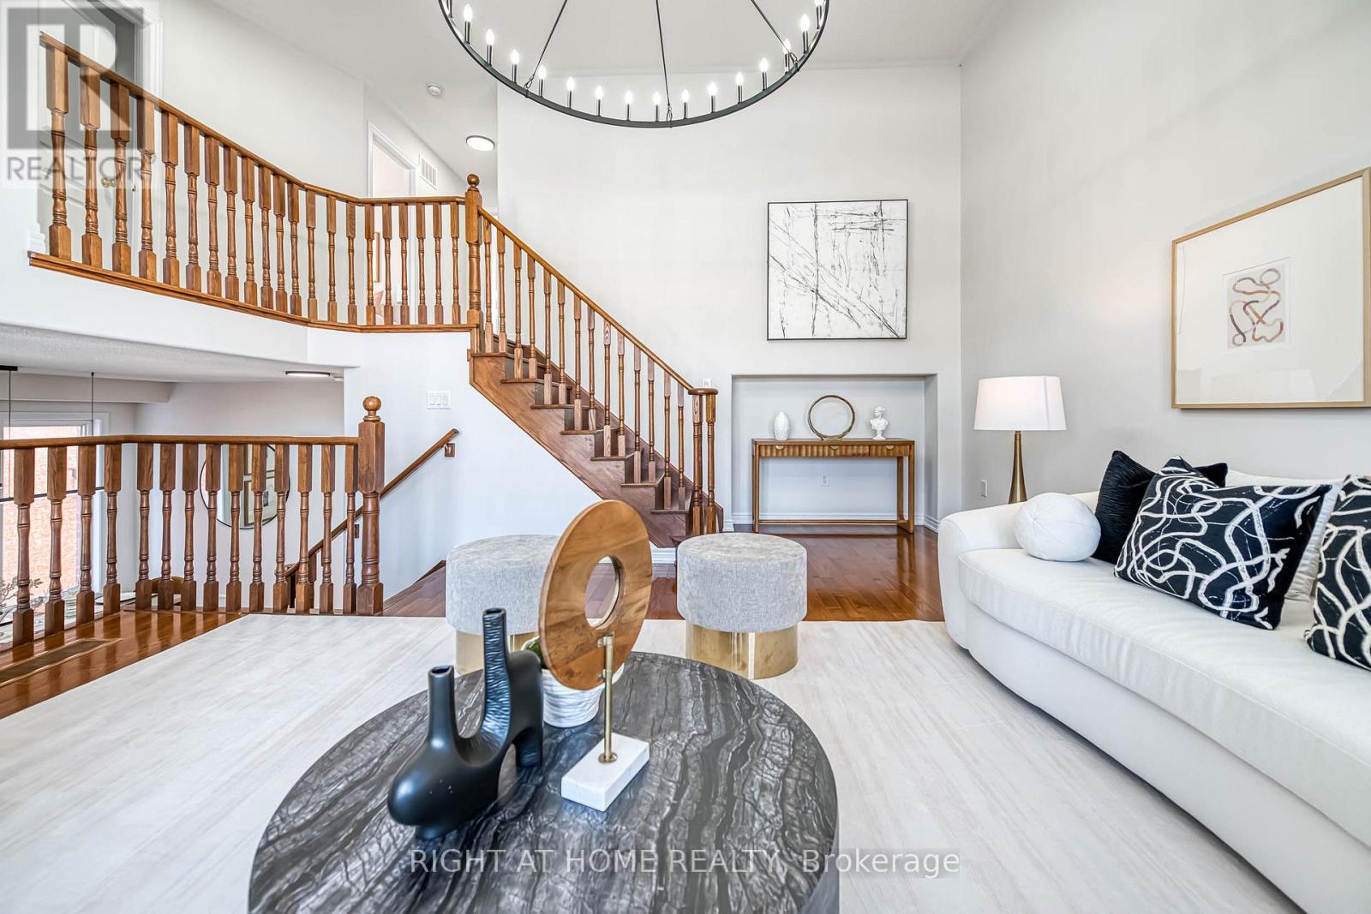
38 KELLINGTON TRAIL, Whitchurch-Stouffville ...
$1,348,000
Bring an entertainer's dream here! Fronting on the South ,One Best Builder Plan of 2500 Sq ...
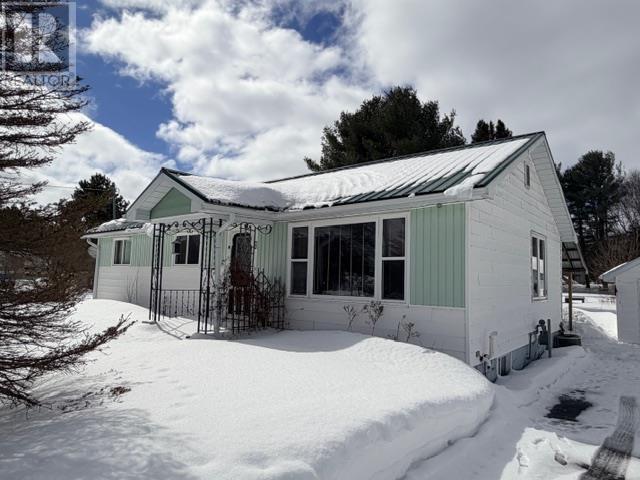
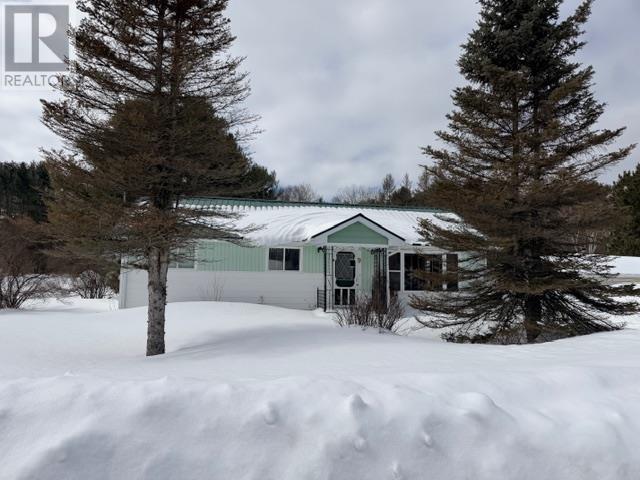
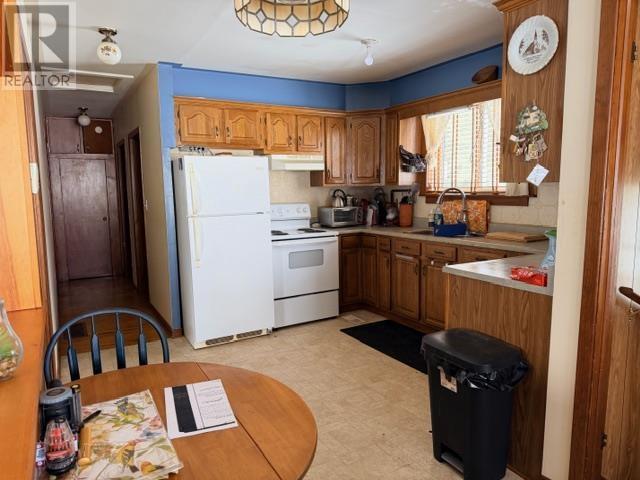
9 Warnock RD, Iron Bridge, Ontario
$199,900
Solid 3 bedroom bungalow on a quiet dead end street, third bedroom has laundry setup but c ...
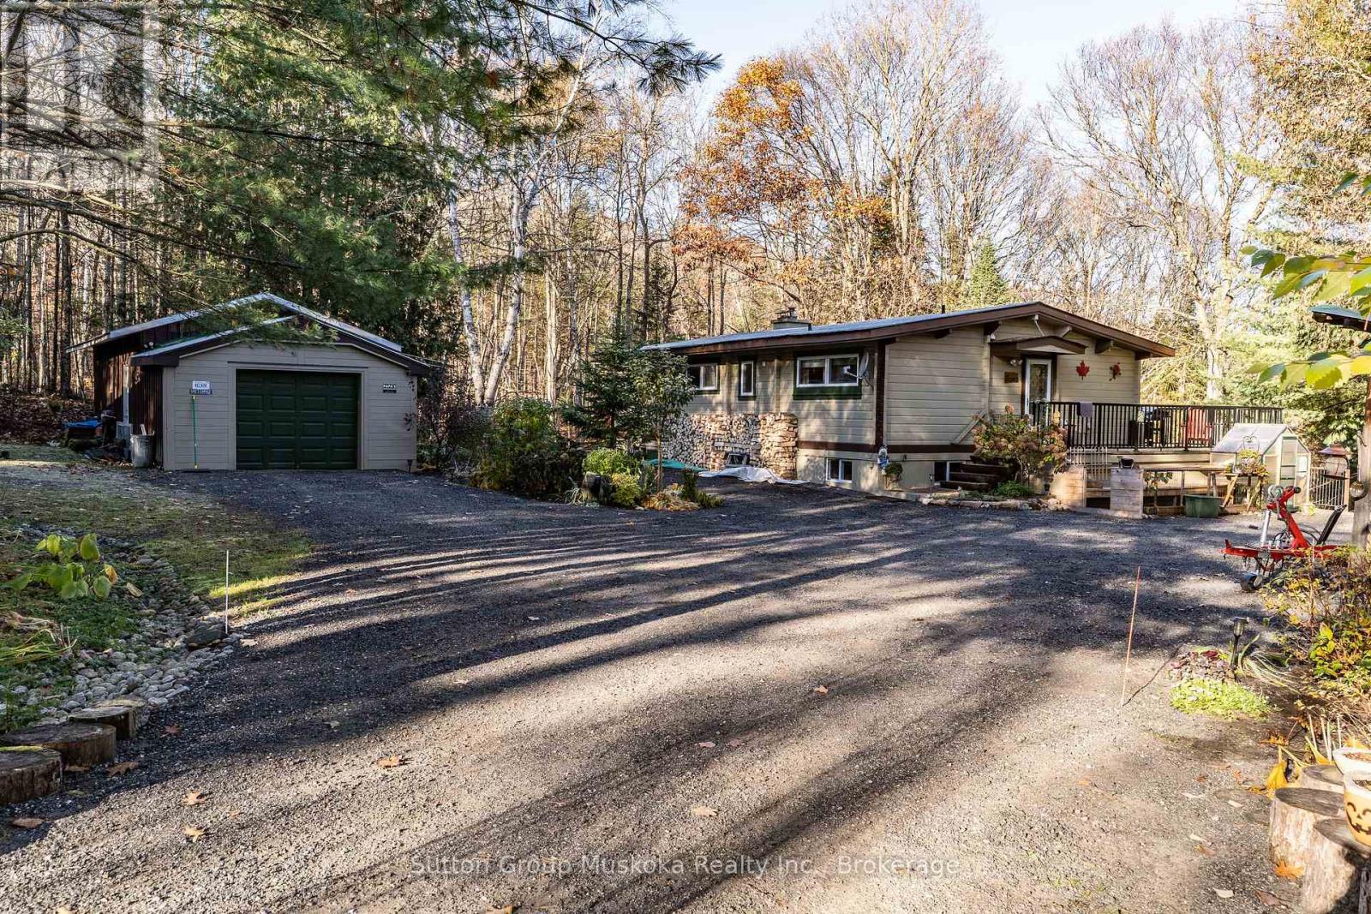
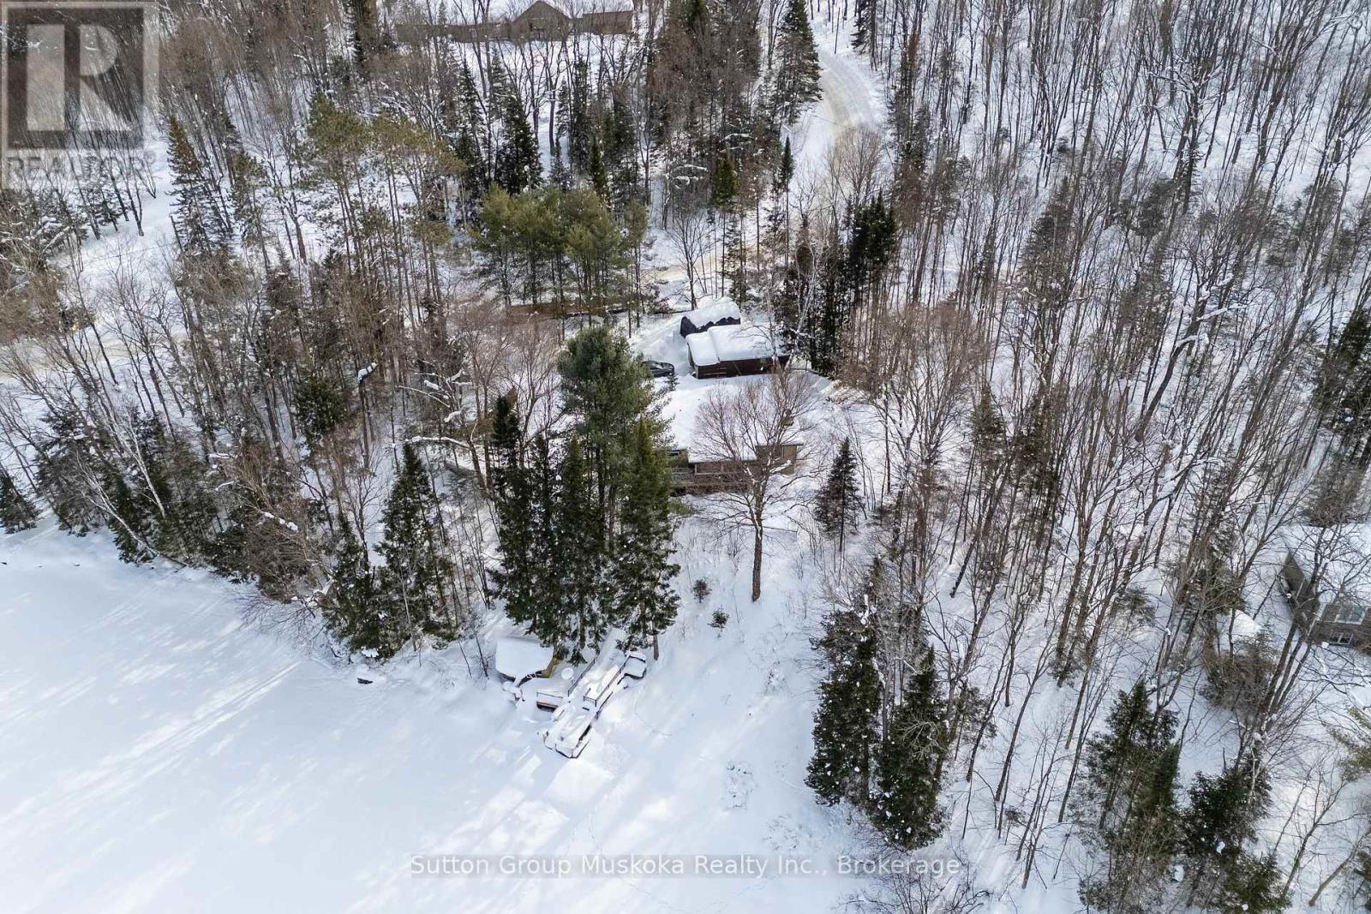
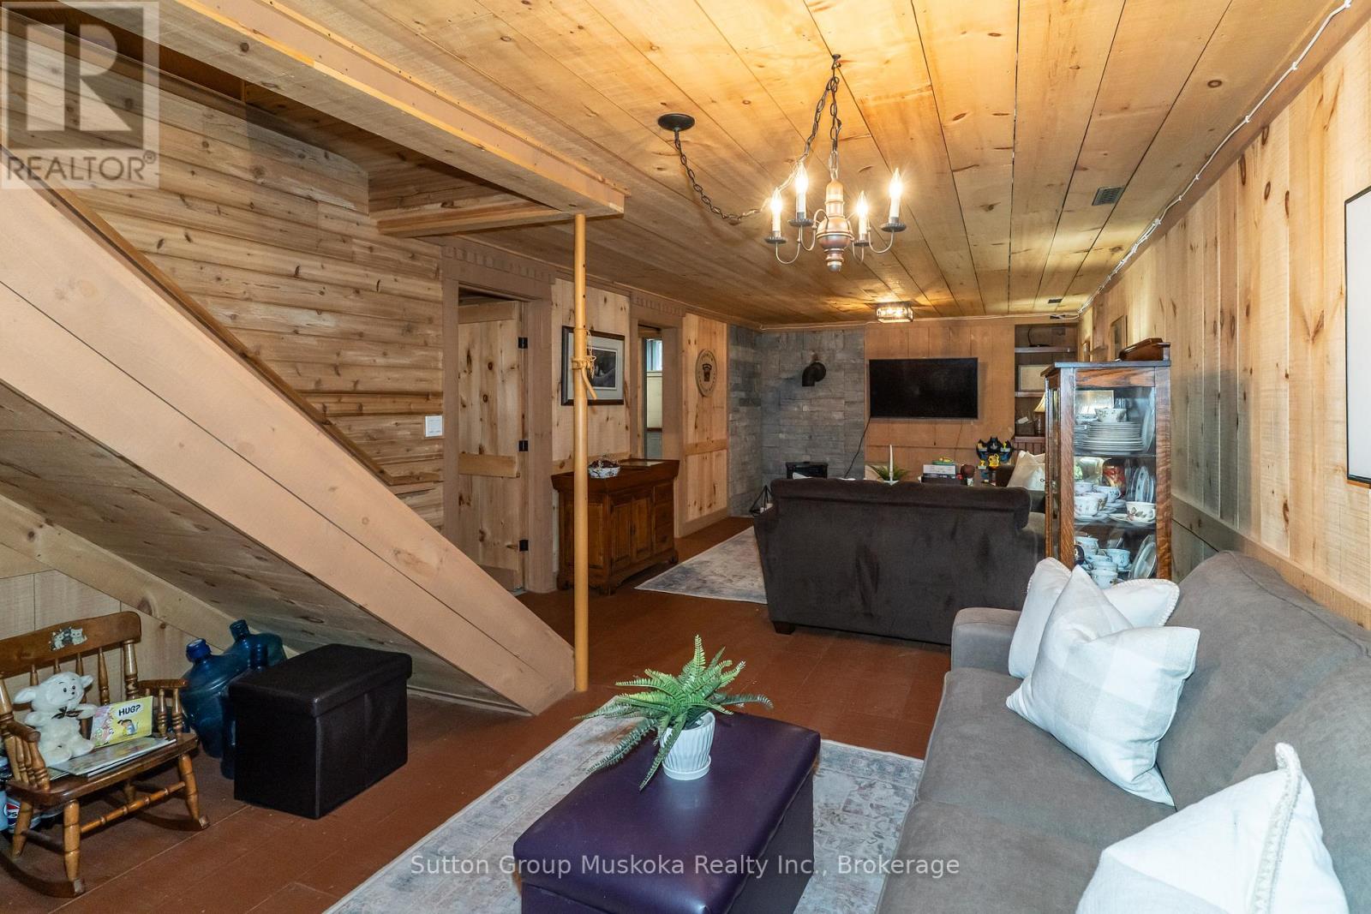
236 HOODSTOWN ROAD, Huntsville (Stisted), On...
$1,156,000
This waterfront home brags of pride of ownership. Immaculate inside and out, this home is ...


