
- Updated On:
- March 12, 2026
- 4 Bedrooms
- 3 Bathrooms
- 2,908.00 ft2
Muskoka views in Brant County. This 4 bed, 3 bath home, boasts over 2500 square feet of above grade living space, ready for your touch, and is located on a lot like no other. With almost 3 acres of spectacular sight lines, the picturesque views will literally take your breath away (id:65066)
Address: 226 MCLEAN SCHOOL Road
City: St. George
Area: 2110 - St. George
State/County: Ontario
Zip: N0E1N0
Country: Canada
Listing Id: 40720878
Price: $979,900
Property Size: 2,908.00 ft2
Bedrooms: 4
Bathrooms: 3
AboveGradeFinishedArea: 2549
AboveGradeFinishedAreaSource: Plans
AboveGradeFinishedAreaUnits: square feet
Basement: Partially finished, Partial
BedroomsAboveGrade: 4
BelowGradeFinishedArea: 359
BelowGradeFinishedAreaSource: Plans
BelowGradeFinishedAreaUnits: square feet
CoListAgentKey: 1534647
CoListAgentKey2: 1941010
CoListOfficeKey: 92520
CoListOfficeKey2: 92520
CommonInterest: Freehold
ConstructionMaterials: Wood frame
Cooling: Central air conditioning
Directions: If taking Brantford (24) Hwy from Brantford, turn right on McLean School Road
FoundationDetails: Poured Concrete
FrontageLengthNumeric: 120
FrontageLengthNumericUnits: feet
GeocodeManualYN: 1
Heating: Forced air
InternetAddressDisplayYN: 1
InternetEntireListingDisplayYN: 1
ListAOR: Brantford
ListAORKey: 41
ListAgentKey: 1985288
ListOfficeKey: 92520
ListingURL: www.realtor.ca/real-estate/28207395/226-mclean-school-road-st-george
LivingAreaUnits: square feet
LotFeatures: Ravine, Conservation/green belt, Country residential
LotSizeArea: 2.89
LotSizeDimensions: 2.89
LotSizeUnits: acres
OriginatingSystemName: Brantford Regional Real Estate Assn Inc
ParkingFeatures: Attached Garage
ParkingTotal: 10
PhotosCount: 36
PostalCode: N0E1N0
Rooms: Family room: Basement | Storage: Basement | Utility room: Basement | 4pc Bathroom: Third level | Bedroom: Third level | Bedroom: Third level | Bedroom: Third level | 3pc Bathroom: Second level | Primary Bedroom: Second level | Laundry room: Main level | 4pc Bathroom: Main level | Living room: Main level | Dining room: Main level | Kitchen: Main level
Sewer: Septic System
StreetName: MCLEAN SCHOOL
StreetNumber: 226
StreetSuffix: Road
StructureType: House
TaxAnnualAmount: 5042.83
WaterSource: Well
ZoningDescription: RR, A, NH
Other Features
Dishwasher
Dryer
Hood Fan
Microwave Built-in
Refrigerator
Stove
Stucco
Vinyl siding
Washer
Wood
Property Reviews
No reviews found.
You need to login in order to post a review

$5,024.14
per month
- Principal and Interest
- Property Tax
- HOA fee
- Private Mortgage Insurance
$ 3,799.27
Tue
26
May
Wed
27
May
Thu
28
May
Fri
29
May
Sat
30
May
Sun
31
May
Mon
01
Jun
Tue
02
Jun
Wed
03
Jun
Thu
04
Jun
Your information
Similar Listings
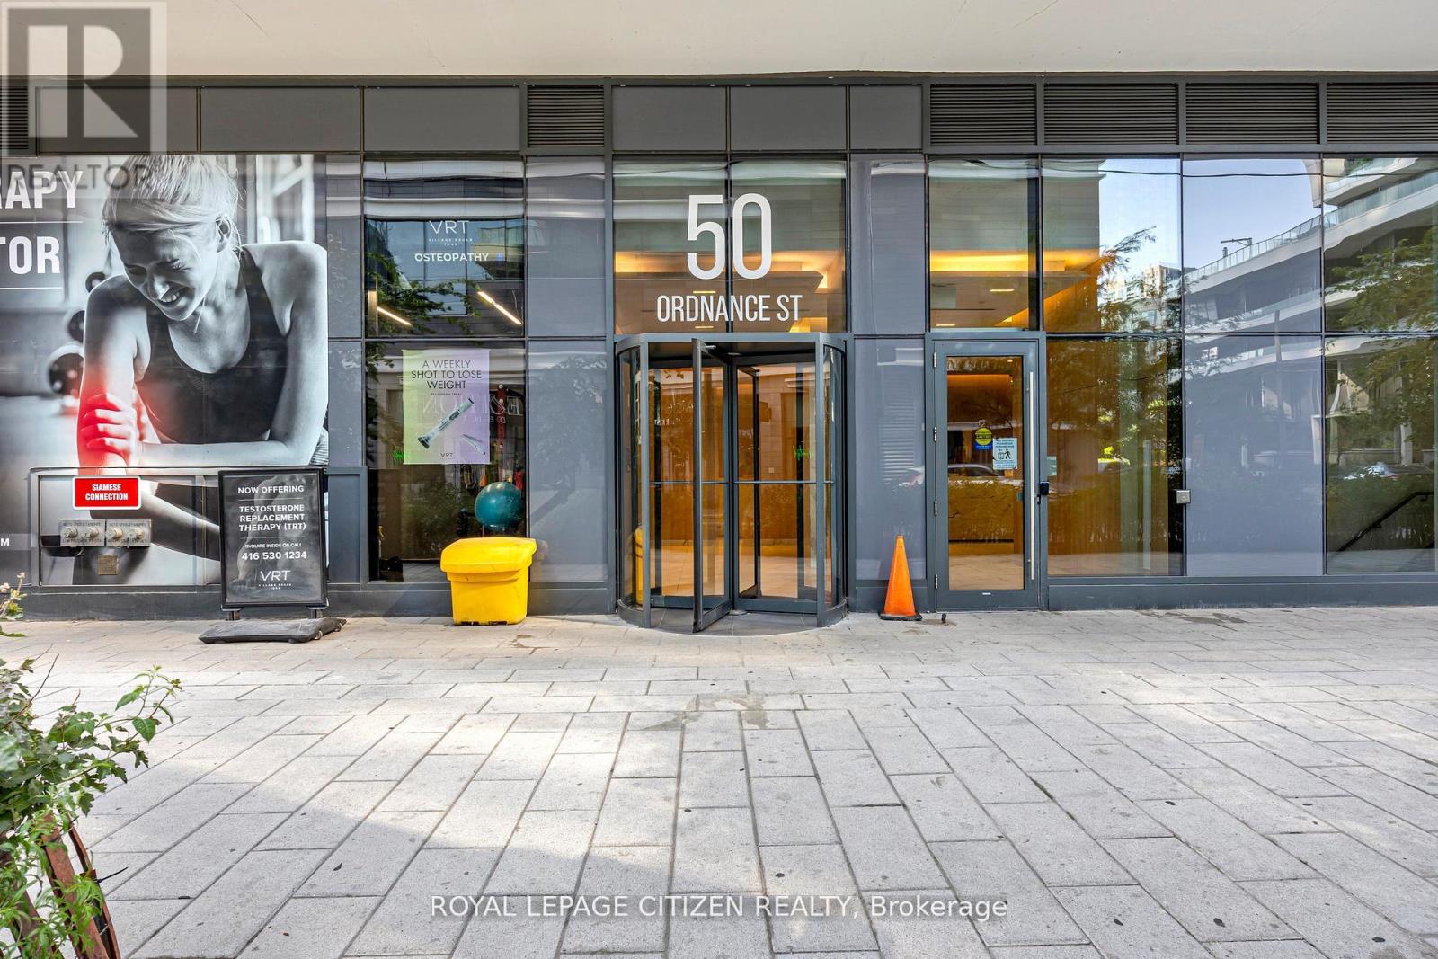
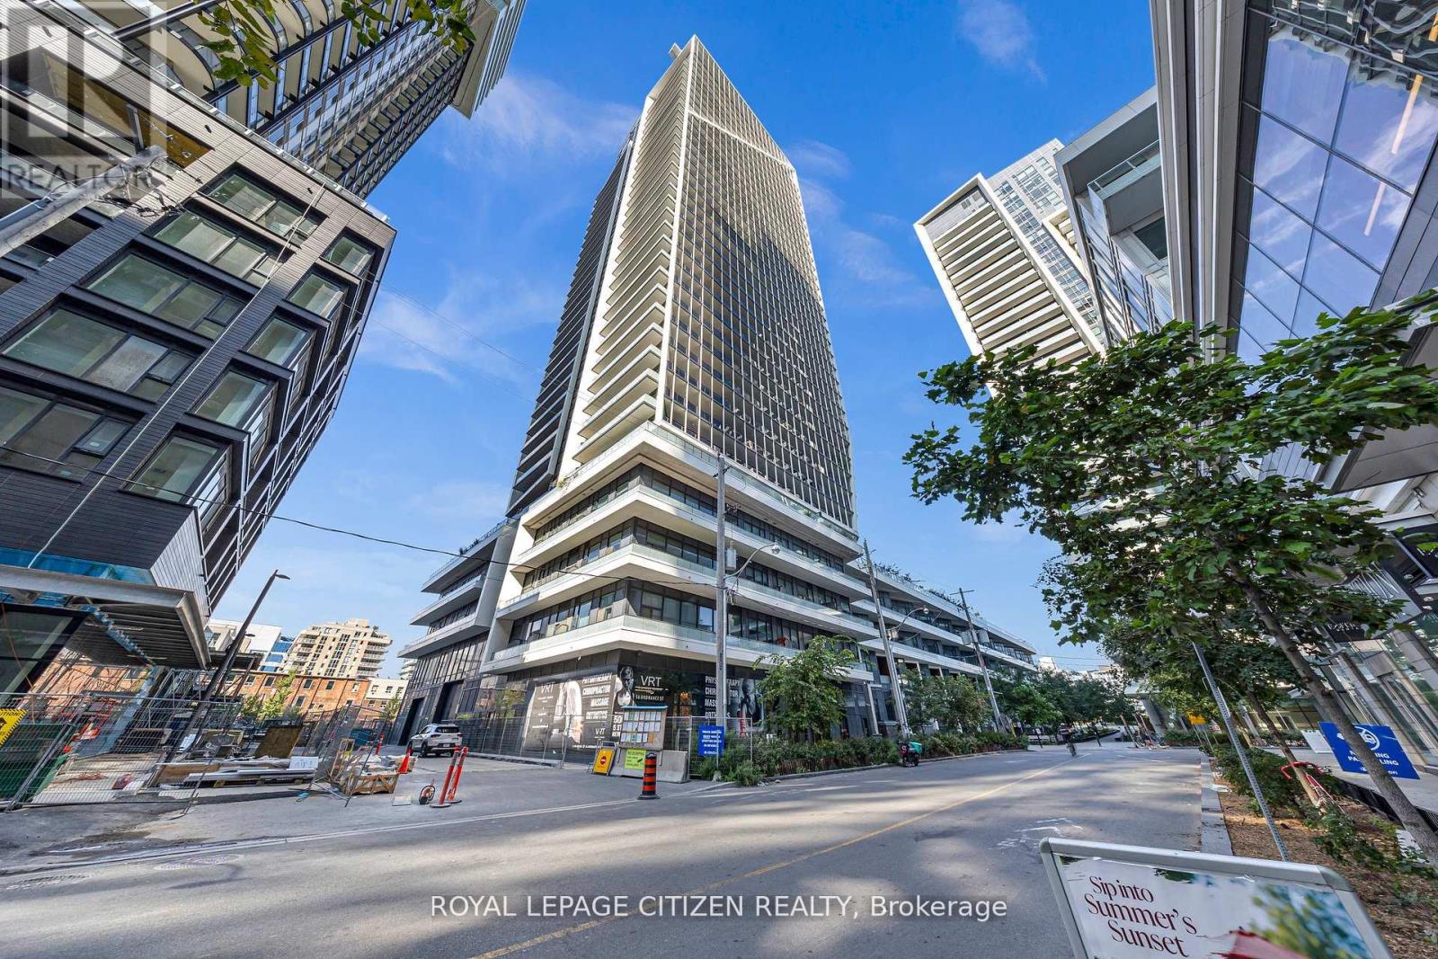
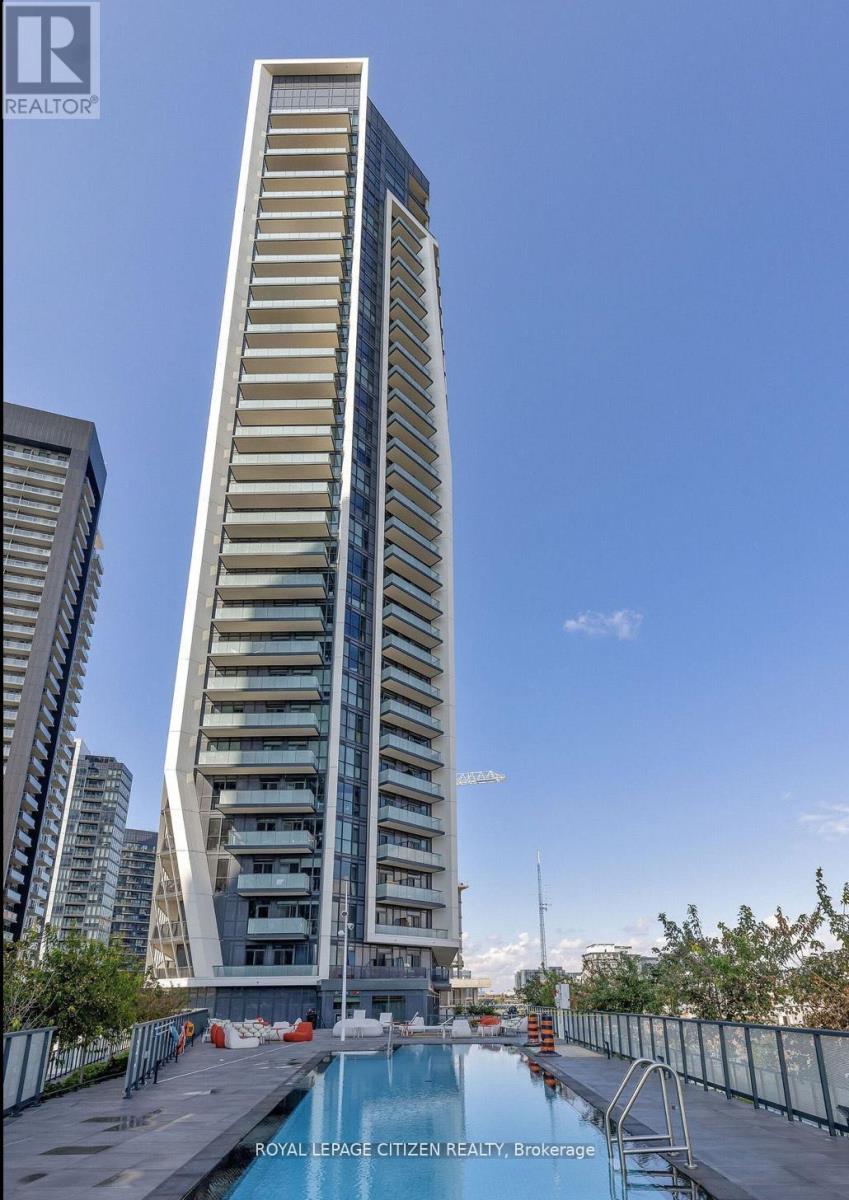
418 – 50 ORDNANCE STREET E,Toronto (Ni...
$674,990
Stunningly designed condo just moments from Liberty Village and King West! This exceptiona ...
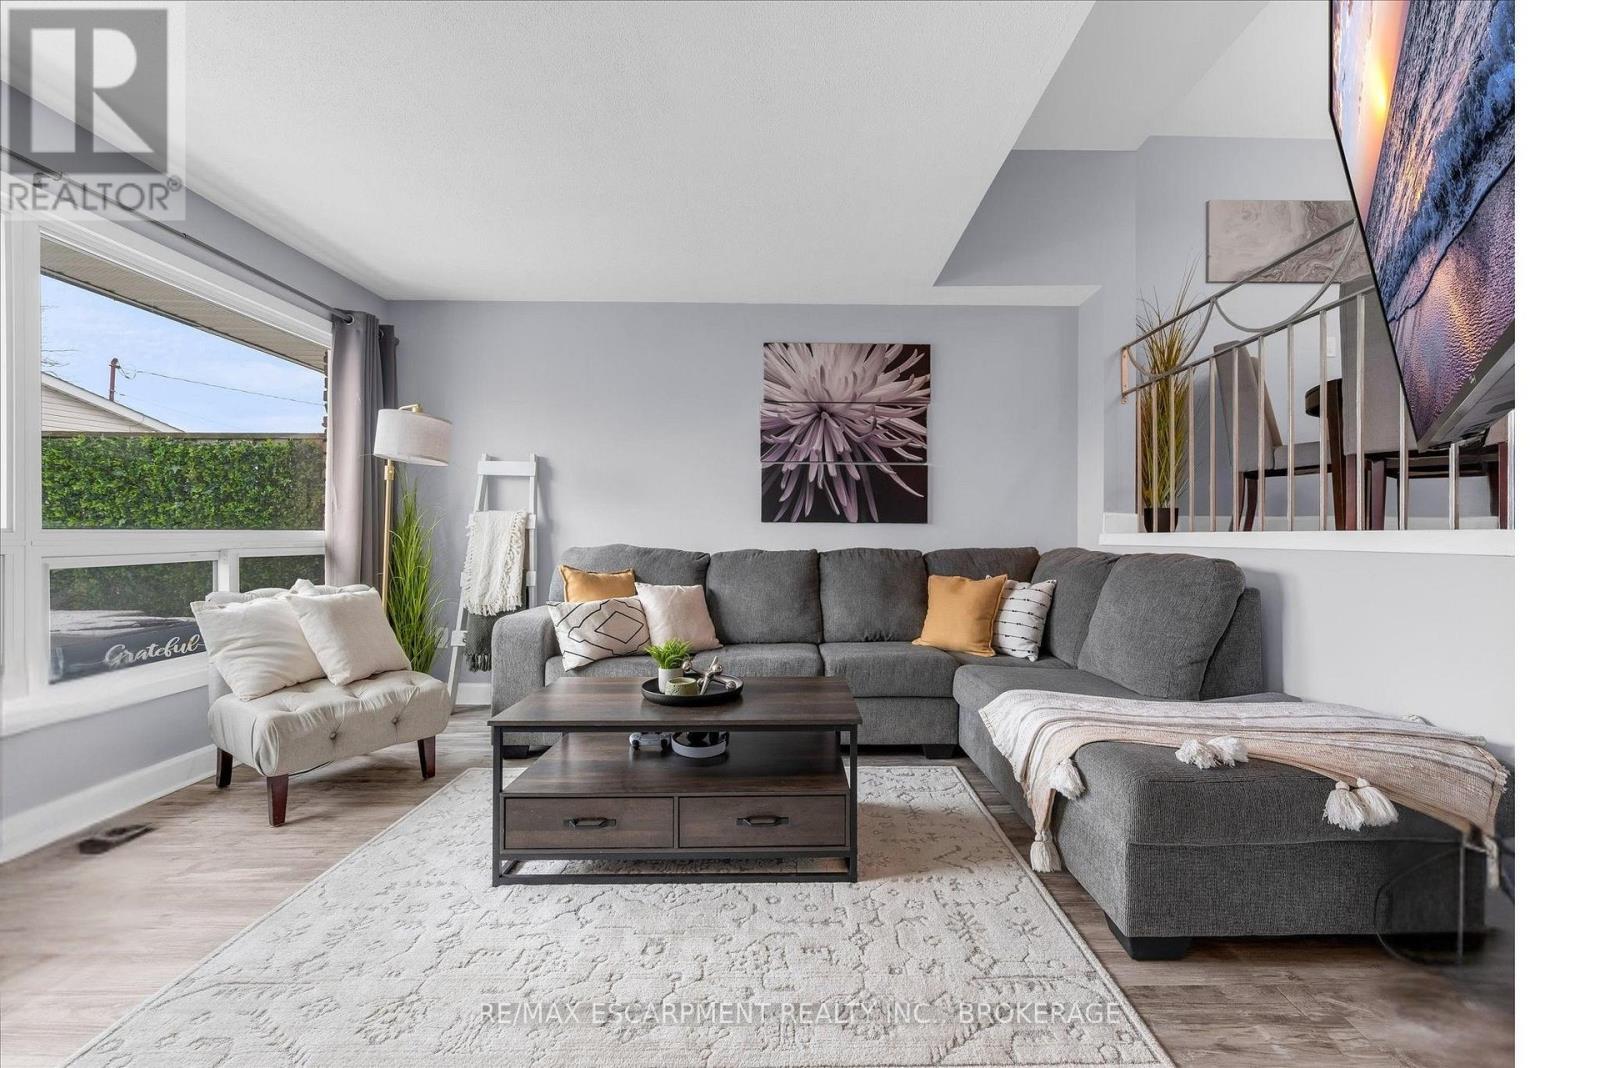
301 – 5 VIKING COURT, Grimsby (Grimsby...
$499,900
Welcome to Viking Court in the desirable lakeside community of Grimsby. This beautifully u ...
75 JACKSON COURT E,Welland (N. Welland),,
$810,000
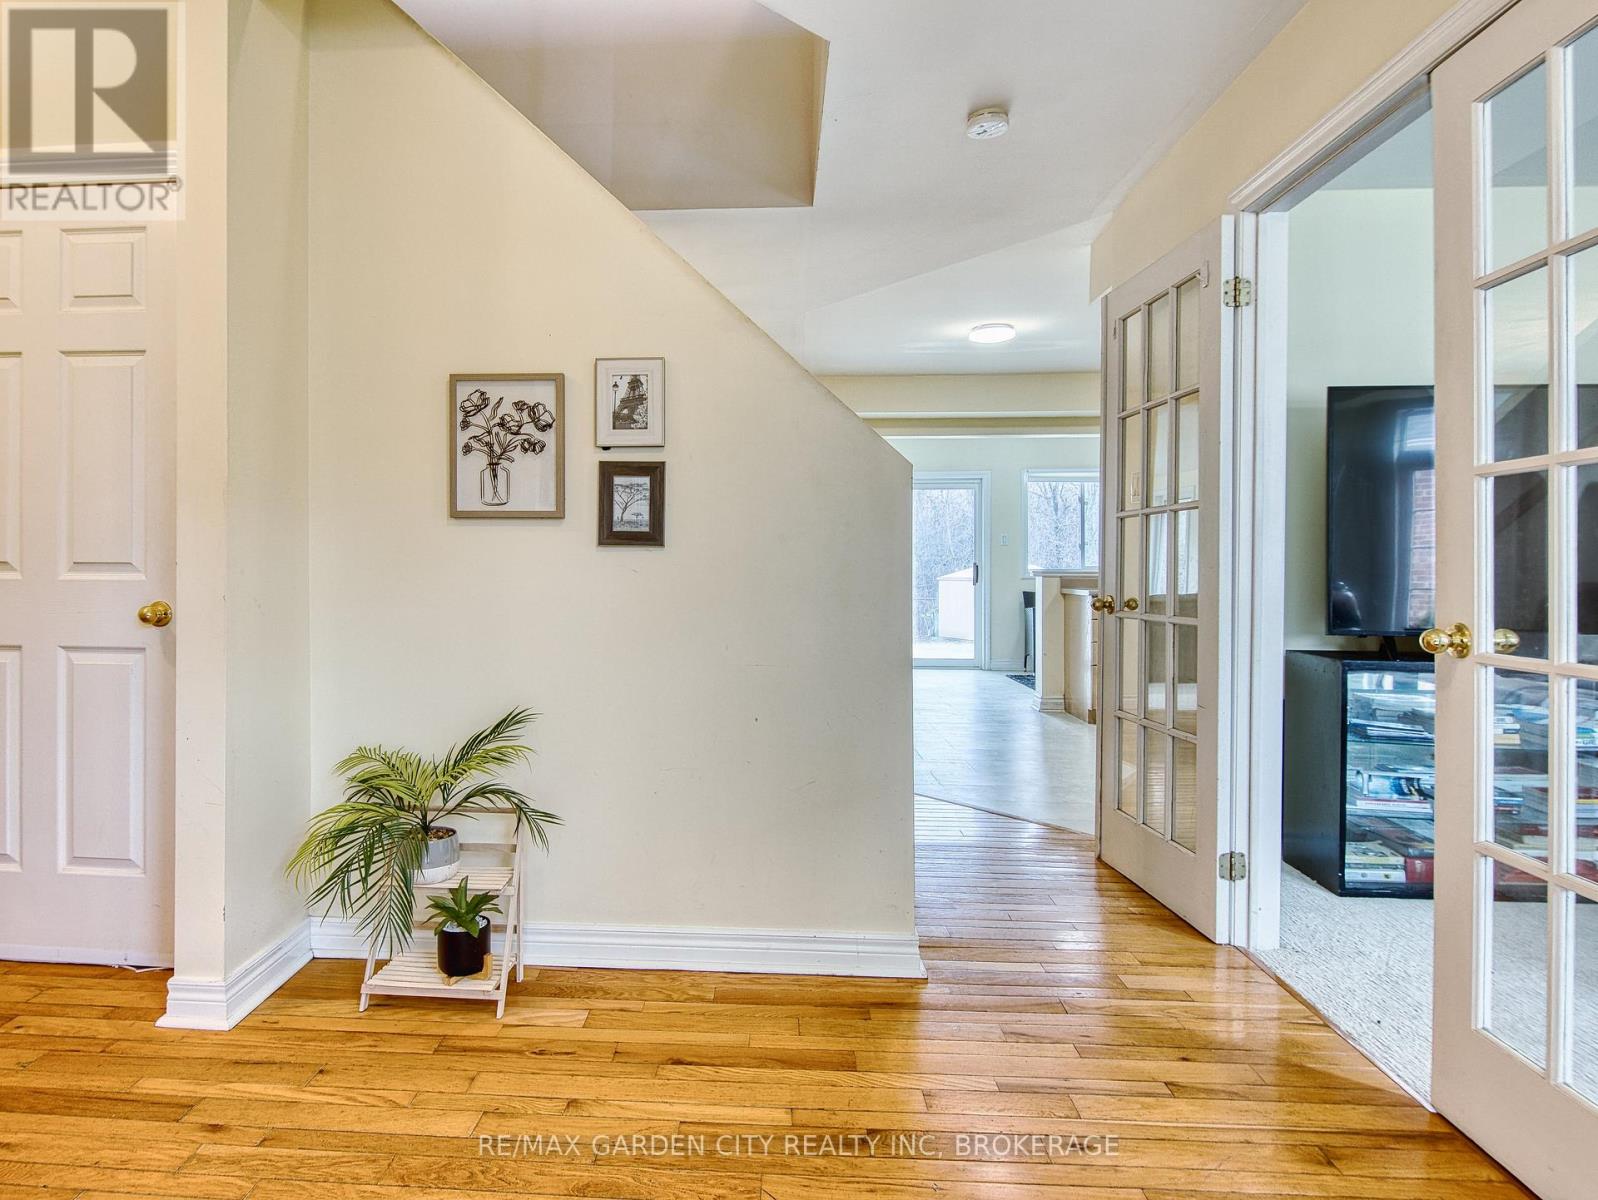
A beautifully balanced home offering space, privacy, and exceptional convenience. This tho ...
70 GREYSTONE CRESCENT,Halton Hills (Georgeto...
$949,000
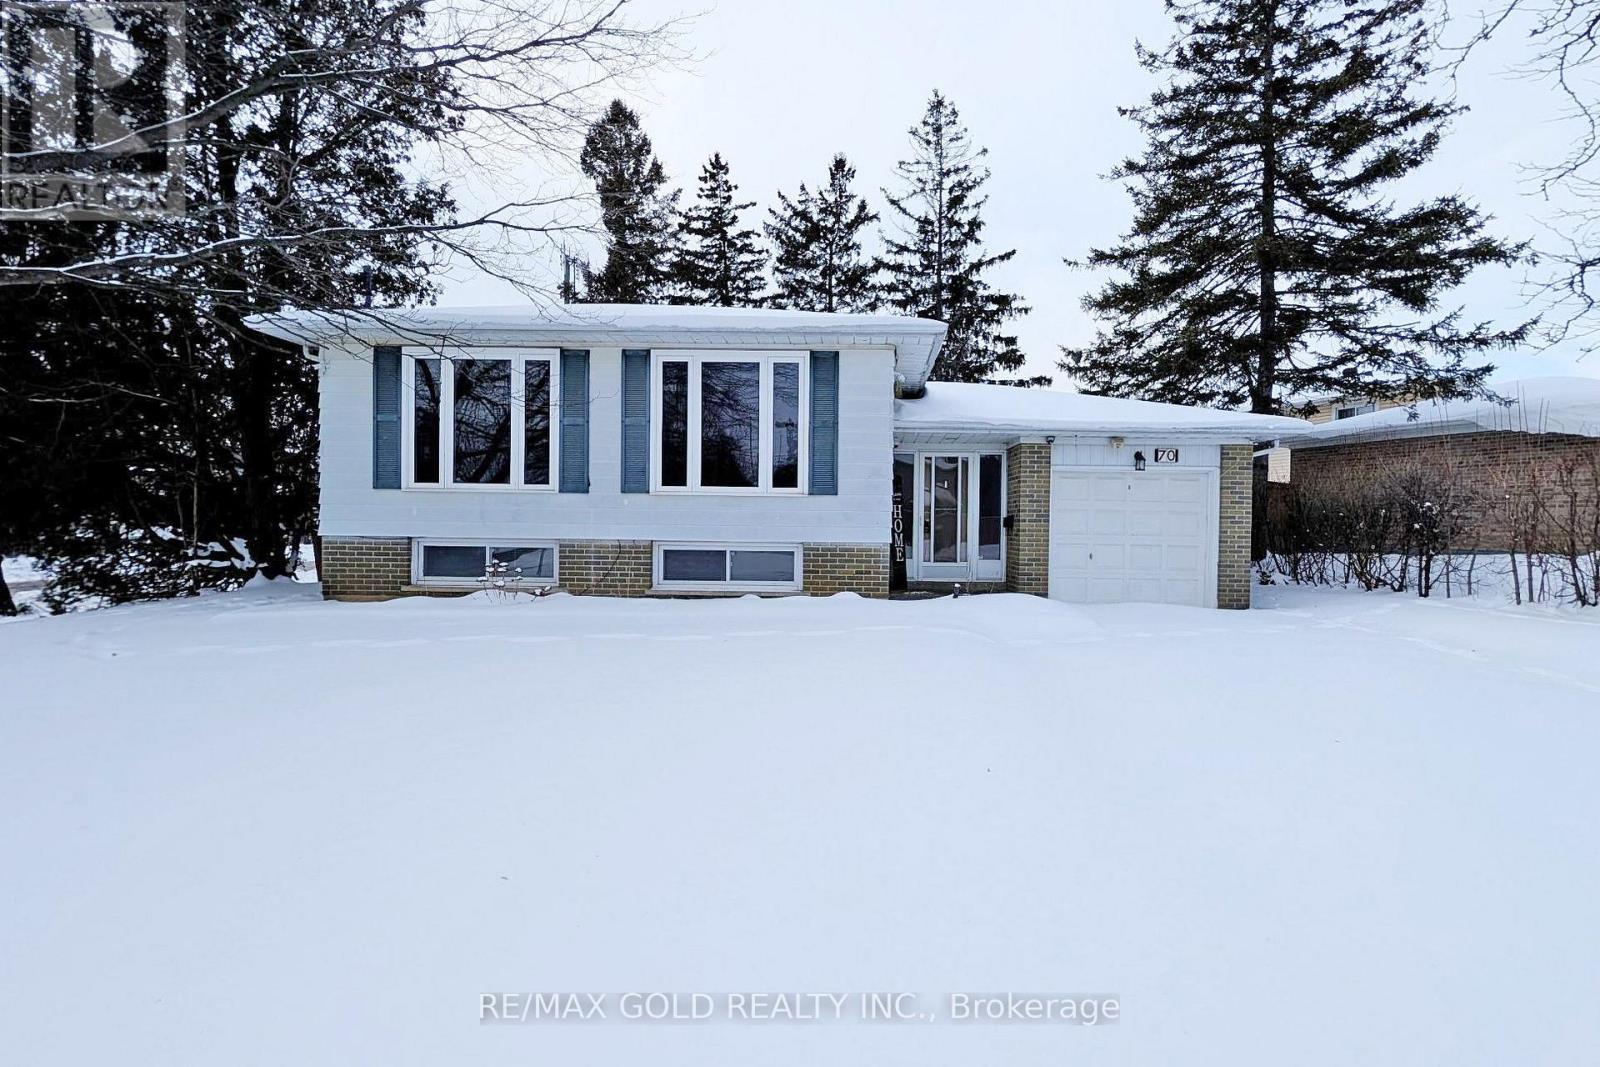
Spacious home situated on a large corner lot backing directly onto a park. The property of ...


