2222 LINKWAY BOULEVARD, London South (South A), Ontario

$1,199,999
2222 LINKWAY BOULEVARD, London South (South A), South A
  • Updated On:
  • April 3, 2026
  • 4 Bedrooms
  • 3 Bathrooms

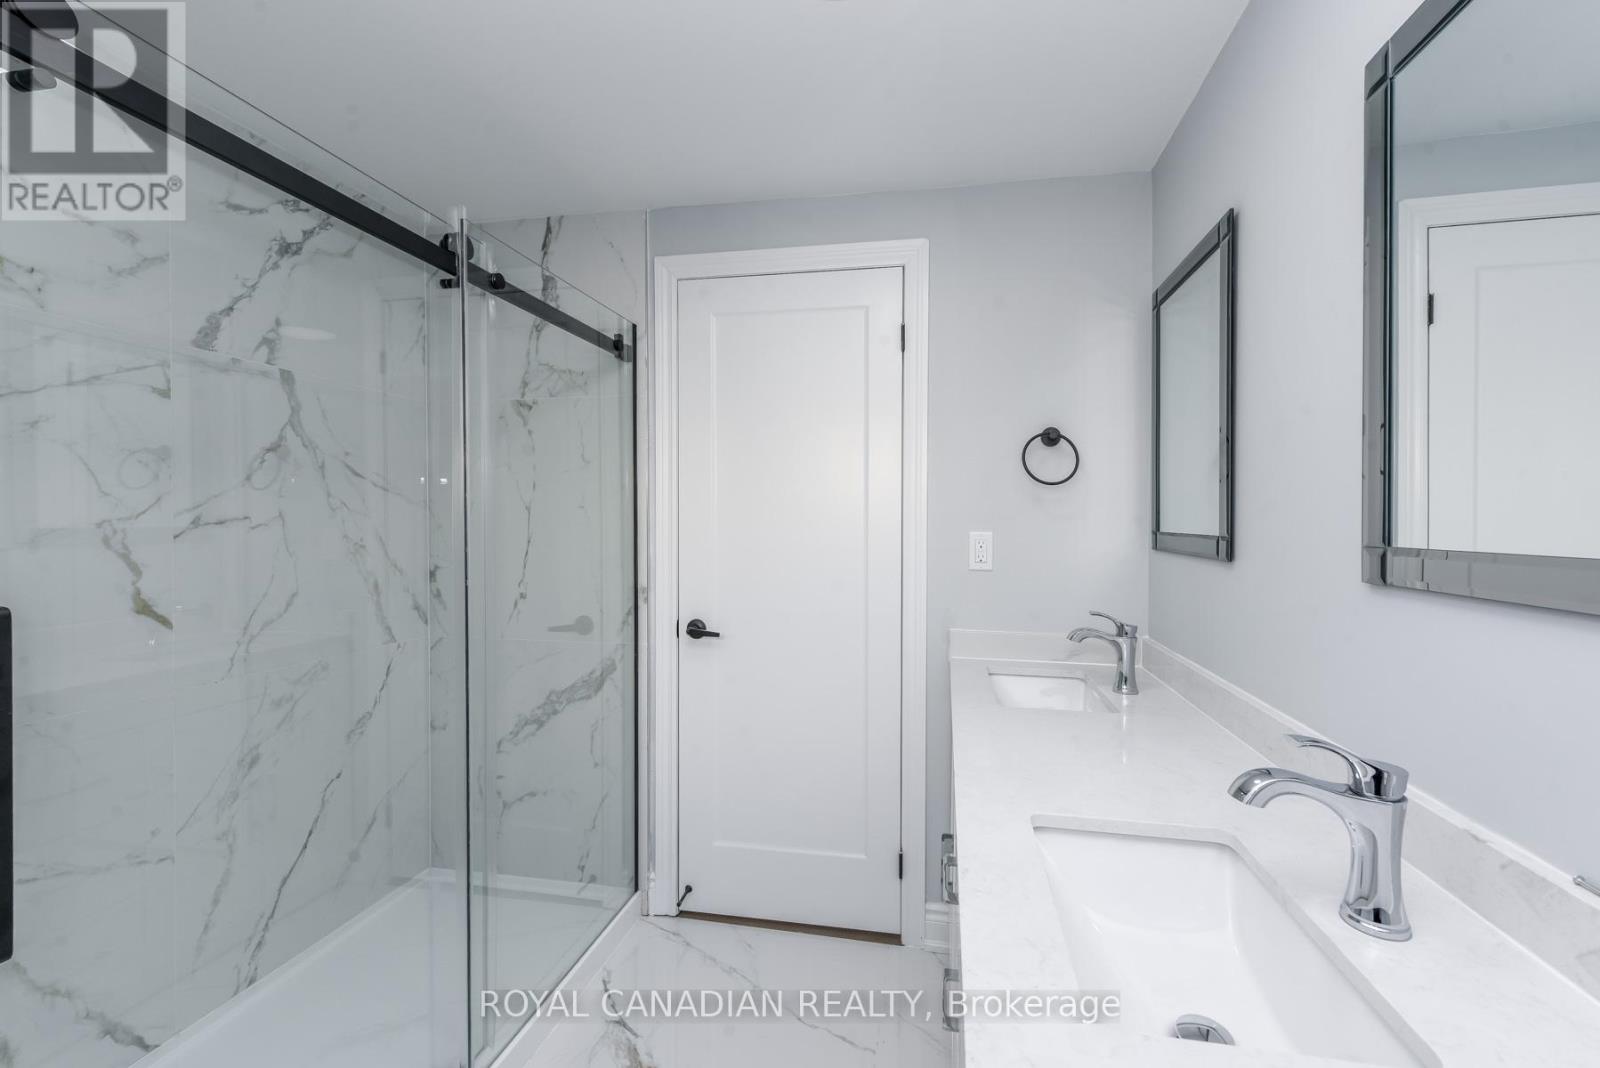
Backing directly onto protected green space with no rear neighbours, this 2023-built bungalow in Riverbend’s prestigious Eagle Ridge community offers a rare combination of privacy, refined design, and exceptional flexibility. Designed to adapt to a variety of living arrangements, the fully finished walkout lower level features a separate entrance from the garage, two bedrooms, full bathroom, fully equipped kitchen, private laundry, and 8-ft patio doors leading to a private lower deck – ideal for extended family, guests, older children, or simply expanded living space. Flexible space for in-laws or income potential. A spacious front foyer welcomes you into the open-concept main level, where wide engineered hardwood and transom windows create a bright, elevated atmosphere. The custom GCW kitchen showcases elegant cabinetry and upgraded fixtures, flowing seamlessly into the dining area overlooking the serene green space. A covered composite deck with glass railings extends the living space outdoors.The living room is anchored by a gas fireplace with new custom built-in shelving, offering both architectural presence and functional storage. The main floor includes two bedrooms and two full bathrooms, including a primary suite with dual walk-in closets and a spa-inspired ensuite featuring a glass shower and freestanding tub. Main-floor laundry adds everyday convenience. Additional features include dual-zone HVAC (two thermostats separate main & lower controls for comfort), 200 AMP panel, porcelain tile in wet areas, sidelights at the front entry, and a brand new backyard shed providing added storage. Minutes to top-rated schools, trails, parks, sports fields, shopping, dining, and all West London amenities. A standout opportunity in one of Riverbend’s most sought-after communities.The protected rear backdrop delivers exceptional privacy and an uninterrupted view that is unlikely to change. (id:65066)

Address: 2222 LINKWAY BOULEVARD
Area:
State/County:
Zip: N6K0K9
Country: United States
Listing Id: X12949518
Price: $1,199,999
Bedrooms: 4
Bathrooms: 3
ArchitecturalStyle: Bungalow
Basement: Finished, Walk out, N/A, N/A
BedroomsAboveGrade: 2
BedroomsBelowGrade: 2
BuildingFeatures: Separate Heating Controls, Fireplace(s)
CommonInterest: Freehold
Cooling: Central air conditioning
Directions: Cross Streets: KAINS RD. ** Directions: North onto Westdel bourne from Oxford then turn west onto Linkway.
FireplacesTotal: 1
FoundationDetails: Concrete
FrontageLengthNumeric: 50.3
FrontageLengthNumericUnits: feet
Heating: Forced air, Natural gas
InternetAddressDisplayYN: 1
InternetEntireListingDisplayYN: 1
ListAOR: London and St. Thomas
ListAORKey: 13
ListAgentKey: 2174298
ListOfficeKey: 47312
ListingURL: www.realtor.ca/real-estate/29548774/2222-linkway-boulevard-london-south-south-a-south-a
LivingAreaMaximum: 2000
LivingAreaMinimum: 1500
LivingAreaUnits: square feet
LotFeatures: Wooded area, Guest Suite, Sump Pump, In-Law Suite
LotSizeDimensions: 50.3 x 111.8 FT
ModificationTimestamp: April 2, 2026 at 03:16pm
OriginalEntryTimestamp: April 2, 2026 at 01:52pm
OriginatingSystemName: London and St. Thomas Association of REALTORS®
ParkingFeatures: Attached Garage, Garage
ParkingTotal: 6
PhotosChangeTimestamp: April 2, 2026 at 03:08pm
PhotosCount: 49
PostalCode: N6K0K9
Rooms: Primary Bedroom: Main level, 6.2 x 3.96 meters | Bedroom 2: Main level, 4.06 x 3.11 meters | Living room: Main level, 5.18 x 4.89 meters | Kitchen: Main level, 3.71 x 3.28 meters | Laundry room: Main level, 2.99 x 3.28 meters | Foyer: Main level, 3.4 x 2.07 meters | Bathroom: Main level, 2.27 x 2.05 meters | Bathroom: Main level, 3 x 3.41 meters
Sewer: Sanitary sewer
StatusChangeTimestamp: April 2, 2026 at 03:08pm
Stories: 1
StreetName: Linkway
StreetNumber: 2222
StreetSuffix: Boulevard
StructureType: House
TaxAnnualAmount: 8181
WaterSource: Municipal water
ZoningDescription: R1-4
Other Features
Brick
Dishwasher
Dryer
Has Fireplace
Microwave
Refrigerator
Stove
Washer
Water Heater
Window Coverings
Wood

Property Reviews

No reviews found.
You need to login in order to post a review

yelp logo

$6,152.63
per month
  • Principal and Interest
  • Property Tax
  • HOA fee
  • Private Mortgage Insurance

$ 4,652.63

Mon 25 May
Tue 26 May
Wed 27 May
Thu 28 May
Fri 29 May
Sat 30 May
Sun 31 May
Mon 01 Jun
Tue 02 Jun
Wed 03 Jun
In Person
Video Chat
Your information

Similar Listings

Active

1459 OLD FOREST ROAD, Pickering (Woodlands),...

$2,949,000
This stunning 5-bedroom, 6-bathroom modern and sleek home is nestled in one of Pickering's ...

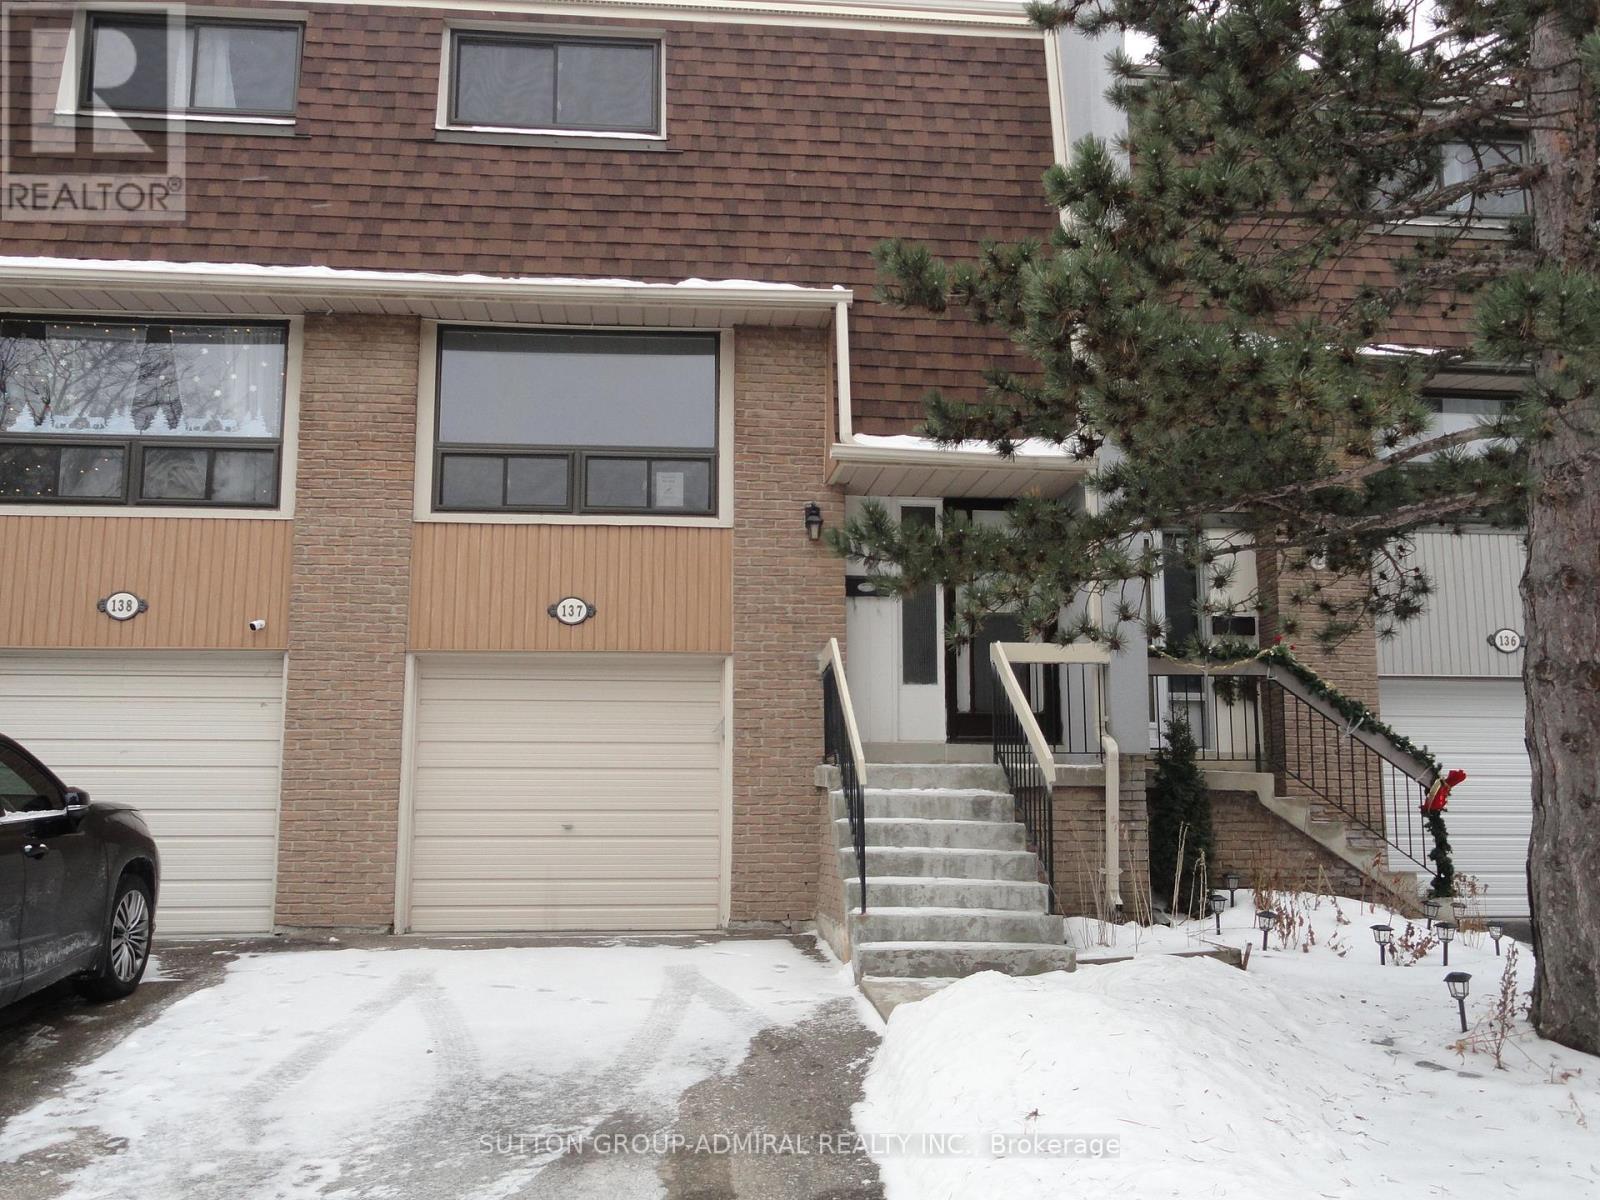
137 ASHTON CRESCENT,Brampton (Central Park),...

$498,900
Bright - Spacious - Updated -Vacant - 1,180 Square feet as per MPAC and a finished walk-ou ...

17 TRAMMELL LANE,Brampton (Fletcher’s ...

$1,288,888
Absolutely stunning fully renovated home from top to bottom with a high-end luxurious fini ...


15 STAUFFER WOODS Trail Unit# B8,Kitchener,,

$569,990

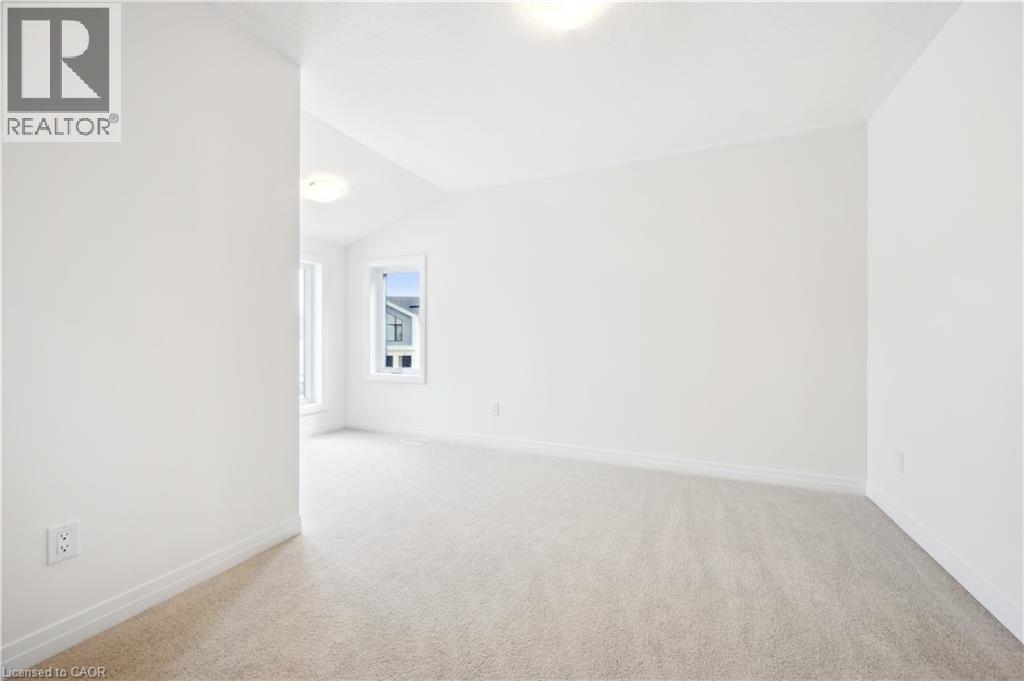
Brand new, ready now, and available for a quick closing, this gorgeous 3 bedroom, 2.5 bath ...
3 3 1,729.00 ft2details

Schedule a tour

Mon 25 May
Tue 26 May
Wed 27 May
Thu 28 May
Fri 29 May
Sat 30 May
Sun 31 May
Mon 01 Jun
Tue 02 Jun
Wed 03 Jun
In Person
Video Chat
Your information

Compare Listings