22 WESTMOUNT DRIVE, New Tecumseth (Alliston), Ontario

$1,199,000
22 WESTMOUNT DRIVE, New Tecumseth (Alliston), Alliston
  • Updated On:
  • April 3, 2026
  • 3 Bedrooms
  • 3 Bathrooms

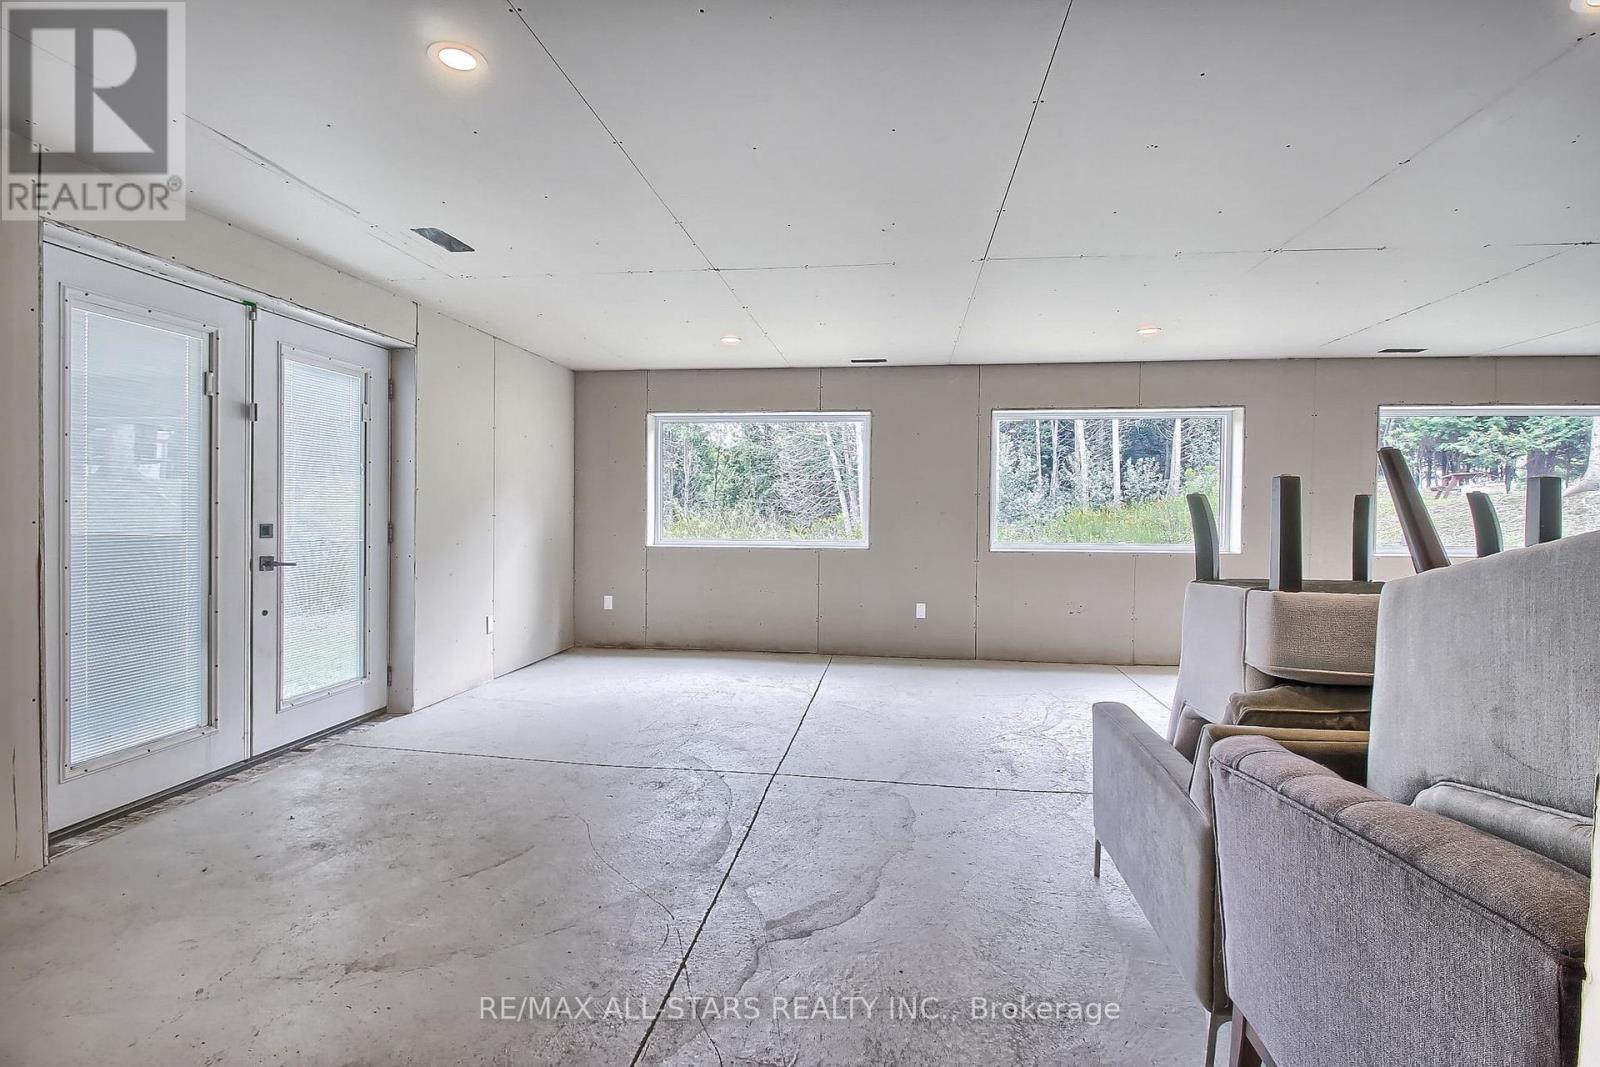
Welcome to the prestigious Briar Hill Community, where lifestyle and luxury come together in this beautifully appointed Tuscany Grande model. Nestled in a sought-after adult lifestyle neighbourhood, this home offers access to a golf course, recreation centre, and scenic walking trails – all just minutes from Alliston. Step through the inviting foyer into a bright, open concept main floor designed for both everyday living and effortless entertaining. The spacious kitchen features a large island, ample cabinetry, cooktop, and double ovens – perfect for those who love to cook and host. The ktchen flows seemlessly into the dining area and Great Room, highlighted by a gas fireplace and elegant coffered ceiling. From here, walk out to a covered deck with awning, ideal for enjoying peaceful views and outdoor relaxation. The main floor primary suite offers a serene retreat overlooking the gold course, complete with a walk-in closet and a 4-piece ensuite. Convenience is key with main floor laundry and direct access to the double car garage. The fully finished walkout basement expands your living space with a generous recreation room featuring a second gas fireplace and custom built-in units, along with a walkout to a beautifully landscaped interlocking patio. This level also includes a spacious office with two closets, a bedroom with a walk-in closet and golf course views, a 3-piece bathroom, plus storage room and cold room. Additional highlights include a double car garage with opener, interlocking driveway and walkway, and exceptional curb appeal. This is a rare opportunity to enjoy refined living in a vibrant, amenity-rich community. (id:65066)

Address: 22 WESTMOUNT DRIVE
Area:
State/County:
Zip: L9R0P5
Country: Canada
Listing Id: N12949924
Price: $1,199,000
Bedrooms: 3
Bathrooms: 3
ArchitecturalStyle: Bungalow
AssociationFee: 590
AssociationFeeFrequency: Monthly
AssociationFeeIncludes: Common Area Maintenance, Insurance, Parking
AssociationName: Percel Property Management
Basement: Finished, Walk out, N/A
BathroomsPartial: 1
BedroomsAboveGrade: 2
BedroomsBelowGrade: 1
BuildingFeatures: Recreation Centre, Party Room, Fireplace(s), Visitor Parking
CommonInterest: Condo/Strata
CommunityFeatures: Community Centre, Pets Allowed With Restrictions
Cooling: Central air conditioning
Directions: Cross Streets: HWY 89 & CW Leach Rd. ** Directions: HWY 89 to CW Leach Rd to Ridge Way to Westmount Dr.
FireplacesTotal: 2
Flooring: Hardwood, Carpeted, Ceramic, Vinyl
GeocodeManualYN: 1
Heating: Forced air, Natural gas
InternetAddressDisplayYN: 1
InternetEntireListingDisplayYN: 1
ListAOR: Toronto
ListAORKey: 82
ListAgentKey: 1424808
ListOfficeKey: 261236
ListingURL: www.realtor.ca/real-estate/29549133/22-westmount-drive-new-tecumseth-alliston-alliston
LivingAreaMaximum: 1599
LivingAreaMinimum: 1400
LivingAreaUnits: square feet
LotFeatures: Balcony
ModificationTimestamp: April 2, 2026 at 02:45pm
OriginalEntryTimestamp: April 2, 2026 at 02:37pm
OriginatingSystemName: Toronto Regional Real Estate Board
ParkingFeatures: Attached Garage, Garage
ParkingTotal: 4
PhotosChangeTimestamp: April 2, 2026 at 02:37pm
PhotosCount: 29
PostalCode: L9R0P5
Rooms: Kitchen: Main level, 4.1 x 4.64 meters | Dining room: Main level, 4.67 x 2.17 meters | Great room: Main level, 8.09 x 5.73 meters | Primary Bedroom: Main level, 4.06 x 4.72 meters | Bedroom 2: Main level, 3.37 x 2.97 meters | Laundry room: Main level, 1.84 x 2.49 meters | Recreational, Games room: Lower level, 8.25 x 4.99 meters | Office: Lower level, 4.83 x 3.08 meters | Bedroom 3: Lower level, 5.33 x 3.96 meters
StatusChangeTimestamp: April 2, 2026 at 02:37pm
Stories: 1
StreetName: Westmount
StreetNumber: 22
StreetSuffix: Drive
StructureType: House
TaxAnnualAmount: 5593
Other Features
Brick
Central Vacuum
Cooktop
Dishwasher
Dryer
Garage door opener
Has Fireplace
Oven
Oven - Built-In
Refrigerator
Stone
Washer
Water softener

Property Reviews

No reviews found.
You need to login in order to post a review

yelp logo

$6,147.51
per month
  • Principal and Interest
  • Property Tax
  • HOA fee
  • Private Mortgage Insurance

$ 4,648.76

Mon 25 May
Tue 26 May
Wed 27 May
Thu 28 May
Fri 29 May
Sat 30 May
Sun 31 May
Mon 01 Jun
Tue 02 Jun
Wed 03 Jun
In Person
Video Chat
Your information

Similar Listings

Active


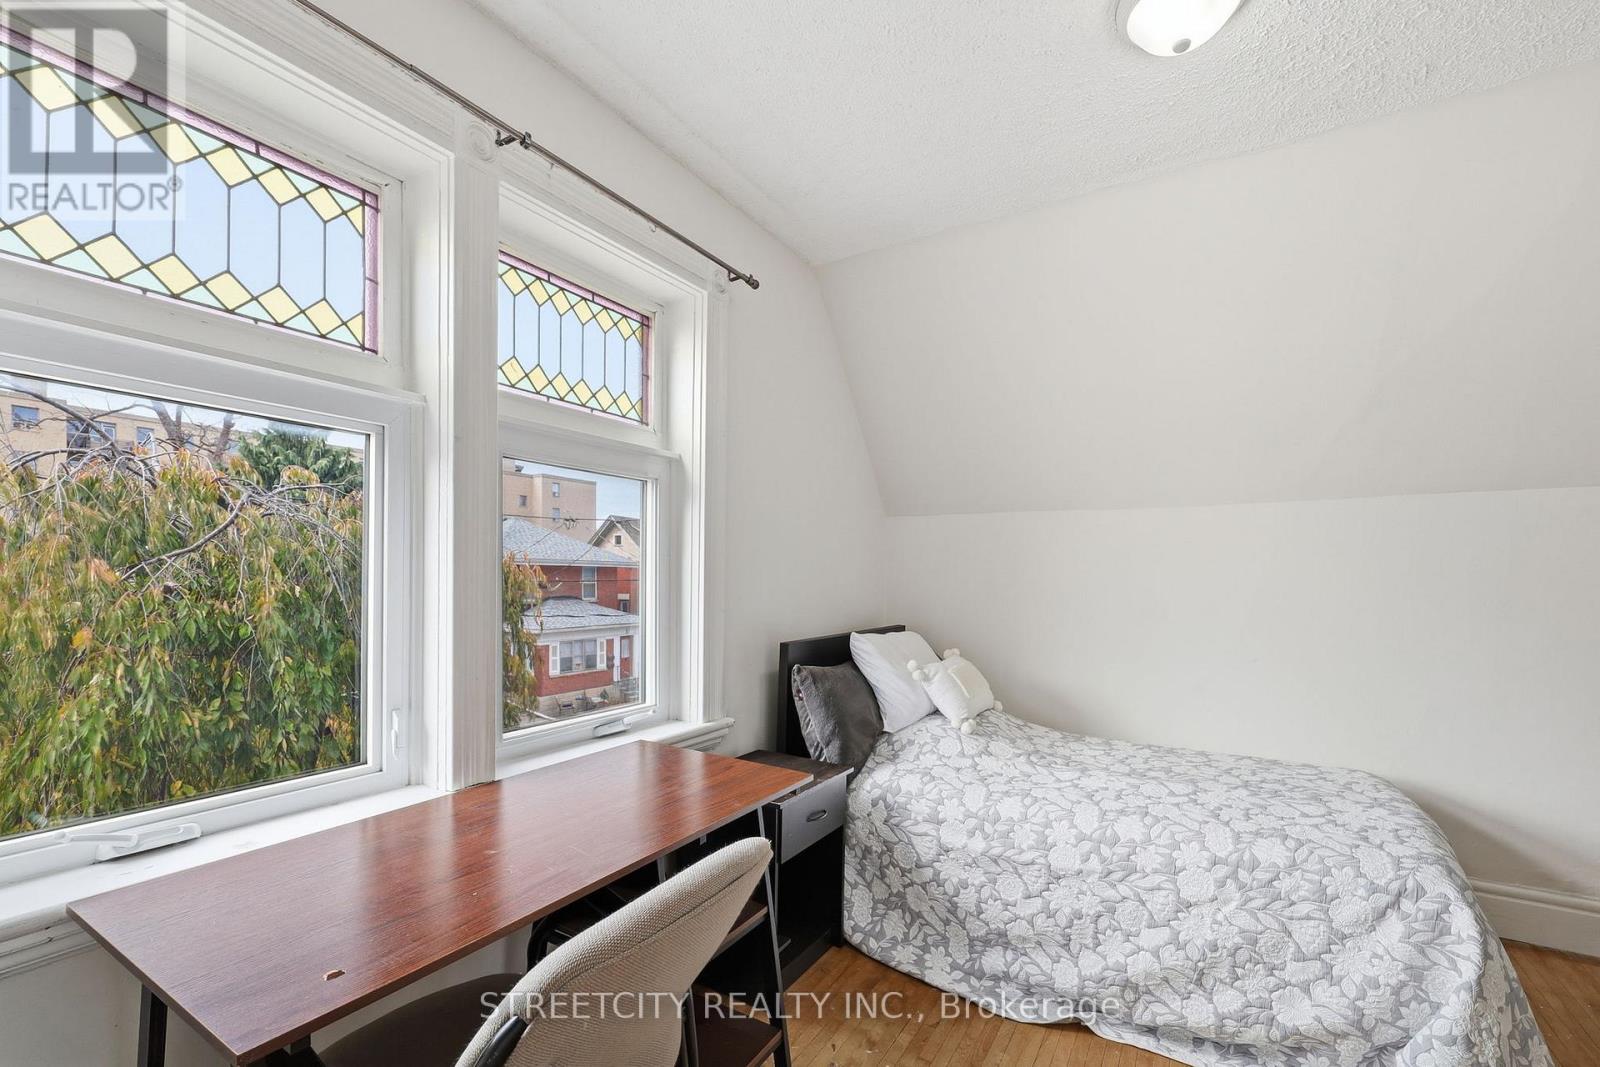
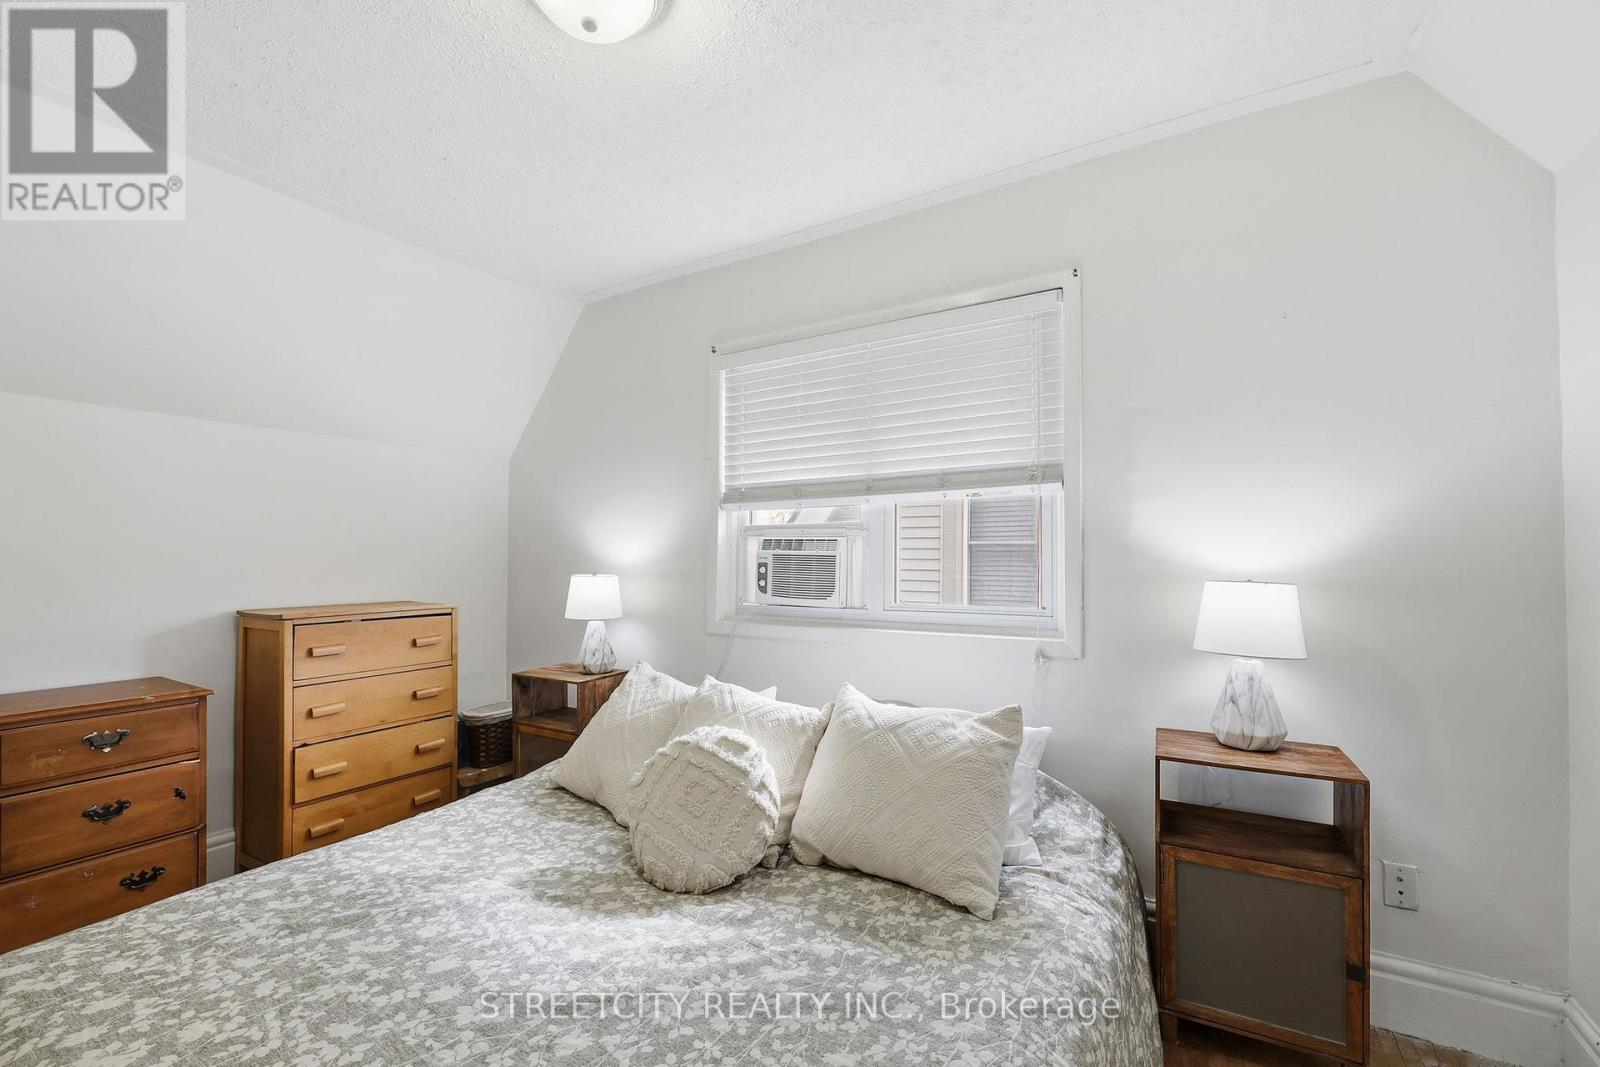
8 BELLEVUE AVENUE, London South (South F), O...

$564,900
Charming Old South home with timeless character and modern updates throughout! This beauti ...

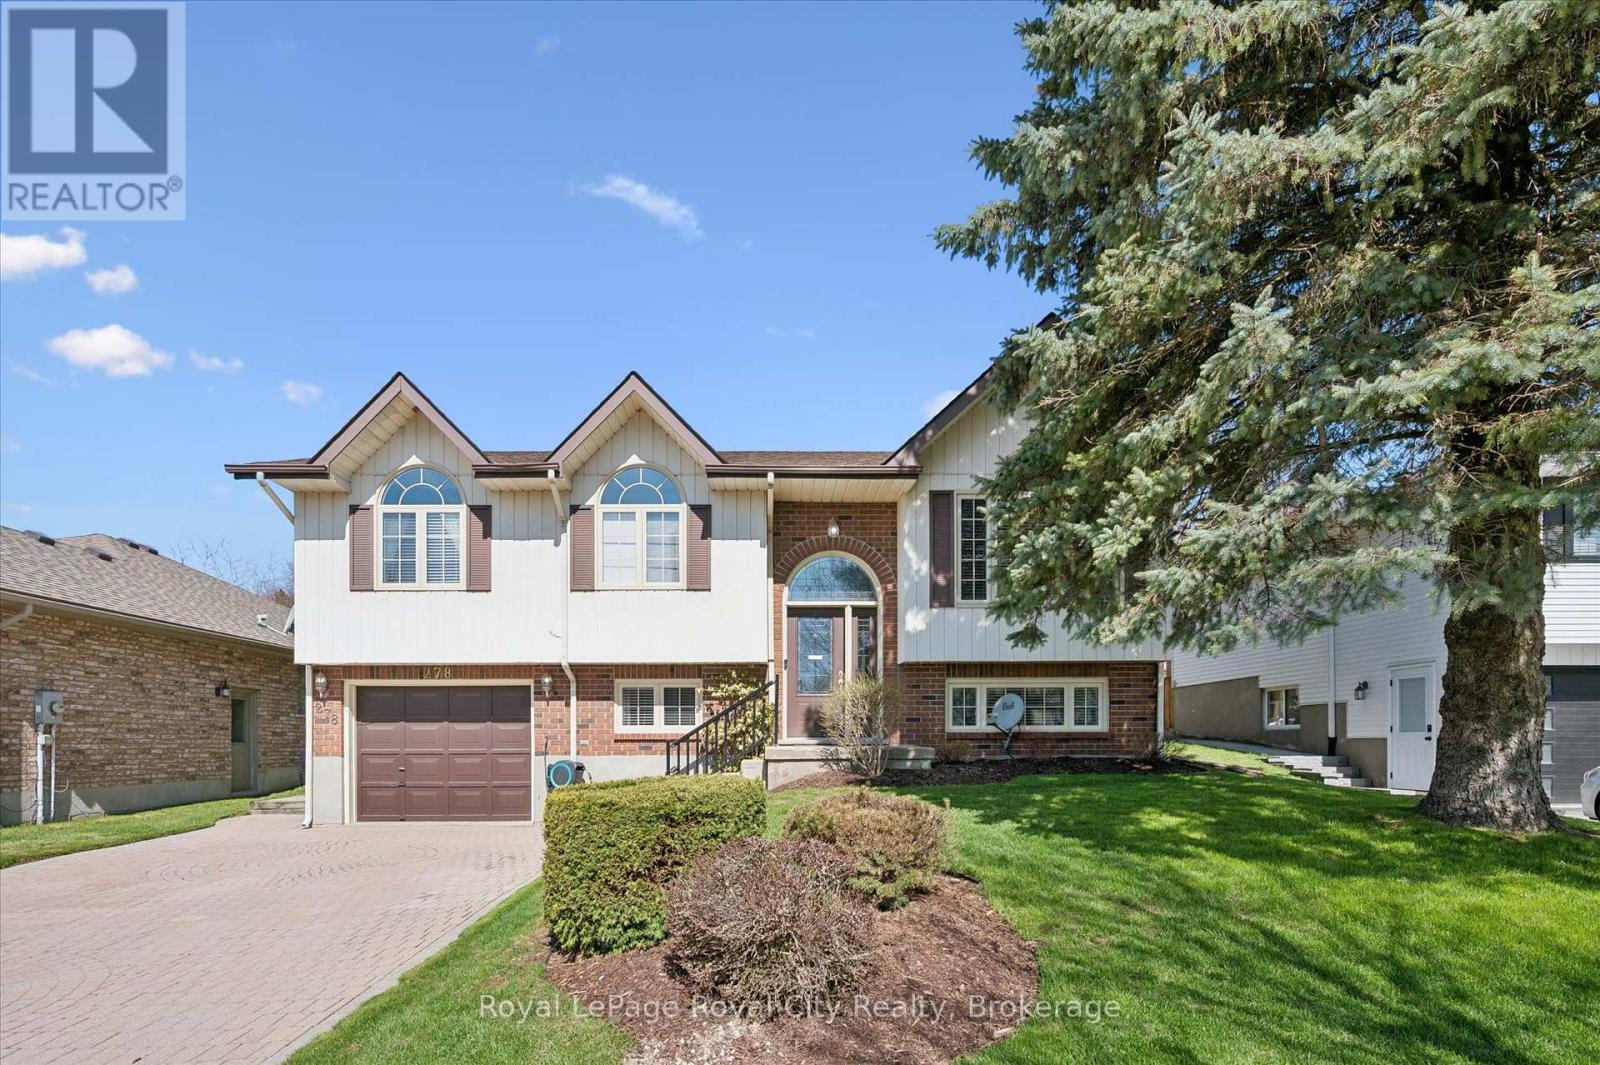
278 COLBORNE STREET, Centre Wellington (Elor...

$999,000
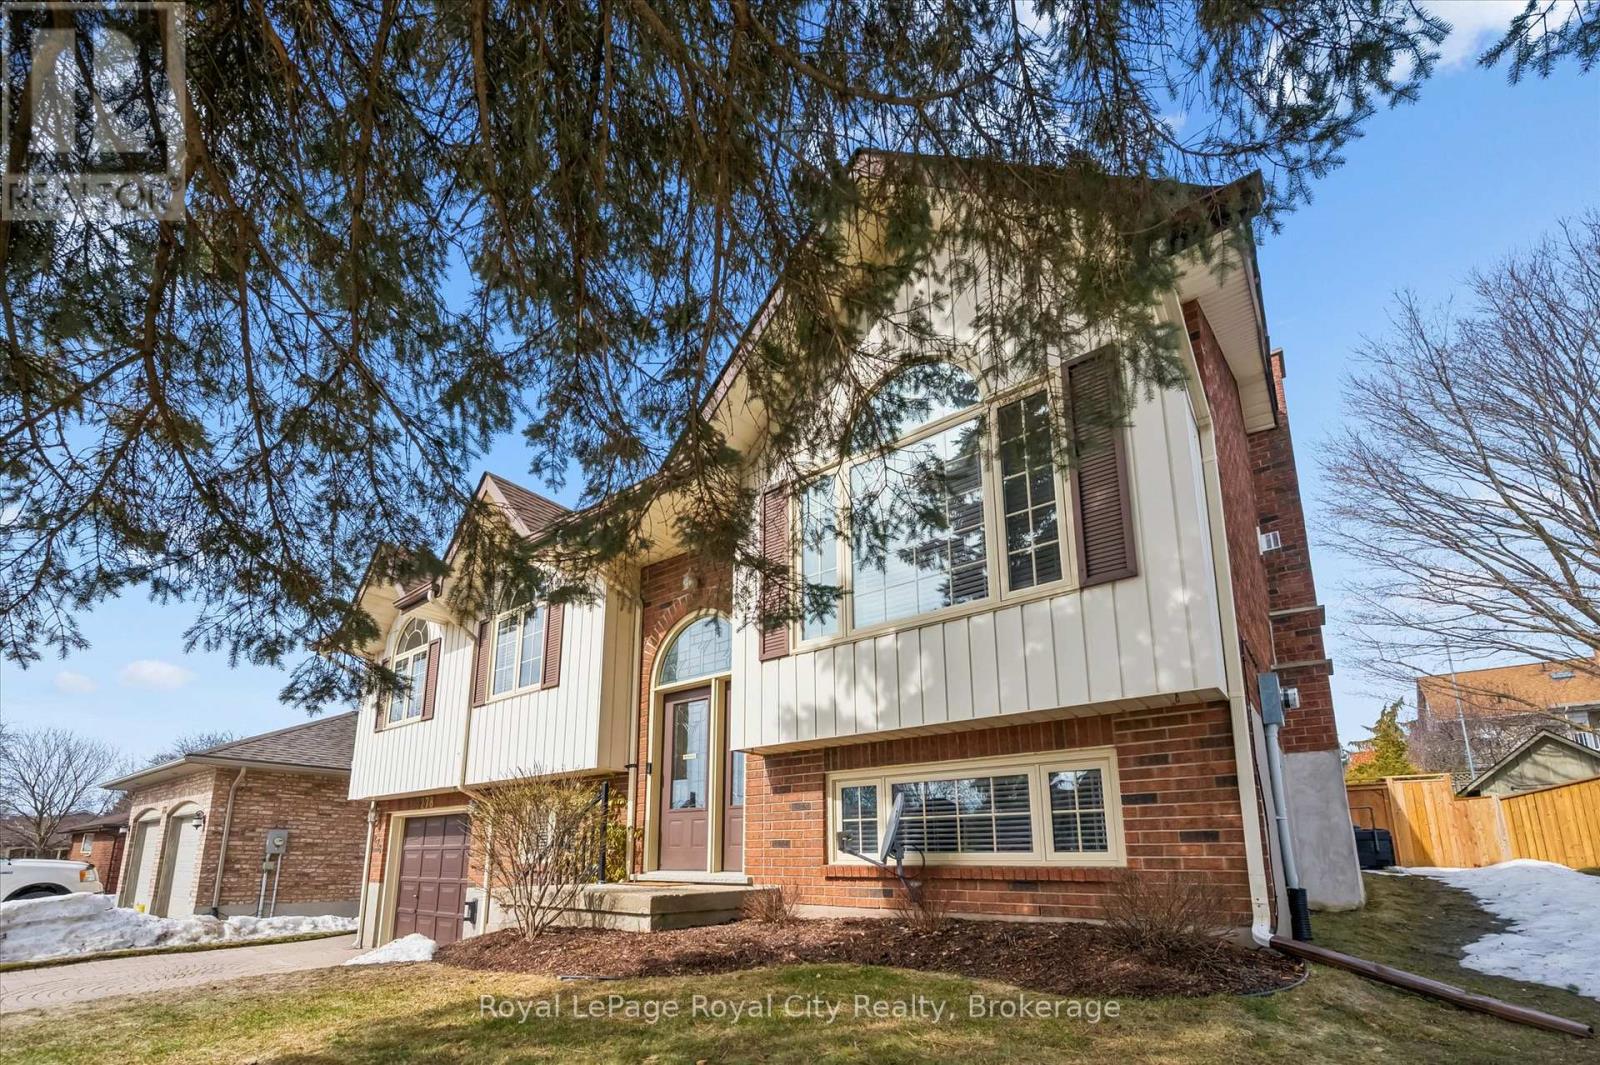
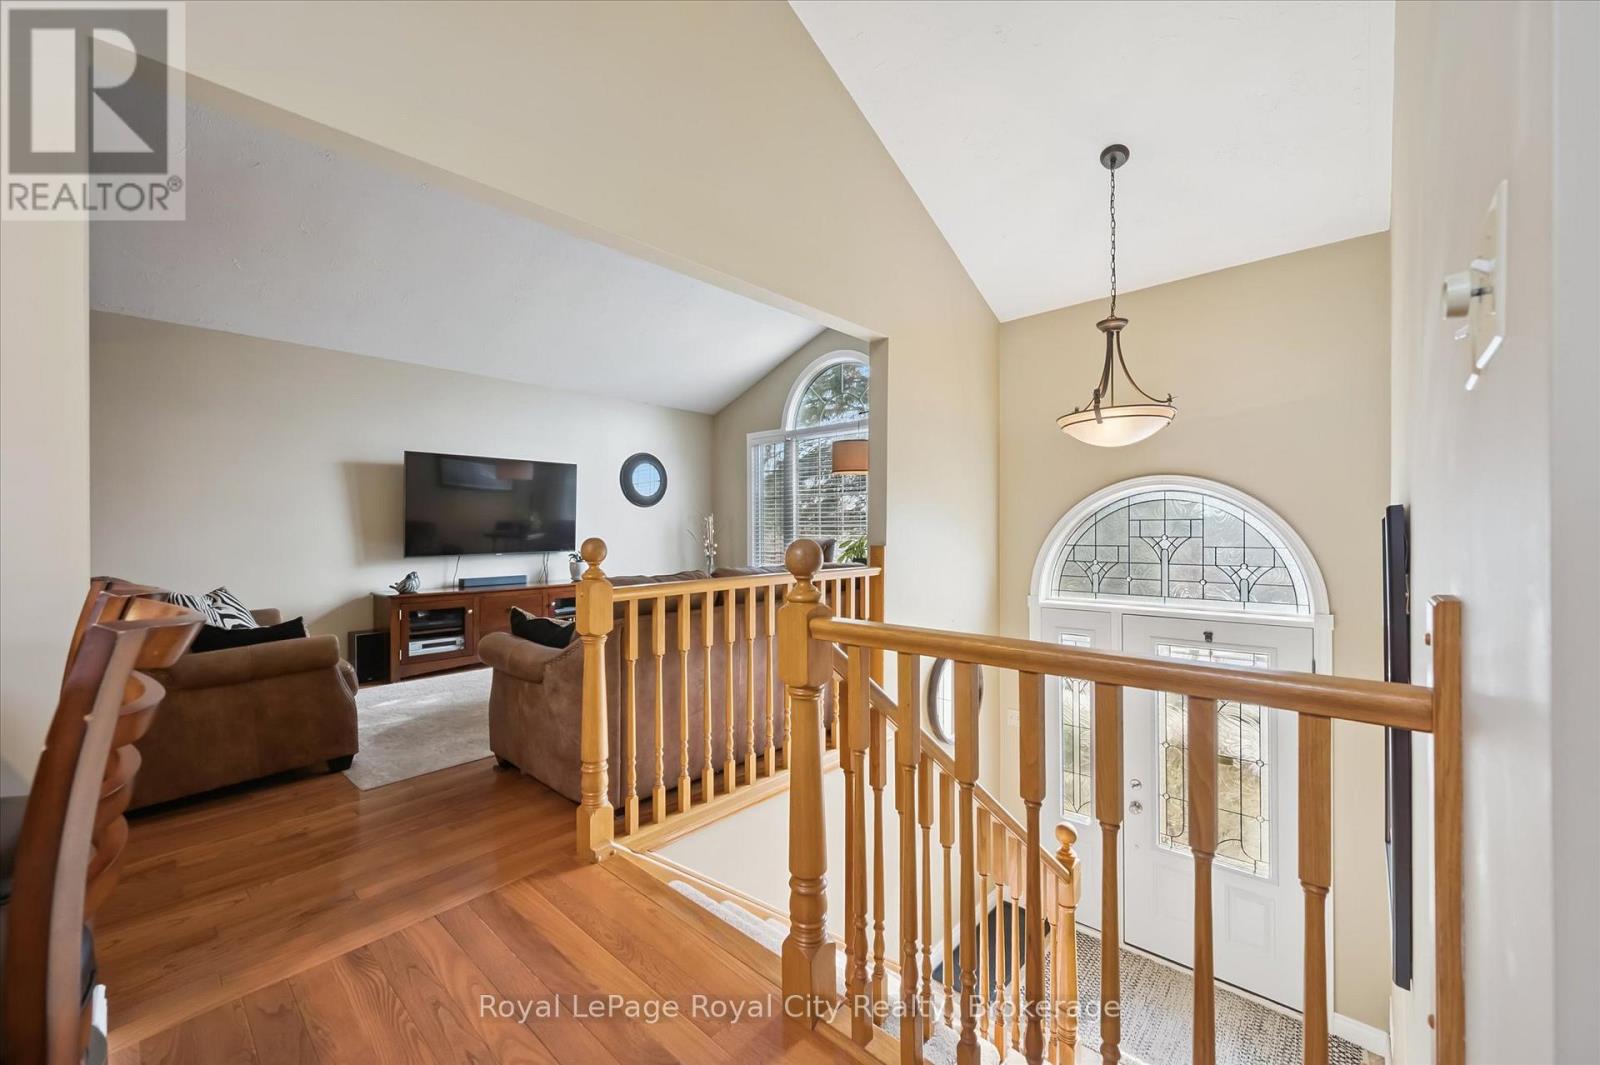
This raised bungalow is going to definitely surprise when you step inside. Nicely updated ...
Active

215 UXBRIDGE PICKERING TOWNLINE,Pickering,,

$2,200,000
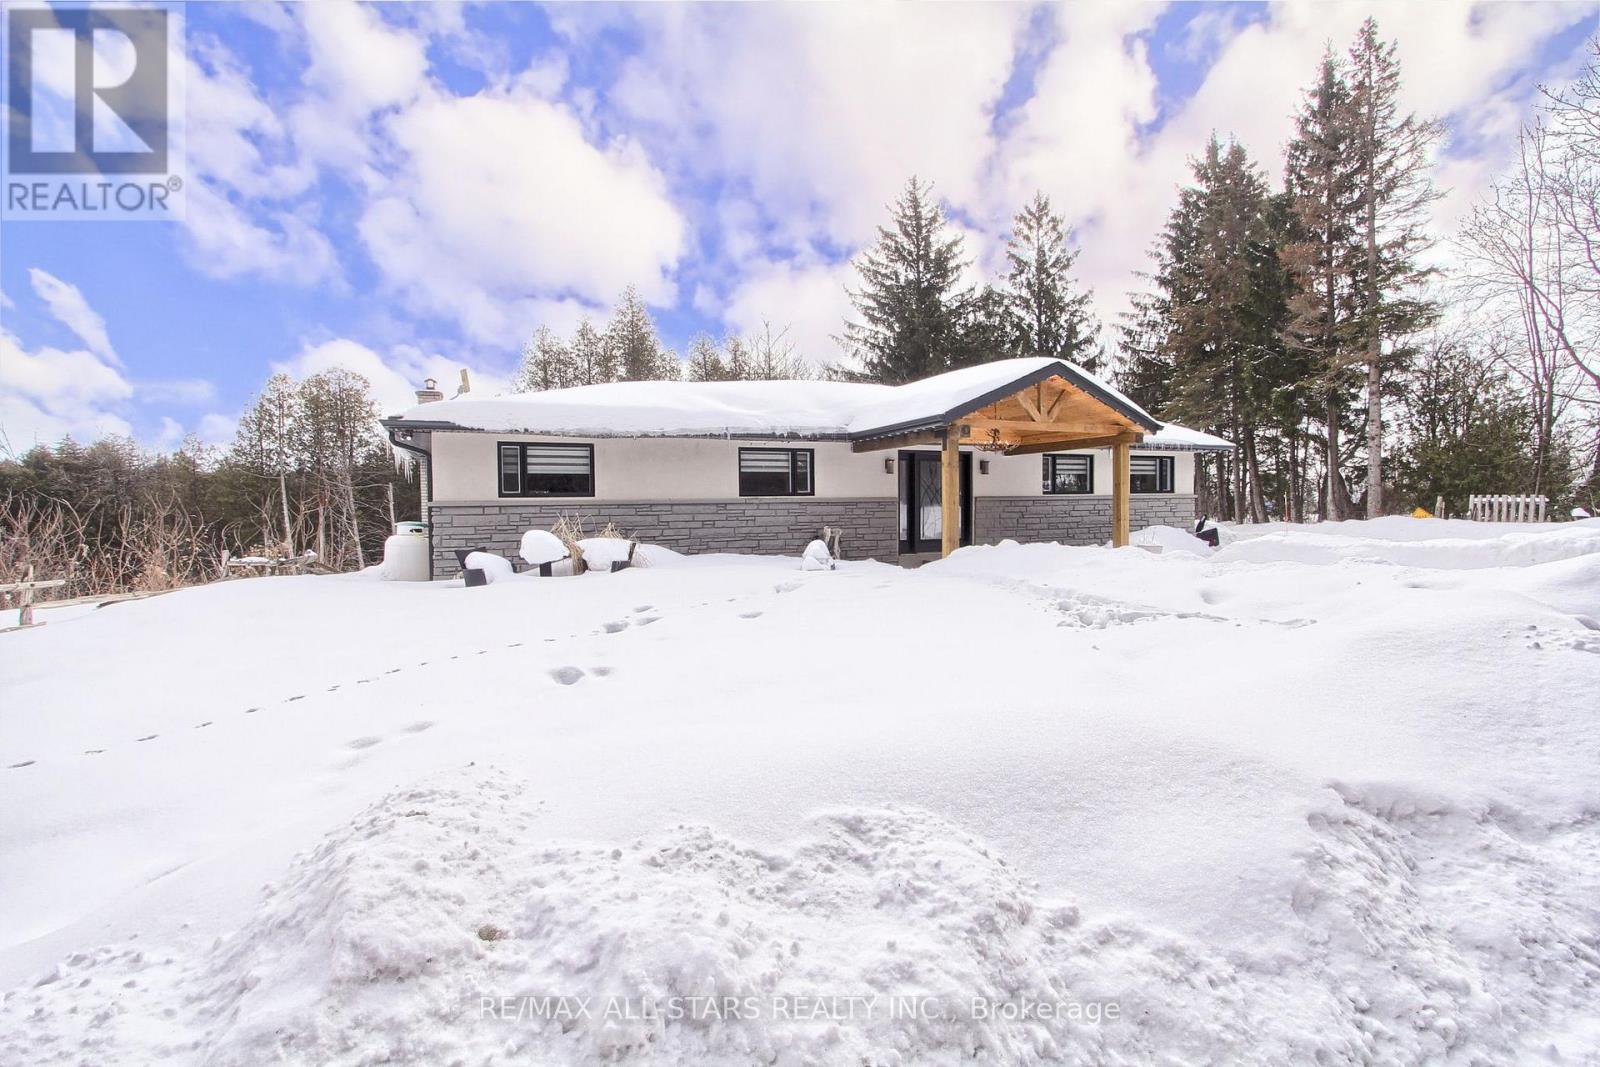
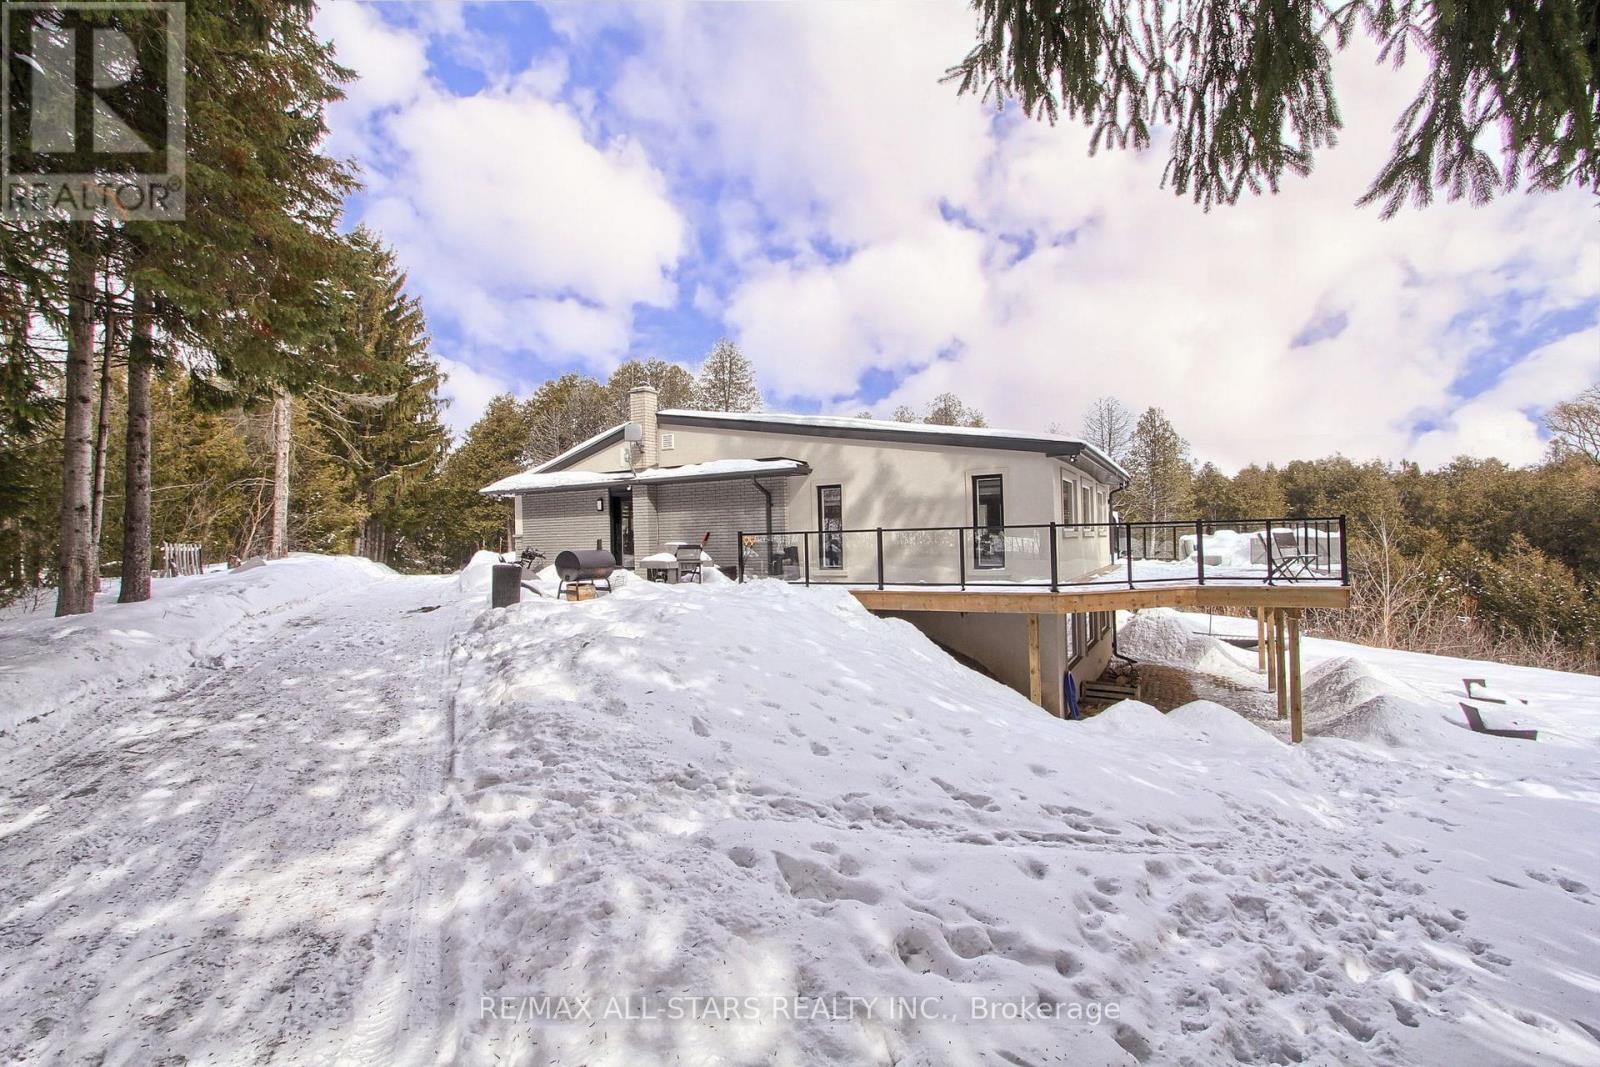
Drive thru your gated tree lined driveway to 10 acres of natures beauty- Generous sized 3 ...

217 KINGS CRESCENT, South Bruce Peninsula, O...

$674,999
Welcome to your own slice of paradise! This beautifully renovated 3-bedroom, 2-bathroom bu ...

Schedule a tour

Mon 25 May
Tue 26 May
Wed 27 May
Thu 28 May
Fri 29 May
Sat 30 May
Sun 31 May
Mon 01 Jun
Tue 02 Jun
Wed 03 Jun
In Person
Video Chat
Your information

Compare Listings