22 SIDERNO CRESCENT,Vaughan (East Woodbridge),,

$2,088,000
  • Updated On:
  • April 4, 2026
  • 4 Bedrooms
  • 4 Bathrooms

Rarely Offered Over 4000 Sq Ft Living Space Bungalow Nestled On A Quiet Street In Prestigious Weston Downs Community. Approximately $300,000 Spent On Quality Upgrades Throughout!!!!With A Large Living/Dining Room, Family Room, Brand New Kitchen, 3 Bedrooms And 3 Fully Renovated Washrooms, The Main floor Showcases A Functional Layout Ideal For Families Or Multi-Generational Living. A Grand Foyer With A 15-Ft Ceiling Creates A Striking Entrance, Complemented By 9-Ft Ceilings Throughout, Enhancing The Bright And Airy Feel. The Interior Is Finished With New Painting, Italian Crown Molding, Granite And Maple Hardwood Flooring, And Pot Lights Throughout. The Modern Living Room Features Decorative Wall Paneling With Integrated LED Lighting. Brand New Chef’s Kitchen Is Equipped With Custom Cabinetry, Quartz Countertops And Backsplash, A Delta Faucet, Bosco Sink, And Premium Appliances Including A Monogram Dual Fuel Range And Wine Chiller, Along With A KitchenAid Refrigerator And Microwave. The Breakfast Area With A New Pendant Light Overlooks The Landscaped Backyard Patio. The Spacious Primary Bedroom Includes An Ensuite, While Two Additional Bedrooms Provide Ample Space For Family Members. All Washrooms Have Been Fully Updated With Modern Finishes And Premium Floor-To-Ceiling Tiles. Two New Staircases Lead To The Professionally Finished Basement Offering Additional Living Space, Complete With A Full Kitchen, Bedroom, Full Washroom And Spacious Recreational Space And A Separate Walk-Up Entrance-Ideal For Extended Living. Professionally Landscaped Front And Backyard With Interlocking And Sprinkler System. Conveniently Located Close To Parks, Trails, The National Golf Club, Vaughan Mills, Canada’s Wonderland, And Major Highways, This Home Offers Exceptional Value In A Highly Sought-After Neighborhood. (id:65066)

Address: 22 SIDERNO CRESCENT
State/County:
Zip: L4L9M8
Country: Canada
Listing Id: N12949530
Price: $2,088,000
Bedrooms: 4
Bathrooms: 4
ArchitecturalStyle: Bungalow
Basement: Separate entrance, Walk-up, N/A, N/A
BathroomsPartial: 1
BedroomsAboveGrade: 3
BedroomsBelowGrade: 1
BuildingFeatures: Fireplace(s)
CoListAgentKey: 2208890
CoListOfficeKey: 286883
CommonInterest: Freehold
Cooling: Central air conditioning
Directions: Rutherford & Weston Rd
Fencing: Fenced yard
Flooring: Hardwood, Vinyl
FoundationDetails: Concrete
FrontageLengthNumeric: 59.1
FrontageLengthNumericUnits: feet
Heating: Forced air, Natural gas
InternetAddressDisplayYN: 1
InternetEntireListingDisplayYN: 1
ListAOR: Toronto
ListAORKey: 82
ListAgentKey: 1923441
ListOfficeKey: 286883
ListingURL: www.realtor.ca/real-estate/29548873/22-siderno-crescent-vaughan-east-woodbridge-east-woodbridge
LivingAreaMaximum: 2500
LivingAreaMinimum: 2000
LivingAreaUnits: square feet
LotFeatures: Carpet Free
LotSizeDimensions: 59.1 x 128 FT
ModificationTimestamp: April 4, 2026 at 03:45pm
OriginalEntryTimestamp: April 2, 2026 at 02:07pm
OriginatingSystemName: Toronto Regional Real Estate Board
ParkingFeatures: Attached Garage, Garage
ParkingTotal: 6
PhotosChangeTimestamp: April 2, 2026 at 02:07pm
PhotosCount: 47
PostalCode: L4L9M8
Rooms: Kitchen: Basement, 0 x 0 meters | Recreational, Games room: Basement, 0 x 0 meters | Living room: Main level, 4.27 x 3.91 meters | Dining room: Main level, 4.57 x 3.96 meters | Foyer: Main level, 3.51 x 3.35 meters | Family room: Main level, 5.18 x 3.35 meters | Kitchen: Main level, 7.32 x 3.2 meters | Primary Bedroom: Main level, 5.18 x 3.66 meters | Bedroom 2: Main level, 4.11 x 3.05 meters | Bedroom 3: Main level, 3.05 x 2.9 meters | Bedroom 4: Basement, 3.56 x 4.65 meters
SecurityFeatures: Alarm system, Security system, Smoke Detectors
Sewer: Sanitary sewer
StatusChangeTimestamp: April 4, 2026 at 03:35pm
Stories: 1
StreetName: Siderno
StreetNumber: 22
StreetSuffix: Crescent
StructureType: House
TaxAnnualAmount: 7510.05
Utilities: Sewer, Electricity, Cable
WaterSource: Municipal water
ZoningDescription: Residential
Other Features
Brick
Central Vacuum
Dryer
Garage door opener remote(s)
Gas stove(s)
Has Fireplace
Hood Fan
Microwave
Refrigerator
Stone
Washer
Water Heater
Wine Fridge

Property Reviews

No reviews found.
You need to login in order to post a review

yelp logo

$10,705.59
per month
  • Principal and Interest
  • Property Tax
  • HOA fee
  • Private Mortgage Insurance

$ 8,095.59

Sat 30 May
Sun 31 May
Mon 01 Jun
Tue 02 Jun
Wed 03 Jun
Thu 04 Jun
Fri 05 Jun
Sat 06 Jun
Sun 07 Jun
Mon 08 Jun
In Person
Video Chat
Your information

Similar Listings

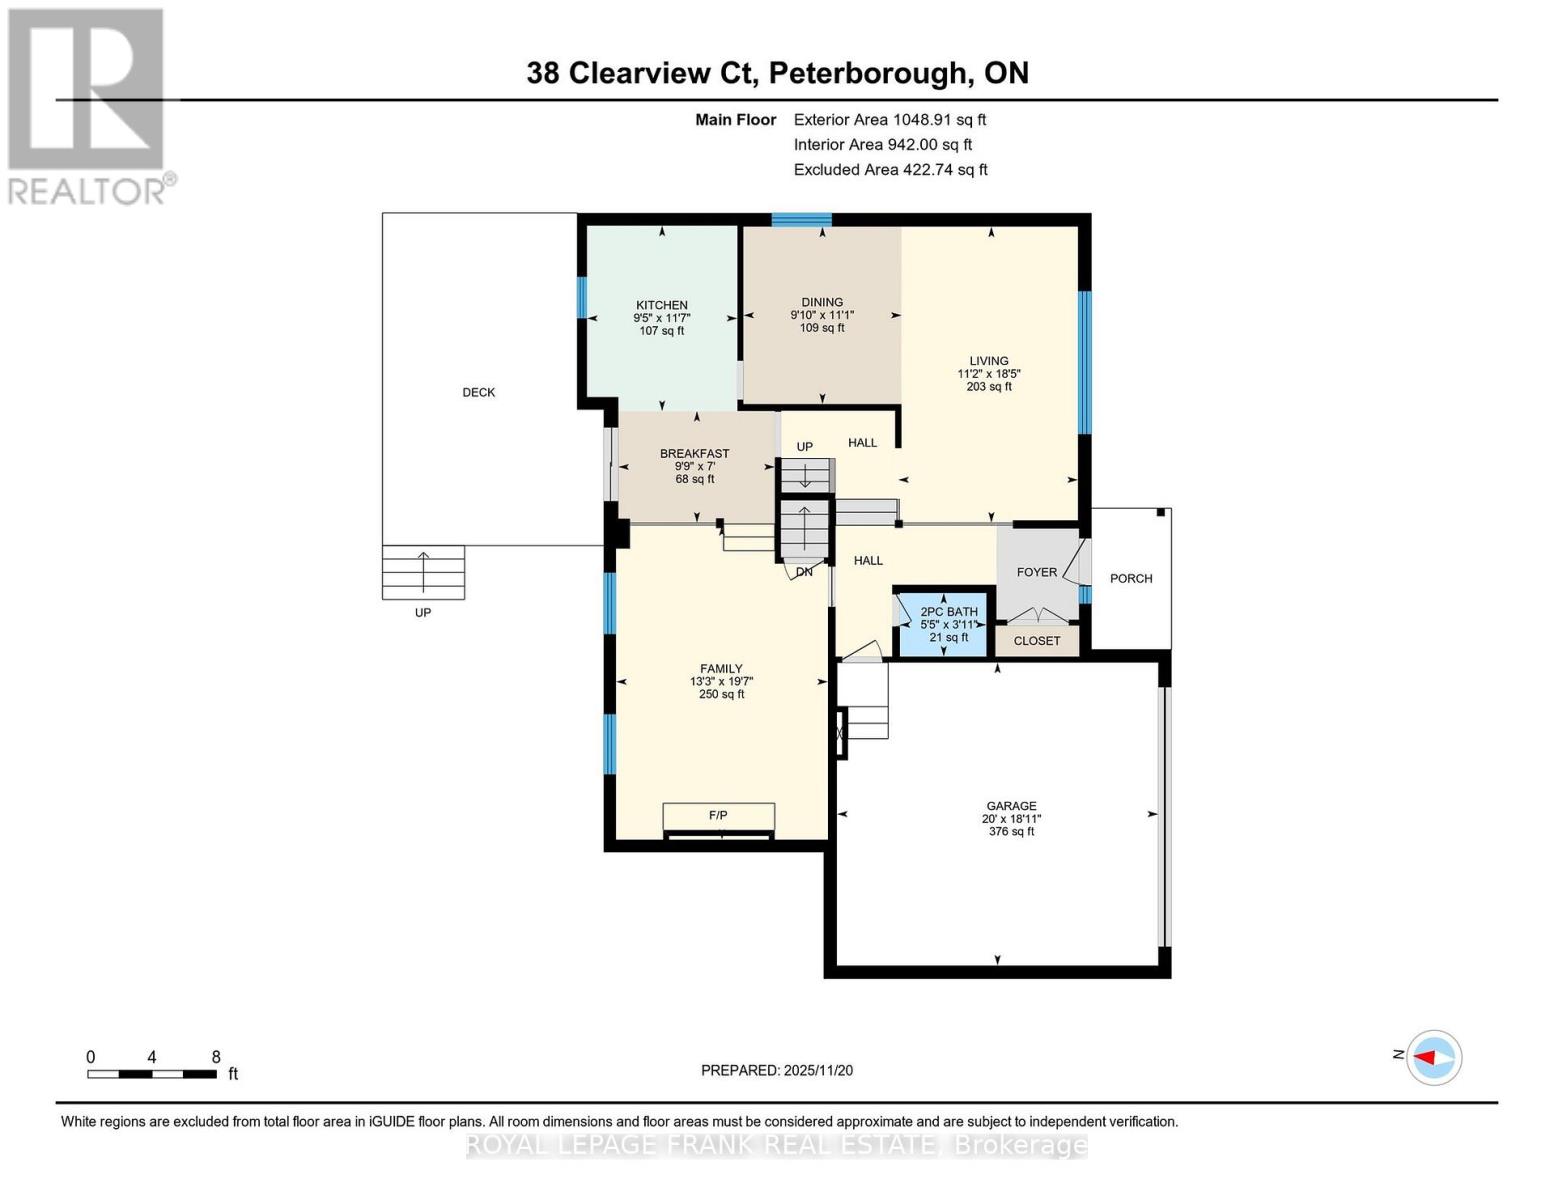
38 CLEARVIEW COURT,Peterborough (Monaghan Wa...

$769,900
Welcome to this impeccably maintained 3 bedroom, 3 bathroom home situated in a convenient ...

509 – 16 MCADAM AVENUE, Toronto (Yorkd...

$585,000
Welcome To This Modern, Open-Concept Two-Bedroom, Two-Bathroom Unit At The Dream Residence ...

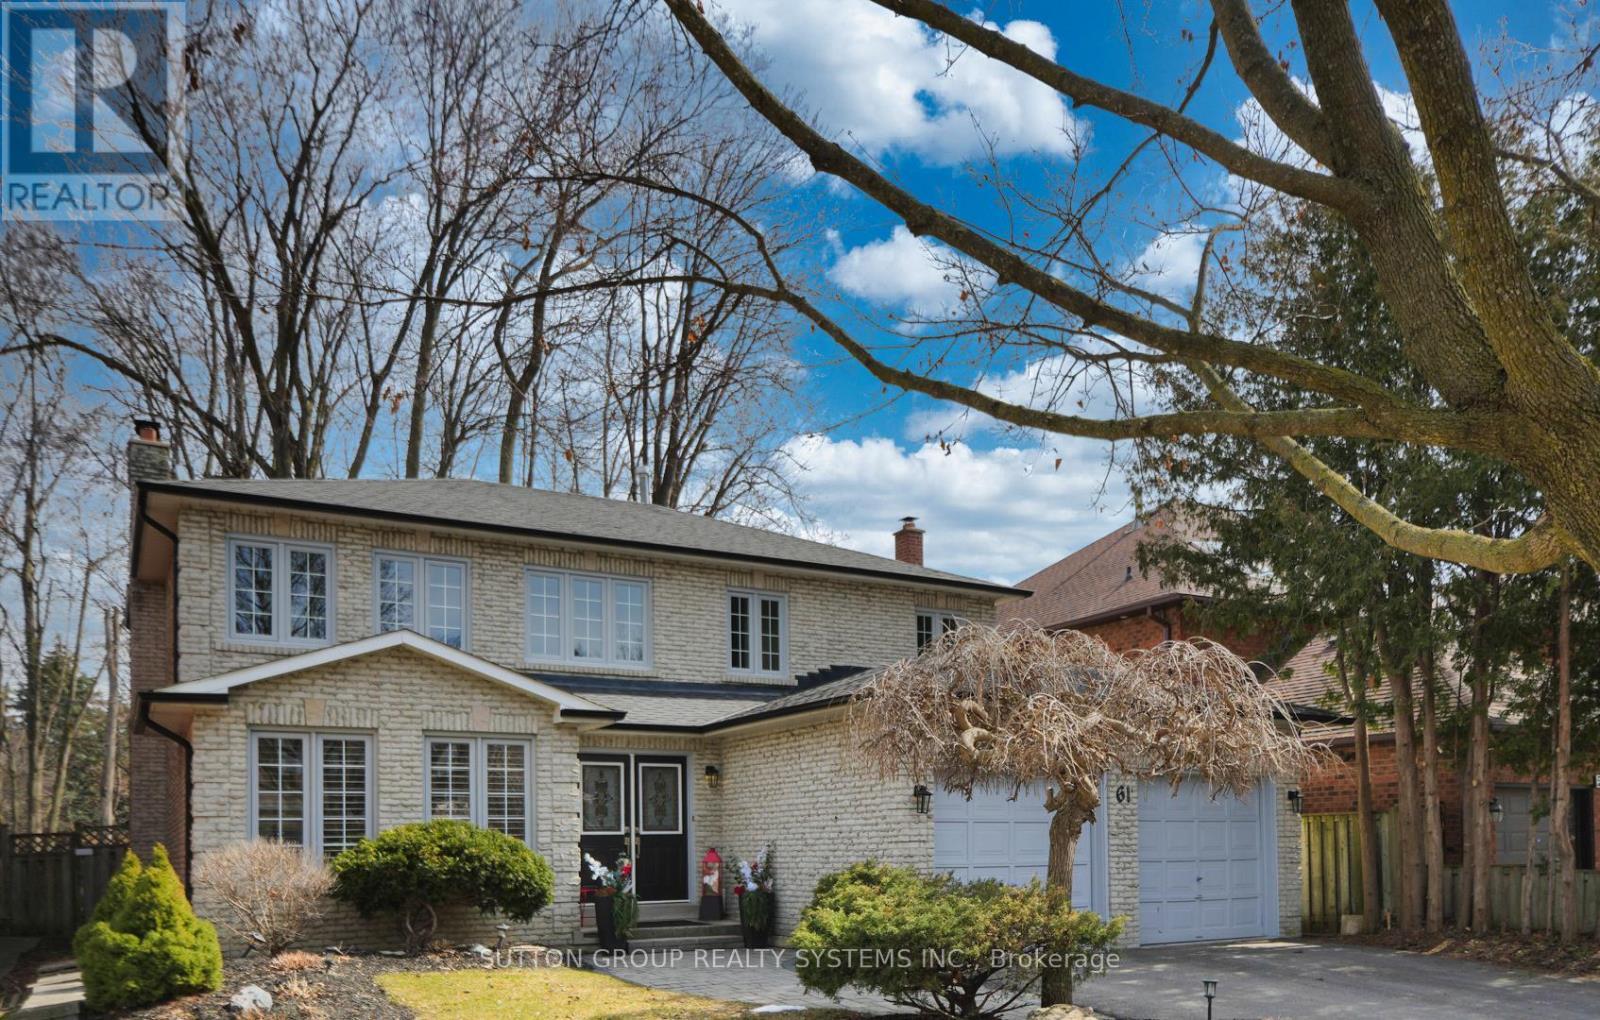
61 SOMERSET CRESCENT,Richmond Hill (Observat...

$1,568,000
Bright, Sun Filled Home In The Prestigious Observatory Community. Surrounded By Multi Mill ...
Active

97 – 1096 JALNA BOULEVARD, London Sout...

$299,900
Fully renovated unit (2024) featuring updated flooring throughout, a modernized kitchen wi ...

Schedule a tour

Sat 30 May
Sun 31 May
Mon 01 Jun
Tue 02 Jun
Wed 03 Jun
Thu 04 Jun
Fri 05 Jun
Sat 06 Jun
Sun 07 Jun
Mon 08 Jun
In Person
Video Chat
Your information

Compare Listings