2190 LINKWAY BOULEVARD, London South (South A), Ontario

$1,349,900
2190 LINKWAY BOULEVARD, London South (South A), South A
  • Updated On:
  • March 29, 2026
  • 5 Bedrooms
  • 4 Bathrooms

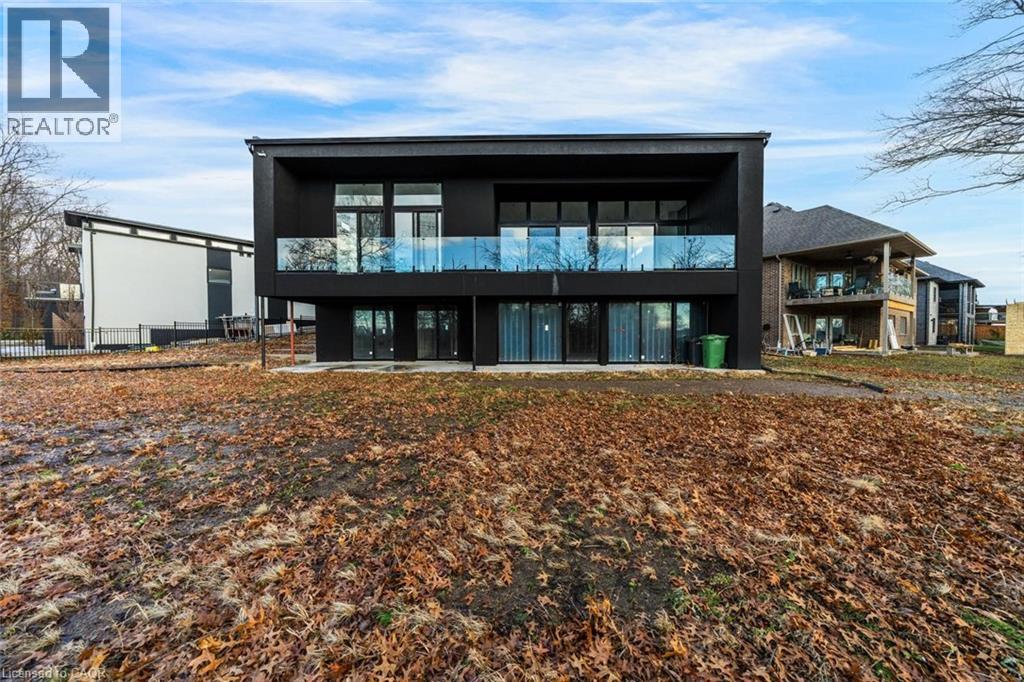
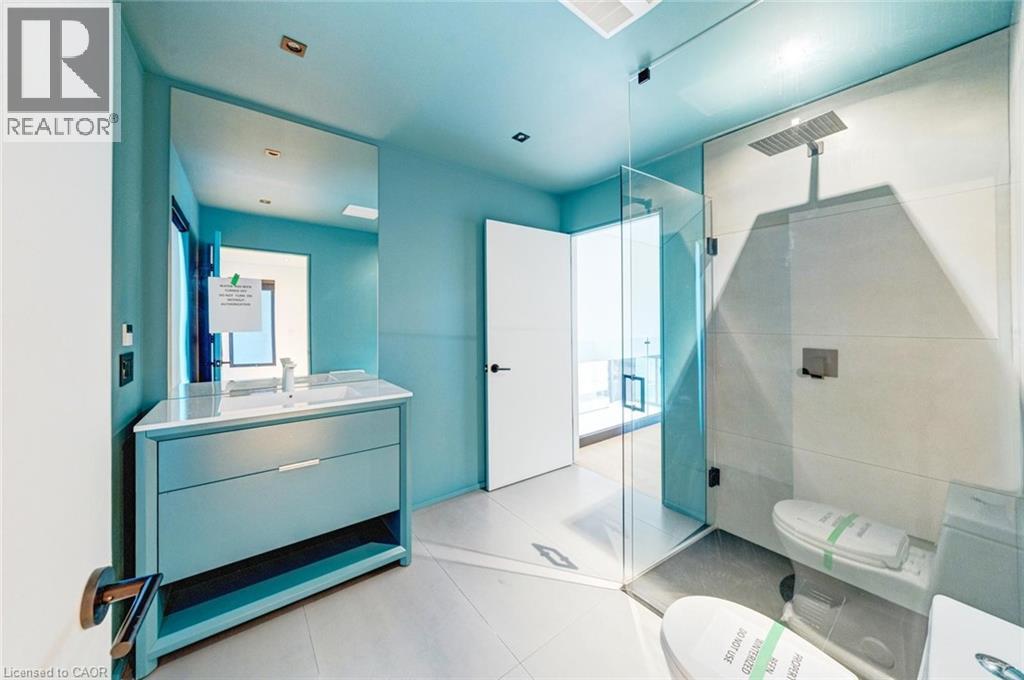
Built by Royal Oak Homes and only 2 years NEW, this exquisite 2-storey home in sought-after Riverbend is situated on an oversized 78′ wide lookout lot and features 5 bedrooms and 3.5 bathrooms, blending sophistication, functionality, and modern design. Step into the foyer where your eyes are immediately drawn to the custom arched glass doors leading to the living area, a true architectural statement. A glass-enclosed office on your left offers the perfect workspace. The open-concept living room showcases floor-to-ceiling windows, automated shades, and a gas fireplace, creating comfort and elegance. The kitchen is a showstopper with a vaulted ceiling, expansive windows, panel-ready fridge and freezer, apron-front sink, a self ventilating stove and a colour drenched walk-in pantry with ample storage. Step outside onto a composite deck with glass railings, BBQ gas line, and remote fan, ideal for entertaining. The mudroom includes a doggy door with access to a dedicated dog run, making it practical for families with pets! Upstairs, the primary suite is a retreat with his and her closets, heated ensuite floors, freestanding tub, oversized shower, and a private balcony overlooking greenspace with no rear neighbours, a perfect spot to enjoy the sunset. Two additional bedrooms offer ample space, one with its own 3-piece ensuite, plus a laundry room. The lower-level features large windows, a separate covered entrance, own laundry, roughed-in kitchen, two bedrooms including one with walk-in closet, 3-piece bath ideal for multi-generational living or income potential. Additional highlights: Aria vents, fenced backyard, 2-car garage with bump out for additional storage, extended 3-car driveway, wifi controlled garage doors and stone garden enhancing curb appeal. Located close to top-rated schools, parks, trails, and Highway 402, and minutes from West 5 shops, cafes, and restaurants-this home offers modern luxury in a serene, family-friendly setting. This home truly has it ALL! (id:65066)

Address: 2190 LINKWAY BOULEVARD
Area:
State/County:
Zip: N6K0K8
Country: Canada
Listing Id: X12882796
Price: $1,349,900
Bedrooms: 5
Bathrooms: 4
Basement: Finished, Separate entrance, N/A, N/A
BathroomsPartial: 1
BedroomsAboveGrade: 3
BedroomsBelowGrade: 2
BuildingFeatures: Fireplace(s)
CommonInterest: Freehold
CommunityFeatures: School Bus
Cooling: Central air conditioning
Directions: Cross Streets: Linkway Blvd and Kains Road. ** Directions: Take Oxford to Westdel Bourne, make a right onto Westdel Bourne, make a left onto Linkway Blvd.
Fencing: Fenced yard
FireplacesTotal: 1
FoundationDetails: Poured Concrete
FrontageLengthNumeric: 78.4
FrontageLengthNumericUnits: feet
GeocodeManualYN: 1
Heating: Forced air, Natural gas
InternetAddressDisplayYN: 1
InternetEntireListingDisplayYN: 1
ListAOR: London and St. Thomas
ListAORKey: 13
ListAgentKey: 2161771
ListOfficeKey: 47128
ListingURL: www.realtor.ca/real-estate/29470822/2190-linkway-boulevard-london-south-south-a-south-a
LivingAreaMaximum: 2500
LivingAreaMinimum: 2000
LivingAreaUnits: square feet
LotFeatures: Flat site, Sump Pump
LotSizeDimensions: 78.4 x 122.2 FT
ModificationTimestamp: March 29, 2026 at 06:40pm
OriginalEntryTimestamp: March 13, 2026 at 11:52pm
OriginatingSystemName: London and St. Thomas Association of REALTORS®
ParkingFeatures: Attached Garage, Garage
ParkingTotal: 5
PhotosChangeTimestamp: March 13, 2026 at 11:52pm
PhotosCount: 45
PostalCode: N6K0K8
Rooms: Office: Main level, 2.83 x 3.14 meters | Bedroom 3: Upper Level, 5.45 x 5.49 meters | Bathroom: Upper Level, 2.7 x 1.97 meters | Laundry room: Upper Level, 2.38 x 3.07 meters | Bedroom 4: Lower level, 3.95 x 3.72 meters | Bathroom: Lower level, 3.24 x 1.54 meters | Family room: Lower level, 3.3 x 5.68 meters | Bedroom 5: Lower level, 2.83 x 2.66 meters | Living room: Main level, 3.74 x 4.34 meters | Dining room: Main level, 4.01 x 2.77 meters | Kitchen: Main level, 4 x 4.2 meters | Pantry: Main level, 2.55 x 2.1 meters | Mud room: Main level, 2.55 x 2.59 meters | Primary Bedroom: Upper Level, 4.75 x 4.03 meters | Bathroom: Upper Level, 3.53 x 4.03 meters | Bedroom 2: Upper Level, 3.28 x 3.45 meters
SecurityFeatures: Smoke Detectors
Sewer: Sanitary sewer
StatusChangeTimestamp: March 29, 2026 at 06:31pm
Stories: 2
StreetName: Linkway
StreetNumber: 2190
StreetSuffix: Boulevard
StructureType: House
TaxAnnualAmount: 10075
Utilities: Sewer, Electricity, Cable
WaterSource: Municipal water
ZoningDescription: R1-4
Other Features
Brick
Dishwasher
Dryer
Freezer
Garage door opener remote(s)
Has Fireplace
Microwave
Refrigerator
Stove
Stucco
Washer
Window Coverings

Property Reviews

No reviews found.
You need to login in order to post a review

yelp logo

$6,921.20
per month
  • Principal and Interest
  • Property Tax
  • HOA fee
  • Private Mortgage Insurance

$ 5,233.83

Mon 25 May
Tue 26 May
Wed 27 May
Thu 28 May
Fri 29 May
Sat 30 May
Sun 31 May
Mon 01 Jun
Tue 02 Jun
Wed 03 Jun
In Person
Video Chat
Your information

Similar Listings

Active

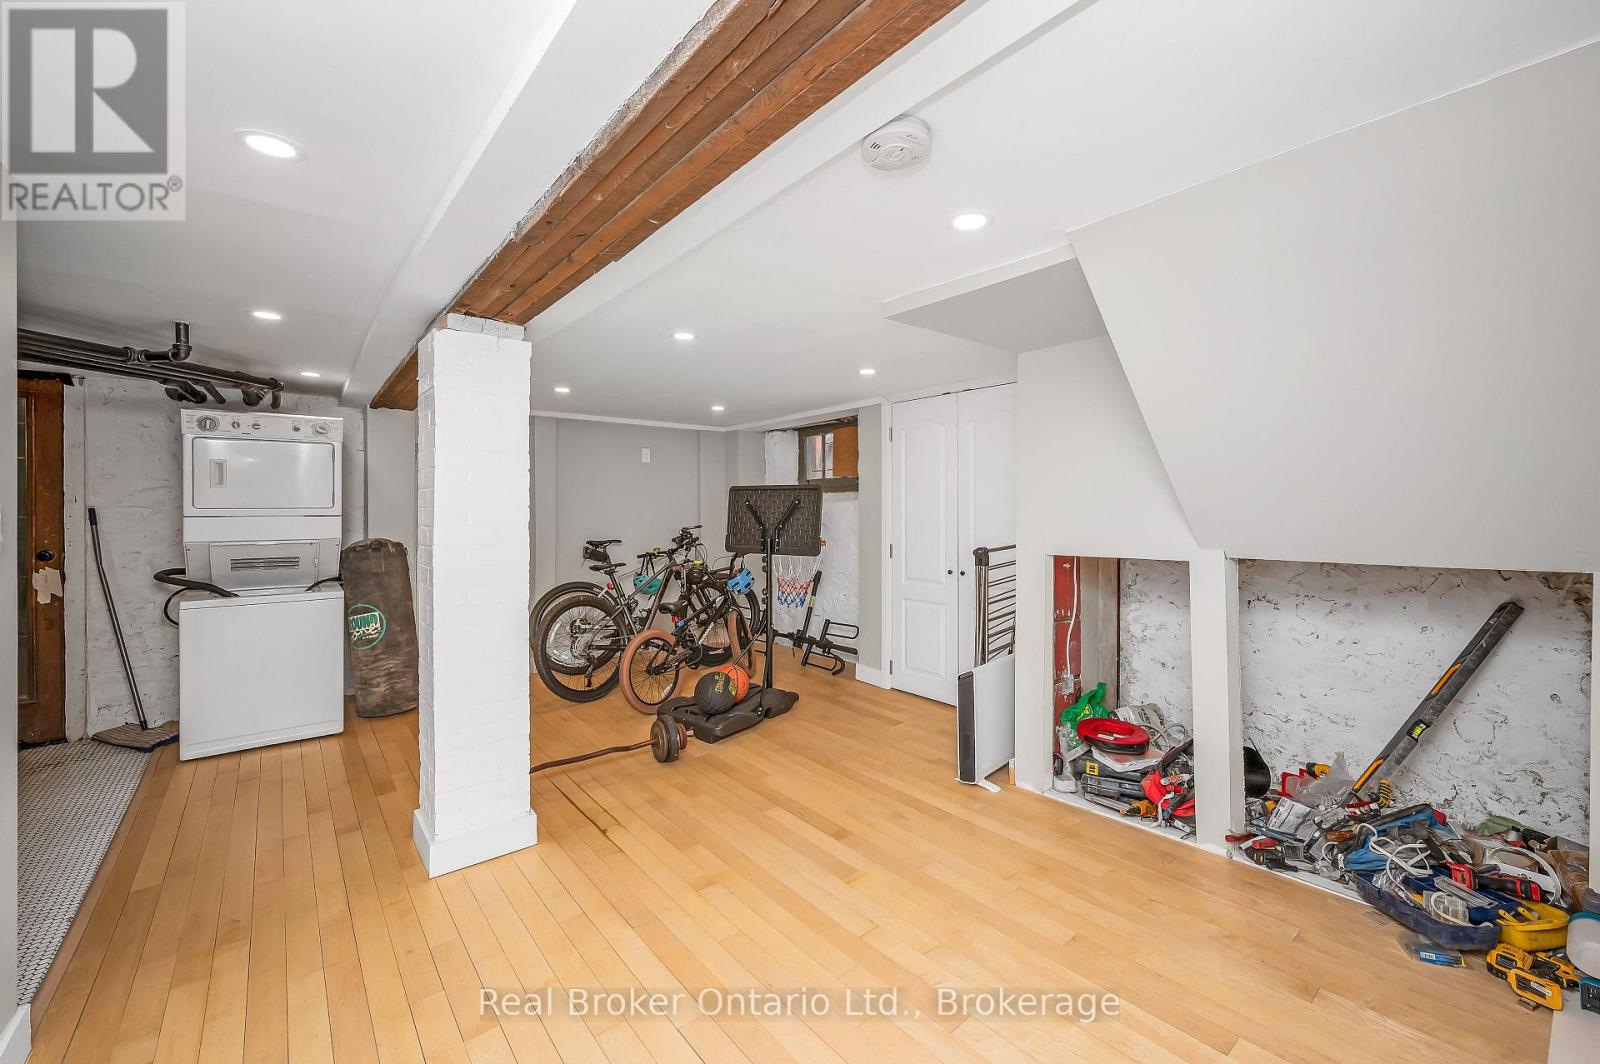
762 OUELLETTE ROAD, East Ferris, Ontario

$549,900
Welcome to your private sanctuary in the highly sought-after community of Corbeil. This be ...
Active

5599 OSPREY Avenue, Niagara Falls, Ontario

$1,299,900
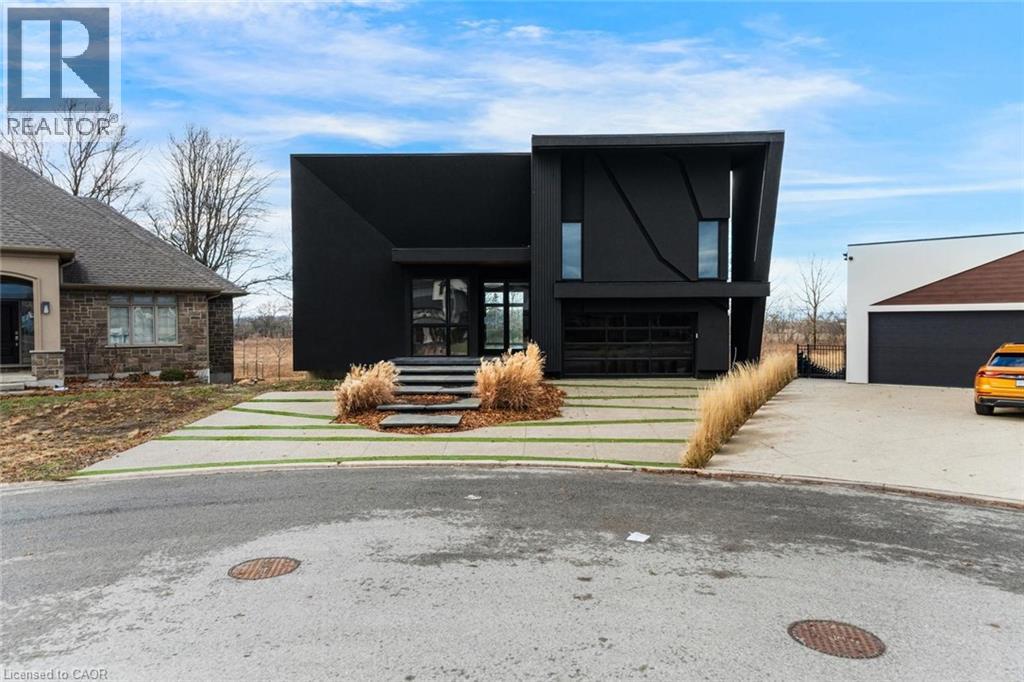
A bold architectural statement in one of the area’s most desirable family-friendly communi ...
2 3 2,612.00 ft2details
Active

77 PROCTOR BOULEVARD,Hamilton (Gibson),,

$760,000
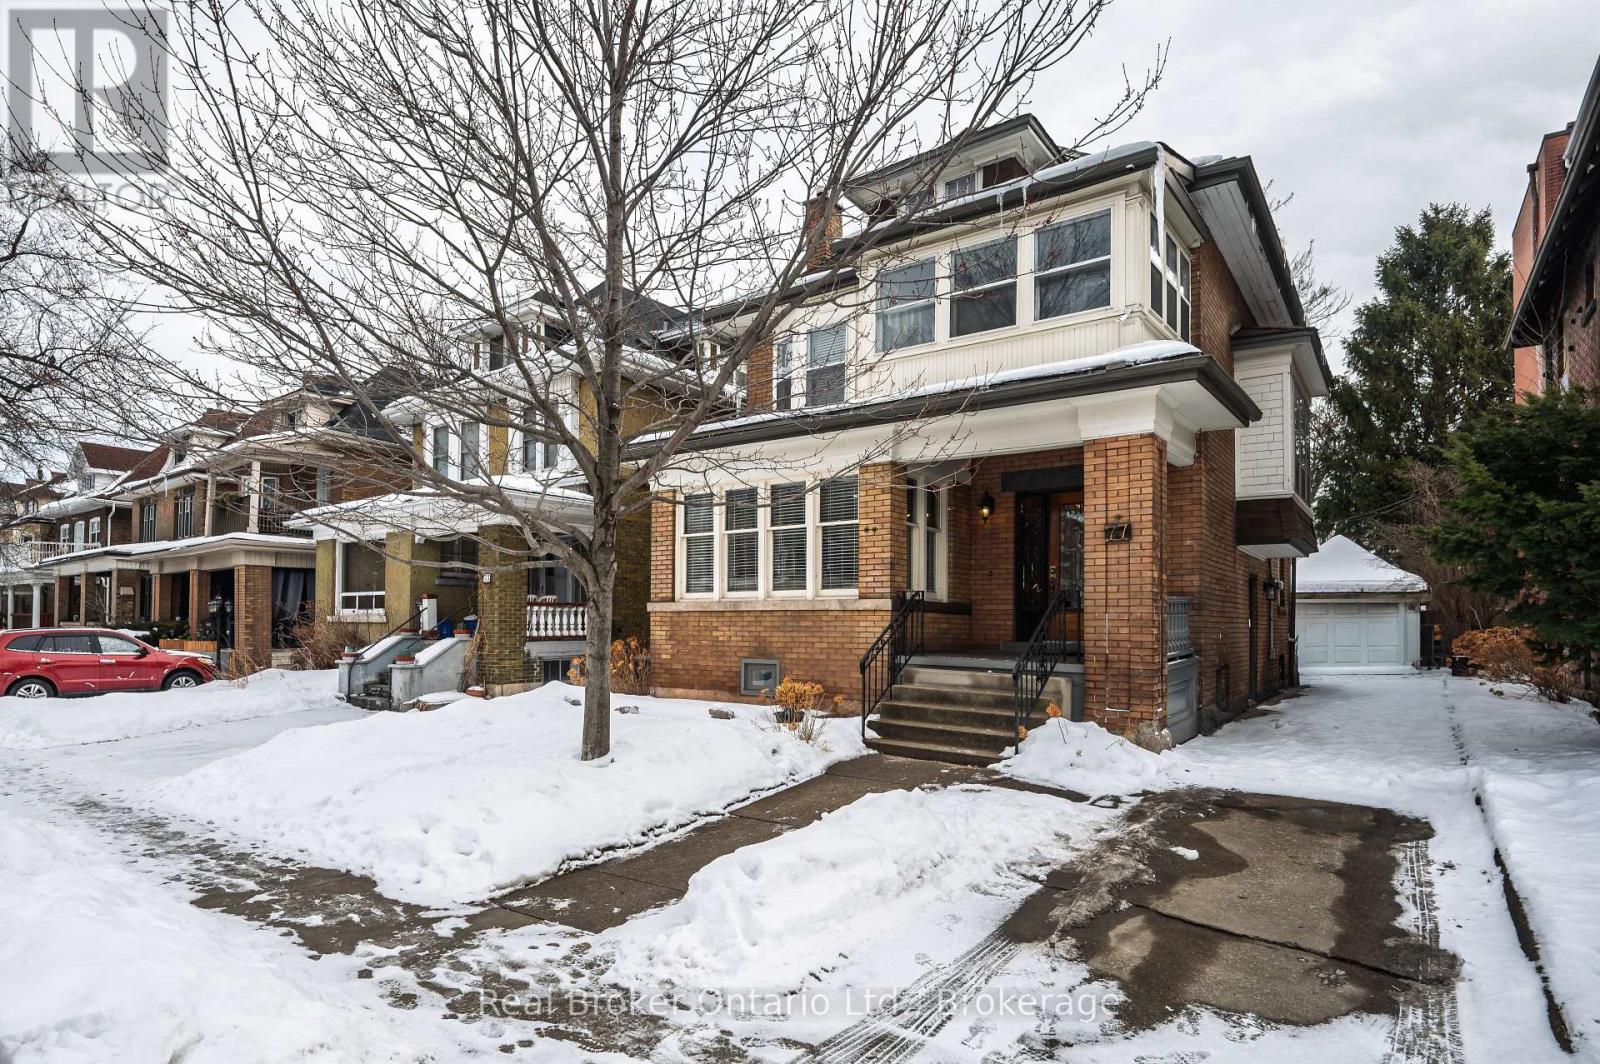
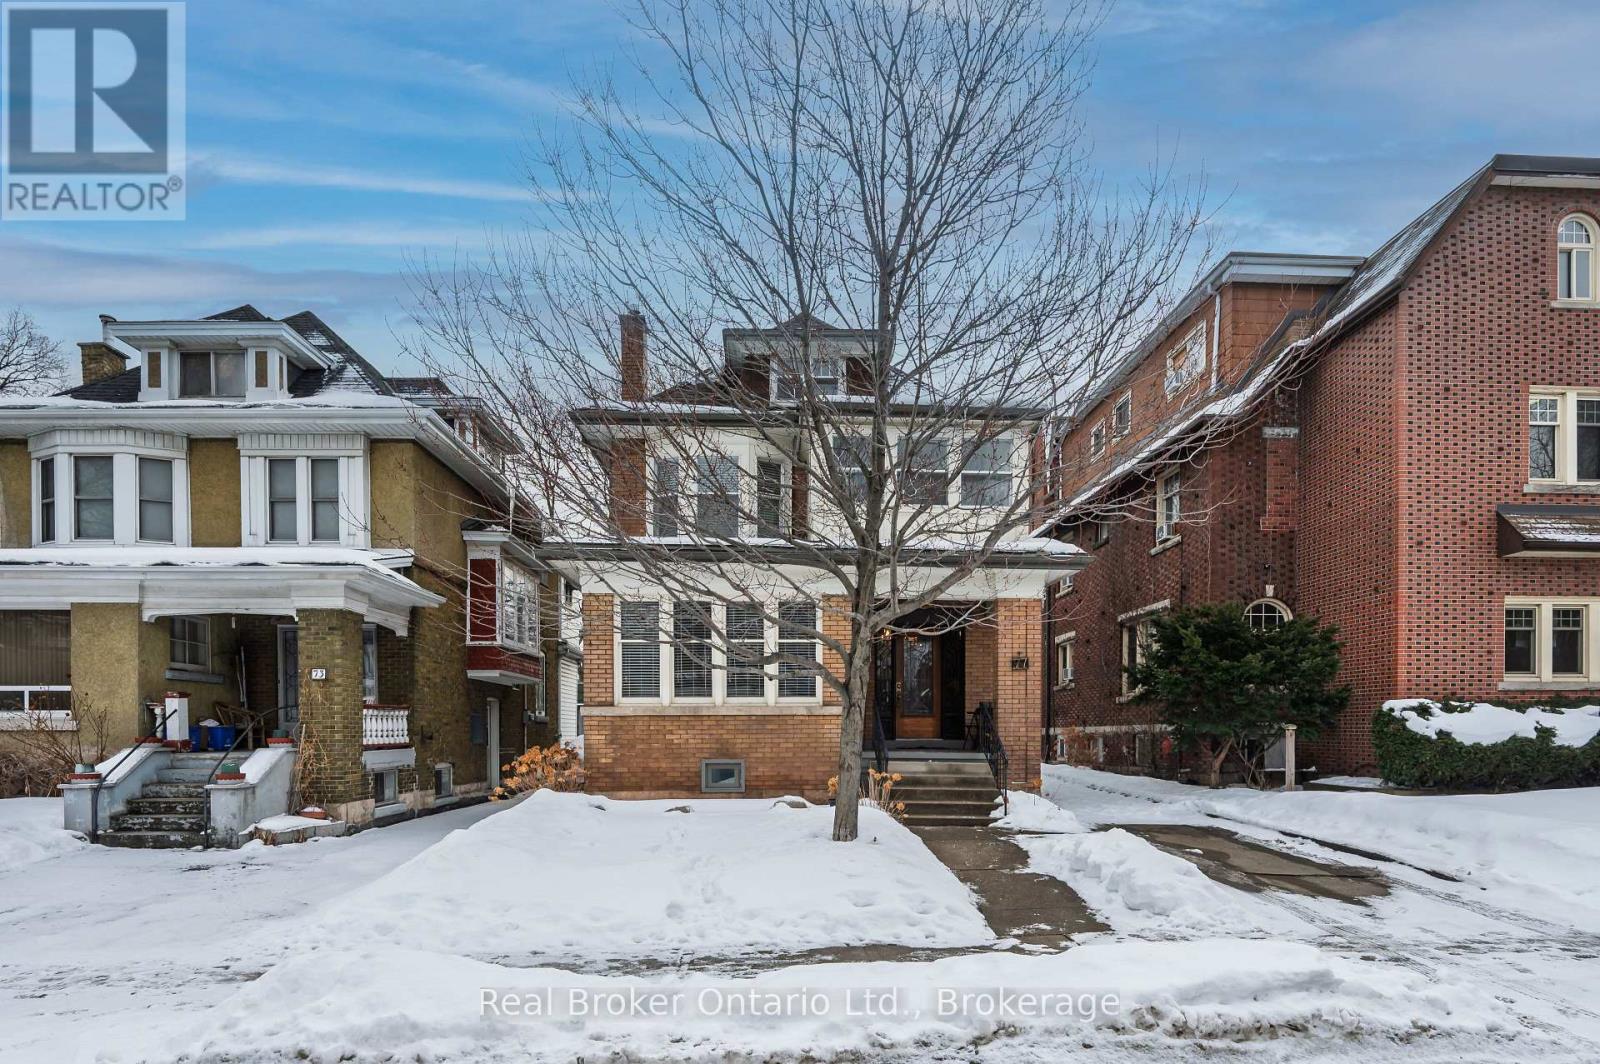
Nestled on prestigious and historic Proctor Boulevard, this exceptional 2 1/2 storey home ...
Active

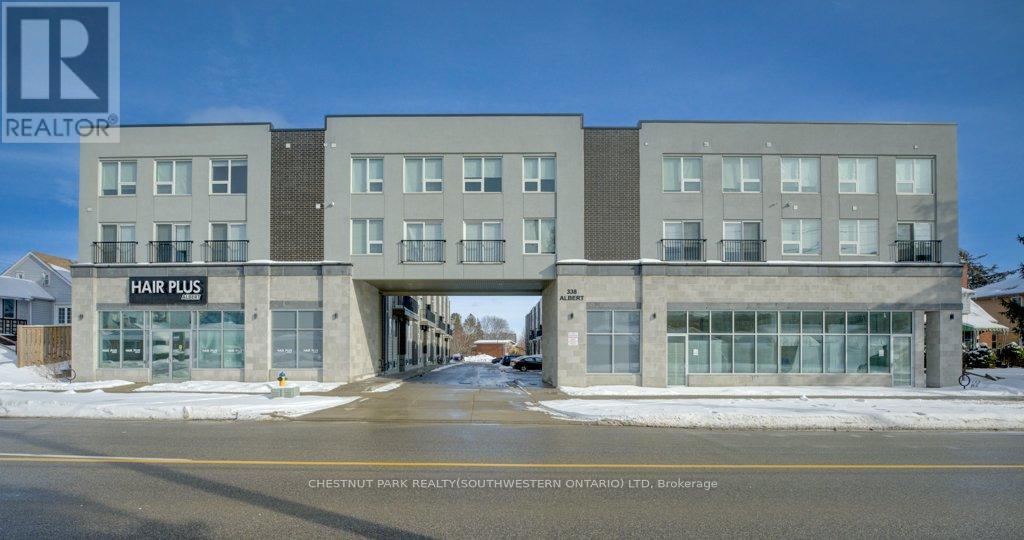
114 – 338 ALBERT STREET,Waterloo,,

$598,000
Welcome to Ivy Towns 3 by IN8 Developments - a modern and spacious stacked condo perfectly ...

Schedule a tour

Mon 25 May
Tue 26 May
Wed 27 May
Thu 28 May
Fri 29 May
Sat 30 May
Sun 31 May
Mon 01 Jun
Tue 02 Jun
Wed 03 Jun
In Person
Video Chat
Your information

Compare Listings