219 PESCOD AVENUE, Cornwall, Ontario

$549,000
219 PESCOD AVENUE, Cornwall, 717 - Cornwall
  • Updated On:
  • March 24, 2026
  • 4 Bedrooms
  • 3 Bathrooms

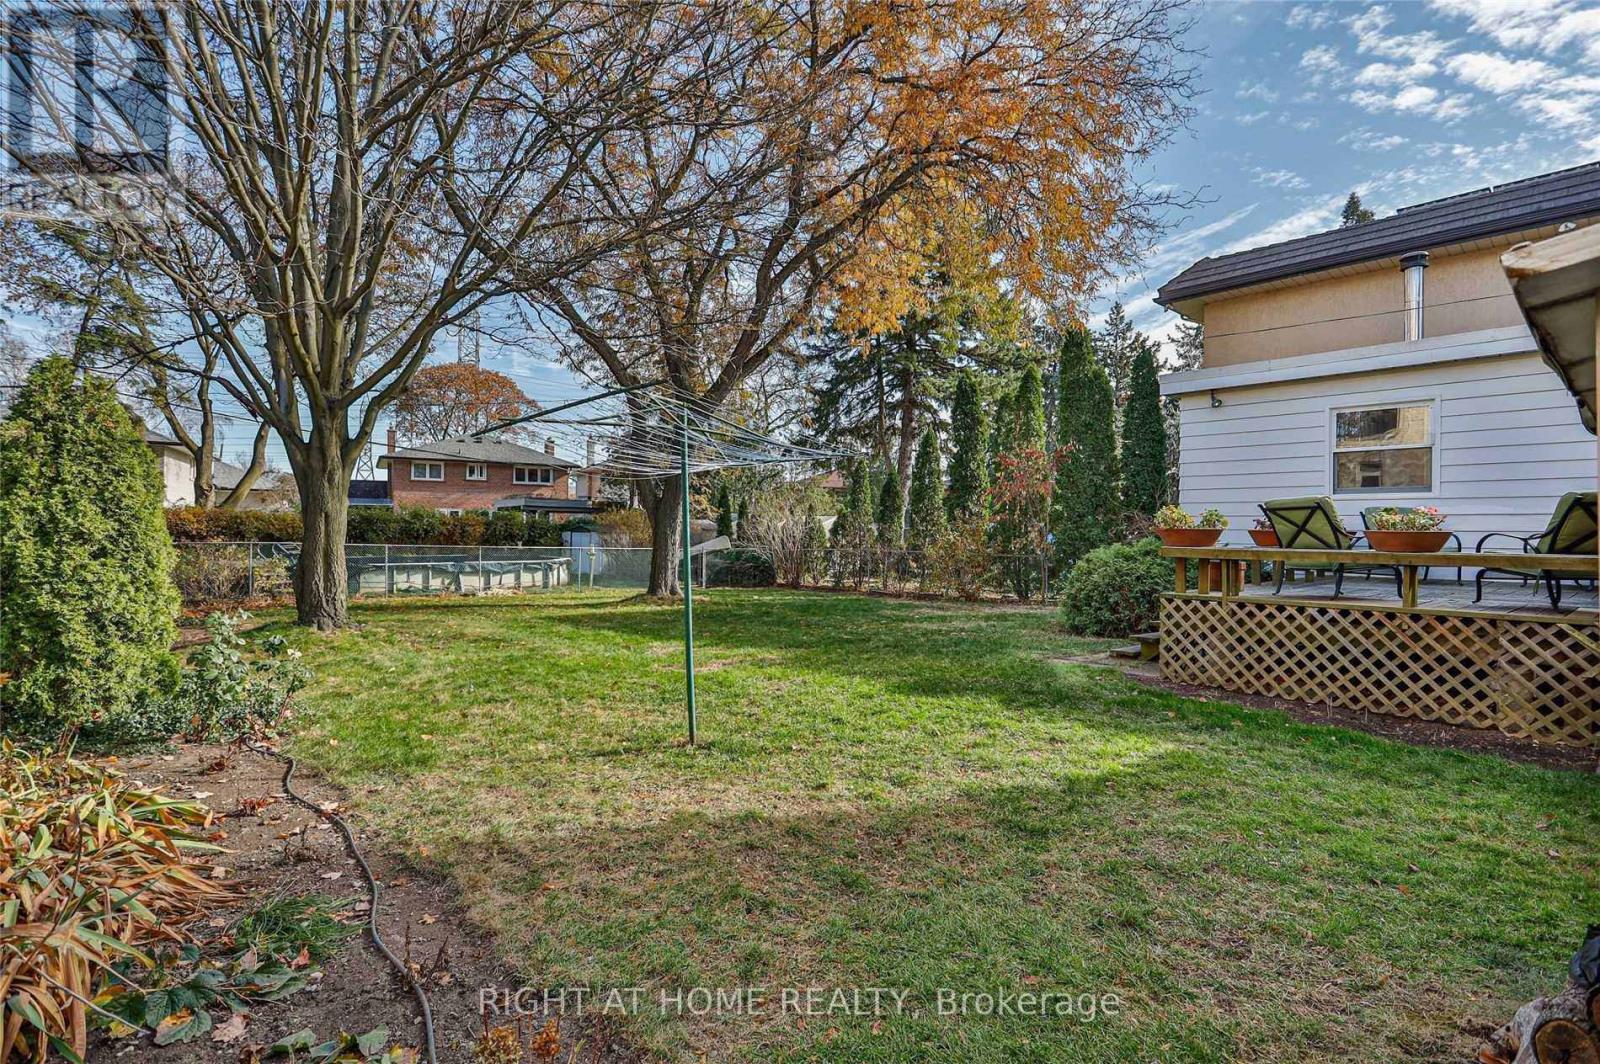
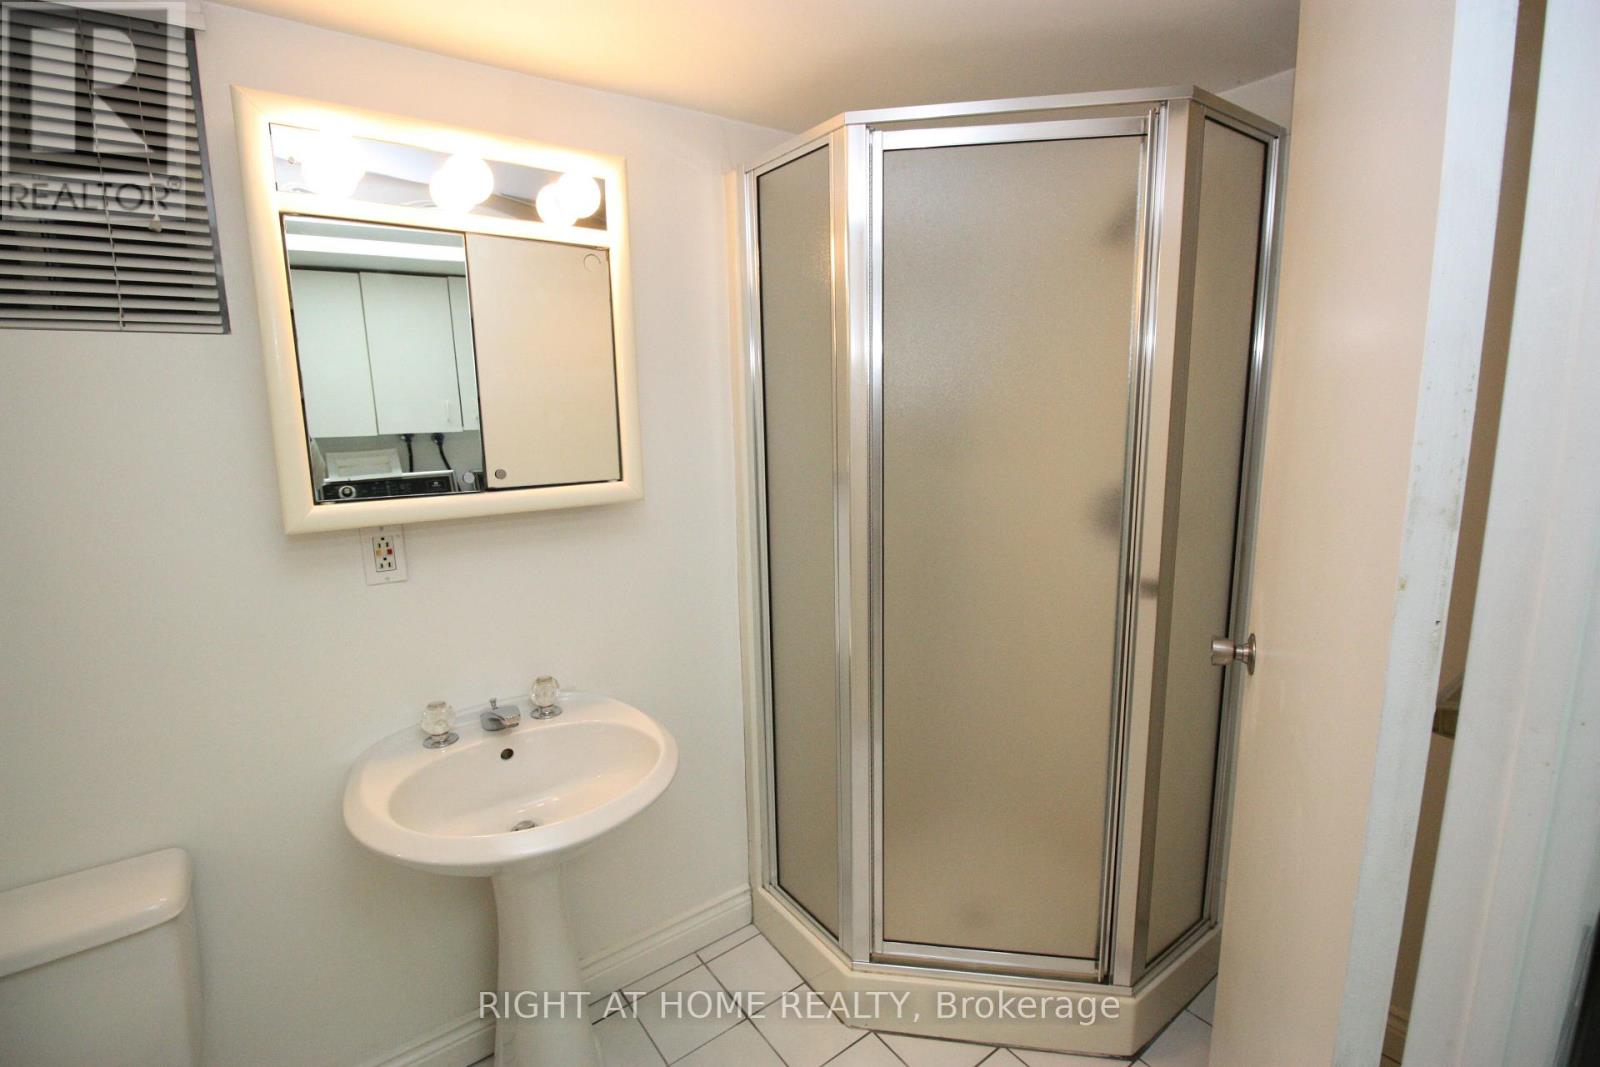
Welcome to this impressive home in Riverdale, one of Cornwall’s most desirable and family-friendly neighbourhoods. Boasting over 3,000 square feet of well-designed living space, this residence offers the perfect balance of size, comfort, and versatility.The main level features spacious principal rooms ideal for both everyday living and entertaining. With four generously sized bedrooms, there is plenty of room for a growing family, guests, or home office needs. The primary bedroom serves as a private retreat, complete with its own 3-piece ensuite bathroom for added comfort and convenience.In total, the home offers two and a half bathrooms, thoughtfully laid out to accommodate busy households with ease.The fully finished basement expands your living space even further, featuring a large recreation room perfect for movie nights, games, or hosting gatherings. With its generous layout, this space also presents the potential to be converted into a fifth bedroom if desired.For those focused on health and relaxation, the dedicated workout room with an adjoining hot tub and its own shower, provides a private space to stay active and unwind year-round.Completing the package is a heated double car garage offering ample room for vehicles, storage, and hobbies. Located in sought-after Riverdale, close to parks, schools, shopping, and waterfront trails, this exceptional property offers space, flexibility, and lifestyle in one of Cornwall’s premier subdivisions. (id:65066)

Address: 219 PESCOD AVENUE
City:
State/County:
Zip: K6J2H9
Country: Canada
Listing Id: X12825188
Price: $549,000
Bedrooms: 4
Bathrooms: 3
Basement: Finished, N/A
BathroomsPartial: 1
BedroomsAboveGrade: 4
BuildingFeatures: Fireplace(s)
CommonInterest: Freehold
Cooling: Wall unit
Directions: Cross Streets: Second Street West and Brookdale Avenue. ** Directions: From the Brookdale and Second Street intersection, head West on Second Street into Riverdale Subdivision, Turn Right onto Pescod Ave, Sign on Property.
FireplacesTotal: 1
FoundationDetails: Concrete
FrontageLengthNumeric: 75
FrontageLengthNumericUnits: feet
InternetAddressDisplayYN: 1
InternetEntireListingDisplayYN: 1
ListAOR: Cornwall
ListAORKey: 97
ListAgentKey: 2239690
ListOfficeKey: 291732
ListingURL: www.realtor.ca/real-estate/29405239/219-pescod-avenue-cornwall-717-cornwall
LivingAreaMaximum: 3000
LivingAreaMinimum: 2500
LivingAreaUnits: square feet
LotFeatures: Lane, Sump Pump
LotSizeDimensions: 75 x 100 FT
ModificationTimestamp: March 24, 2026 at 02:10am
OriginalEntryTimestamp: February 27, 2026 at 01:02am
OriginatingSystemName: Cornwall & District Real Estate Board
ParkingFeatures: Attached Garage, Garage
ParkingTotal: 4
PhotosChangeTimestamp: February 27, 2026 at 01:02am
PhotosCount: 42
PostalCode: K6J2H9
PropertyCondition: Insulation upgraded
Rooms: Living room: Main level, 7.01 x 4.42 meters | Exercise room: Main level, 3.05 x 9.44 meters | Bathroom: Main level, 2.54 x 1.6 meters | Office: Basement, 4.06 x 7.49 meters | Other: Basement, 1.75 x 3.05 meters | Office: Basement, 1.68 x 3.05 meters | Other: Basement, 3.35 x 6.7 meters | Kitchen: Main level, 4.39 x 4.34 meters | Dining room: Main level, 3.18 x 4.88 meters | Bathroom: Second level, 3.86 x 2.08 meters | Primary Bedroom: Second level, 4.8 x 5.18 meters | Bathroom: Second level, 1.55 x 2.74 meters | Bedroom 2: Second level, 2.99 x 3.22 meters | Bedroom 3: Second level, 3.89 x 2.66 meters | Bedroom 4: Second level, 3.89 x 3.35 meters | Family room: Main level, 3.05 x 7.14 meters
Sewer: Sanitary sewer
StatusChangeTimestamp: March 24, 2026 at 02:02am
Stories: 2
StreetName: Pescod
StreetNumber: 219
StreetSuffix: Avenue
StructureType: House
TaxAnnualAmount: 4790
Utilities: Sewer, Electricity, Cable
WaterSource: Municipal water
Other Features
Aluminum siding
Brick
Dishwasher
Dryer
Has Fireplace
Refrigerator
Stove
Washer

Property Reviews

No reviews found.
You need to login in order to post a review

yelp logo

$2,814.83
per month
  • Principal and Interest
  • Property Tax
  • HOA fee
  • Private Mortgage Insurance

$ 2,128.58

Mon 25 May
Tue 26 May
Wed 27 May
Thu 28 May
Fri 29 May
Sat 30 May
Sun 31 May
Mon 01 Jun
Tue 02 Jun
Wed 03 Jun
In Person
Video Chat
Your information

Similar Listings

911 – 478 KING STREET W,Toronto (Water...

$530,000
Beautiful 1 bedroom 1 washroom condo apartment located in the heart of one of Toronto's mo ...

123 ASHBOURNE DRIVE,Toronto (Islington-City ...

$1,395,000
Amazing Opportunity, Prime Location, Huge Lot (59.12 x 161.16) Highly Desired Street. Buil ...
Active

905 – 460 DUNDAS STREET E,Hamilton (Wa...

$579,000
Modern Trend Living condo with 9-ft ceilings and an open-concept layout. Features ceramic ...

49 MILL STREET,Milton (OM Old Milton),,

$1,399,000
Welcome to 49 Mill Street - a timeless residence where heritage, craftsmanship, and modern ...

Schedule a tour

Mon 25 May
Tue 26 May
Wed 27 May
Thu 28 May
Fri 29 May
Sat 30 May
Sun 31 May
Mon 01 Jun
Tue 02 Jun
Wed 03 Jun
In Person
Video Chat
Your information

Compare Listings