218 – 9861 GLENDON DRIVE, Middlesex Centre (Komoka), Ontario

$1,325,000
218 - 9861 GLENDON DRIVE, Middlesex Centre (Komoka), Komoka
  • Updated On:
  • March 30, 2026
  • 3 Bedrooms
  • 4 Bathrooms

Welcome to this stunning bungalow located in the prestigious and private community of Bella Lago. This meticulously designed 3 bedroom, 4 bathroom Werrington home is in pristine, like new condition and features numerous high-end upgrades throughout. As you step inside, you are immediately greeted by soaring 14 foot coffered ceilings and oversized, floor-to-ceiling windows that allow for plenty of natural light to flood the space. The home’s tasteful décor and attention to detail are evident in every room, making it a true showstopper. The heart of the home is the gorgeous kitchen, which boasts an oversized island, perfect for both cooking and entertaining. The designer kitchen seamlessly flows into the great room, where you’ll find an impressive stone fireplace that adds a touch of elegance. The luxurious primary bedroom suite is a true retreat, featuring spacious his and hers walk-in closets with custom built-ins, a double rainfall shower, a double vanity, a makeup table, and in-floor heating for ultimate comfort. The second bedroom comes complete with its own private en-suite, ensuring privacy and convenience for guests or family members. The fully finished lower level is an entertainer’s dream, offering a large rec room and another beautiful stone fireplace, ideal for cozy evenings. Outside, the professionally landscaped grounds are equally impressive, with a covered patio, pergola, shed, and a variety of birch and maple trees. The in-ground sprinkler system keeps everything lush and green, and a newer sand point provides free irrigation water. With attention to every detail, this home is sure to impress even the most discerning buyer. The home comes complete with seven appliances, and the $140/month vacant land condo fee offers common area maintenance, outdoor lighting and timely private snow removal. Don’t miss the opportunity to own this exceptional property that offers luxury, comfort, and style in the sought-after Bella Lago community surrounded by ponds. (id:65066)

Address: 218 - 9861 GLENDON DRIVE
Area:
State/County:
Zip: N0L1R0
Country: Canada
Listing Id: X12668692
Price: $1,325,000
Bedrooms: 3
Bathrooms: 4
ArchitecturalStyle: Bungalow
Basement: Finished, Full
BathroomsPartial: 1
BedroomsAboveGrade: 2
BedroomsBelowGrade: 1
BuildingFeatures: Fireplace(s)
CommonInterest: Freehold
CommunityFeatures: School Bus, Community Centre
Cooling: Central air conditioning
Directions: Cross Streets: KOMOKA ROAD. ** Directions: Glendon Dr. just past Komoka Rd. left in Bella Lago in the Private Residences.
Fencing: Fenced yard, Fully Fenced
FireplacesTotal: 2
Flooring: Hardwood, Carpeted
FoundationDetails: Poured Concrete
FrontageLengthNumeric: 63.6
FrontageLengthNumericUnits: feet
Heating: Forced air, Natural gas
InternetAddressDisplayYN: 1
InternetEntireListingDisplayYN: 1
ListAOR: London and St. Thomas
ListAORKey: 13
ListAgentKey: 1504177
ListOfficeKey: 47287
ListingURL: www.realtor.ca/real-estate/29220934/218-9861-glendon-drive-middlesex-centre-komoka-komoka
LivingAreaMaximum: 2500
LivingAreaMinimum: 2000
LivingAreaUnits: square feet
LotFeatures: Flat site, Sump Pump
LotSizeDimensions: 63.5 x 125 FT
ModificationTimestamp: March 30, 2026 at 09:10pm
OriginalEntryTimestamp: January 6, 2026 at 07:22pm
OriginatingSystemName: London and St. Thomas Association of REALTORS®
ParkingFeatures: Attached Garage, Garage
ParkingTotal: 6
PhotosChangeTimestamp: January 6, 2026 at 07:22pm
PhotosCount: 49
PostalCode: N0L1R0
Rooms: Living room: Ground level, 6.3 x 5 meters | Laundry room: Basement, 2.3 x 1.7 meters | Utility room: Basement, 8.8 x 7.7 meters | Kitchen: Ground level, 8.7 x 2.9 meters | Primary Bedroom: Ground level, 4.6 x 4 meters | Bedroom 2: Ground level, 3.8 x 3 meters | Dining room: Ground level, 4.3 x 2.9 meters | Office: Ground level, 3.6 x 3 meters | Mud room: Ground level, 2.31 x 2 meters | Recreational, Games room: Basement, 10.7 x 6.8 meters | Bedroom 3: Basement, 3.8 x 3.6 meters | Den: Basement, 2.8 x 2.7 meters
SecurityFeatures: Smoke Detectors
Sewer: Sanitary sewer
StatusChangeTimestamp: March 30, 2026 at 09:01pm
Stories: 1
StreetName: GLENDON
StreetNumber: 9861
StreetSuffix: Drive
StructureType: House
TaxAnnualAmount: 6317
UnitNumber: 218
Utilities: Sewer, Electricity, Cable
WaterSource: Municipal water, Sand point
Other Features
Brick
Central Vacuum
Dishwasher
Dryer
Furniture
Garage door opener remote(s)
Has Fireplace
Hot Tub
Microwave
Refrigerator
Stone
Stove
Washer
Water Heater - Tankless
Window Coverings
Wine Fridge

Property Reviews

No reviews found.
You need to login in order to post a review

yelp logo

$6,793.54
per month
  • Principal and Interest
  • Property Tax
  • HOA fee
  • Private Mortgage Insurance

$ 5,137.29

Tue 26 May
Wed 27 May
Thu 28 May
Fri 29 May
Sat 30 May
Sun 31 May
Mon 01 Jun
Tue 02 Jun
Wed 03 Jun
Thu 04 Jun
In Person
Video Chat
Your information

Similar Listings

Active

1046 COUNTY RD 64,Brighton,,

$500,000
Welcome to 1046 County Rd 64, Brighton. A diamond in the rough with incredible potential. ...
Active

11 MONTEBELLO TERRACE, New Tecumseth (Allist...

$749,900
Stop the car! This bright, beautifully maintained move-in-ready bungalow checks all the bo ...
Active

136 COUNTY 4 ROAD, Douro-Dummer, Ontario

$1,099,000
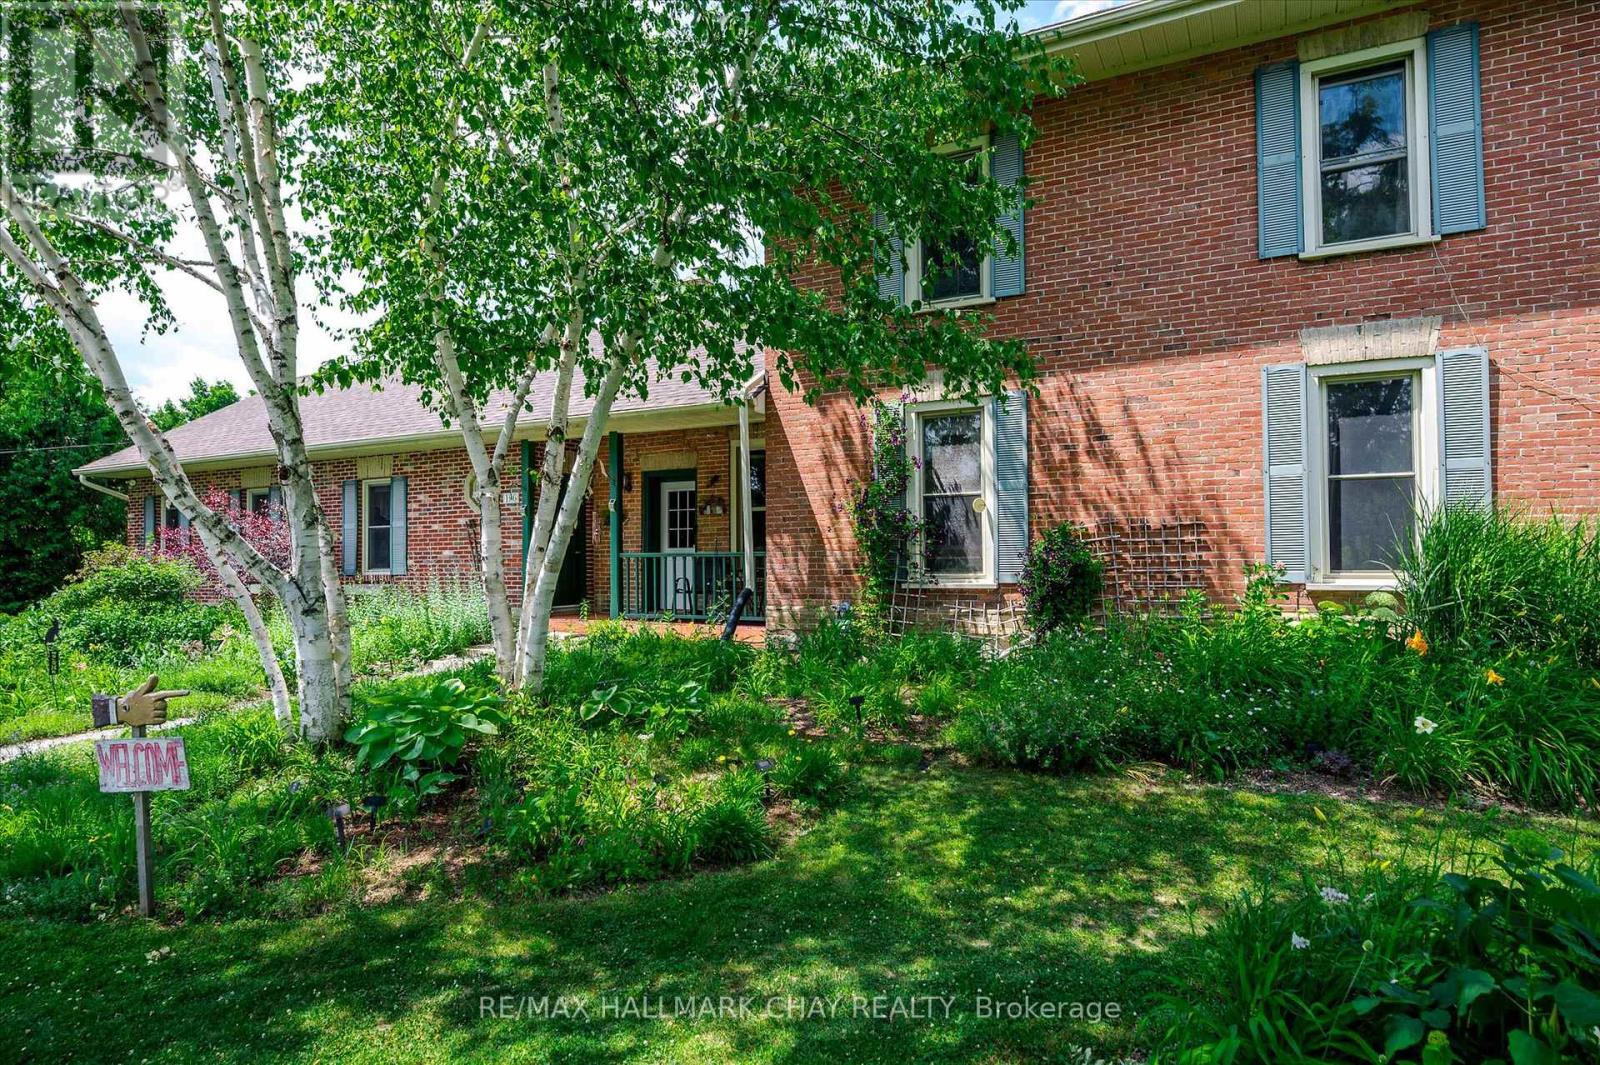
136 County Road 4, Donwood - an iconic corner property blending timeless character, modern ...
Active

38 DENEB STREET,Barrie (Ardagh),,

$579,000
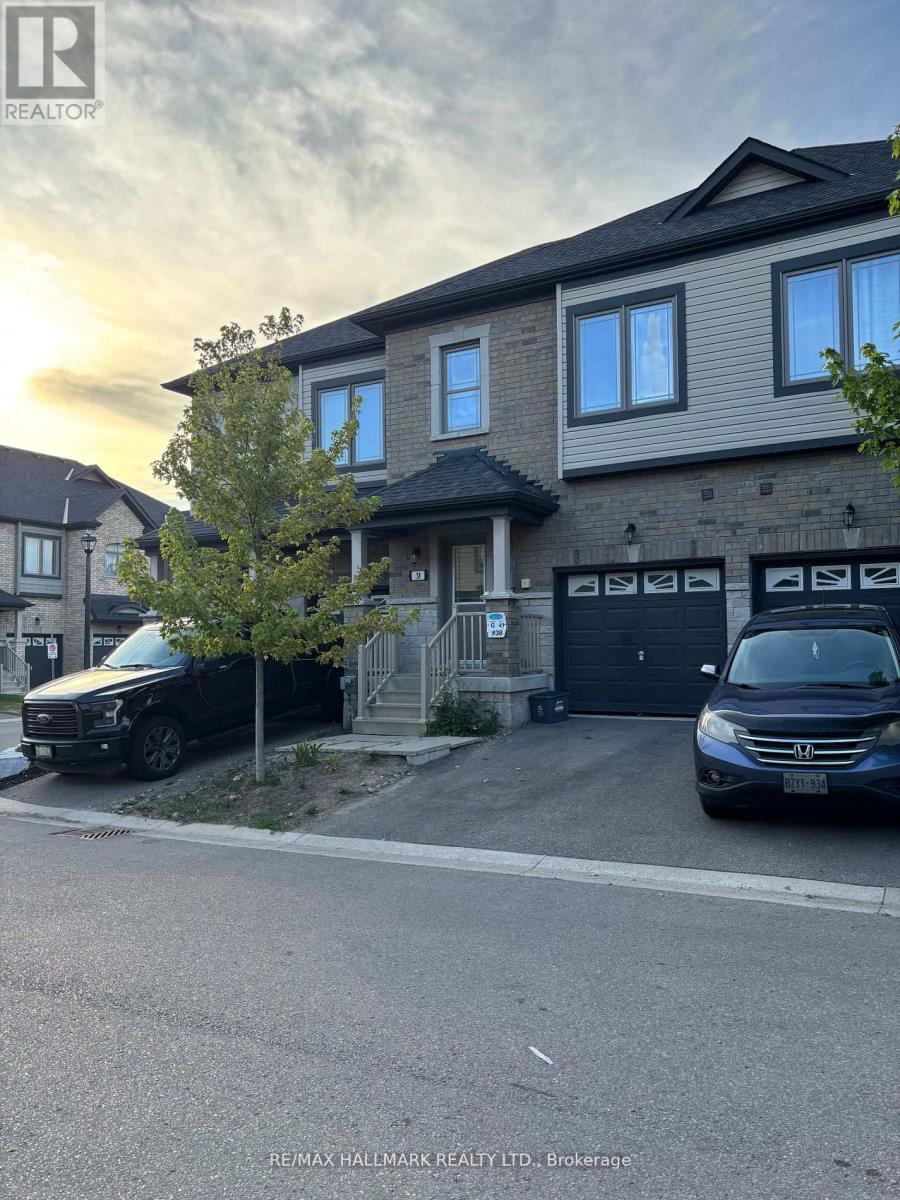
Welcome to this well-maintained 3 Bedroom, 2.5 Bathroom Townhouse located in Barrie's desi ...

Schedule a tour

Tue 26 May
Wed 27 May
Thu 28 May
Fri 29 May
Sat 30 May
Sun 31 May
Mon 01 Jun
Tue 02 Jun
Wed 03 Jun
Thu 04 Jun
In Person
Video Chat
Your information

Compare Listings