218 – 25 AUSTIN DRIVE,Markham (Markville),,

$779,000
218 - 25 AUSTIN DRIVE, Markham (Markville), Markville
  • Updated On:
  • April 2, 2026
  • 3 Bedrooms
  • 2 Bathrooms

CORNER SUITE! Welcome to 25 Austin Drive, part of the highly sought-after Walden Pond community by Tridel, known for its award-winning gardens, exceptional amenities, and unbeatable Markham location. Just steps to Markville Mall, GO Transit, grocery stores, and scenic trails, this spacious suite offers the perfect blend of comfort and convenience. Beautifully maintained and spotlessly clean, this 1530 sq ft home features hardwood flooring throughout. Spacious open concept living and dining room with green views. It has a thoughtfully updated kitchen with stainless steel appliances (2025) and renovated bathrooms. The ensuite is a standout, offering a glass shower with bench seating and a stylish double vanity. The second bedroom is generously sized-ideal for guests or a home office-with a double closet and easy access to a full bathroom just outside the door. In-suite laundry is tucked into an impressively large utility and storage room, giving you plenty of space without relying on a locker. One underground parking space is included, along with two updated fan coil units for added comfort. Enjoy truly all-inclusive maintenance fees covering heat, hydro, water, internet, cable, A/C, and building insurance. Residents also have access to exceptional amenities, including an indoor pool, hot tub, gym, saunas, party and games rooms, billiards, guest suites, tennis/pickleball court, and an outdoor BBQ area. Enjoy an active social community – Aquafit, Chair Yoga, Movie Nights, Karaoke, Special Events & Parties.A welcoming, well-managed community-and a wonderful place to call home. (id:65066)

Address: 218 - 25 AUSTIN DRIVE
Area:
State/County:
Zip: L3R8H4
Country: Canada
Listing Id: N12945106
Price: $779,000
Bedrooms: 3
Bathrooms: 2
AssociationFee: 1584.85
AssociationFeeFrequency: Monthly
AssociationFeeIncludes: Common Area Maintenance, Cable TV, Heat, Electricity, Water, Insurance, Parking
AssociationName: 360 Community Ltd.
Basement: None
BedroomsAboveGrade: 2
BedroomsBelowGrade: 1
BuildingFeatures: Storage - Locker, Exercise Centre, Party Room, Visitor Parking
CoListAgentKey: 1592399
CoListAgentKey2: 1851732
CoListOfficeKey: 51257
CoListOfficeKey2: 51257
CommonInterest: Condo/Strata
CommunityFeatures: Pets Allowed With Restrictions
Cooling: Central air conditioning
Directions: Cross Streets: Hwy 7 & Bullock Dr. ** Directions: Enter through gatehouse on Austin Drive, just west of Bullock.
Flooring: Tile, Hardwood
Heating: Natural gas, Coil Fan
InternetAddressDisplayYN: 1
InternetEntireListingDisplayYN: 1
ListAOR: Toronto
ListAORKey: 82
ListAgentKey: 1474201
ListOfficeKey: 51257
ListingURL: www.realtor.ca/real-estate/29543737/218-25-austin-drive-markham-markville-markville
LivingAreaMaximum: 1599
LivingAreaMinimum: 1400
LivingAreaUnits: square feet
LotFeatures: Balcony, Carpet Free, In suite Laundry
ModificationTimestamp: April 1, 2026 at 11:15pm
OriginalEntryTimestamp: April 1, 2026 at 04:44pm
OriginatingSystemName: Toronto Regional Real Estate Board
ParkingFeatures: Garage, Underground
ParkingTotal: 1
PhotosChangeTimestamp: April 1, 2026 at 04:44pm
PhotosCount: 50
PoolFeatures: Indoor pool
PostalCode: L3R8H4
Rooms: Foyer: Main level, 2.48 x 2.039 meters | Laundry room: Main level, 2.096 x 1.275 meters | Kitchen: Main level, 6.172 x 2.55 meters | Living room: Main level, 3.65 x 3.59 meters | Dining room: Main level, 2.89 x 3.414 meters | Den: Main level, 3.026 x 3.11 meters | Primary Bedroom: Main level, 4.78 x 3.347 meters | Bedroom 2: Main level, 3.386 x 4.743 meters
SecurityFeatures: Security guard
StatusChangeTimestamp: April 1, 2026 at 11:07pm
StreetName: Austin
StreetNumber: 25
StreetSuffix: Drive
StructureType: Apartment
TaxAnnualAmount: 3515
TaxYear: 2025
UnitNumber: 218
Other Features
Blinds
Brick
Dishwasher
Dryer
Microwave
Property Attached
Refrigerator
Stove
Washer
Window Coverings

Property Reviews

No reviews found.
You need to login in order to post a review

yelp logo

$3,994.09
per month
  • Principal and Interest
  • Property Tax
  • HOA fee
  • Private Mortgage Insurance

$ 3,020.34

Mon 25 May
Tue 26 May
Wed 27 May
Thu 28 May
Fri 29 May
Sat 30 May
Sun 31 May
Mon 01 Jun
Tue 02 Jun
Wed 03 Jun
In Person
Video Chat
Your information

Similar Listings

Active

19 CHATEAU COURT,Hamilton (Mountview),,

$949,900
Welcome to 19 Chateau Court in Hamilton, an exceptional opportunity! Families and professi ...

1022 BRIDGE STREET, Frontenac (Frontenac Cen...

$279,900
*****OPEN HOUSE***** || SATURDAY MARCH 21ST FROM 1:00PM to 2:30PM. Welcome to 1022 Bridge ...
Active

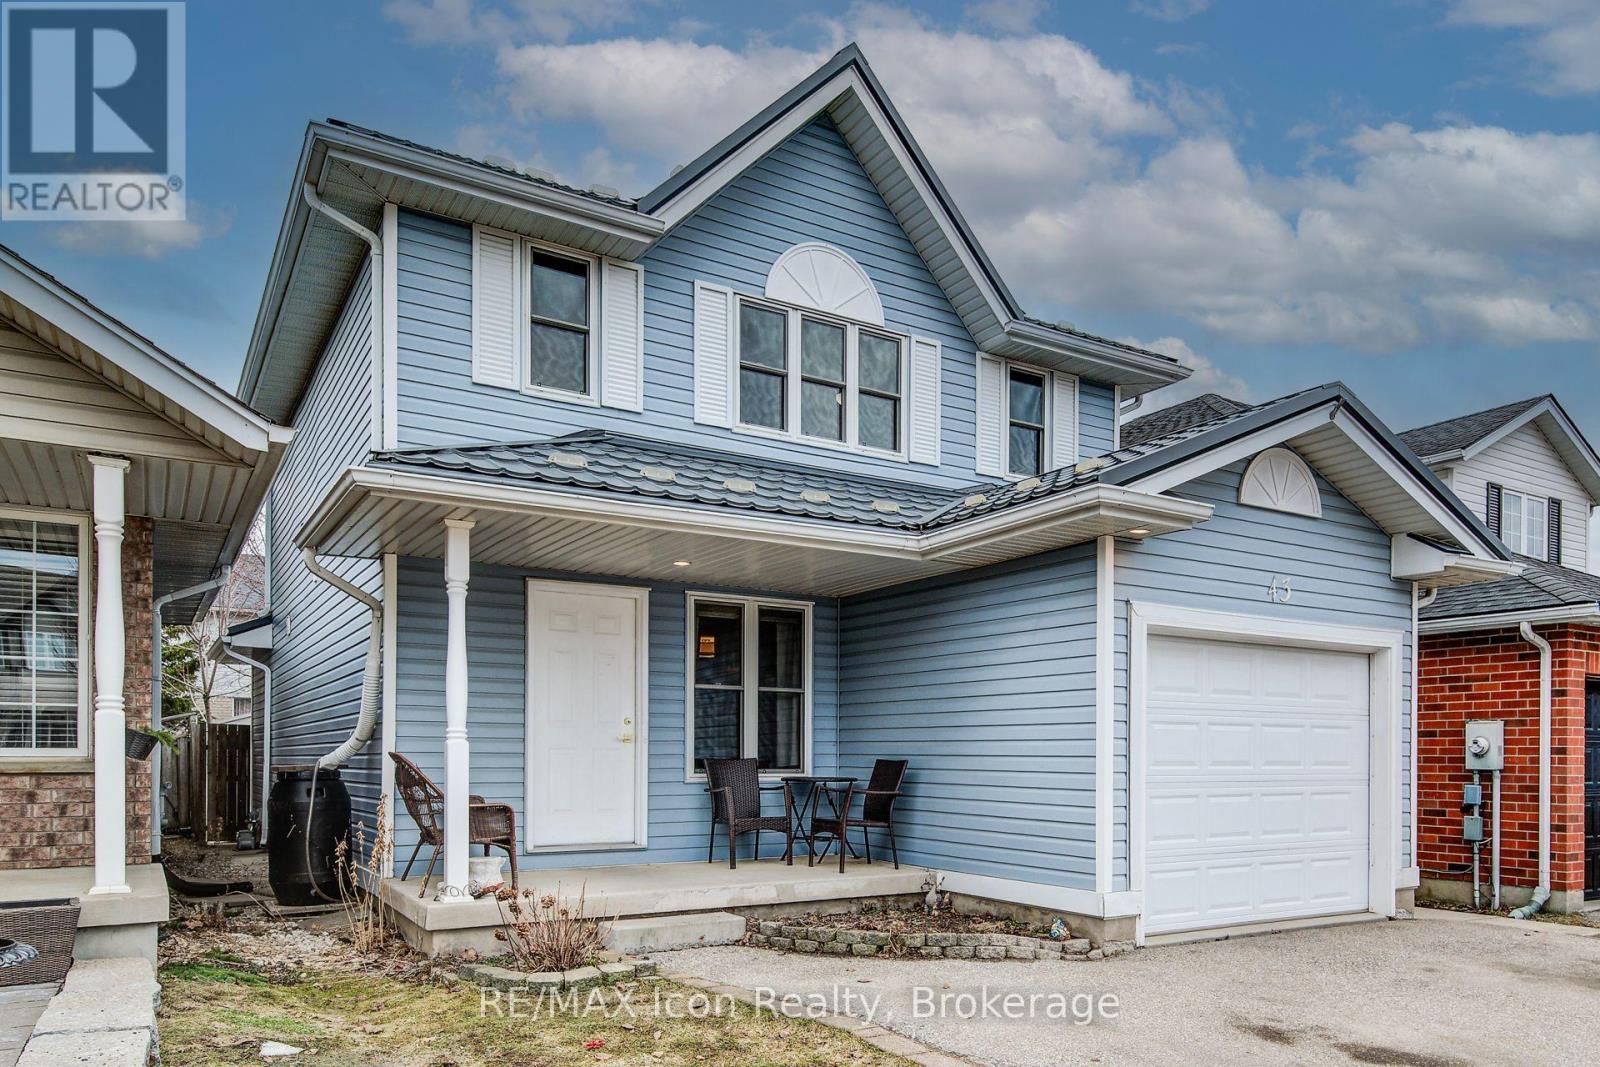
43 HAGAN AVENUE, Guelph (Grange Road), Ontar...

$825,000
Welcome to this well-maintained move-in ready 2-storey home tucked on a sought-after famil ...

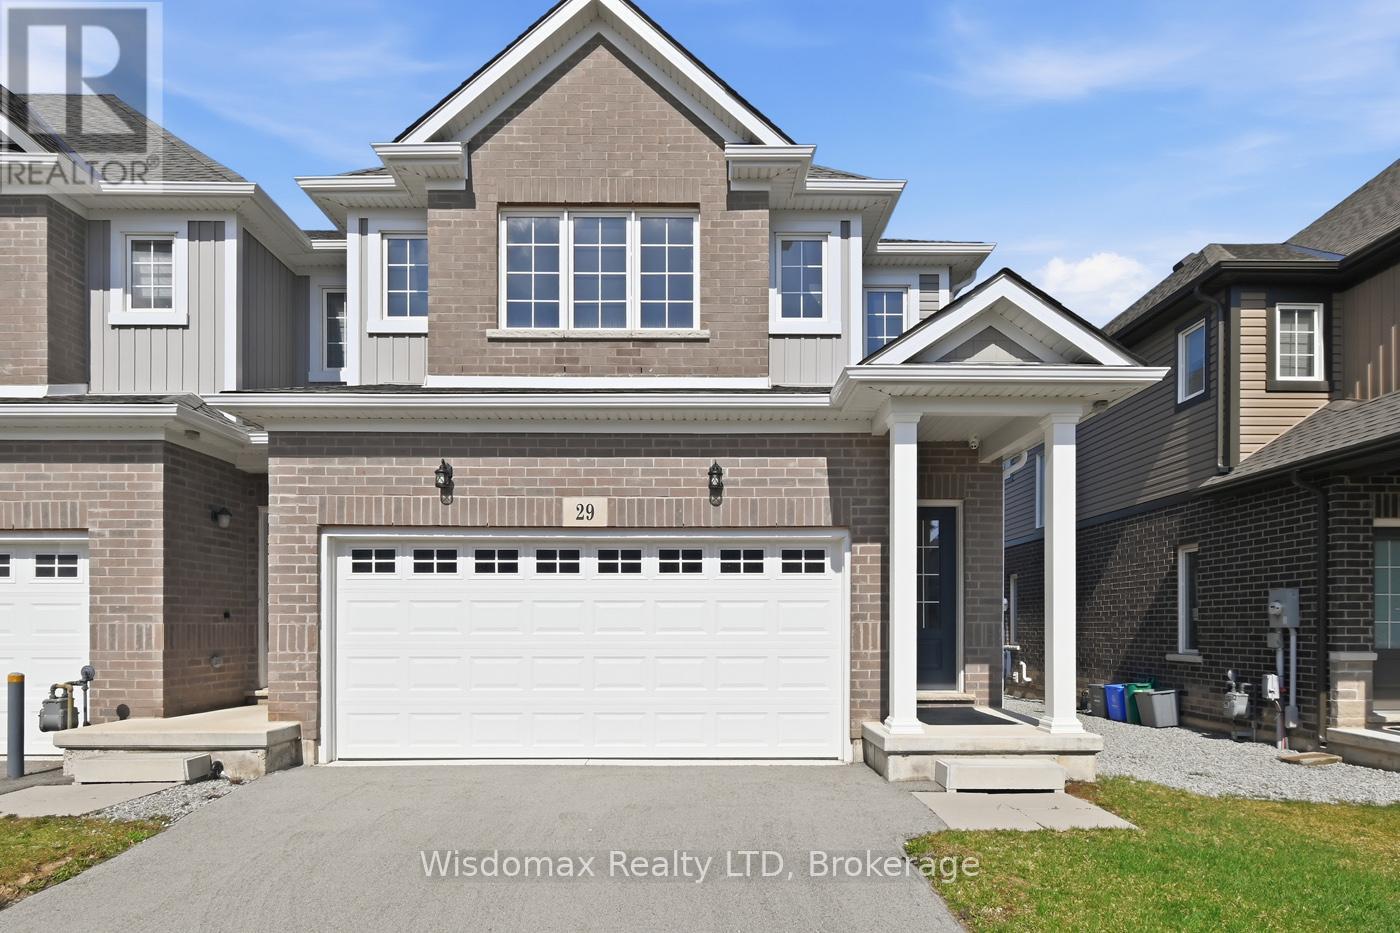
29 BUR OAK DRIVE,Thorold (Confederation Heig...

$699,000
Welcome to this bright and spacious end-unit townhome, ideally located in a desirable Thor ...

Schedule a tour

Mon 25 May
Tue 26 May
Wed 27 May
Thu 28 May
Fri 29 May
Sat 30 May
Sun 31 May
Mon 01 Jun
Tue 02 Jun
Wed 03 Jun
In Person
Video Chat
Your information

Compare Listings