21455 WARDEN AVENUE,East Gwillimbury,,

$2,088,000
  • Updated On:
  • April 6, 2026
  • 3 Bedrooms
  • 3 Bathrooms

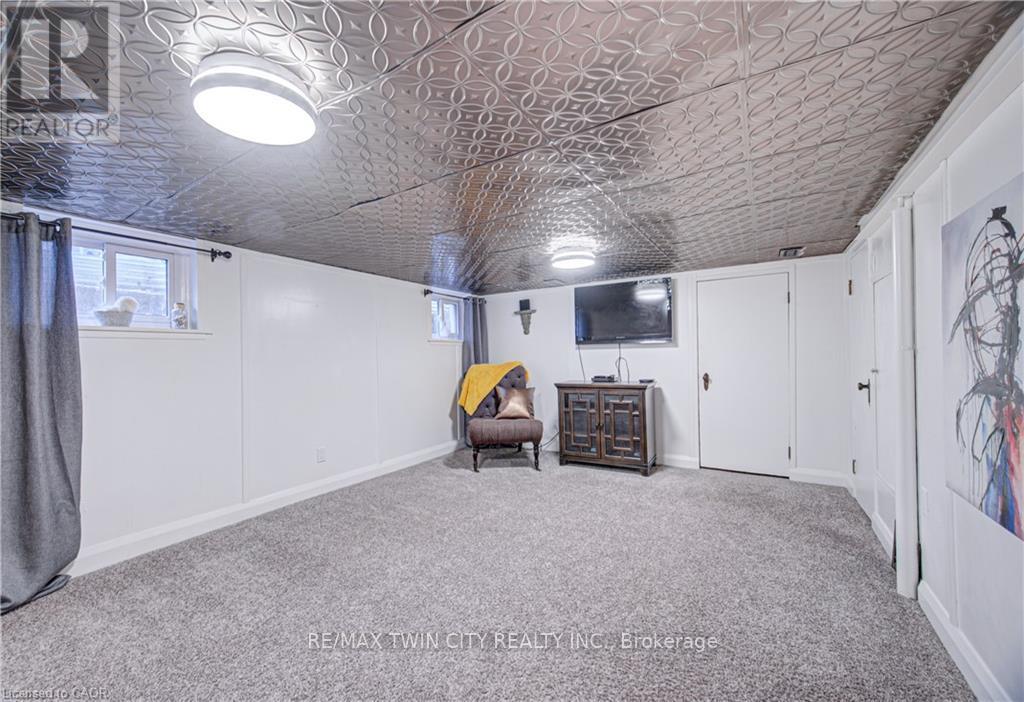
A rare opportunity to own a stunning 23-acre private estate offering the perfect blend of luxury, nature, and convenience, all just minutes from Hwy 404. Tucked away more than 300 feet from the road, this exceptional property delivers unmatched privacy amid nature, with scenic views and peaceful landscapes in every direction. Proudly offered by its second owner, this custom-built home showcases quality craftsmanship throughout, constructed with premium American brick and offering approximately 5,000 sq. ft. of finished living space (3,000 sq. ft. above grade plus a fully finished basement). Explore your own private retreat with two cleared walking trails extending across the property, creating a unique outdoor experience ideal for nature lovers, recreation, and relaxation. This incredible offering features three separate buildings, including the main residence, a detached double tandem garage with 12-foot ceilings and a finished loft above, and a charming wooden cottage. The detached garage with a finished loft has its own electrical panel and is heated, offering exceptional versatility for a workshop, studio, storage, or other uses. Inside, the home offers 3 spacious bedrooms, 3 washrooms, and a fully finished basement, complemented by 9-foot smooth ceilings, elegant finishes, and a striking crystal chandelier that enhances the main living space. Two wood-burning fireplaces add warmth and character, creating a cozy and inviting atmosphere. Step outside to a large wooden deck, perfect for entertaining or enjoying the peaceful surroundings of your private estate. An attached 1.5-car garage adds further convenience. This is more than a home – it’s a lifestyle property, offering space, privacy, and versatility rarely found so close to major routes and amenities. (id:65066)

Address: 21455 WARDEN AVENUE
State/County:
Zip: L0G1R0
Country: Canada
Listing Id: N12910654
Price: $2,088,000
Bedrooms: 3
Bathrooms: 3
Basement: Finished, N/A
BathroomsPartial: 1
BedroomsAboveGrade: 3
CoListAgentKey: 1422165
CoListOfficeKey: 50792
CommonInterest: Freehold
Cooling: Central air conditioning
Directions: Cross Streets: Warden Ave / Holborn Rd. ** Directions: On Warden Avenue north from Queensville Sideroad.
FireplacesTotal: 2
Flooring: Tile, Hardwood, Vinyl
FoundationDetails: Poured Concrete
FrontageLengthNumeric: 313.7
FrontageLengthNumericUnits: feet
GeocodeManualYN: 1
Heating: Baseboard heaters, Forced air, Not known, Electric
InternetAddressDisplayYN: 1
InternetEntireListingDisplayYN: 1
ListAOR: Toronto
ListAORKey: 82
ListAgentKey: 1416560
ListOfficeKey: 50792
ListingURL: www.realtor.ca/real-estate/29504230/21455-warden-avenue-east-gwillimbury-rural-east-gwillimbury
LivingAreaMaximum: 3000
LivingAreaMinimum: 2500
LivingAreaUnits: square feet
LotFeatures: Wooded area, Carpet Free, Gazebo, Sump Pump
LotSizeDimensions: 313.6 x 3316.5 FT
ModificationTimestamp: April 6, 2026 at 04:45pm
OriginalEntryTimestamp: March 23, 2026 at 06:36pm
OriginatingSystemName: Toronto Regional Real Estate Board
ParkingFeatures: Attached Garage, Garage
ParkingTotal: 10
PhotosChangeTimestamp: March 28, 2026 at 03:34pm
PhotosCount: 49
PostalCode: L0G1R0
Rooms: Foyer: Main level, 3.28 x 2.41 meters | Living room: Main level, 6.78 x 6.32 meters | Dining room: Main level, 4.01 x 3.21 meters | Kitchen: Main level, 7.11 x 3.18 meters | Family room: Main level, 5.31 x 3.61 meters | Primary Bedroom: Main level, 7.09 x 4.19 meters | Laundry room: Main level, 3.21 x 2.26 meters | Bedroom 2: Upper Level, 4.81 x 4.62 meters | Bedroom 3: Upper Level, 4.81 x 3.51 meters | Recreational, Games room: Basement, 6.65 x 4.34 meters
Sewer: Septic System
StatusChangeTimestamp: April 6, 2026 at 04:36pm
Stories: 1.5
StreetName: Warden
StreetNumber: 21455
StreetSuffix: Avenue
StructureType: House
TaxAnnualAmount: 8831
TaxYear: 2025
WaterSource: Bored Well
Other Features
Brick
Garage door opener remote(s)
Has Fireplace

Property Reviews

No reviews found.
You need to login in order to post a review

yelp logo

$10,705.59
per month
  • Principal and Interest
  • Property Tax
  • HOA fee
  • Private Mortgage Insurance

$ 8,095.59

Tue 12 May
Wed 13 May
Thu 14 May
Fri 15 May
Sat 16 May
Sun 17 May
Mon 18 May
Tue 19 May
Wed 20 May
Thu 21 May
In Person
Video Chat
Your information

Similar Listings

Active

8-1 HOMEWOOD Avenue, Simcoe, Ontario

$519,000
Welcome to 1-8 Homewood Ave in Simcoe! This impressive all-brick end-unit townhouse has ov ...
3 2 2,100.00 ft2details

36 SPOKANNE STREET,Brampton (Sandringham-Wel...

$839,000
This is truly a must see to believe-an unparalleled design guaranteed to surpass your ever ...
Active

73 OWEN PLACE,Hamilton (Greenford),,

$1,150,000
This exceptional three-unit property in Greenford, Hamilton offers outstanding versatility ...

4346 THIRD AVENUE,Niagara Falls (Downtown),,

$170,000
Welcome to an extraordinary opportunity to secure your piece in the heart of Niagara Falls ...

Schedule a tour

Tue 12 May
Wed 13 May
Thu 14 May
Fri 15 May
Sat 16 May
Sun 17 May
Mon 18 May
Tue 19 May
Wed 20 May
Thu 21 May
In Person
Video Chat
Your information

Compare Listings